
$360,000
189 Balmy Coast RoadGroveland, FL 34736
Listing updated: September 26, 2026 at 4:05 PM ET
Listing courtesy of Community Elite Realty · Nancy Aitken · MLS #G5117603 · Active · 407-496-7026Property type
Year built
Lot size
Price / sq ft
HOA dues
Day on market
Garage spaces
Flood zone
About this home
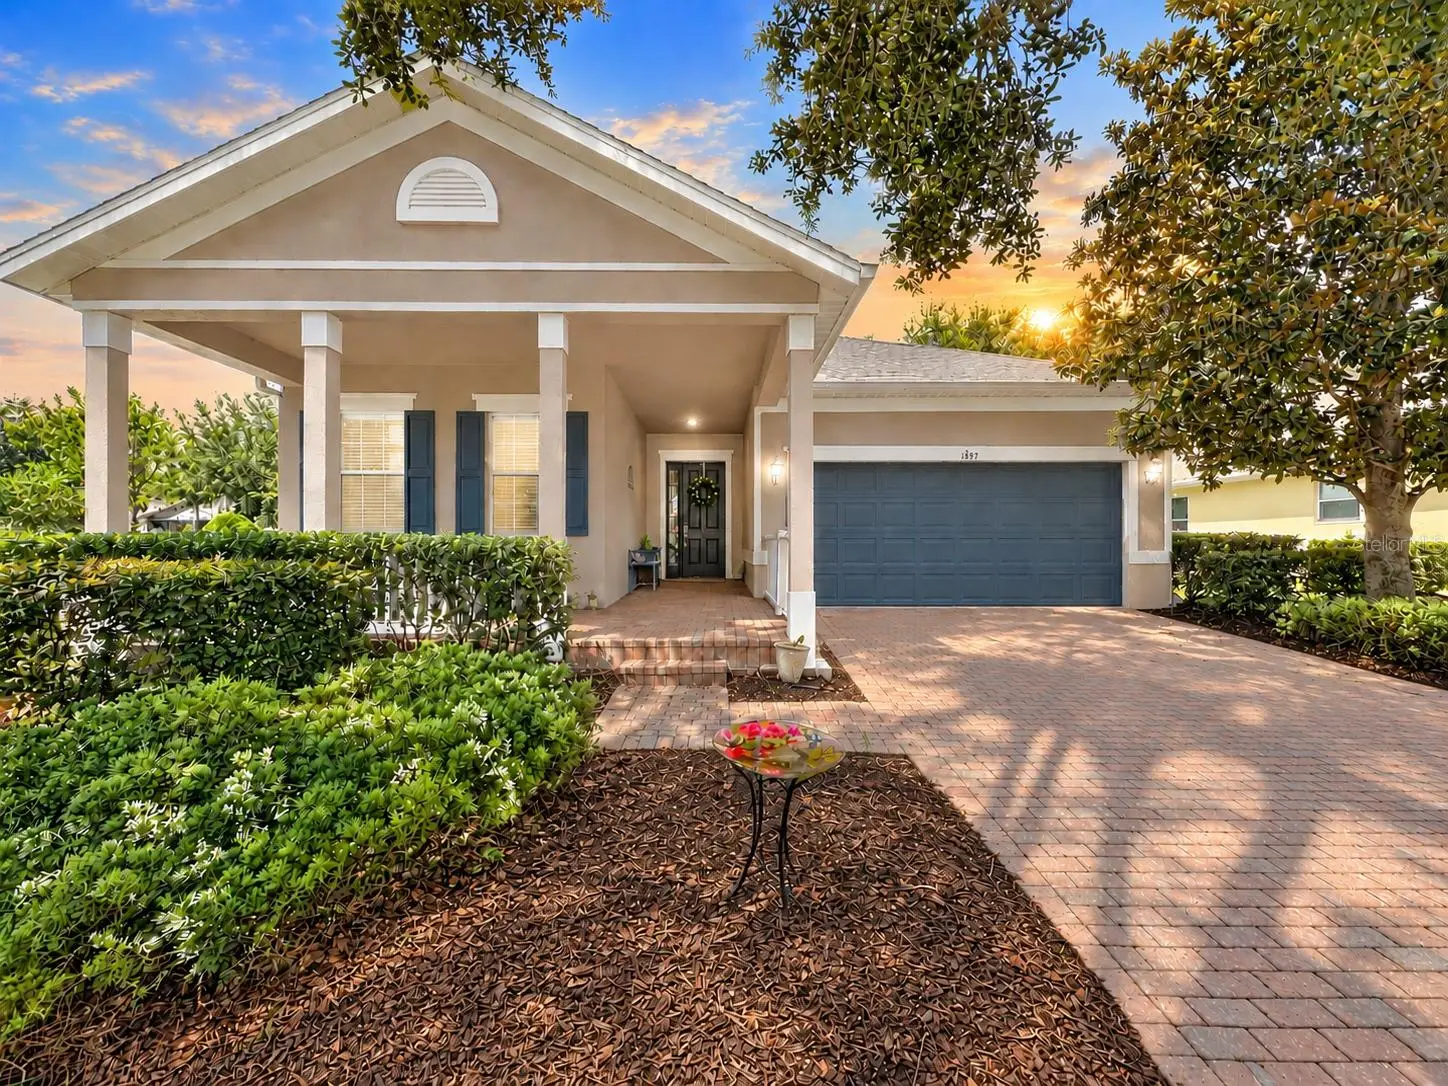
BEAUTIFULLY UPDATED • CORNER LOT • OPEN-CONCEPT LIVING • MAJOR RECENT UPGRADES! Drive through the GUARD-GATED ENTRANCE and along picturesque TREE-LINED STREETS to this beautifully updated home situated on a desirable CORNER LOT. A PAVER DRIVEWAY, mature landscaping, and charming PAVER FRONT PORCH create an inviting first impression. Step inside and discover a beautifully transformed OPEN-CONCEPT FLOOR PLAN designed for comfortable everyday living and effortless entertaining. Stylish VINYL FLOORING flows seamlessly throughout the home, creating a fresh, cohesive look. TWO GUEST BEDROOMS AND A SECOND FULL BATH provide comfortable and private accommodations for family and visitors. The beautifully updated kitchen features QUARTZ COUNTERTOPS, SOLID-WOOD CABINETRY, STAINLESS STEEL APPLIANCES (2021), BREAKFAST BAR, and an EAT-IN DINING AREA. The spacious living room showcases a dramatic WALL OF GLASS opening to the SCREENED OUTDOOR LANAI, creating a wonderful indoor-outdoor connection and bringing the Florida lifestyle right into your living space. CUSTOM CORNICES AND WINDOW TREATMENTS add sophisticated style, elegance, and privacy. The spacious PRIMARY SUITE is privately positioned and features TWO WALK-IN CLOSETS with CUSTOM BUILT-IN FEATURES plus an ENSUITE BATH WITH DUAL SINKS AND VANITIES, GARDEN TUB, AND WALK-IN SHOWER. An INTERIOR LAUNDRY ROOM adds everyday convenience. EXTENSIVE UPDATES & UPGRADES INCLUDE: ROOF (2022) • HVAC (2024) • GAS WATER HEATER (2024) • EXTERIOR PAINT (2024) • LEAF FILTER GUTTER PROTECTION • GARBAGE DISPOSAL (2023) • NEW BATHROOM TOILETS, FAUCETS & PLUMBING (2025) • GARAGE DOOR OPENER (2024). Living in Trilogy means enjoying more than a beautiful home—it’s a RESORT LIFESTYLE! This GUARD-GATED COMMUNITY includes HOA-provided CABLE, HIGH-SPEED INTERNET, SECURITY MONITORING, AND LANDSCAPING/LAWN CARE, allowing you more time to enjoy everything the community has to offer. At the heart of Trilogy is the spectacular 57,000 SQ. FT. MAGNOLIA HOUSE, featuring a member-exclusive RESTAURANT & BAR WITH LIVE ENTERTAINMENT, INDOOR & OUTDOOR HEATED POOLS, STATE-OF-THE-ART ATHLETIC CLUB, TENNIS, PICKLEBALL, BOCCE, BILLIARDS, VIRTUAL GOLF, ARTISAN STUDIO, CULINARY KITCHEN, POKER ROOM, 50+ MEMBER-LED CLUBS & ACTIVITIES, and a spectacular EVENT CENTER. Conveniently located approximately 45 minutes from DISNEY, UNIVERSAL, AND ORLANDO INTERNATIONAL AIRPORT, and approximately 90 minutes from BEACHES AND PORT CANAVERAL CRUISE TERMINAL. CORNER LOT • OPEN-CONCEPT FLOOR PLAN • QUARTZ COUNTERTOPS • SOLID-WOOD CABINETRY • WALL OF GLASS • SCREENED LANAI • TWO WALK-IN PRIMARY CLOSETS • ROOF 2022 • HVAC 2024 • GAS WATER HEATER 2024 • EXTERIOR PAINT 2024 BEAUTIFULLY UPDATED, THOUGHTFULLY DESIGNED, AND READY TO ENJOY — LIVE YOUR BEST LIFE AT TRILOGY!
Estimated monthly payment
Estimate only. Taxes use the listing's reported amount where available; insurance is a Florida-average estimate. Your actual payment will vary — run a full calculation or talk to a lender.
Price & listing history1 days on market
- Status: ActiveSep 25, 2026
- Listed$360,000Sep 25, 2026
- Price increased$360,000
Property Documents
Documents the listing agent has made public for this property. Free to view and download.
- Stipulation of Purchase - Cascades of GrovelandPDFView / Download ↓
- Seller Property DisclosurePDFView / Download ↓
- Flood DisclosurePDFView / Download ↓
- Conveyances to Foreign Buyers AddendumPDFView / Download ↓
- CDDAPDFView / Download ↓
- Housing for Older PersonPDFView / Download ↓
- HOA DisclosurePDFView / Download ↓
- Magnolia House Self Guided TourPDFView / Download ↓
- LISTING FEATURESPDFView / Download ↓
Facts & features
- Property type
- Residential
- Sub type
- Single Family Residence
- Status
- Active
- Days on market
- 1
- Cumulative DOM
- 232
- Subdivision
- Cascades Of Groveland (Trilogy)
- County
- Lake
- Year built
- 2006
- Living area
- 1,820 sq ft
- Price/sq ft
- $198
- Building area
- 2,693 sq ft (Public Records)
- Lot size
- 9,665 sq ft
- Lot category
- 0 to less than 1/4
- Flood zone
- X (12069C0495E)
- Garage
- 2 spaces
- Annual taxes
- $3,233 (2025)
- Parcel #
- 26-21-25-2000-000-07000
- Zoning
- PUD
- MLS #
- G5117603
Ask about this home
Have a question? Ask the broker directly.
Ryan Solberg answers personally — no call center, no spam. Your question goes straight to him.
Interior Details
- Bedrooms
- 3
- Full bathrooms
- 2
- Flooring
- Tile, Vinyl
- Appliances
- Dishwasher, Disposal, Dryer, Exhaust Fan, Gas Water Heater, Microwave, Range, Refrigerator, Washer
- Interior features
- Ceiling Fans(s), Crown Molding, Eat-in Kitchen, High Ceilings, Kitchen/Family Room Combo, Living Room/Dining Room Combo, Open Floorplan, Primary Bedroom Main Floor, Solid Wood Cabinets, Split Bedroom, Stone Counters, Thermostat, Walk-In Closet(s), Window Treatments
- Laundry
- Gas Dryer Hookup, Inside, Laundry Room, Washer Hookup
- Stories / Levels
- One
- Direction faces
- East
Heating & Cooling
- Heating
- Natural Gas
- Cooling
- Central Air
Parking
- Garage spaces
- 2
- Attached garage
- Yes
- Parking features
- Driveway, Garage Door Opener
HOA & Financial
- HOA fee
- $578 / Monthly
- Monthly HOA
- $578/mo
- Total monthly fees
- $578/mo
- Total annual fees
- $6,936
- HOA name
- Cheryl Bell
- CDD
- Yes
- Homestead exemption
- Yes
- Min lease term
- 7 Months
- Listing terms
- Cash, Conventional, FHA, VA Loan
- Ownership
- Fee Simple
- Available for lease
- Yes
- Lease restrictions
- Yes
- Additional lease restrictions
- See HOA-Age Restrictions
- Approval process
- See HOA
Exterior & Construction
- Exterior features
- Lighting, Rain Gutters, Sidewalk, Sprinkler Metered
- Construction materials
- Block, Concrete, Stucco
- Roof
- Shingle
- Foundation
- Slab
- Water access
- Yes
- Road surface
- Paved
Utilities
- Sewer
- Public Sewer
- Water source
- Public
- Utilities
- BB/HS Internet Available, Cable Connected, Electricity Connected, Fiber Optics, Fire Hydrant, Natural Gas Connected, Phone Available, Public, Sewer Connected, Sprinkler Meter, Sprinkler Recycled, Water Connected
Community
- Pets allowed
- Cats OK, Dogs OK, Number Limit, Yes
- Senior community
- Yes
Room Details
| Room | Level | Dimensions |
|---|---|---|
| Living Room | First | |
| Kitchen | First | |
| Dining Room | First | |
| Primary Bedroom | First | |
| Primary Bathroom | First | |
| Bedroom 2 | First | |
| Bedroom 3 | First | |
| Laundry | First | |
| Bathroom 2 | First |
Listing Details
- Listing date
- 2026-09-10
- On market date
- 2026-09-25
- Original list price
- $360,000
- Occupant type
- Owner
- MLS area
- 34736 - Groveland
- Listing AOR
- Lake and Sumter
- Status changed
- 2026-09-25
- Tax legal description
- THE CASCADES OF GROVELAND PHASE I PB 54 PG 52-65 LOT 70 ORB 5663 PG 1651 ORB 5915 PG 2386
Flood risk
Minimal-risk area outside the mapped floodplain. Flood insurance is optional and typically low-cost.
Source: FEMA flood zone reported on the listing. Confirm current designation at FEMA Flood Map Service Center.
Location
Directions
North on 27 from Clermont. Pass Lakeridge Winery, left on Wilson Lake Rd; Go to the guard gate (second gate). Head toward Falling Acorn Ave. Turn left onto Falling Acorn Ave. Turn left onto Flame Vine Way. Turn right onto Crescent Moon Dr. Turn left onto Balmy Coast Rd. Destination will be on the left.
More homes like this
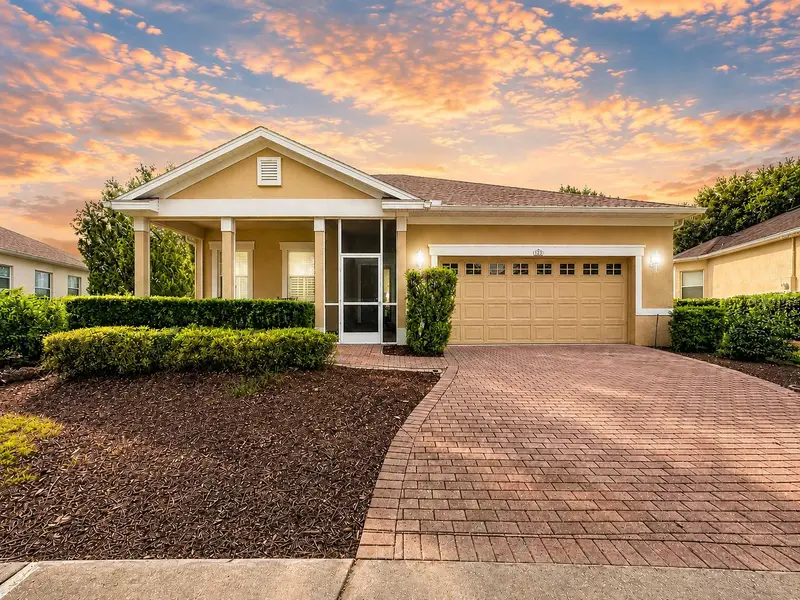
$300,000
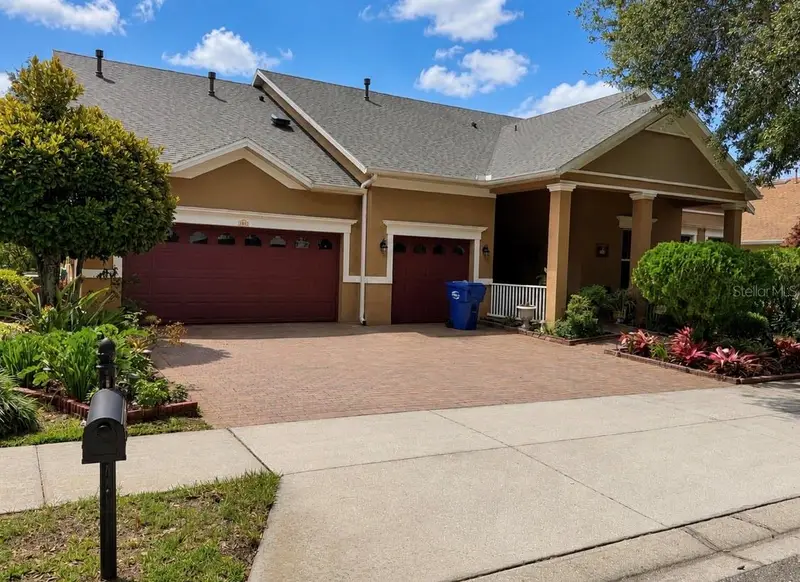
122 Flame Vine Way
Groveland, FL 34736
3 bd · 2 ba · 1,774 sqft
Cascades Of Groveland (Trilogy)
MLS ID #G5115751, COMMUNITY ELITE REALTY.
Listing provided by Stellar MLS
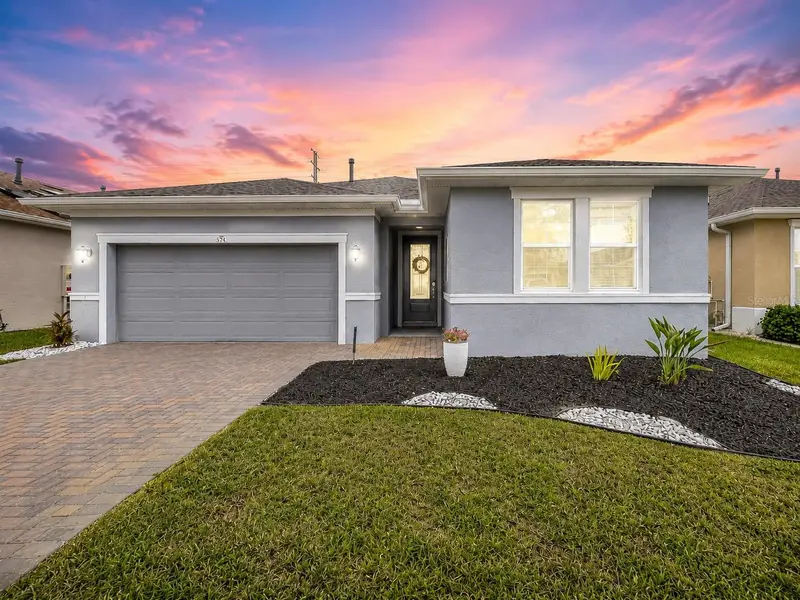
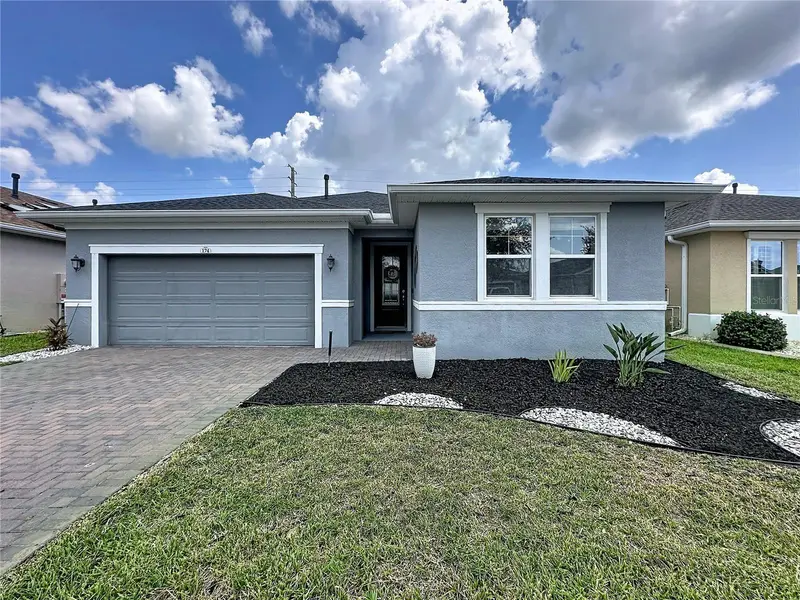
$475,000
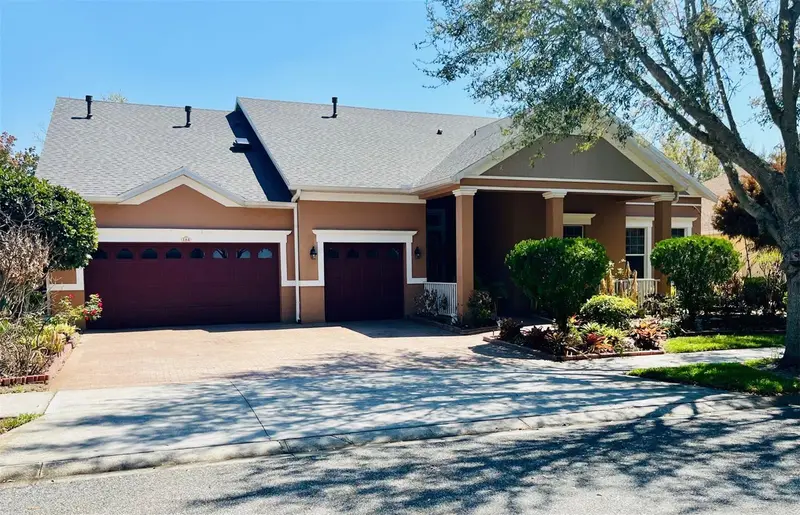
174 Silver Maple Rd
Groveland, FL 34736
3 bd · 3 ba · 2,051 sqft
Cascades Of Groveland (Trilogy)
MLS ID #G5115623, COMMUNITY ELITE REALTY.
Listing provided by Stellar MLS
$519,000
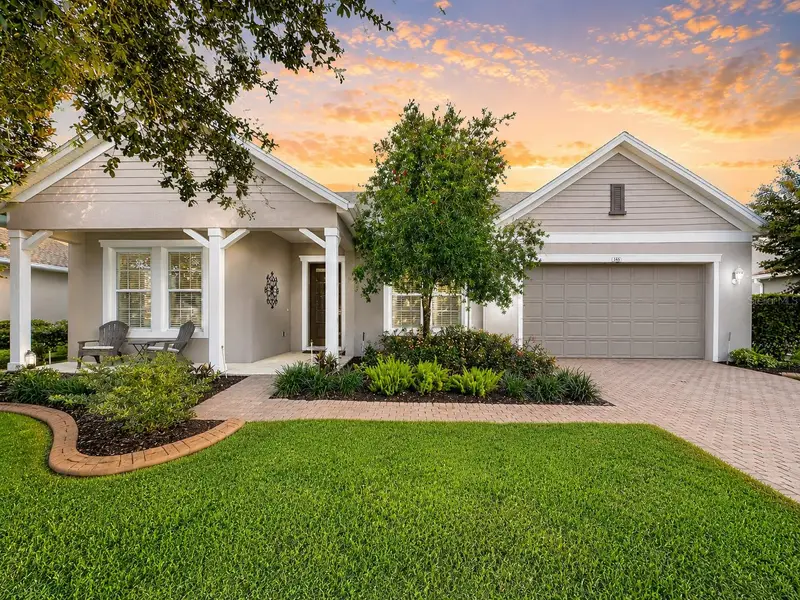
184 Crepe Myrtle Dr
Groveland, FL 34736
4 bd · 3 ba · 3,044 sqft
Cascades Of Groveland (Trilogy)
MLS ID #O6392706, CHARLES RUTENBERG REALTY ORLANDO.
Listing provided by Stellar MLS
$600,000
145 Bayou Bend Rd
Groveland, FL 34736
3 bd · 2 ba · 2,876 sqft
Cascades Of Groveland (Trilogy)
MLS ID #G5116827, COMMUNITY ELITE REALTY.
Listing provided by Stellar MLS

Listings courtesy of Stellar MLS as distributed by MLS GRID
IDX information is provided exclusively for consumers’ personal, non-commercial use and may not be used for any purpose other than to identify prospective properties consumers may be interested in purchasing.
Based on information submitted to the MLS GRID as of September 26, 2026 at 4:05 PM ET. All data is obtained from various sources and may not have been verified by broker or MLS GRID. Supplied Open House Information is subject to change without notice. All information should be independently reviewed and verified for accuracy. Properties may or may not be listed by the office/agent presenting the information.
All or a portion of the multiple listing information is provided by Stellar MLS, from a copyrighted compilation of listings. The compilation of listings and each individual listing are © 2026 Stellar MLS. All rights reserved.
Ryan Solberg, Broker · MaxLife Realty LLC · FL License #BK3354351 · Equal Housing Opportunity · Full disclaimer · DMCA