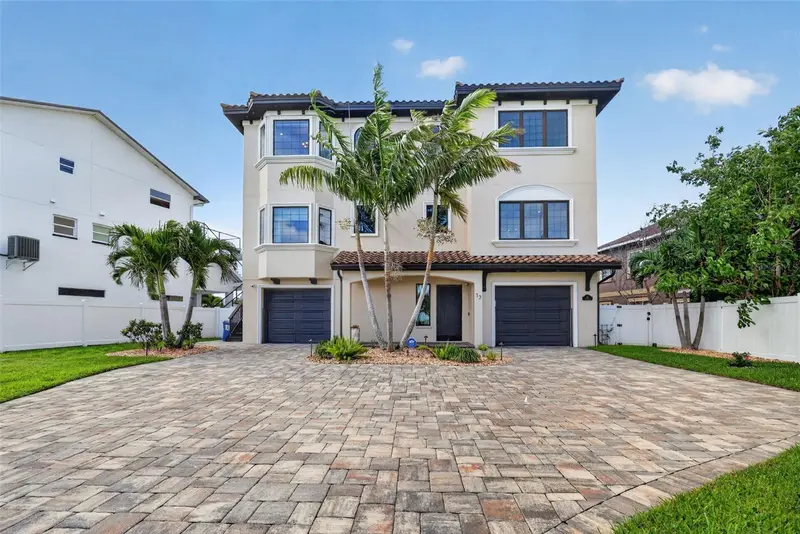

$3,995,000
13 Treasure LnTreasure Island, FL 33706
Listing updated: October 19, 2026 at 8:27 PM ET
Listing courtesy of Coldwell Banker Realty · Alona Sampson · MLS #TB8487810 · Active · 727-360-6927Property type
Year built
Lot size
Price / sq ft
HOA dues
Days on market
Garage spaces
Flood zone
About this home
Virtually Staged. Paradise Island Waterfront Dream: Modern Luxury with Private Dock & Deep Water Access. PROPERTY OVERVIEW Experience luxury waterfront living on Paradise Island. This architectural masterpiece, designed by renowned architect Scott Hines and completed in 2019, offers a seamless blend of modern elegance and coastal functionality. Situated directly on Boca Ciega Bay with a private 40-foot dock and high-speed 13,000-lb Neptune boatlift, this home provides instant access to the Gulf of Mexico for sunset cruises and world-class fishing. KEY FEATURES Design & Layout: 4 Bedrooms (all en-suite), open-concept second level, and a versatile bonus room ideal for an office, dining room, or man-cave. Chef’s Kitchen: Custom hardwood cabinetry, Kitchen-Aid appliances, two islands, wine/beverage center, ice maker, dual dishwashers, and butler’s pantry. Filtered water throughout the house with an extra filtration for drinking water at the kitchen. Outdoor Paradise: Heated Pebble Tec saltwater pool & spa (with elevated equipment), outdoor kitchen with FireMagic oversized grill, and Samsung Terrace-brand TV for poolside entertainment. Garage & Storage: Oversized 5-6 car garage with EV charging station—perfect for car enthusiasts, art projects, or gym space. Peace of Mind: New state-of-the-art flood panels, updated seawall, whole-home water filtration, and custom Hunter Douglas window treatments. LOCATION & LIFESTYLE Located just minutes from the pristine sands of Treasure Island Beach and the vibrant culture of St. Petersburg. Enjoy paddle boarding from your dock, swimming with dolphins, and stargazing from your private balcony. This home offers the ultimate Florida lifestyle: privacy, prestige, and unparalleled water views. The ultimate waterfront lifestyle with your own private dock and lift. Please note: The boat is not included in the sale, but terms are negotiable, providing you with a turnkey experience on the beautiful waters of Boca Ciega Bay.
Estimated monthly payment
Estimate only. Taxes use the listing's reported amount where available; insurance is a Florida-average estimate. Your actual payment will vary — run a full calculation or talk to a lender.
Price & listing history191 days on market
- Status: ActiveOct 8, 2026
- Listed$4,395,000Apr 9, 2026
- Price reduced$3,995,000
Facts & features
- Property type
- Residential
- Sub type
- Single Family Residence
- Status
- Active
- Days on market
- 191
- Subdivision
- Paradise Island !St Add
- County
- Pinellas
- Year built
- 2018
- Living area
- 4,487 sq ft
- Price/sq ft
- $890
- Building area
- 7,395 sq ft (Appraiser)
- Lot size
- 10,955 sq ft
- Lot category
- 1/4 to less than 1/2
- Flood zone
- A
- Garage
- 6 spaces
- Pool
- Private pool
- Annual taxes
- $27,838 (2025)
- Parcel #
- 24-31-15-66024-000-0130
- MLS #
- TB8487810
Ask about this home
Have a question? Ask the broker directly.
Ryan Solberg answers personally — no call center, no spam. Your question goes straight to him.
Interior Details
- Bedrooms
- 4
- Full bathrooms
- 4
- Half bathrooms
- 1
- Flooring
- Tile, Wood
- Appliances
- Built-In Oven, Convection Oven, Cooktop, Dishwasher, Disposal, Dryer, Electric Water Heater, Exhaust Fan, Freezer, Ice Maker, Microwave, Range, Range Hood, Refrigerator, Tankless Water Heater, Washer, Water Filtration System, Water Purifier, Water Softener, Whole House R.O. System, Wine Refrigerator
- Interior features
- Ceiling Fans(s), Eat-in Kitchen, Elevator, High Ceilings, Kitchen/Family Room Combo, L Dining, Open Floorplan, PrimaryBedroom Upstairs, Stone Counters, Thermostat, Walk-In Closet(s), Window Treatments
- Laundry
- Electric Dryer Hookup, Inside, Laundry Room
- Stories / Levels
- Three Or More
- Direction faces
- North
Heating & Cooling
- Heating
- Central, Electric, Propane
- Cooling
- Central Air, Zoned
Parking
- Garage spaces
- 6
- Attached garage
- Yes
- Parking features
- Electric Vehicle Charging Station(s), Garage Door Opener, Guest, On Street, Oversized
HOA & Financial
- Total monthly fees
- None
- Total annual fees
- None
- CDD
- No
- Homestead exemption
- Yes
- Min lease term
- 1-2 Years
- Ownership
- Fee Simple
- Available for lease
- Yes
- Lease restrictions
- No
Exterior & Construction
- Exterior features
- Balcony, Outdoor Grill, Outdoor Kitchen, Private Mailbox, Rain Gutters
- Construction materials
- Stucco, Frame
- Roof
- Tile
- Foundation
- Stilt/On Piling
- Pool
- Private pool
- Waterfront
- Yes
- Water access
- Yes
- Water view
- Yes
- Road surface
- Brick
Utilities
- Sewer
- Public Sewer
- Water source
- Public
- Utilities
- BB/HS Internet Available, Cable Available, Electricity Connected, Phone Available, Propane
Schools
Letter grades: Florida DOE 2024–25 school grades (Orange, Seminole, Lake, Osceola, Brevard). Assigned schools from the listing agent — verify enrollment with the district.
Room Details
| Room | Level | Dimensions |
|---|---|---|
| Foyer | 12x16 | |
| Bedroom 1 | ||
| Bathroom 1 | ||
| Living Room | ||
| Kitchen | ||
| Dinette | ||
| Bedroom 2 | ||
| Bonus Room | ||
| Bathroom 2 | ||
| Bathroom 3 | ||
| Bedroom 3 | ||
| Bathroom 4 | ||
| Primary Bedroom | ||
| Bathroom 5 |
Listing Details
- Listing date
- 2026-04-02
- On market date
- 2026-04-09
- Original list price
- $4,395,000
- Occupant type
- Vacant
- MLS area
- 33706 - Pass a Grille Bch/St Pete Bch/Treasure Isl
- Listing AOR
- Suncoast Tampa
- Status changed
- 2026-10-08
- Tax legal description
- 13PARADISE ISLAND 1ST ADD27 2224 31 15
Flood risk
FEMA Special Flood Hazard Area (1% annual-chance / “100-year” floodplain). Flood insurance is generally required by mortgage lenders.
Source: FEMA flood zone reported on the listing. Confirm current designation at FEMA Flood Map Service Center.
Location
Directions
From I275 get off on exit 23B, follow 5th Ave N and turn left on 66th St. and turn right on Central Ave, then turn left on Paradise Blvd and immediately turn right on Treasure Lane, house will be on the left.
More homes like this
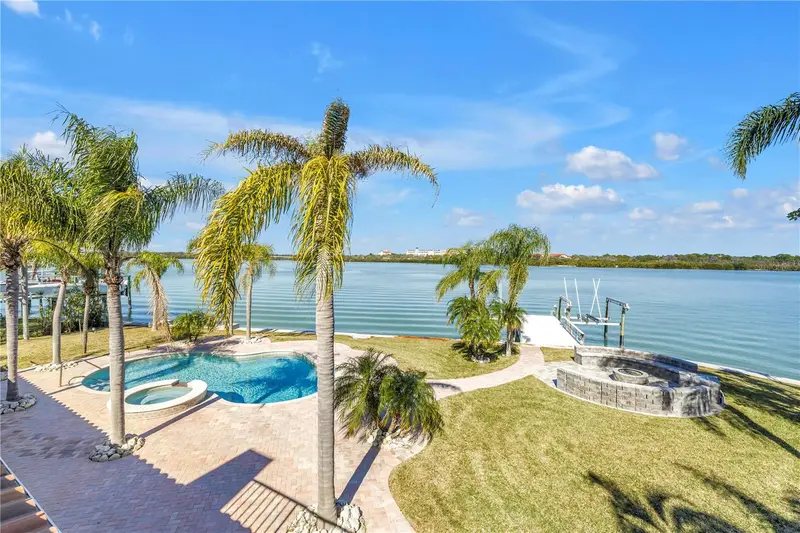
$2,550,000
583 Crystal Dr
Madeira Beach, FL 33708
4 bd · 4 ba · 3,614 sqft
Crystal Island
MLS ID #TB8474247, RE/MAX ACTION FIRST OF FLORIDA.
Listing provided by Stellar MLS
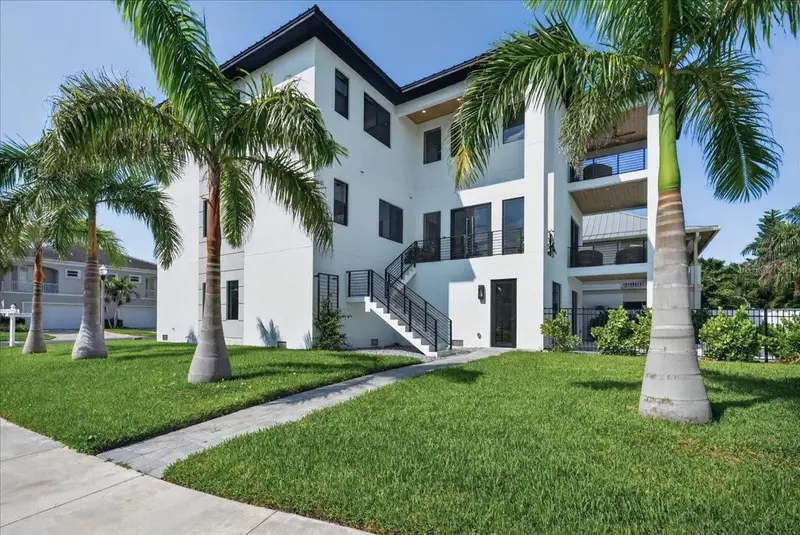
$2,600,000
116 Wimbledon Ct
Redington Shores, FL 33708
4 bd · 5 ba · 4,479 sqft
Redington Shores Yacht & Tennis Club
MLS ID #L4964439, CHARLES RUTENBERG REALTY FTL.
Listing provided by Stellar MLS
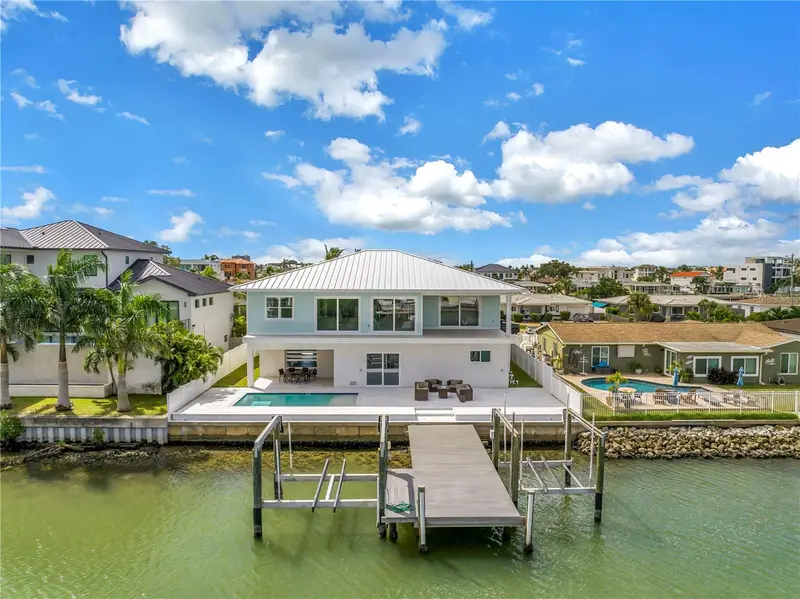
$2,999,000
7957 2nd Ave S
St Petersburg, FL 33707
3 bd · 4 ba · 2,878 sqft
South Cswy Isle 2nd Add
MLS ID #TB8547315, RE/MAX ACTION FIRST OF FLORIDA.
Listing provided by Stellar MLS
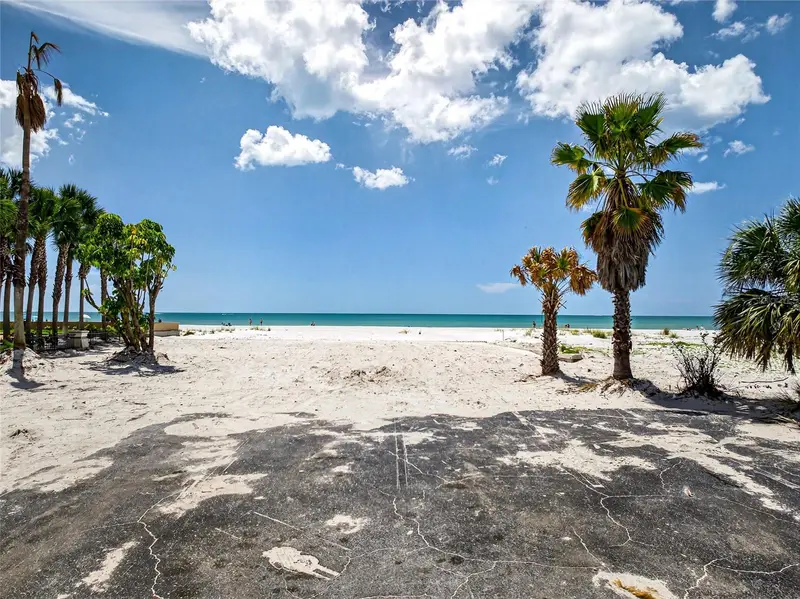
$4,365,000
13642 Gulf Blvd
Madeira Beach, FL 33708
0.37 acres
Mitchells Beach Rev
MLS ID #TB8509578, CHARLES RUTENBERG REALTY INC.
Listing provided by Stellar MLS

Listings courtesy of Stellar MLS as distributed by MLS GRID
IDX information is provided exclusively for consumers’ personal, non-commercial use and may not be used for any purpose other than to identify prospective properties consumers may be interested in purchasing.
Based on information submitted to the MLS GRID as of October 19, 2026 at 8:27 PM ET. All data is obtained from various sources and may not have been verified by broker or MLS GRID. Supplied Open House Information is subject to change without notice. All information should be independently reviewed and verified for accuracy. Properties may or may not be listed by the office/agent presenting the information.
All or a portion of the multiple listing information is provided by Stellar MLS, from a copyrighted compilation of listings. The compilation of listings and each individual listing are © 2026 Stellar MLS. All rights reserved.
Ryan Solberg, Broker · MaxLife Realty LLC · FL License #BK3354351 · Equal Housing Opportunity · Full disclaimer · DMCA