

$2,390,000
3605 Stabile RoadSt James City, FL 33956
Listing updated: September 30, 2026 at 2:27 PM ET
Listing courtesy of Nexthome Suncoast · Nick Flerlage · MLS #N6143431 · Active · 941-882-2229Property type
Year built
Lot size
Price / sq ft
HOA dues
Days on market
Garage spaces
Flood zone
About this home
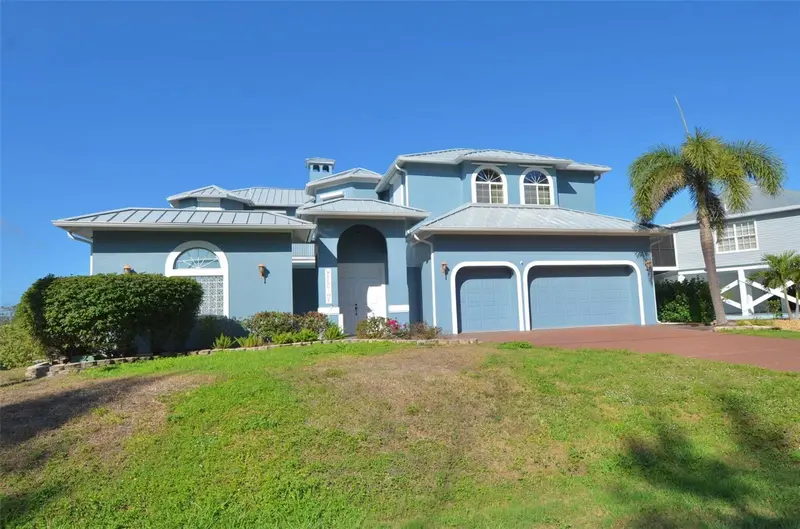
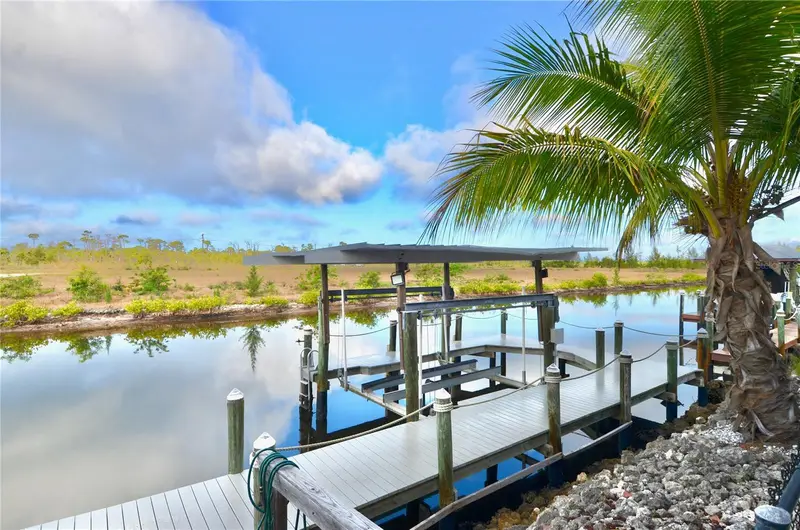
Virtually Staged. Discover refined waterfront living in this distinctive 4 bedroom, 3 bathroom residence offering 3,850 square feet of thoughtfully designed interior space along a saltwater canal with access leading toward the Gulf. Blending elevated craftsmanship with meaningful upgrades, the home is anchored by a 2023 metal roof, powered hurricane shutters, and a spacious 3 car garage with overhead storage and built-in shelving. Inside, soaring ceilings create an immediate sense of scale, while elegant architectural arches, recessed lighting, and a polished, cohesive finish add warmth and sophistication throughout the main living spaces. The chef’s kitchen serves as a true centerpiece, appointed with stainless steel appliances, granite countertops, and two oversized islands, one with a sink and butcher-block surface and the other with breakfast-bar seating. Designed for both everyday living and elevated entertaining, the kitchen also features a 6-burner gas range with separate grill and flattop, pot filler, double ovens, a stainless hood, walk-in pantry, and built-in humidor. A striking double-sided fireplace gracefully separates the living and dining areas, creating an inviting backdrop for gatherings and quiet evenings alike. In the living room, a wet bar with utility sink and bar seating adds another layer of convenience, while doors open directly to the private courtyard retreat. Tile flooring enhances the main living areas, complemented by the warmth of wood flooring in the bedrooms. Upstairs, the primary suite offers a tray ceiling, fireplace, a large walk-in closet with built-ins, and two private balconies, one overlooking the water and the other overlooking the pool courtyard. Additional bedrooms feature built-in closets, with the rear bedroom enjoying its own waterfront balcony. Functional details continue with a dedicated laundry room with utility sink and cabinetry, wood stairs with decorative metal railing, and a unique pneumatic tube elevator. Outdoors, the property unfolds into a private resort-style setting. French doors lead to a covered and screened wraparound lanai with ceiling fans and lighting, creating a seamless extension of the home’s living space. The courtyard pool and spa, renovated by Aquatech Pools, are finished with marble pavers and enhanced by a water feature and built-in bench seating, creating a setting that feels both elegant and inviting. For boating enthusiasts, the waterfront infrastructure is exceptional. A composite dock wraps around the 10,000 pound covered boat lift and is accented by solar-powered lighting, making evenings on the water as effortless as they are memorable. Whether heading out for the day or returning at sunset, the dock is designed for smooth daily use. Ideally located near St. Jude Nature Trail, St. James Creek Preserve, marinas, dining, shopping, and everyday conveniences, this residence presents an exceptional opportunity to enjoy a polished waterfront lifestyle with comfort, style, and direct access to the water.
Estimated monthly payment
Estimate only. Taxes use the listing's reported amount where available; insurance is a Florida-average estimate. Your actual payment will vary — run a full calculation or talk to a lender.
Price & listing history197 days on market
- Status: ActiveMar 17, 2026
- Listed$2,490,000Mar 17, 2026
- Price reduced$2,390,000
Facts & features
- Property type
- Residential
- Sub type
- Single Family Residence
- Status
- Active
- Days on market
- 197
- Subdivision
- St Jude Harbors
- County
- Lee
- Year built
- 2004
- Living area
- 3,850 sq ft
- Price/sq ft
- $621
- Building area
- 7,268 sq ft (Public Records)
- Lot size
- 9,583 sq ft
- Lot category
- 0 to less than 1/4
- Flood zone
- AE (12071C0390G)
- Garage
- 3 spaces
- Pool
- Private pool
- Annual taxes
- $14,806 (2025)
- Parcel #
- 35-45-22-21-00003.0110
- Zoning
- RS-1
- MLS #
- N6143431
Ask about this home
Have a question? Ask the broker directly.
Ryan Solberg answers personally — no call center, no spam. Your question goes straight to him.
Interior Details
- Bedrooms
- 4
- Full bathrooms
- 3
- Flooring
- Tile, Wood
- Appliances
- Dishwasher, Dryer, Microwave, Range, Refrigerator, Washer
- Interior features
- Ceiling Fans(s), Crown Molding, Elevator, High Ceilings, PrimaryBedroom Upstairs, Solid Surface Counters, Solid Wood Cabinets, Stone Counters, Tray Ceiling(s), Walk-In Closet(s), Wet Bar
- Laundry
- Inside, Laundry Room
- Stories / Levels
- Two
- Direction faces
- Northeast
- Fireplace
- Yes
Heating & Cooling
- Heating
- Electric
- Cooling
- Central Air
Parking
- Garage spaces
- 3
- Attached garage
- Yes
HOA & Financial
- Total monthly fees
- None
- Total annual fees
- None
- CDD
- No
- Min lease term
- No Minimum
- Listing terms
- Cash, Conventional
- Ownership
- Fee Simple
- Available for lease
- Yes
- Lease restrictions
- No
Exterior & Construction
- Exterior features
- Balcony, Courtyard, Hurricane Shutters, Lighting, Private Mailbox, Rain Gutters
- Construction materials
- Block, Concrete, Stucco
- Roof
- Metal
- Foundation
- Slab
- Pool
- Private pool
- Waterfront
- Yes
- Water access
- Yes
- Water view
- Yes
- Road surface
- Asphalt
Utilities
- Sewer
- Public Sewer
- Water source
- Public
- Utilities
- Electricity Connected, Public, Sewer Connected, Water Connected
Room Details
| Room | Level | Dimensions |
|---|---|---|
| Dining Room | First | 23x18 |
| Living Room | First | 25x15 |
| Kitchen | First | 23x14 |
| Laundry | First | 10x8 |
| Bathroom 1 | First | 8x11 |
| Primary Bedroom | Second | 16x23 |
| Primary Bathroom | Second | 10x19 |
| Bedroom 2 | Second | 15x13 |
| Bedroom 3 | Second | 14x18 |
| Bedroom 4 | Second | 16x19 |
| Balcony/Porch/Lanai | First | 10x64 |
| Balcony/Porch/Lanai | First | 9x13 |
Listing Details
- Listing date
- 2026-03-15
- On market date
- 2026-03-17
- Original list price
- $2,490,000
- Occupant type
- Vacant
- MLS area
- 33956 - Saint James City
- Listing AOR
- Venice
- Status changed
- 2026-03-17
- Tax legal description
- ST JUDE HARBORS UNIT 2 BLK 3 PB 25 PG 149 LOTS 11 + 12
Flood risk
FEMA Special Flood Hazard Area (1% annual-chance / “100-year” floodplain). Flood insurance is generally required by mortgage lenders.
Source: FEMA flood zone reported on the listing. Confirm current designation at FEMA Flood Map Service Center.
Location
Directions
Head South on I-75, Take Exit 161 onto CR-768, Right onto Jones Loop Rd, Right onto SW Pine Island Rd, Left onto Laratonda Rd, keep Right onto Stabile Rd, property is on the Right.
More homes like this
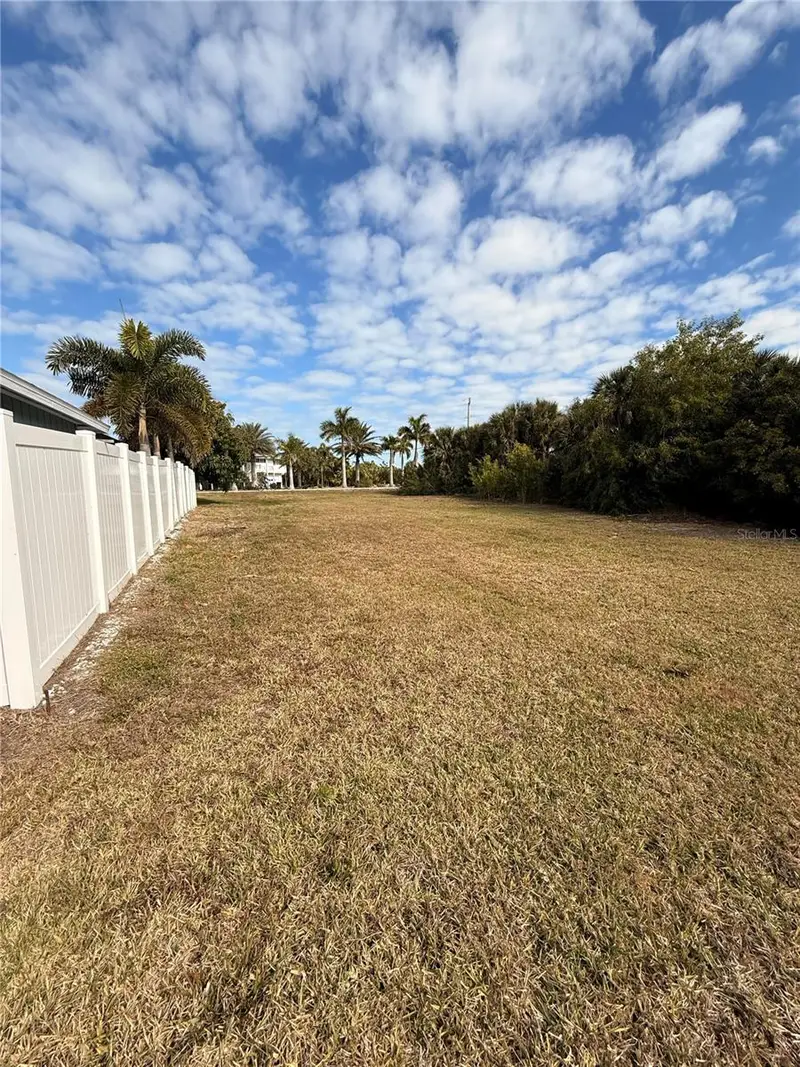
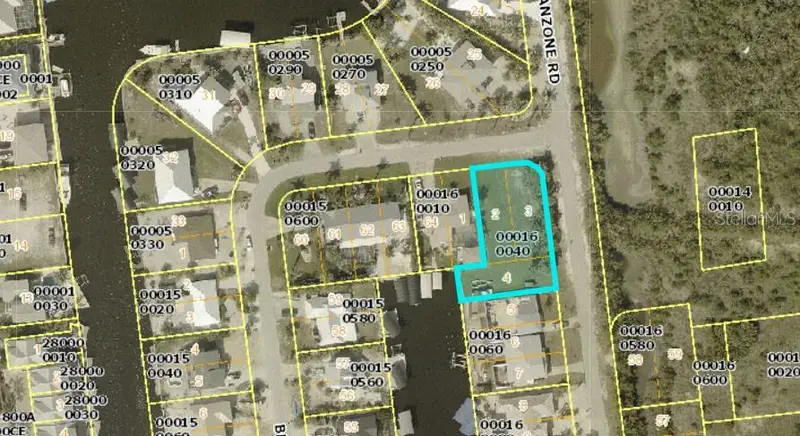
$200,000
3099 Cussell Dr
St James City, FL 33956
0.34 acres
St Jude Harbors
MLS ID #C7521510, EXP REALTY LLC.
Listing provided by Stellar MLS
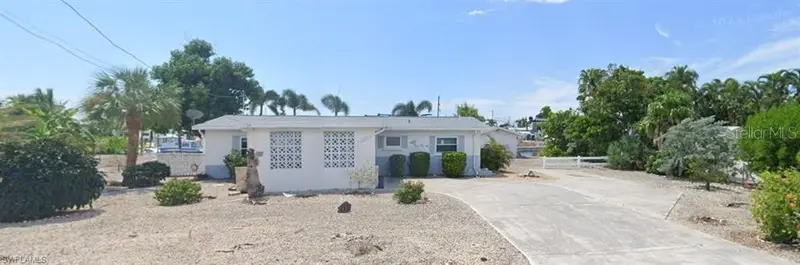
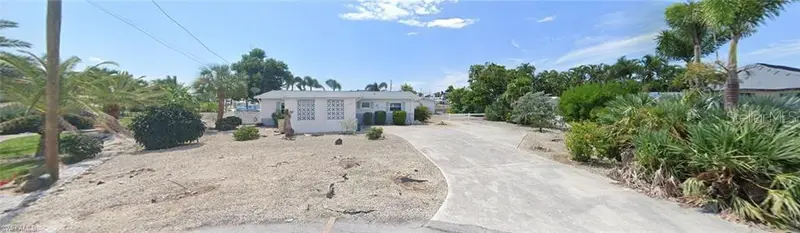
$449,999
3435 Sea Holly Ln
St James City, FL 33956
2 bd · 2 ba · 1,125 sqft
St Jude Harbors
MLS ID #TB8461870, A-WARD WINNING REALTY LLC.
Listing provided by Stellar MLS
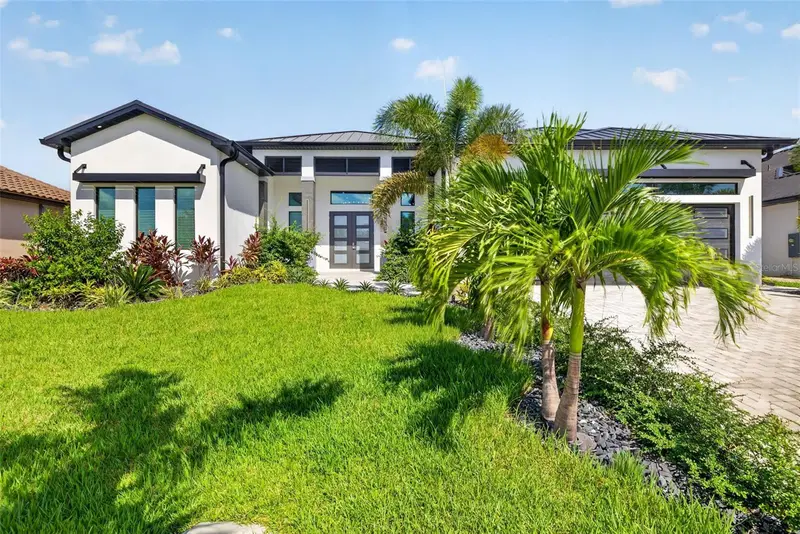
$1,595,000
2819 Sw 40th St
Cape Coral, FL 33914
4 bd · 4 ba · 3,019 sqft
Cape Coral
MLS ID #TB8556323, MARZUCCO REAL ESTATE.
Listing provided by Stellar MLS
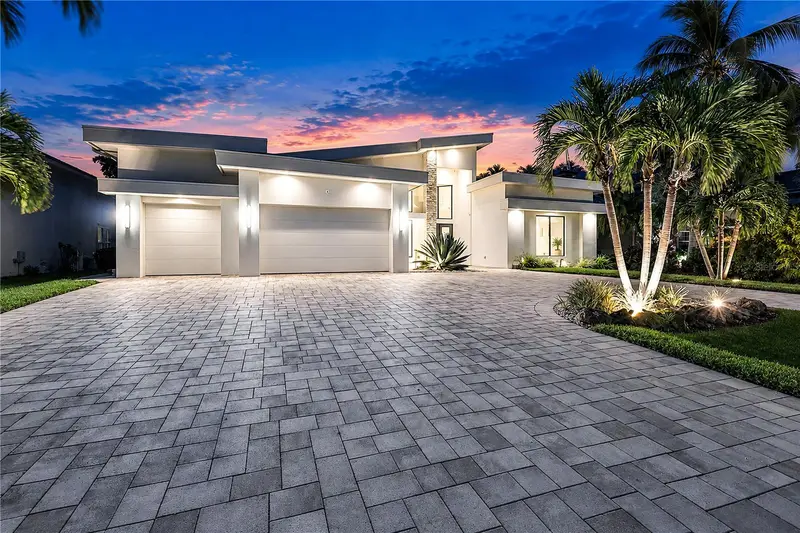
$2,100,000
4408 Sw 28th Pl
Cape Coral, FL 33914
3 bd · 4 ba · 2,943 sqft
Cape Coral
MLS ID #TB8549993, THE KEYES COMPANY.
Listing provided by Stellar MLS

Listings courtesy of Stellar MLS as distributed by MLS GRID
IDX information is provided exclusively for consumers’ personal, non-commercial use and may not be used for any purpose other than to identify prospective properties consumers may be interested in purchasing.
Based on information submitted to the MLS GRID as of September 30, 2026 at 2:27 PM ET. All data is obtained from various sources and may not have been verified by broker or MLS GRID. Supplied Open House Information is subject to change without notice. All information should be independently reviewed and verified for accuracy. Properties may or may not be listed by the office/agent presenting the information.
All or a portion of the multiple listing information is provided by Stellar MLS, from a copyrighted compilation of listings. The compilation of listings and each individual listing are © 2026 Stellar MLS. All rights reserved.
Ryan Solberg, Broker · MaxLife Realty LLC · FL License #BK3354351 · Equal Housing Opportunity · Full disclaimer · DMCA