

$549,900
1422 Tawnyberry CourtTrinity, FL 34655
Listing updated: September 22, 2026 at 1:40 PM ET
Listing courtesy of Dalton Wade Inc · Svetlana Mironovaite · MLS #TB8486905 · Active · 888-668-8283Property type
Year built
Lot size
Price / sq ft
HOA dues
Days on market
Garage spaces
Flood zone
About this home
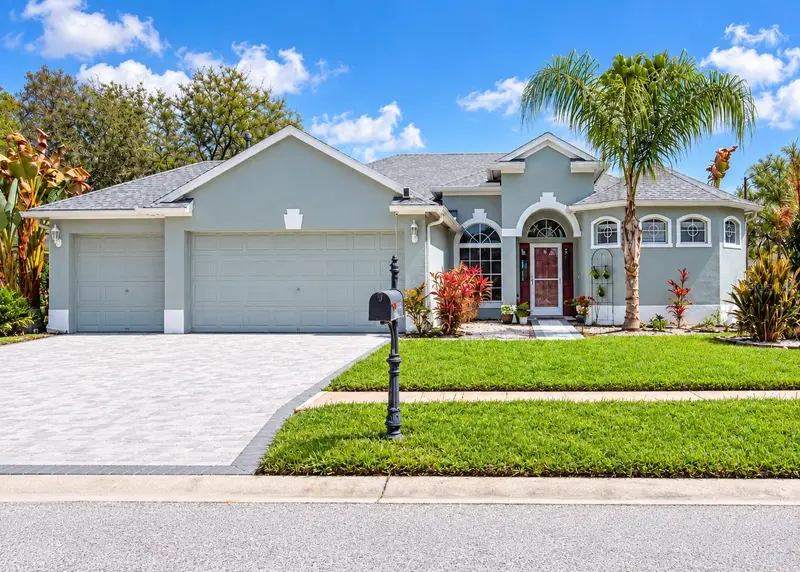
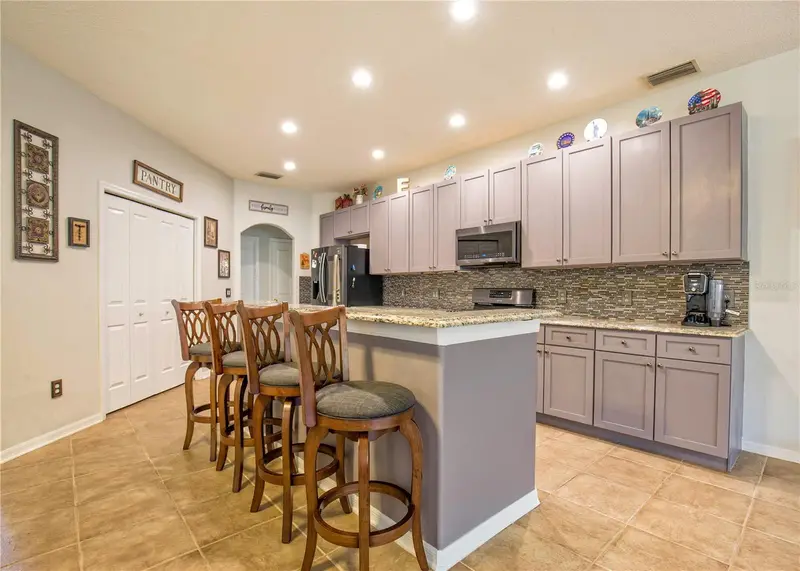
Improved price! This spacious 4-bedroom, 3-bathroom pool home offers a functional floor plan, low HOA of only $25 monthy, and major updates already completed, including a roof and AC approximately 4 years old and a water heater replaced in 2026. With plenty of space and room for personal touches, this home is a great opportunity in a well-established community. The bright, open-concept floor plan connects the living, dining, and kitchen areas, creating an inviting and versatile main living space. The kitchen features modern appliances, sleek countertops, and ample cabinet storage, making it both practical and attractive. The primary suite includes a private en-suite bathroom and a walk-in closet, while three additional bedrooms provide flexibility for family, guests, or a home office. Step outside to enjoy your own private pool area, perfect for relaxing, entertaining, and making the most of Florida living year-round. With generous interior space, a desirable floor plan, and important recent updates, this home offers a wonderful opportunity to create your own personal retreat. VA assumable loan available to qualified VA buyers, subject to lender approval. Contact listing agent for additional details.
Estimated monthly payment
Estimate only. Taxes use the listing's reported amount where available; insurance is a Florida-average estimate. Your actual payment will vary — run a full calculation or talk to a lender.
Price & listing history185 days on market
- Status: ActiveMar 21, 2026
- Listed$590,000Mar 21, 2026
- Price reduced$549,900
Facts & features
- Property type
- Residential
- Sub type
- Single Family Residence
- Status
- Active
- Days on market
- 185
- Subdivision
- Thousand Oaks Ph 06-9
- County
- Pasco
- Year built
- 2003
- Living area
- 2,268 sq ft
- Price/sq ft
- $242
- Building area
- 3,133 sq ft (Public Records)
- Lot size
- 9,227 sq ft
- Lot category
- 0 to less than 1/4
- Flood zone
- X500 (12101C0366F)
- Garage
- 3 spaces
- Pool
- Private pool
- Annual taxes
- $244 (2025)
- Parcel #
- 16-26-35-0090-00000-0420
- Zoning
- R4
- MLS #
- TB8486905
Ask about this home
Have a question? Ask the broker directly.
Ryan Solberg answers personally — no call center, no spam. Your question goes straight to him.
Interior Details
- Bedrooms
- 4
- Full bathrooms
- 3
- Flooring
- Carpet, Ceramic Tile
- Appliances
- Dishwasher, Disposal, Dryer, Electric Water Heater, Microwave, Range, Refrigerator, Washer
- Interior features
- Ceiling Fans(s), Open Floorplan, Solid Wood Cabinets, Stone Counters, Thermostat, Window Treatments
- Laundry
- Inside, Laundry Room
- Stories / Levels
- One
- Direction faces
- West
Heating & Cooling
- Heating
- Central, Electric, Natural Gas
- Cooling
- Central Air
Parking
- Garage spaces
- 3
- Attached garage
- Yes
- Parking features
- Driveway
HOA & Financial
- HOA fee
- $300 / Annually
- Monthly HOA
- $25/mo
- Total monthly fees
- $25/mo
- Total annual fees
- $300
- HOA name
- Management and Associates, Colin Soderland
- CDD
- No
- Homestead exemption
- Yes
- Min lease term
- 6 Months
- Ownership
- Fee Simple
- Available for lease
- Yes
- Lease restrictions
- No
- Additional lease restrictions
- Contact HOA for lease restrictions
Exterior & Construction
- Exterior features
- Garden, Rain Gutters, Sidewalk, Sprinkler Metered
- Construction materials
- Block, Stucco
- Roof
- Shingle
- Foundation
- Slab
- Pool
- Private pool
- Road surface
- Asphalt
Utilities
- Sewer
- Public Sewer
- Water source
- Public
- Utilities
- Electricity Connected, Natural Gas Available, Sprinkler Meter, Water Connected
Community
- Pets allowed
- Yes
Schools
Letter grades: Florida DOE 2024–25 school grades (Orange, Seminole, Lake, Osceola, Brevard). Assigned schools from the listing agent — verify enrollment with the district.
Room Details
| Room | Level | Dimensions |
|---|---|---|
| Primary Bedroom | First | 12x23 |
| Bedroom 2 | First | 12x11 |
| Bedroom 3 | First | 12x10 |
| Bedroom 4 | First | 12x10 |
| Living Room | First | 16x12 |
| Family Room | First | 17x14 |
| Kitchen | First | 17x18 |
| Dining Room | First | 11x10 |
Listing Details
- Listing date
- 2026-03-17
- On market date
- 2026-03-21
- Original list price
- $590,000
- Occupant type
- Vacant
- MLS area
- 34655 - New Port Richey/Seven Springs/Trinity
- Listing AOR
- Suncoast Tampa
- Status changed
- 2026-03-21
- Tax legal description
- THOUSAND OAKS PHASES 6-9 PB 43 PG 071 LOT 42 OR 9768 PG 3474
Flood risk
Moderate-risk area (0.2% annual-chance / “500-year” floodplain). Flood insurance is recommended but usually not required.
Source: FEMA flood zone reported on the listing. Confirm current designation at FEMA Flood Map Service Center.
Location
Directions
Little Rd & Michell Blvd, South on Little Rd, West on Kish Blvd, West on Torchwood Dr, North on Tawnyberry Court.
More homes like this
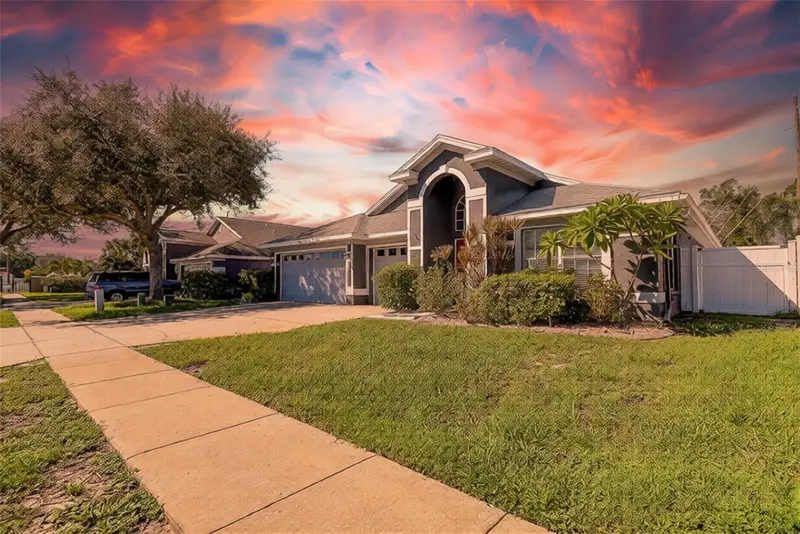
$539,999
624 N Lake Blvd
Tarpon Springs, FL 34689
4 bd · 3 ba · 2,273 sqft
North Lake Of Tarpon Spgs - Ph 2
MLS ID #W7890346, TARAPANI BANTHER & ASSOC LLC.
Listing provided by Stellar MLS
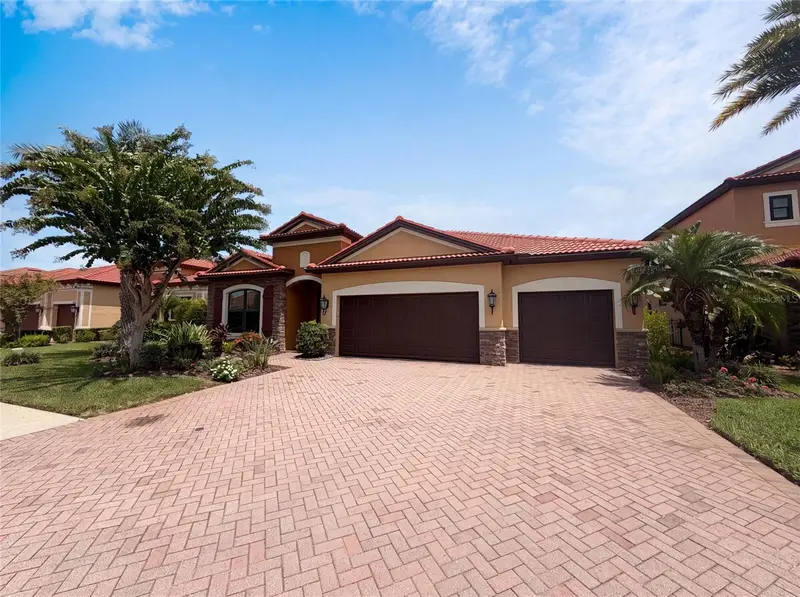
$815,000
2575 Grand Lakeside Dr
Palm Harbor, FL 34684
4 bd · 4 ba · 3,153 sqft
Grand Cypress On Lake Tarpon
MLS ID #O6427814, OPENDOOR BROKERAGE LLC.
Listing provided by Stellar MLS
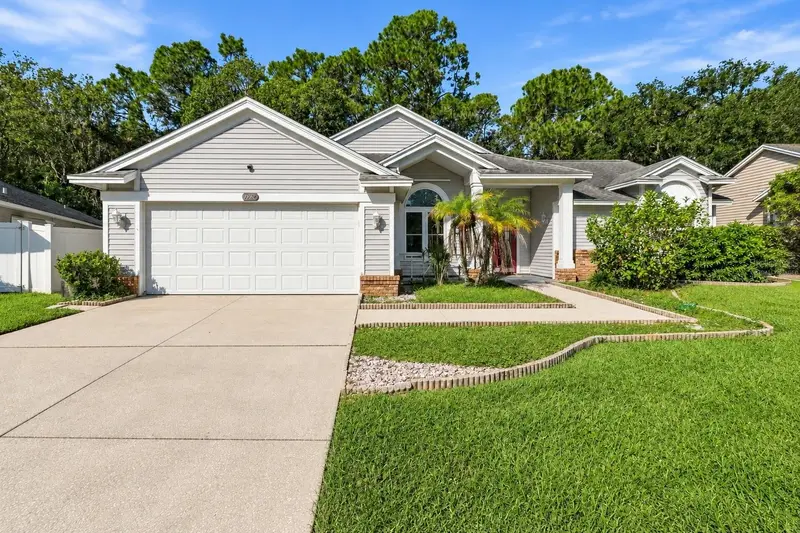
$365,000
7828 Lake Placid Ln
New Port Richey, FL 34655
3 bd · 2 ba · 1,832 sqft
Wyndtree Ph 05 Village 08
MLS ID #TB8558402, EPIQUE REALTY INC..
Listing provided by Stellar MLS
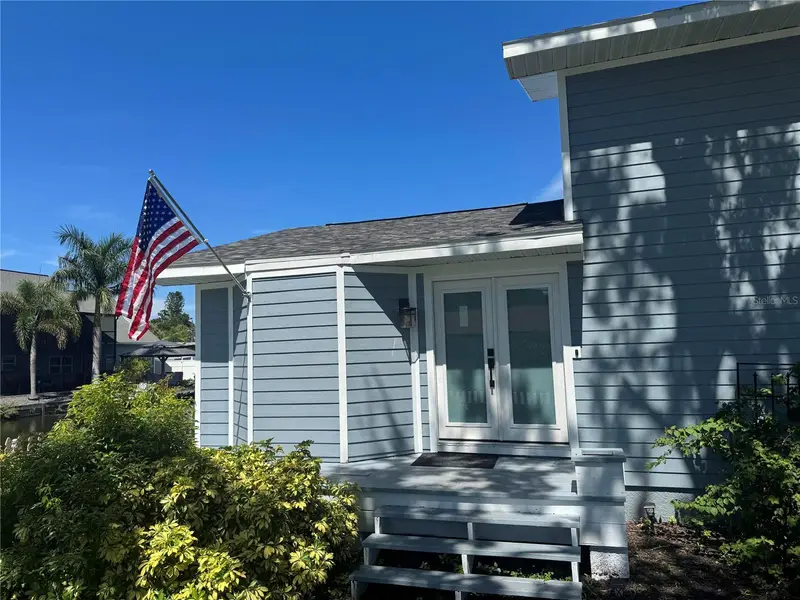
$465,000
22 Cypress Dr
Palm Harbor, FL 34684
3 bd · 2 ba · 1,495 sqft
Lake Shore Estates 3rd Add
MLS ID #O6450138, BEYCOME OF FLORIDA LLC.
Listing provided by Stellar MLS

Listings courtesy of Stellar MLS as distributed by MLS GRID
IDX information is provided exclusively for consumers’ personal, non-commercial use and may not be used for any purpose other than to identify prospective properties consumers may be interested in purchasing.
Based on information submitted to the MLS GRID as of September 22, 2026 at 1:40 PM ET. All data is obtained from various sources and may not have been verified by broker or MLS GRID. Supplied Open House Information is subject to change without notice. All information should be independently reviewed and verified for accuracy. Properties may or may not be listed by the office/agent presenting the information.
All or a portion of the multiple listing information is provided by Stellar MLS, from a copyrighted compilation of listings. The compilation of listings and each individual listing are © 2026 Stellar MLS. All rights reserved.
Ryan Solberg, Broker · MaxLife Realty LLC · FL License #BK3354351 · Equal Housing Opportunity · Full disclaimer · DMCA