
$325,000
20112 Indian Rosewood Drive
Tampa, FL 33647
Listing updated: May 28, 2026 at 1:58 AM ET
Listing courtesy of Future Home Realty Inc · Cinzia Morelli · MLS #TB8486427 · Active · 813-855-4982Property type
Year built
Lot size
Price / sq ft
HOA dues
Days on market
Garage spaces
Flood zone
About this home
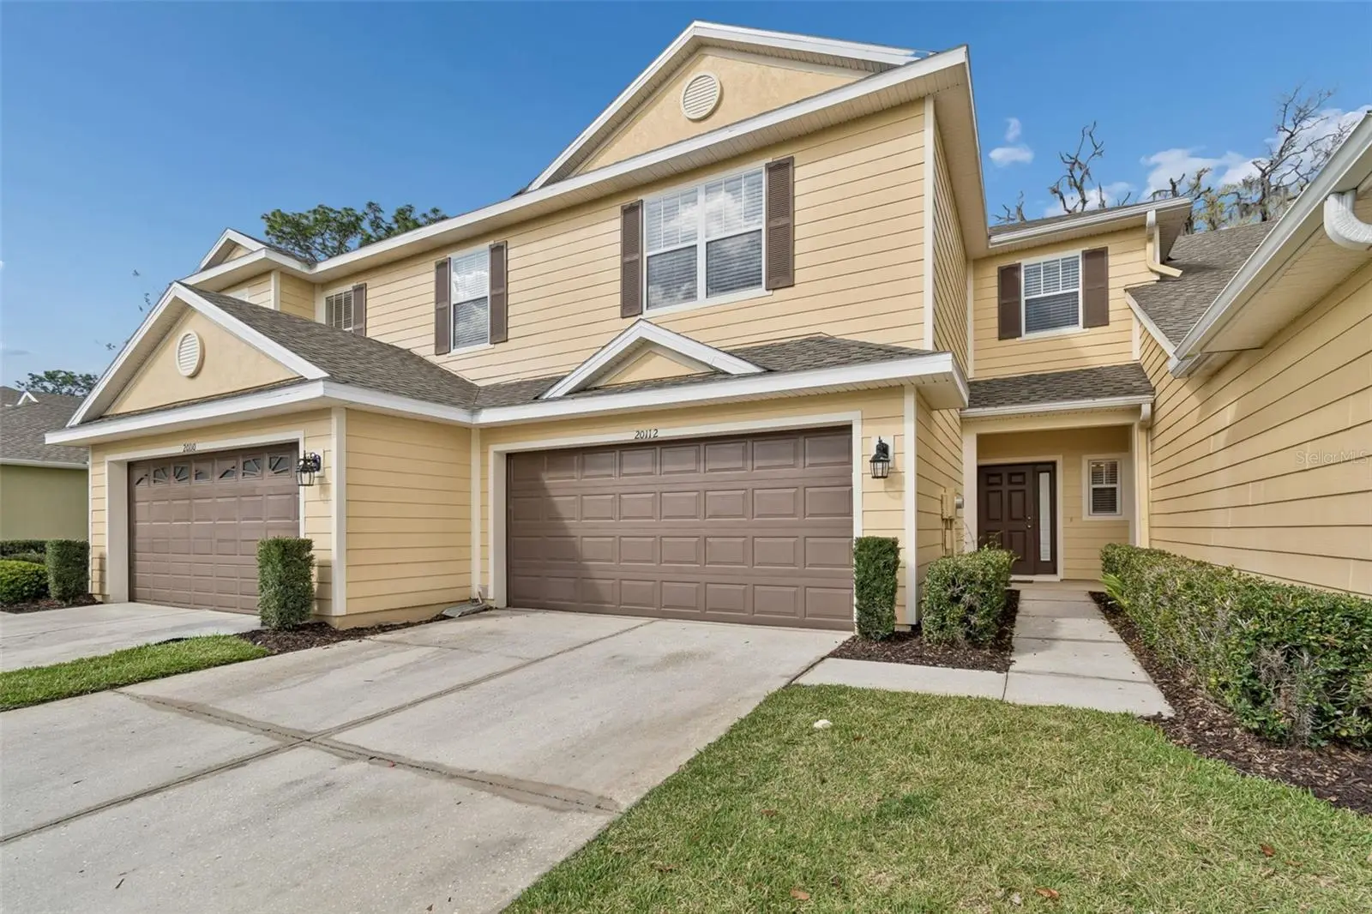
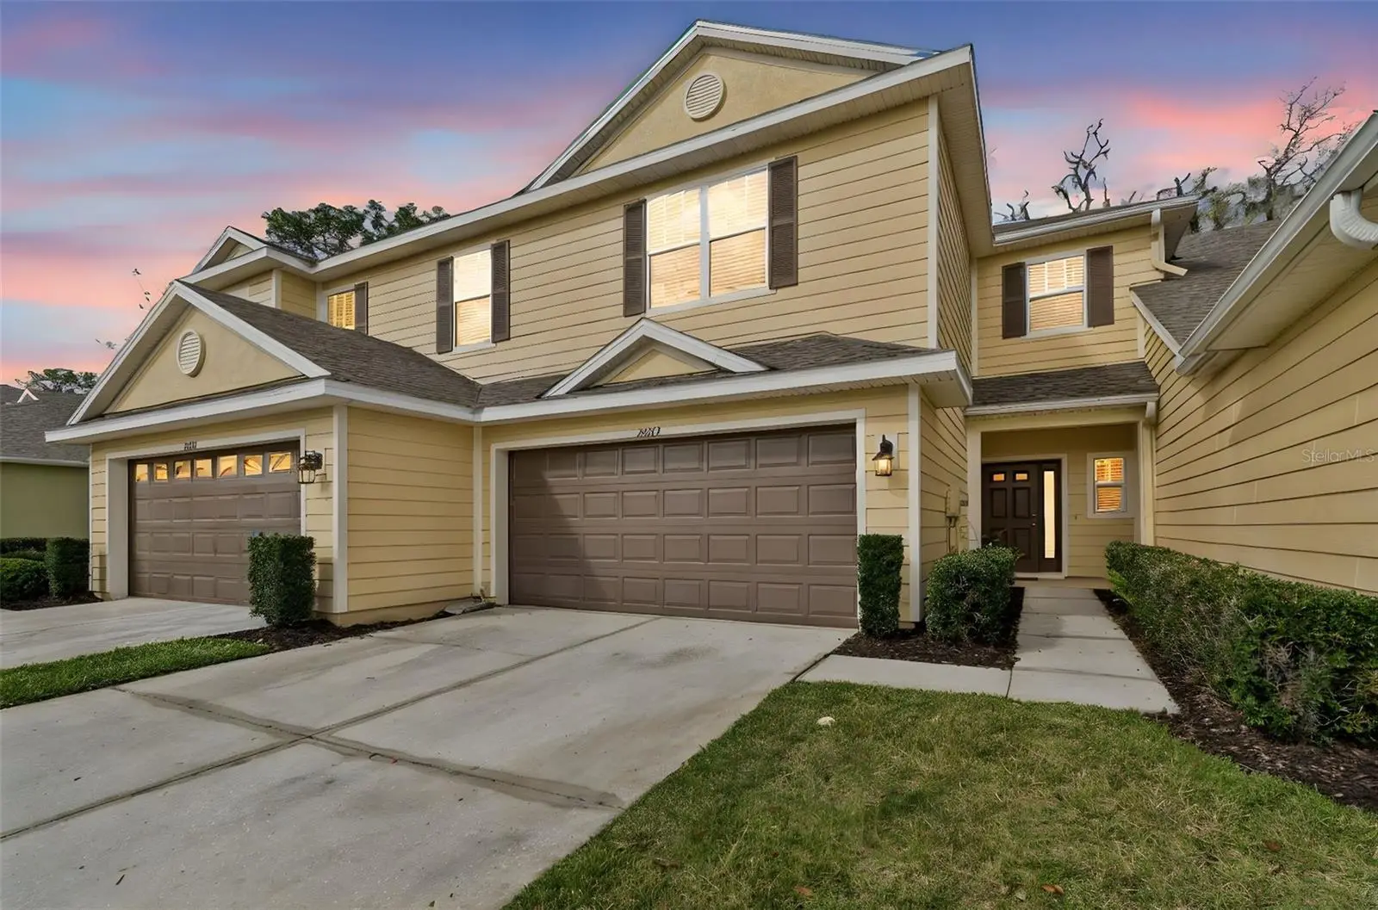
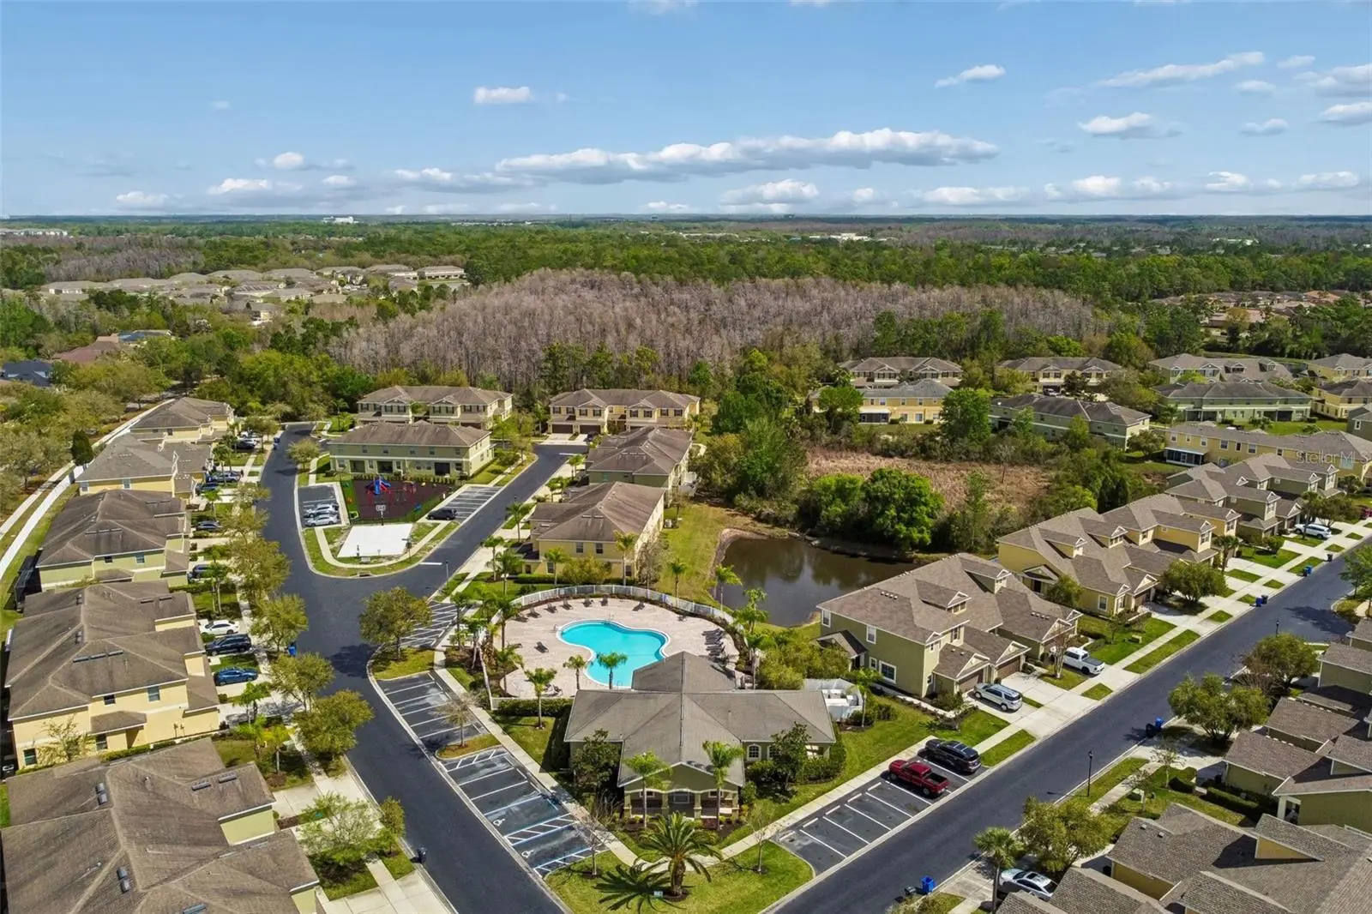
One or more photo(s) has been virtually staged. Welcome to this wonderful townhome nestled on a quiet cul-de-sac street. This beautiful townhome features 3 bedrooms, 2.5 bathrooms, a well-equipped kitchen, a living room, a dining room, a 2-car garage and is located in the highly sought after gated village of Brentwood in the Hammocks community. This townhome is sparkling clean and MOVE-IN READY! Inside, gorgeous tile and brand new carpet are complemented by a neutral color palette and upgraded light fixtures, creating an elegant and serene ambiance. The spacious kitchen features maple cabinets with raised panel doors with a warm cherry glaze, granite countertops, GE stainless steel appliances include a microwave (2026), a dishwasher, a stove with glass cooktop, a refrigerator, a convenient breakfast counter and a pantry. Thoughtfully designed for easy living and entertaining. The primary retreat features a spacious bedroom, a very large walk-in closet and a bathroom with a double sink vanity, a garden tub and a separate walk-in shower with a clear glass enclosure. Bedrooms two and three share a bathroom. This townhome comes with a generous list of upgrades for your comfort, including a NEW ROOF (March 2025), a washer and dryer, a new microwave (February 2026), indoor lighting fixtures and fans. The two double slider windows at the dining and living rooms allows for beautiful and tranquil views of the natural preserve. The Hammocks Townhomes residents enjoy access to nice amenities, including a large resort style pool, a playground area, a fitness center and a basketball court. This townhome is located minutes from “A” rated schools and is convenient to highways, shopping at the Wiregrass Mall and Tampa Outlets, top-rated restaurants, new hospitals, the Tampa International Airport, downtown Tampa and more. Everything you need is right at your doorstep! You couldn't ask for more!
Estimated monthly payment
Estimate only. Taxes use the listing's reported amount where available; insurance is a Florida-average estimate. Your actual payment will vary — run a full calculation or talk to a lender.
Price & listing history75 days on market
- Status: ActiveMar 13, 2026
- Listed$329,500Mar 13, 2026
- Price reduced$325,000
Facts & features
- Property type
- Residential
- Sub type
- Townhouse
- Status
- Active
- Days on market
- 75
- Subdivision
- Hammocks
- County
- Hillsborough
- Year built
- 2006
- Living area
- 1,665 sq ft
- Price/sq ft
- $195
- Building area
- 2,104 sq ft (Public Records)
- Lot size
- 2,296 sq ft
- Lot category
- 0 to less than 1/4
- Flood zone
- X (12057C0090H)
- Garage
- 2 spaces
- Annual taxes
- $6,609 (2025)
- Parcel #
- A-01-27-19-88J-000086-00002.0
- Zoning
- PD-A
- MLS #
- TB8486427
Ask about this home
Have a question? Ask the broker directly.
Ryan Solberg answers personally — no call center, no spam. Your question goes straight to him.
Interior Details
- Bedrooms
- 3
- Full bathrooms
- 2
- Half bathrooms
- 1
- Flooring
- Carpet, Ceramic Tile
- Appliances
- Dishwasher, Disposal, Dryer, Electric Water Heater, Ice Maker, Microwave, Range, Refrigerator, Washer
- Interior features
- Ceiling Fans(s), Eat-in Kitchen, High Ceilings, Kitchen/Family Room Combo, Living Room/Dining Room Combo, Open Floorplan, PrimaryBedroom Upstairs, Solid Wood Cabinets, Stone Counters, Thermostat, Walk-In Closet(s)
- Laundry
- Corridor Access, Electric Dryer Hookup, Inside, Washer Hookup
- Stories / Levels
- Two
- Direction faces
- East
Heating & Cooling
- Heating
- Central, Electric, Heat Pump
- Cooling
- Central Air
Parking
- Garage spaces
- 2
- Attached garage
- Yes
- Parking features
- Garage Door Opener, Ground Level
HOA & Financial
- HOA fee
- $700 / Quarterly
- Monthly HOA
- $233/mo
- Total monthly fees
- $233/mo
- Total annual fees
- $2,800
- HOA name
- Qualified Property Management
- CDD
- Yes
- Min lease term
- 6 Months
- Listing terms
- Cash, Conventional, FHA, VA Loan
- Ownership
- Fee Simple
- Available for lease
- Yes
- Lease restrictions
- No
- Additional lease restrictions
- Please contact Qualified Property Management with any questions or clarifications at 727-869-9700.
- Approval process
- Please contact Qualified Property Management with any questions or clarifications at 727-869-9700.
Exterior & Construction
- Exterior features
- Private Entrance, Sidewalk
- Construction materials
- Block, Vinyl Siding
- Roof
- Shingle
- Foundation
- Slab
- Road surface
- Asphalt, Paved
Utilities
- Sewer
- Public Sewer
- Water source
- Public
- Utilities
- BB/HS Internet Available, Cable Connected, Electricity Connected, Fiber Optics, Fire Hydrant, Phone Available, Public, Sewer Connected, Underground Utilities, Water Connected
Community
- Pets allowed
- Cats OK, Dogs OK
Schools
Letter grades: Florida DOE 2024–25 school grades (Orange, Seminole, Lake, Osceola, Brevard). Assigned schools from the listing agent — verify enrollment with the district.
Room Details
| Room | Level | Dimensions |
|---|---|---|
| Foyer | First | 6x8 |
| Bathroom 3 | First | 5x8 |
| Kitchen | First | 11x15 |
| Laundry | First | 5x6 |
| Great Room | First | 14x14 |
| Dining Room | First | 10x14 |
| Primary Bedroom | Second | 12x18 |
| Primary Bathroom | Second | 10x12 |
| Bedroom 2 | Second | 11x11 |
| Bathroom 2 | Second | 6x9 |
| Bedroom 3 | Second | 10x13 |
Listing Details
- Listing date
- 2026-03-12
- On market date
- 2026-03-13
- Original list price
- $329,500
- Occupant type
- Vacant
- MLS area
- 33647 - Tampa / Tampa Palms
- Listing AOR
- Suncoast Tampa
- Status changed
- 2026-03-13
- Tax legal description
- HAMMOCKS LOT 2 BLOCK 86
Flood risk
Minimal-risk area outside the mapped floodplain. Flood insurance is optional and typically low-cost.
Source: FEMA flood zone reported on the listing. Confirm current designation at FEMA Flood Map Service Center.
Location
Directions
From I-75, take the Bruce B. Downs Blvd exit and go north. Turn left on onto County Line Rd, left onto Royal Hampton, left onto Sandpiper Drive (Brentwood Community) and proceed through the gate. Continue straight and turn right onto Indian Rosewood Drive to 20112 on the right side of the street.
More homes like this
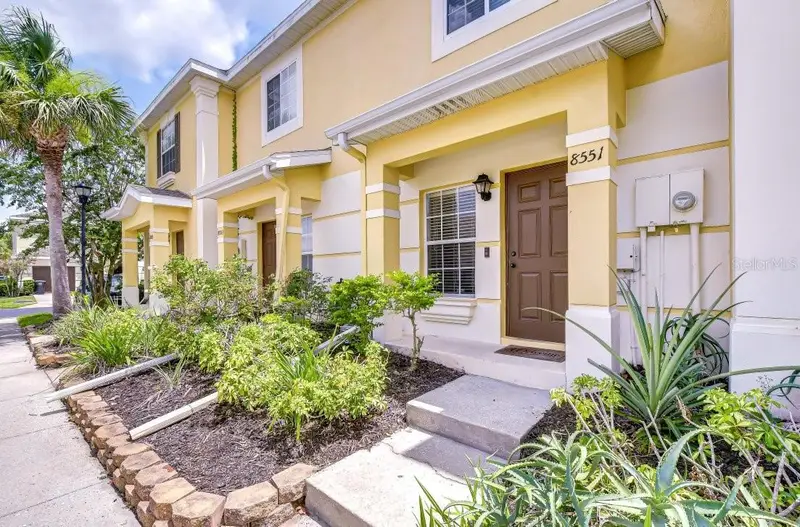
$224,900
8551 Trail Wind Dr
Tampa, FL 33647
2 bd · 3 ba · 1,008 sqft
Hammocks
MLS ID #TB8534640, REAL ESTATE FIRM OF FLORIDA, LLC.
Listing provided by Stellar MLS
$242,900
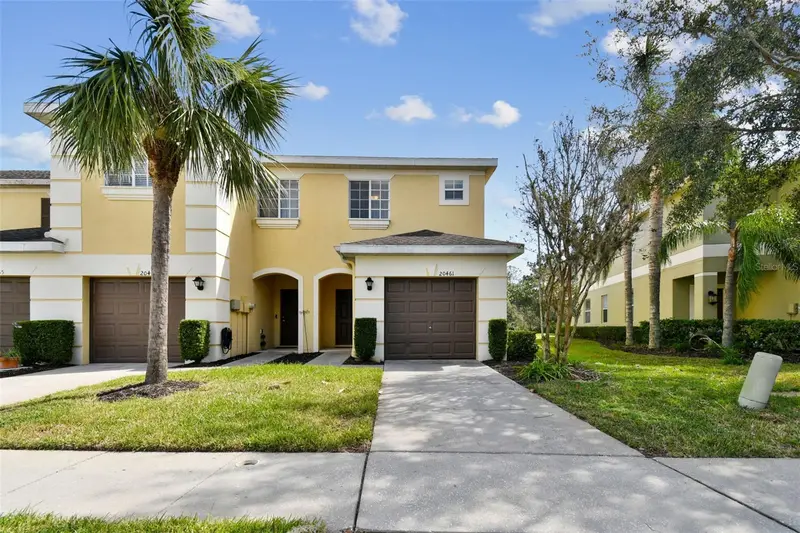
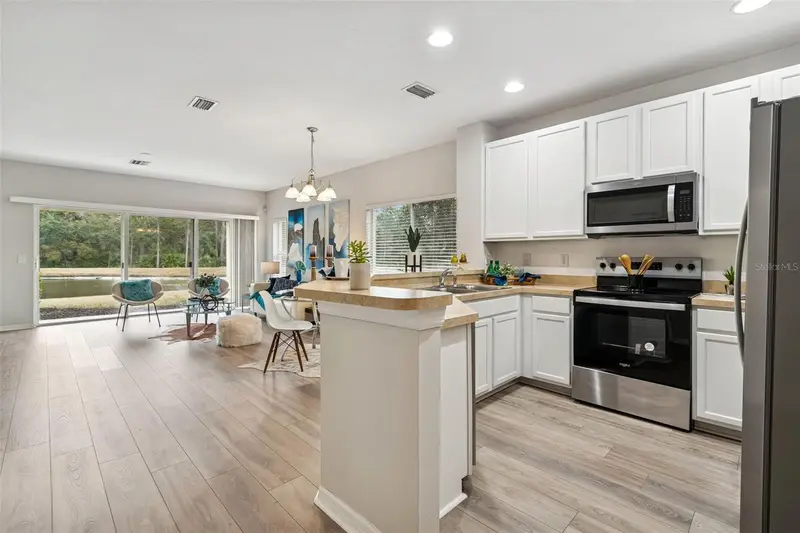
20418 Needletree Dr
Tampa, FL 33647
2 bd · 3 ba · 1,322 sqft
Hammocks
MLS ID #TB8479194, CHARLES RUTENBERG REALTY INC.
Listing provided by Stellar MLS
$309,500
20461 Berrywood Ln
Tampa, FL 33647
3 bd · 3 ba · 1,410 sqft
Hammocks
MLS ID #TB8469836, PREMIER SOTHEBYS INTL REALTY.
Listing provided by Stellar MLS
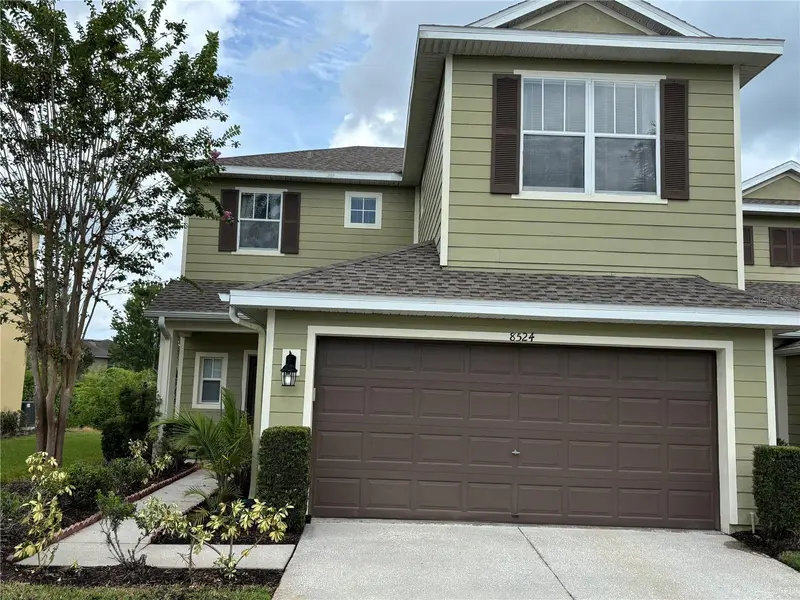
$325,000
8524 Sandpiper Ridge Ave
Tampa, FL 33647
3 bd · 3 ba · 1,511 sqft
Hammocks
MLS ID #W7888243, HOMETRUST REALTY GROUP.
Listing provided by Stellar MLS

Listings courtesy of Stellar MLS as distributed by MLS GRID
IDX information is provided exclusively for consumers’ personal, non-commercial use and may not be used for any purpose other than to identify prospective properties consumers may be interested in purchasing.
Based on information submitted to the MLS GRID as of May 28, 2026 at 1:58 AM ET. All data is obtained from various sources and may not have been verified by broker or MLS GRID. Supplied Open House Information is subject to change without notice. All information should be independently reviewed and verified for accuracy. Properties may or may not be listed by the office/agent presenting the information.
All or a portion of the multiple listing information is provided by Stellar MLS, from a copyrighted compilation of listings. The compilation of listings and each individual listing are © 2026 Stellar MLS. All rights reserved.
Ryan Solberg, Broker · MaxLife Realty LLC · FL License #BK3354351 · Equal Housing Opportunity · Full disclaimer · DMCA