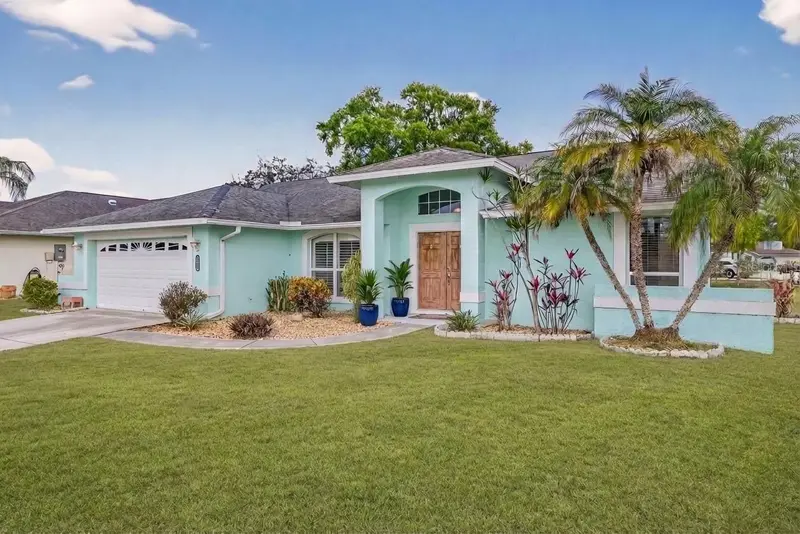

$390,000
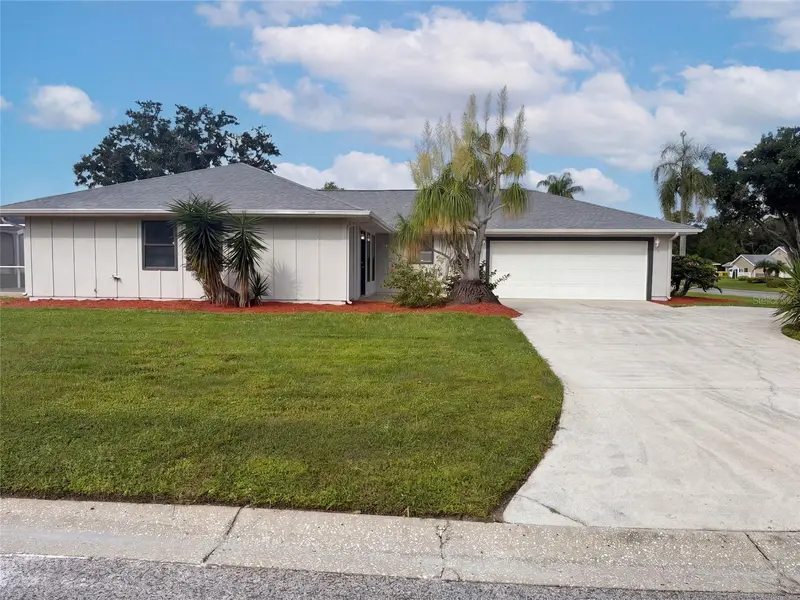
3907 57th PlaceBradenton, FL 34203
Listing updated: October 16, 2026 at 6:06 PM ET
Listing courtesy of Compass Florida Llc · Tracey Johnson · MLS #TB8486410 · Active · 727-339-7902Property type
Year built
Lot size
Price / sq ft
HOA dues
Days on market
Garage spaces
Flood zone
About this home
Virtually Staged. Situated on a spacious corner lot in a quiet cul-de-sac within a deed restricted community, this 3 bedroom, 2 bath home offers the perfect blend of comfort, style and convenience. The yard can be fenced in for privacy. Step into an open concept floor plan with soaring vaulted ceilings that make the home feel bright airy and welcoming. New HVAC was installed in 2024. The brand new kitchen features granite countertops, new cabinetry, and modern finishes, flowing seamlessly into the main living space that is perfect for entertaining or everyday living. Recent upgrades include new flooring and fresh interior paint, giving the entire home a crisp contemporary feel. The thoughtful layout provides comfortable living spaces, while the covered porch area offers a relaxing spot for morn coffee or evening unwinding. Located in a fantastic Bradenton location, you'll enjoy quick access to I-75, shopping, dining, and everyday conveniences, making commuting and errands effortless. Whether you're a first-time buyer, growing family, or looking to downsize without sacrificing quality, this home checks all the boxes. Truly move-in ready. Beautifully updated. Perfectly located. Schedule your showing today.
Estimated monthly payment
Estimate only. Taxes use the listing's reported amount where available; insurance is a Florida-average estimate. Your actual payment will vary — run a full calculation or talk to a lender.
Price & listing history216 days on market
- Status: ActiveSep 16, 2026
- Listed$430,000Mar 13, 2026
- Price reduced$390,000
Facts & features
- Property type
- Residential
- Sub type
- Single Family Residence
- Status
- Active
- Days on market
- 216
- Subdivision
- Lionshead Ph Ii
- County
- Manatee
- Year built
- 1991
- Living area
- 1,890 sq ft
- Price/sq ft
- $206
- Building area
- 2,625 sq ft (Public Records)
- Lot size
- 8,886 sq ft
- Lot category
- 0 to less than 1/4
- Flood zone
- A
- Garage
- 2 spaces
- Annual taxes
- $4,703 (2025)
- Parcel #
- 1766802902
- Zoning
- RSF4.5
- MLS #
- TB8486410
Ask about this home
Have a question? Ask the broker directly.
Ryan Solberg answers personally — no call center, no spam. Your question goes straight to him.
Interior Details
- Bedrooms
- 3
- Full bathrooms
- 2
- Flooring
- Tile, Wood
- Appliances
- Dishwasher, Disposal, Microwave, Range, Refrigerator
- Interior features
- Cathedral Ceiling(s), Ceiling Fans(s), Eat-in Kitchen, Kitchen/Family Room Combo, Other, Split Bedroom
- Laundry
- Laundry Room
- Stories / Levels
- One
- Direction faces
- Southwest
Heating & Cooling
- Heating
- Electric
- Cooling
- Central Air
Parking
- Garage spaces
- 2
- Attached garage
- Yes
HOA & Financial
- HOA fee
- $375 / Annually
- Monthly HOA
- $31/mo
- Total monthly fees
- $31/mo
- Total annual fees
- $375
- HOA name
- C & S Community Management Rebecca Carroll
- CDD
- No
- Homestead exemption
- Yes
- Min lease term
- No Minimum
- Listing terms
- Cash, Conventional, FHA, USDA Loan, VA Loan
- Ownership
- Fee Simple
- Available for lease
- Yes
- Lease restrictions
- No
Exterior & Construction
- Exterior features
- Other
- Construction materials
- Concrete
- Roof
- Shingle
- Foundation
- Slab
- Road surface
- Asphalt
Utilities
- Sewer
- Public Sewer
- Water source
- Public
- Utilities
- Public
Community
- Pets allowed
- Yes
Schools
Letter grades: Florida DOE 2024–25 school grades (Orange, Seminole, Lake, Osceola, Brevard). Assigned schools from the listing agent — verify enrollment with the district.
Room Details
| Room | Level | Dimensions |
|---|---|---|
| Kitchen | First | 16x14 |
| Dining Room | First | 14x11 |
| Family Room | First | 16x15 |
| Living Room | First | 14x12 |
| Primary Bedroom | First | 16x13 |
| Bedroom 2 | First | 19x12 |
| Bedroom 3 | First | 12x12 |
Listing Details
- Listing date
- 2026-03-11
- On market date
- 2026-03-13
- Original list price
- $430,000
- Occupant type
- Owner
- MLS area
- 34203 - Bradenton/Braden River/Lakewood Rch
- Listing AOR
- Suncoast Tampa
- Status changed
- 2026-09-16
- Tax legal description
- LOT 46 PHASE II LIONSHEAD SUB PI#17668.0290/2
Flood risk
FEMA Special Flood Hazard Area (1% annual-chance / “100-year” floodplain). Flood insurance is generally required by mortgage lenders.
Source: FEMA flood zone reported on the listing. Confirm current designation at FEMA Flood Map Service Center.
Location
Directions
East on FL-70 and turn left on to 45th ST. East. Turn right on to 59th Ave East, Turn left onto 39th St East (entrance to neighborhood). Continue straight and turn right onto 57th Place East. 3907 is the corner lot on the right hand side.
More homes like this
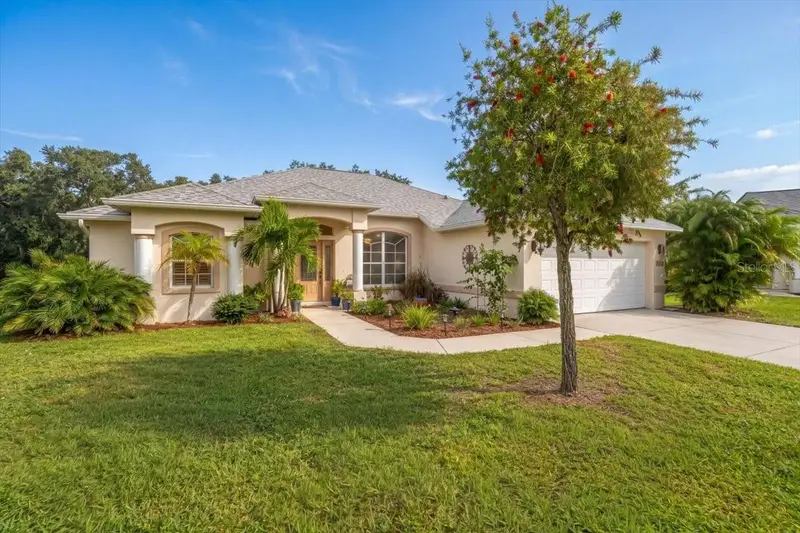
$585,000
3331 45th Ave E
Bradenton, FL 34203
3 bd · 3 ba · 2,117 sqft
Wallingford
MLS ID #A4709250, THE SUNSHINE STATE COMPANY.
Listing provided by Stellar MLS
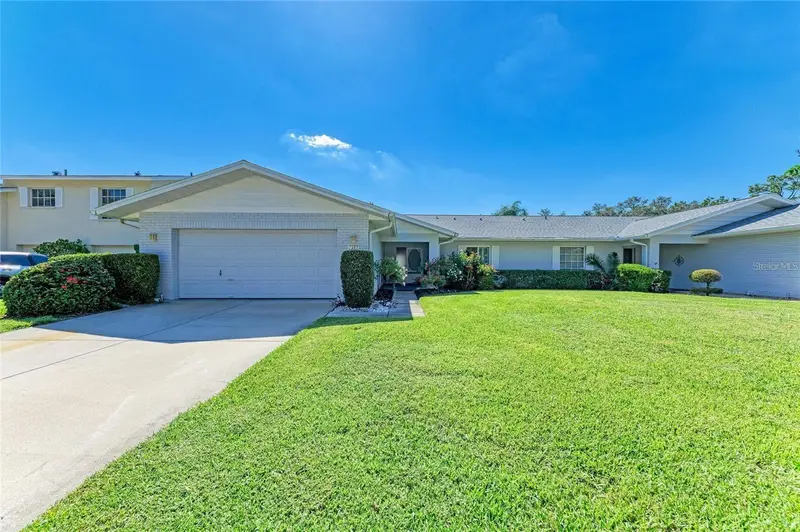
$329,000
7287 Eleanor Cir #15
Sarasota, FL 34243
2 bd · 2 ba · 2,228 sqft
Pinehurst Sec I
MLS ID #A4689525, MEDWAY REALTY.
Listing provided by Stellar MLS
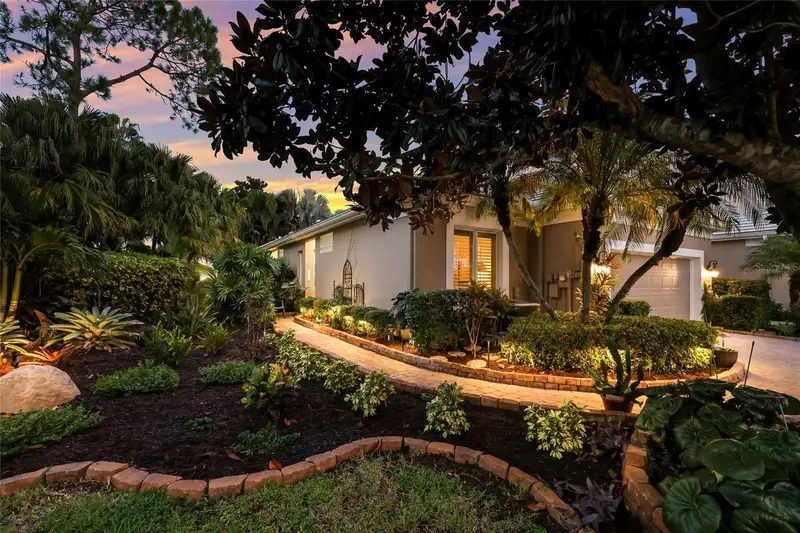
$475,000
8705 52nd Dr E
Bradenton, FL 34211
2 bd · 2 ba · 1,521 sqft
Rosedale 5
MLS ID #A4709565, COMPASS FLORIDA LLC.
Listing provided by Stellar MLS
$380,000
8022 Timber Lake Ln
Sarasota, FL 34243
2 bd · 2 ba · 1,769 sqft
Palm-Aire At Sarasota
MLS ID #O6442866, OPENDOOR BROKERAGE LLC.
Listing provided by Stellar MLS

Listings courtesy of Stellar MLS as distributed by MLS GRID
IDX information is provided exclusively for consumers’ personal, non-commercial use and may not be used for any purpose other than to identify prospective properties consumers may be interested in purchasing.
Based on information submitted to the MLS GRID as of October 16, 2026 at 6:06 PM ET. All data is obtained from various sources and may not have been verified by broker or MLS GRID. Supplied Open House Information is subject to change without notice. All information should be independently reviewed and verified for accuracy. Properties may or may not be listed by the office/agent presenting the information.
All or a portion of the multiple listing information is provided by Stellar MLS, from a copyrighted compilation of listings. The compilation of listings and each individual listing are © 2026 Stellar MLS. All rights reserved.
Ryan Solberg, Broker · MaxLife Realty LLC · FL License #BK3354351 · Equal Housing Opportunity · Full disclaimer · DMCA