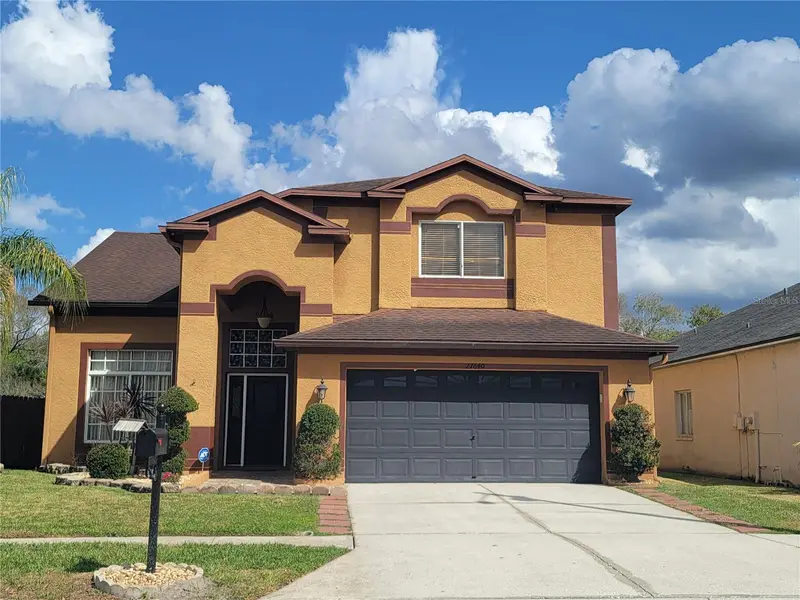

$459,900
27640 Breakers DriveWesley Chapel, FL 33544
Listing updated: September 20, 2026 at 3:05 PM ET
Listing courtesy of Home Search Realty · Marleny Salavarrieta · MLS #TB8485801 · Active · 813-932-2500Property type
Year built
Lot size
Price / sq ft
HOA dues
Days on market
Garage spaces
Flood zone
About this home
MAJOR PRICE REDUCTION, MOTIVATED SELLER! GREAT LOCATION! CLOSE TO I-75, I-275 & MUCH MORE! BEAUTIFUL HOME IN THE NORTWOOD SUBDIVISION, MUST SEE Stunning Pond & Conservation View Home in Wesley Chapel Just off County Line Rd. Welcome to this beautifully maintained 4-bedroom, 2.5-bathroom home with a 2-car garage, perfectly situated in the Northwood community of Wesley Chapel. Backing up to peaceful conservation & a serene pond, this home offers breathtaking views, privacy, & a tranquil natural setting. From the moment you arrive, the lush landscaping, inviting wide entryway with natural stone accents create a warm & impressive first impression. Step inside to discover a bright open living, dining area featuring luxury laminate flooring, soaring ceilings, a striking wraparound staircase with hardwood steps that adds architectural elegance. The home flows seamlessly into the spacious open kitchen, complete with Brand New Cabinets, beautiful Quartz Counter Tops installed in June 2026, stainless steel appliances, abundant counter space, a breakfast bar, perfect for casual meals, entertaining. The sun-filled dinette, breakfast nook, surrounded by windows, provide beautiful views of the pond, conservation area, creating a peaceful place to start your day. The kitchen opens to the family room with sliding glass doors leading to the extended screened lanai, creating a perfect indoor-outdoor living experience. Step outside, relax on the covered lanai, where you can enjoy the calming pond views while watching birds, ducks, fish, turtles in this private natural setting. The spacious backyard offers the ideal space for entertaining or simply enjoying the Florida lifestyle. Upstairs, you’ll find 3 generously sized bedrooms, a remodeled guest bathroom, along with the spacious owner’s suite tucked privately down the hall. The luxurious primary bathroom, fully remodeled in 2022, features dual vanities, relaxing garden tub, an oversized shower, a large walk-in closet, creating a perfect retreat to unwind after a long day. Recent Updates Include: Brand New Kitchen Cabinets, Quartz Counter Tops June 2026, Air conditioning handler 2023, Water heater 2023, Primary bathroom fully remodeled 2022, Second upstairs bathroom remodeled 2022, Garage door tuned, with new spring, rollers, and hinges 2024, Roof installed 2016, Additional Features: - Laminated flooring throughout the home with hardwood staircase - Extended screened lanai with tiled flooring - Commercial-grade surveillance system covering the entire property (approx. $3,500 value) - Kitchen exhaust vented to the exterior for improved indoor air quality - Front yard landscaped with river rock ground cover for beauty, weed control, & reduced water usage Residents enjoy access to excellent community amenities, including a clubhouse with activities, community pool, playground, tennis courts, & volleyball courts. Conveniently located near premier shopping, dining, entertainment, including Tampa Premium Outlets, The Shops at Wiregrass, The Grove, KRATE at The Grove, restaurants, movie theaters, Pop-Stroke mini golf, & dueling piano venues. The home is also minutes from USF, I-75, I-275 approximately 35 minutes from Tampa International Airport, with easy access to Tampa’s major sports and entertainment venues. This home truly offers the perfect blend of comfort, privacy, & location. Don’t miss the opportunity to make it yours—schedule your private showing today!
Estimated monthly payment
Estimate only. Taxes use the listing's reported amount where available; insurance is a Florida-average estimate. Your actual payment will vary — run a full calculation or talk to a lender.
Price & listing history191 days on market
- Status: ActiveSep 12, 2026
- Listed$475,000Mar 12, 2026
- Price reduced$459,900
Facts & features
- Property type
- Residential
- Sub type
- Single Family Residence
- Status
- Active
- Days on market
- 191
- Subdivision
- Northwood
- County
- Pasco
- Year built
- 2000
- Living area
- 2,272 sq ft
- Price/sq ft
- $202
- Building area
- 3,100 sq ft (Public Records)
- Lot size
- 5,737 sq ft
- Lot category
- 0 to less than 1/4
- Flood zone
- X
- Garage
- 2 spaces
- Annual taxes
- $7,888 (2025)
- Parcel #
- 36-26-19-0100-00A00-0490
- Zoning
- PUD
- MLS #
- TB8485801
Ask about this home
Have a question? Ask the broker directly.
Ryan Solberg answers personally — no call center, no spam. Your question goes straight to him.
Interior Details
- Bedrooms
- 4
- Full bathrooms
- 2
- Half bathrooms
- 1
- Flooring
- Laminate, Tile
- Appliances
- Dishwasher, Dryer, Microwave, Range, Refrigerator, Washer
- Interior features
- Ceiling Fans(s)
- Laundry
- Laundry Room
- Stories / Levels
- Two
- Direction faces
- Northwest
Heating & Cooling
- Heating
- Central
- Cooling
- Central Air
Parking
- Garage spaces
- 2
- Attached garage
- Yes
HOA & Financial
- HOA fee
- $160 / Annually
- Monthly HOA
- $13/mo
- Total monthly fees
- $13/mo
- Total annual fees
- $160
- HOA name
- Greenacre Properties
- CDD
- Yes
- Min lease term
- 1-2 Years
- Listing terms
- Cash, Conventional, FHA, VA Loan
- Ownership
- Fee Simple
- Available for lease
- Yes
- Lease restrictions
- No
Exterior & Construction
- Exterior features
- Private Yard, Rain Gutters
- Construction materials
- Block
- Roof
- Shingle
- Foundation
- Slab
- Road surface
- Paved
Utilities
- Sewer
- Public Sewer
- Water source
- Public
- Utilities
- Public
Community
- Pets allowed
- Breed Restrictions, Dogs OK
Room Details
| Room | Level | Dimensions |
|---|---|---|
| Living Room | First | 20x18 |
| Dining Room | First | 12x10 |
| Family Room | First | 14x15 |
| Dinette | First | 10x9 |
| Kitchen | First | 10x10 |
| Primary Bedroom | Second | 16x18 |
| Bedroom 2 | Second | 12x11 |
| Bedroom 3 | Second | 12x11 |
| Bedroom 4 | Second | 12x11 |
Listing Details
- Listing date
- 2026-03-11
- On market date
- 2026-03-12
- Original list price
- $475,000
- Occupant type
- Vacant
- MLS area
- 33544 - Zephyrhills/Wesley Chapel
- Listing AOR
- Suncoast Tampa
- Status changed
- 2026-09-12
- Tax legal description
- NORTHWOOD UNIT 4A-2 PB 35 PGS 14 5-148 LOT 49 BLK A OR 8187 PG 19 12
Flood risk
Minimal-risk area outside the mapped floodplain. Flood insurance is optional and typically low-cost.
Source: FEMA flood zone reported on the listing. Confirm current designation at FEMA Flood Map Service Center.
Location
Directions
Exit I-75 at State Road 56 (Exit 275) and go EAST on State Road 56. Continue for approximately 1.5 miles. Turn RIGHT onto Northwood Palms Boulevard , then Left on Breakers Dr. to property on left Countyline to Northwood Palms, turn right onto Breakers Dr to Property on Right hand side
More homes like this
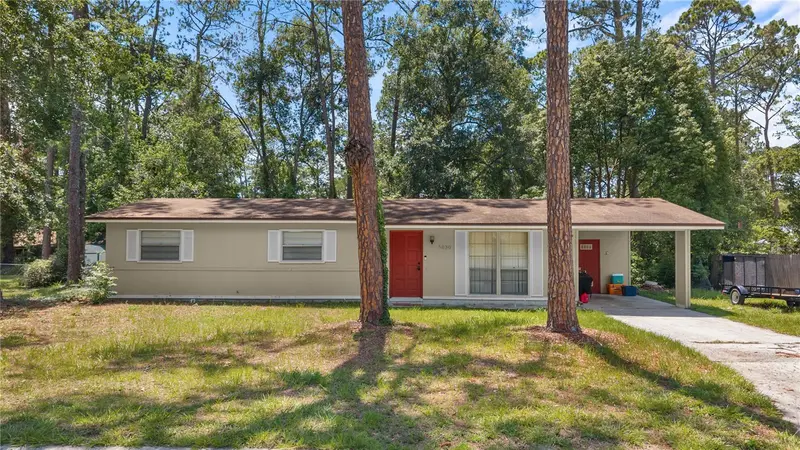
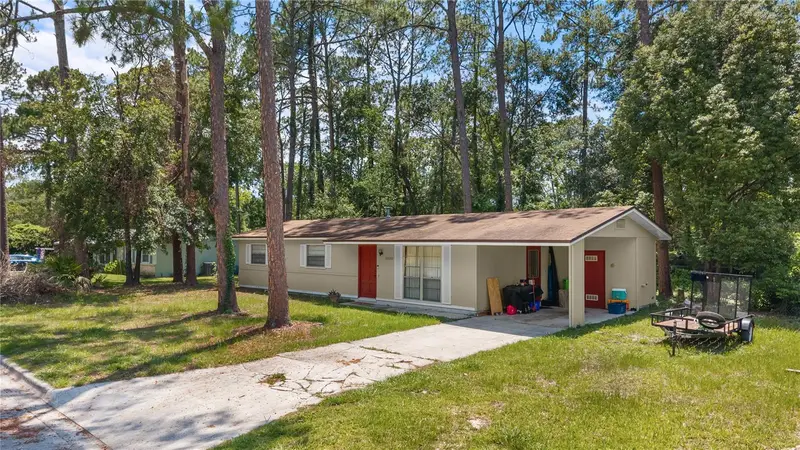
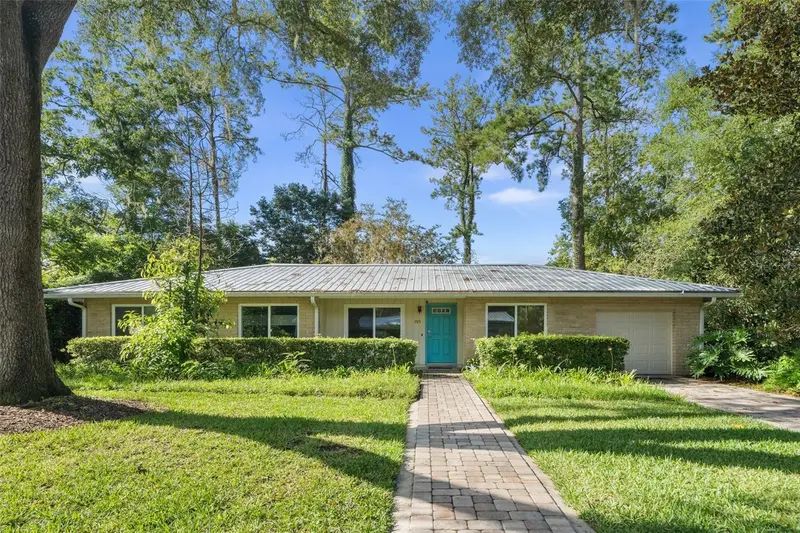
$250,000
5030 Nw 28th Ter
Gainesville, FL 32605
3 bd · 2 ba · 1,056 sqft
Northwood
MLS ID #OM726709, LPT REALTY, LLC.
Listing provided by Stellar MLS
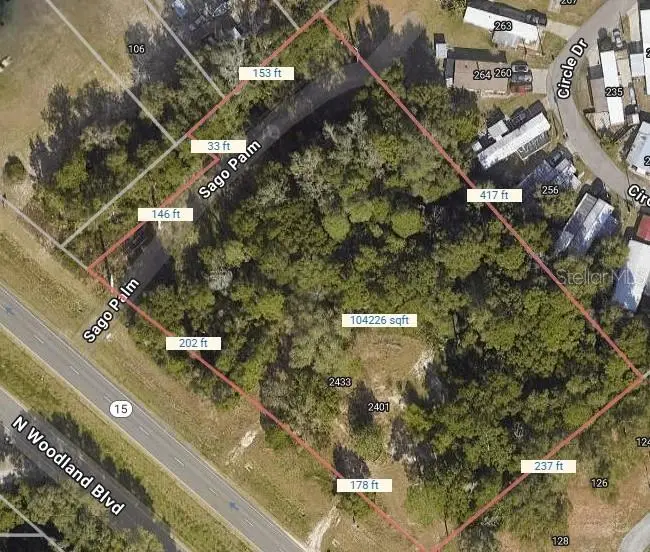
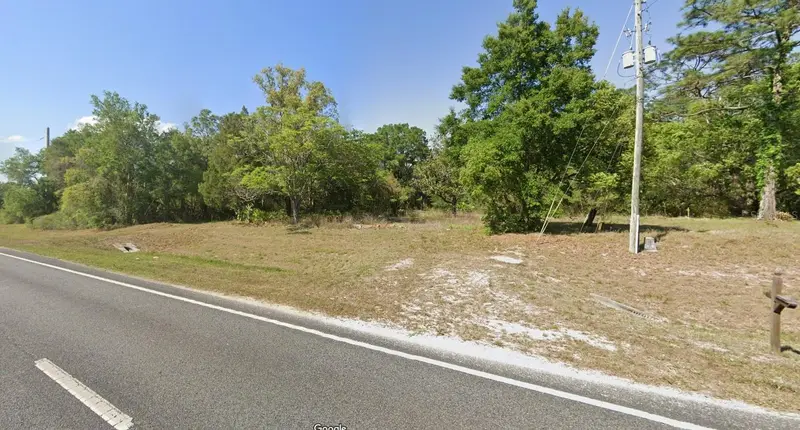
$257,500
2401 N Woodland Blvd
Deland, FL 32720
2.39 acres
Northwood
MLS ID #O6333048, SLOANE REALTY, LLC.
Listing provided by Stellar MLS
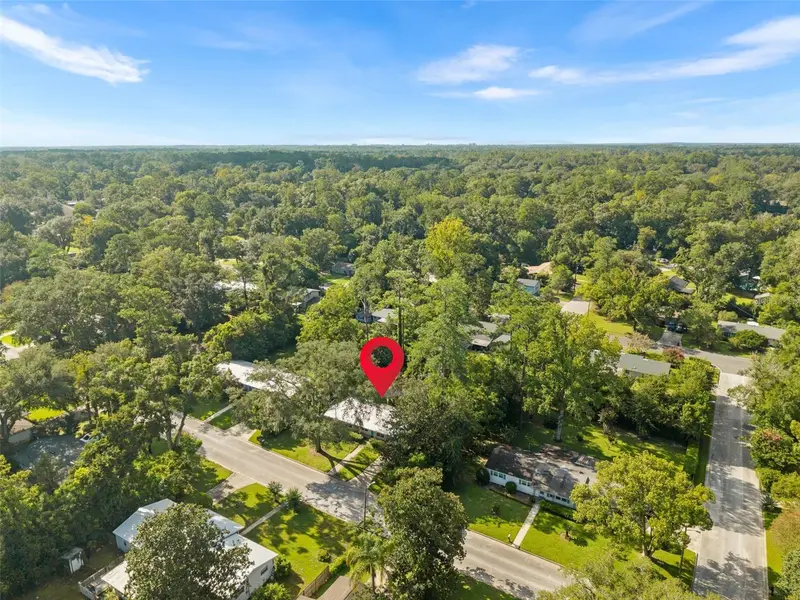
$299,900
3525 Nw 50th Ave
Gainesville, FL 32605
3 bd · 2 ba · 1,358 sqft
Northwood
MLS ID #GC542606, REMAX SELECT PARTNERS.
Listing provided by Stellar MLS
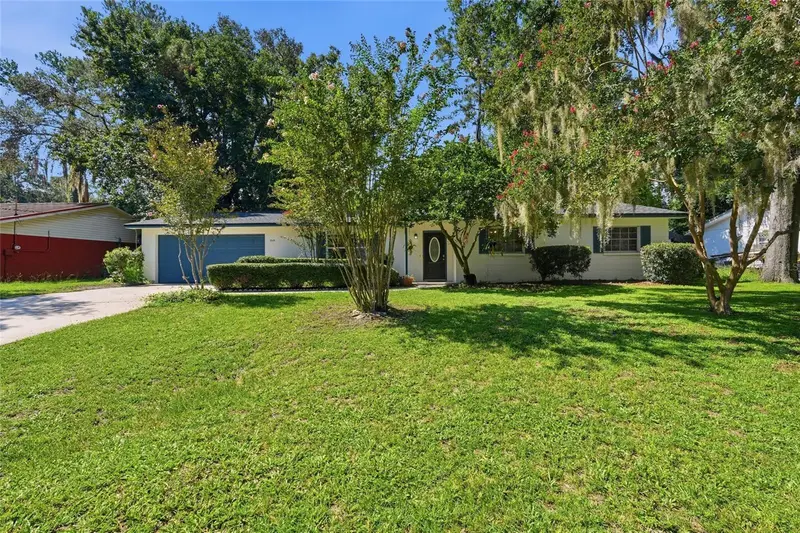
$300,000
3145 Nw 48th Pl
Gainesville, FL 32605
3 bd · 2 ba · 1,453 sqft
Northwood
MLS ID #GC542587, REAL BROKER, LLC.
Listing provided by Stellar MLS

Listings courtesy of Stellar MLS as distributed by MLS GRID
IDX information is provided exclusively for consumers’ personal, non-commercial use and may not be used for any purpose other than to identify prospective properties consumers may be interested in purchasing.
Based on information submitted to the MLS GRID as of September 20, 2026 at 3:05 PM ET. All data is obtained from various sources and may not have been verified by broker or MLS GRID. Supplied Open House Information is subject to change without notice. All information should be independently reviewed and verified for accuracy. Properties may or may not be listed by the office/agent presenting the information.
All or a portion of the multiple listing information is provided by Stellar MLS, from a copyrighted compilation of listings. The compilation of listings and each individual listing are © 2026 Stellar MLS. All rights reserved.
Ryan Solberg, Broker · MaxLife Realty LLC · FL License #BK3354351 · Equal Housing Opportunity · Full disclaimer · DMCA