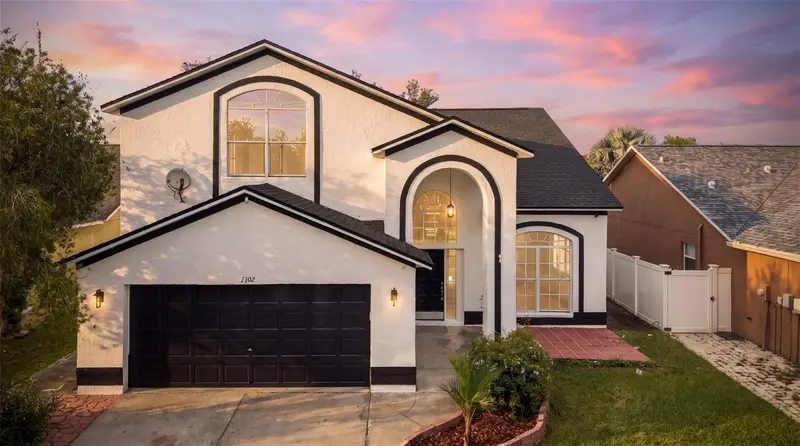

$475,000
1302 Key West CourtWesley Chapel, FL 33544
Listing updated: November 13, 2026 at 6:48 AM ET
 Listing courtesy of Serhant · Zoltan Vincze · MLS #TB8561320 · Active · 646-480-7665
Property type
Year built
Lot size
Price / sq ft
HOA dues
Day on market
Garage spaces
Flood zone
About this home
Welcome home to the desirable Northwood community! This fully renovated pool home in Wesley Chapel has a NEW ROOF, a NEW WATER HEATER, and a complete remodel just finished in November 2026, so it’s truly move-in ready. Inside you’ll find a brand-new kitchen with new appliances, new flooring throughout the home, new baseboards and casing, updated lighting, and smooth ceilings with no popcorn. All three bathrooms have been fully remodeled. The interior and exterior were freshly painted, and new hardware, knobs, outlets and switches give the whole home a clean, modern finish. A new washer and dryer are included. Out back, the pool is fully enclosed by a screen cage, so you can enjoy it year-round without the bugs. The 0.15-acre lot also has an extended driveway for extra parking. The location is hard to beat: about 5 minutes to The Shops at Wiregrass, 10 minutes to Tampa Premium Outlets, Costco and countless restaurants and shops, and roughly 30 minutes to Tampa International Airport, with easy access to downtown Tampa. Major system updates, modern finishes and a prime location give this home the comfort, convenience and lifestyle buyers are looking for.
Estimated monthly payment
Estimate only. Taxes use the listing's reported amount where available; insurance is a Florida-average estimate. Your actual payment will vary — run a full calculation or talk to a lender.
Price & listing history1 days on market
- Status: ActiveNov 12, 2026
- Listed$475,000Nov 12, 2026
Facts & features
- Property type
- Residential
- Sub type
- Single Family Residence
- Status
- Active
- Days on market
- 1
- Subdivision
- Northwood
- County
- Pasco
- Year built
- 1997
- Living area
- 2,298 sq ft
- Price/sq ft
- $207
- Building area
- 2,837 sq ft (Public Records)
- Lot size
- 6,534 sq ft
- Lot category
- 0 to less than 1/4
- Flood zone
- X (12101C0436F)
- Garage
- 2 spaces
- Pool
- Private pool
- Annual taxes
- $2,161 (2025)
- Parcel #
- 36-26-19-0020-00C00-0200
- Zoning
- MPUD
- MLS #
- TB8561320
Ask about this home
Have a question? Ask the broker directly.
Ryan Solberg answers personally — no call center, no spam. Your question goes straight to him.
Interior Details
- Bedrooms
- 4
- Full bathrooms
- 2
- Half bathrooms
- 1
- Flooring
- Luxury Vinyl, Tile, Vinyl
- Appliances
- Dishwasher, Dryer, Electric Water Heater, Microwave, Range, Refrigerator, Washer
- Interior features
- Cathedral Ceiling(s), Eat-in Kitchen, High Ceilings, Kitchen/Family Room Combo, L Dining, PrimaryBedroom Upstairs, Solid Surface Counters, Stone Counters, Vaulted Ceiling(s), Walk-In Closet(s)
- Laundry
- Inside, Laundry Room, Washer Hookup
- Stories / Levels
- Two
- Direction faces
- Southwest
Heating & Cooling
- Heating
- Central
- Cooling
- Central Air
Parking
- Garage spaces
- 2
- Attached garage
- Yes
HOA & Financial
- HOA fee
- $160 / Annually
- Monthly HOA
- $13/mo
- Total monthly fees
- $13/mo
- Total annual fees
- $160
- HOA name
- Greenacre / Tiffany Sullivan
- CDD
- Yes
- Min lease term
- 1-2 Years
- Ownership
- Fee Simple
- Available for lease
- Yes
- Lease restrictions
- Yes
- Additional lease restrictions
- Confirm lease restrictions with HOA
Exterior & Construction
- Exterior features
- None, Private Entrance, Private Mailbox, Private Yard
- Construction materials
- Stucco
- Roof
- Shingle
- Foundation
- Block
- Pool
- Private pool
- Road surface
- Asphalt, Paved
Utilities
- Sewer
- Public Sewer
- Water source
- Private
- Utilities
- Cable Available, Cable Connected, Electricity Available, Electricity Connected, Water Available, Water Connected
Community
- Pets allowed
- Yes
Room Details
| Room | Level | Dimensions |
|---|---|---|
| Primary Bedroom | Second | 21x16 |
| Primary Bathroom | Second | |
| Bedroom 2 | Second | 13x10 |
| Bedroom 3 | Second | 11x10 |
| Bedroom 4 | Second | |
| Bathroom 2 | Second | |
| Kitchen | First | 10x13 |
| Living Room | First | 15x18 |
| Dining Room | First | 13x11 |
| Family Room | First | 15x17 |
Listing Details
- Listing date
- 2026-11-12
- On market date
- 2026-11-12
- Original list price
- $475,000
- Occupant type
- Vacant
- MLS area
- 33544 - Zephyrhills/Wesley Chapel
- Listing AOR
- Suncoast Tampa
- Status changed
- 2026-11-12
- Tax legal description
- NORTHWOOD UNIT 2A PB 33 PGS 36-38 LOT 20 BLOCK C OR 3876 PG 1137
Flood risk
Minimal-risk area outside the mapped floodplain. Flood insurance is optional and typically low-cost.
Source: FEMA flood zone reported on the listing. Confirm current designation at FEMA Flood Map Service Center.
Location
Directions
Head toward Arrowgrass Dr/Northwood Palms Blvd, Turn left onto Northwood Palms Blvd. At the traffic circle, continue straight to stay on Northwood Palms Blvd. At the traffic circle, continue straight to stay on Northwood Palms Blvd. Turn left onto Breakers Dr. Turn left onto Key W Ct. Home will be on the right.
More homes like this
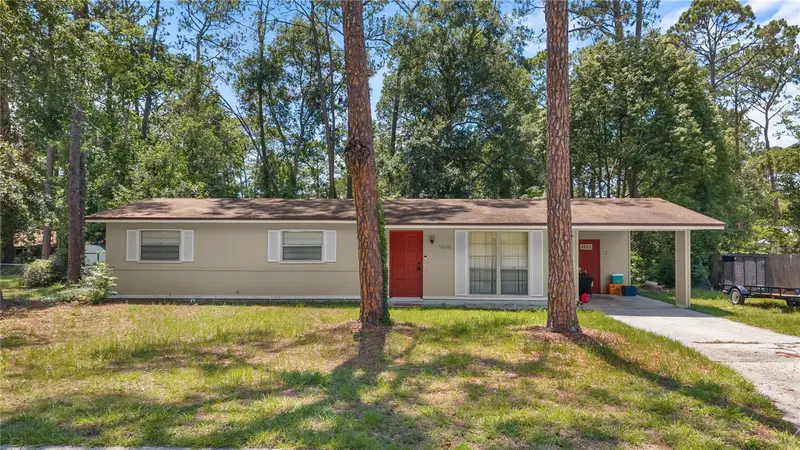
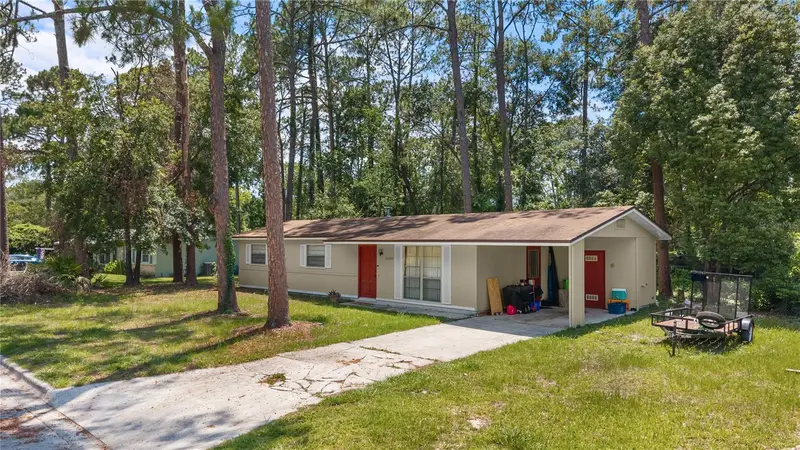
$250,000
5030 Nw 28th Ter
Gainesville, FL 32605
3 bd · 2 ba · 1,056 sqft
Northwood
MLS ID #OM726709, LPT REALTY, LLC.
Listing provided by Stellar MLS
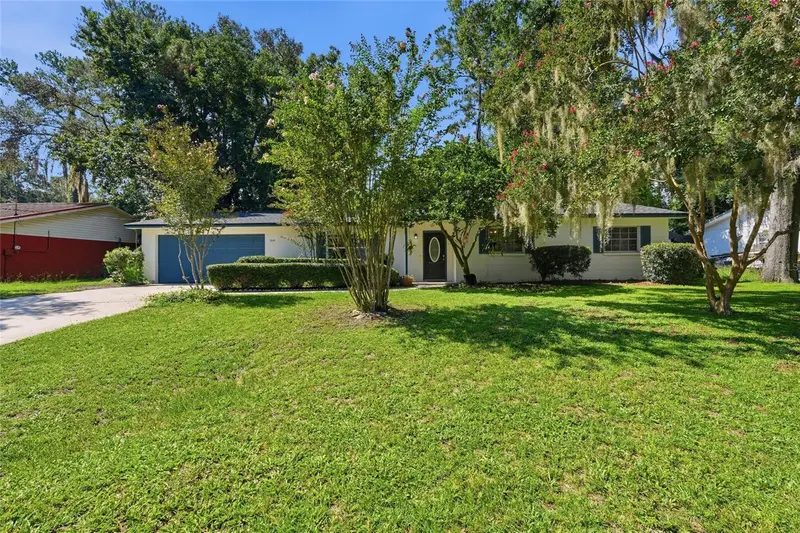
$291,000
3145 Nw 48th Pl
Gainesville, FL 32605
3 bd · 2 ba · 1,453 sqft
Northwood
MLS ID #GC542587, REAL BROKER, LLC.
Listing provided by Stellar MLS
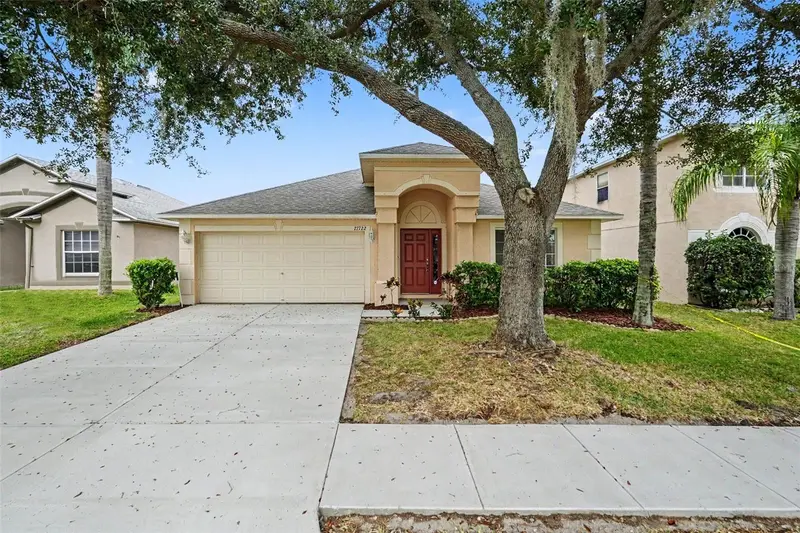
$359,900
27722 Sugar Loaf Dr
Wesley Chapel, FL 33544
3 bd · 2 ba · 2,051 sqft
Northwood
MLS ID #O6447422, ENTERA REALTY LLC.
Listing provided by Stellar MLS
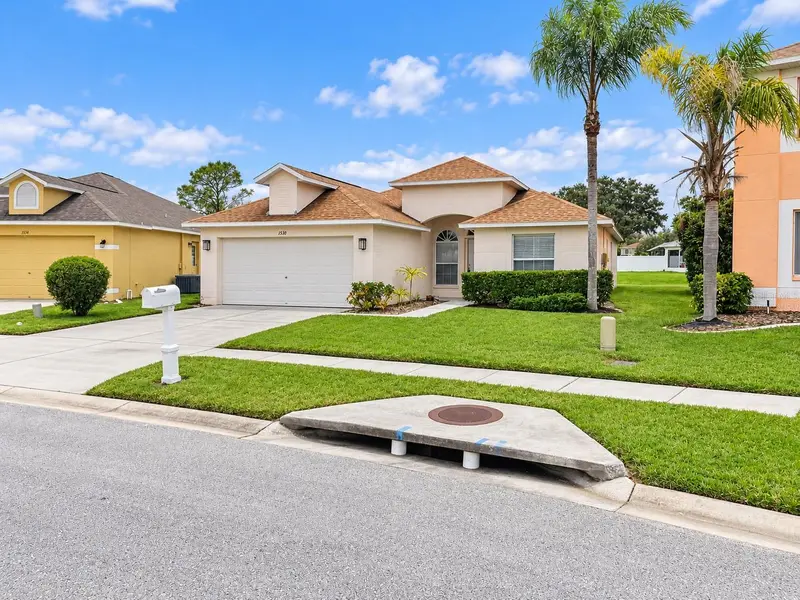
$390,000
1530 Ocean Reef Rd
Wesley Chapel, FL 33544
3 bd · 2 ba · 1,772 sqft
Northwood
MLS ID #TB8466374, REALTY BLU.
Listing provided by Stellar MLS

Listings courtesy of Stellar MLS as distributed by MLS GRID
IDX information is provided exclusively for consumers’ personal, non-commercial use and may not be used for any purpose other than to identify prospective properties consumers may be interested in purchasing.
Based on information submitted to the MLS GRID as of November 13, 2026 at 6:48 AM ET. All data is obtained from various sources and may not have been verified by broker or MLS GRID. Supplied Open House Information is subject to change without notice. All information should be independently reviewed and verified for accuracy. Properties may or may not be listed by the office/agent presenting the information.
All or a portion of the multiple listing information is provided by Stellar MLS, from a copyrighted compilation of listings. The compilation of listings and each individual listing are © 2026 Stellar MLS. All rights reserved.
Ryan Solberg, Broker · MaxLife Realty LLC · FL License #BK3354351 · Equal Housing Opportunity · Full disclaimer · DMCA