
$458,000
1549 Westover AvenueParrish, FL 34219
Listing updated: August 23, 2026 at 2:07 PM ET
Listing courtesy of Marcus & Company Realty · Heidi Stubbers · MLS #A4685852 · Active · 941-932-8550Property type
Year built
Lot size
Price / sq ft
HOA dues
Days on market
Garage spaces
Flood zone
About this home
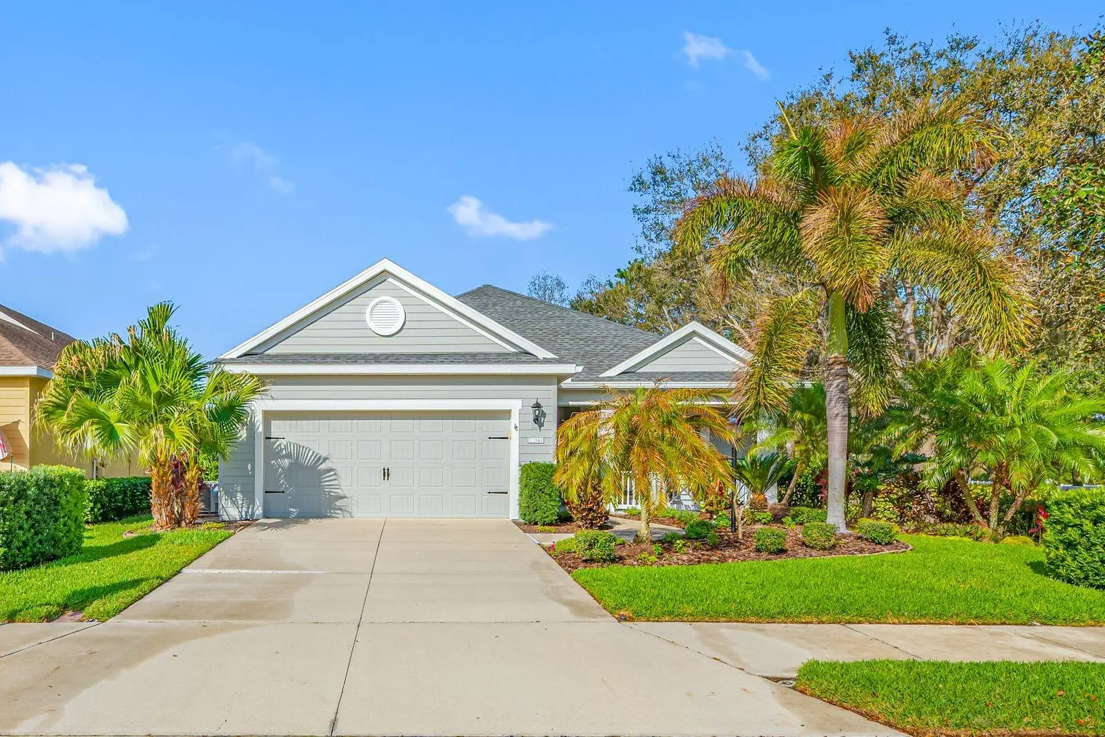
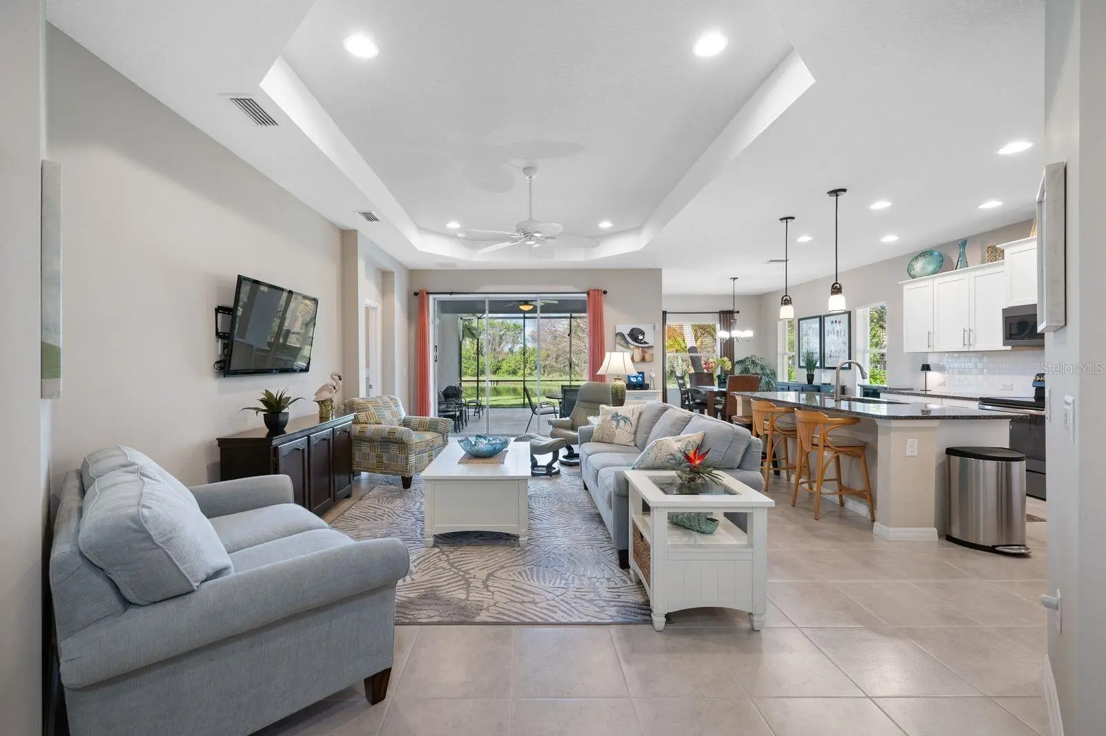
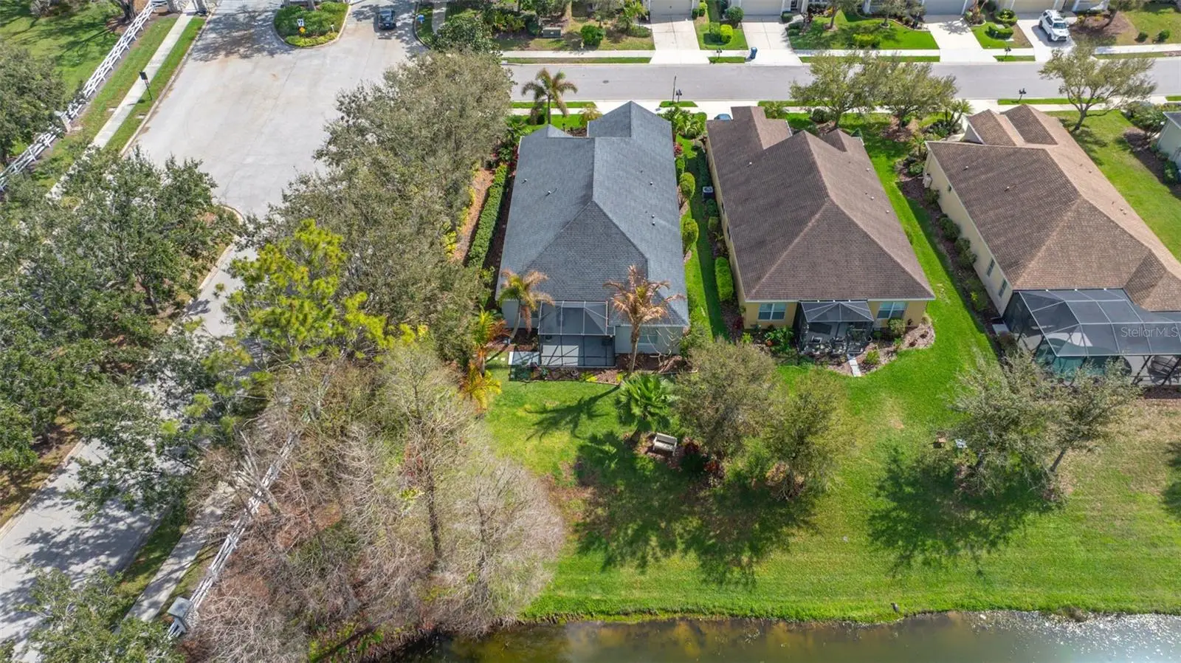
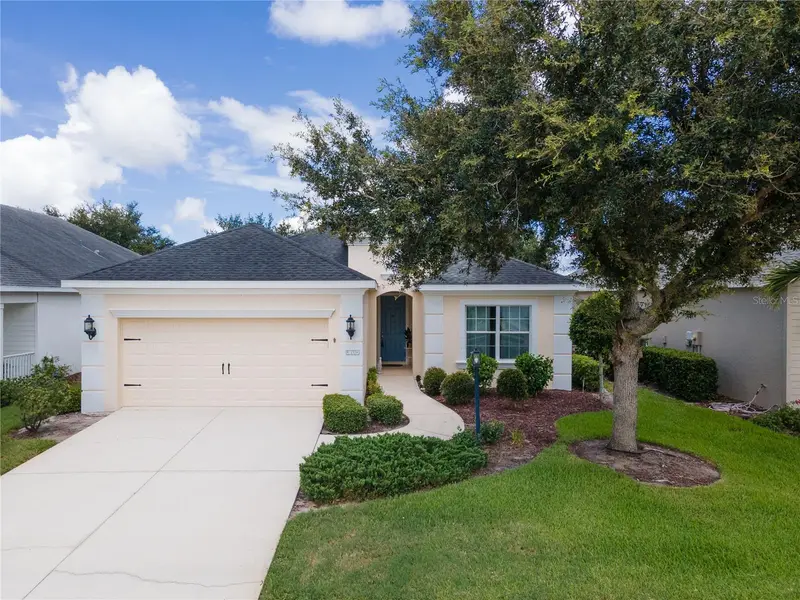
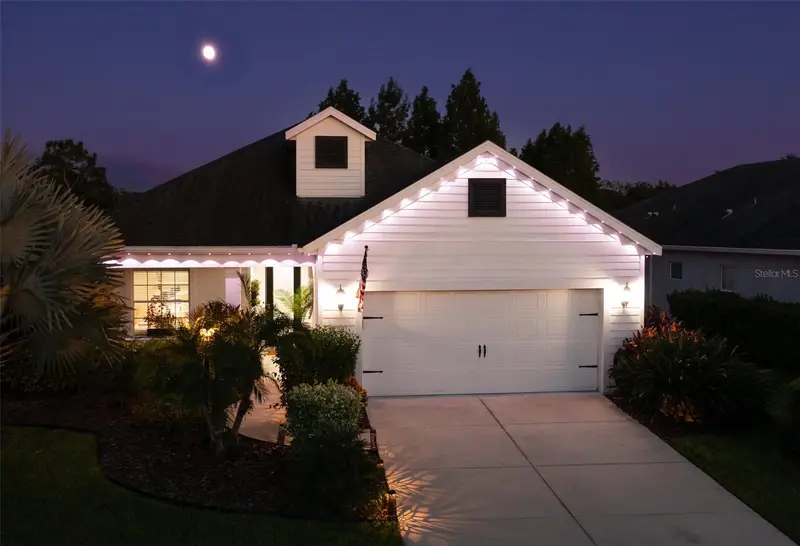
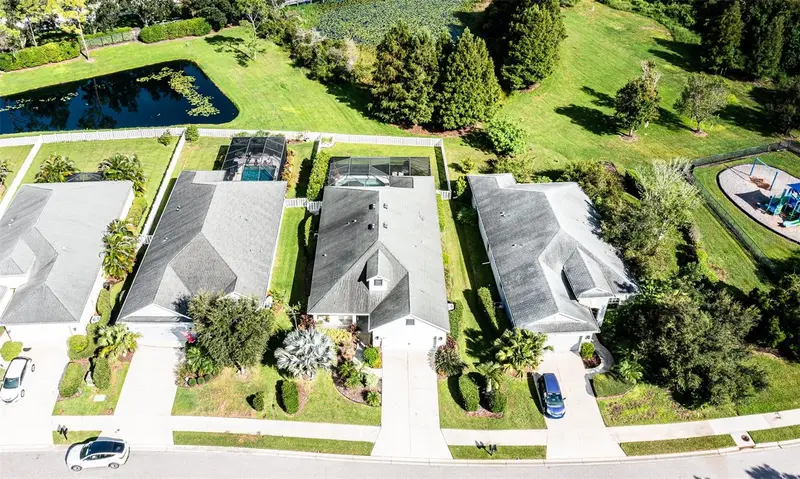
***CDD bond paid off by seller, operating and maintenance portion of CDD stays*** Welcome to 1549 Westover Ave, nestled within the highly sought-after gated community of Rivers Reach, where peaceful waterfront views, lush, mature landscaping, and effortless Florida living come together in one exceptional home. Perfectly positioned on a tranquil pond homesite, this beautifully maintained 3-bedroom, 2.5-bath residence with a private office/den offers the ideal blend of comfort, functionality, and indoor-outdoor living. From the moment you arrive, you'll appreciate the home's charming curb appeal, framed by established landscaping that creates a private and welcoming setting. Thoughtful updates provide peace of mind, including a NEW A/C with transferable warranty (May 2026), NEW hot water heater (June 2026), and a freshly painted exterior (February 2026). Inside, the bright, open floor plan is filled with natural light, creating an inviting atmosphere that's perfect for everyday living and entertaining. The spacious office/den provides the flexibility to serve as a home office, study, playroom, or hobby space. Every room has been thoughtfully designed to maximize comfort while embracing the relaxed elegance of Florida living. Step outside and discover your own private retreat on the extended screened lanai, where tranquil pond views and mature landscaping create the perfect backdrop for morning coffee, outdoor dining, or simply unwinding at the end of the day. This peaceful outdoor living space is ideal for enjoying Florida's beautiful weather year-round. The extended 2-car garage offers additional room for vehicles, storage, golf carts, or workshop space, adding even more versatility to this thoughtfully designed home. Life in Rivers Reach is about more than just the home—it's about the lifestyle. One of Parrish's most desirable gated communities, Rivers Reach is surrounded by the natural beauty of Old Florida while offering an impressive collection of resort-style amenities. Residents enjoy a beautifully appointed clubhouse, state-of-the-art fitness center, heated community pool and spa, scenic walking and nature trails, and a private kayak launch with direct access to the Manatee River. Whether you're spending the day exploring the river, relaxing poolside, staying active in the fitness center, or gathering with neighbors at the clubhouse, Rivers Reach offers a lifestyle that feels like a year-round vacation. Combining modern updates, peaceful waterfront views, and access to one of Parrish's premier gated communities, this exceptional home offers the perfect opportunity to embrace the very best of Florida living. Schedule your private showing today and experience everything 1549 Westover Ave and Rivers Reach have to offer.
Estimated monthly payment
Estimate only. Taxes use the listing's reported amount where available; insurance is a Florida-average estimate. Your actual payment will vary — run a full calculation or talk to a lender.
Price & listing history164 days on market
- Status: ActiveMar 12, 2026
- Listed$535,000Mar 12, 2026
- Price reduced$458,000
Property Documents
Documents the listing agent has made public for this property. Free to view and download.
Facts & features
- Property type
- Residential
- Sub type
- Single Family Residence
- Status
- Active
- Days on market
- 164
- Subdivision
- Rivers Reach Ph I-A
- County
- Manatee
- Year built
- 2015
- Living area
- 2,227 sq ft
- Price/sq ft
- $206
- Building area
- 2,983 sq ft (Public Records)
- Lot size
- 8,377 sq ft
- Lot category
- 0 to less than 1/4
- Flood zone
- X
- Garage
- 2 spaces
- Annual taxes
- $6,179 (2025)
- Parcel #
- 516111059
- Zoning
- PDR
- MLS #
- A4685852
Ask about this home
Have a question? Ask the broker directly.
Ryan Solberg answers personally — no call center, no spam. Your question goes straight to him.
Interior Details
- Bedrooms
- 3
- Full bathrooms
- 2
- Half bathrooms
- 1
- Flooring
- Carpet, Laminate, Luxury Vinyl, Tile
- Appliances
- Dishwasher, Disposal, Microwave, Range, Refrigerator
- Interior features
- Ceiling Fans(s), High Ceilings, Open Floorplan, Primary Bedroom Main Floor, Solid Surface Counters, Split Bedroom, Thermostat, Walk-In Closet(s)
- Laundry
- Inside, Laundry Room
- Stories / Levels
- One
- Direction faces
- West
Heating & Cooling
- Heating
- Central, Electric
- Cooling
- Central Air
Parking
- Garage spaces
- 2
- Attached garage
- Yes
HOA & Financial
- HOA fee
- $145 / Annually
- Monthly HOA
- $12/mo
- Total monthly fees
- $12/mo
- Total annual fees
- $145
- HOA name
- Julie Jensen
- CDD
- Yes
- Homestead exemption
- Yes
- Min lease term
- 1-2 Years
- Listing terms
- Cash, Conventional, FHA, VA Loan
- Ownership
- Fee Simple
- Available for lease
- Yes
- Lease restrictions
- Yes
- Additional lease restrictions
- SEE HOA RULES & REGS
- Approval process
- SEE HOA RULES & REGS
Exterior & Construction
- Exterior features
- Hurricane Shutters, Private Mailbox, Sidewalk, Sliding Doors
- Construction materials
- Block, Stucco
- Roof
- Shingle
- Foundation
- Block
- Water view
- Yes
- Road surface
- Asphalt
Utilities
- Sewer
- Public Sewer
- Water source
- Public
- Utilities
- Cable Connected, Electricity Connected, Public, Sewer Connected, Water Connected
Community
- Pets allowed
- Yes
Schools
Letter grades: Florida DOE 2024–25 school grades (Orange, Seminole, Lake, Osceola, Brevard). Assigned schools from the listing agent — verify enrollment with the district.
Room Details
| Room | Level | Dimensions |
|---|---|---|
| Office | First | 14x12 |
| Living Room | First | 19x12 |
| Dining Room | First | 10x10 |
| Kitchen | First | 15x9 |
| Primary Bedroom | First | 13x15 |
| Primary Bathroom | First | 10x6 |
| Bedroom 2 | First | 12x11 |
| Bedroom 3 | First | 11x13 |
| Bathroom 2 | First | 11x5 |
Listing Details
- Listing date
- 2026-03-12
- On market date
- 2026-03-12
- Original list price
- $535,000
- Occupant type
- Owner
- MLS area
- 34219 - Parrish
- Listing AOR
- Sarasota - Manatee
- Status changed
- 2026-03-12
- Tax legal description
- LOT 101 RIVERS REACH PHASE IA PI#5161.1105/9
Flood risk
Minimal-risk area outside the mapped floodplain. Flood insurance is optional and typically low-cost.
Source: FEMA flood zone reported on the listing. Confirm current designation at FEMA Flood Map Service Center.
Location
Directions
From 301 North turn right onto Rutland Rd, turn right onto N Rye Rd, turn right into Rivers Reach, once through the gate turn left house is right on the corner.
More homes like this
$449,000
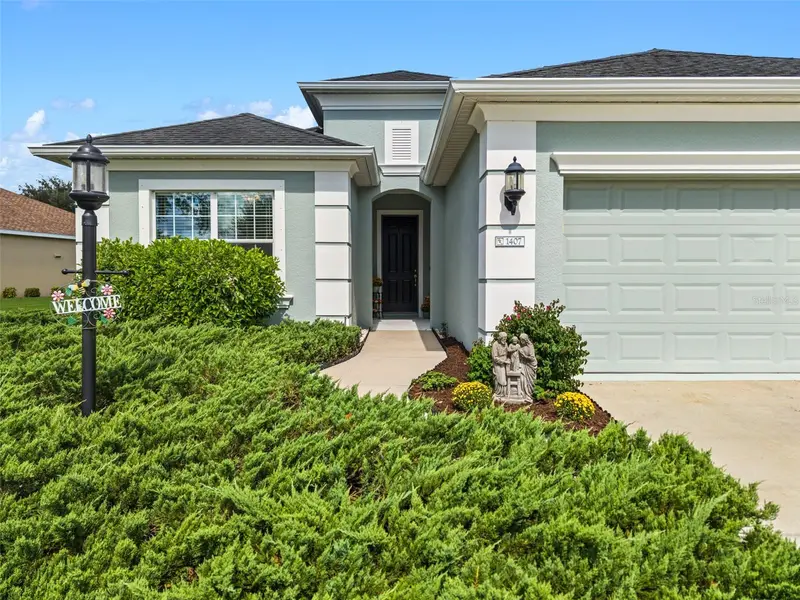
1407 Westover Ave
Parrish, FL 34219
3 bd · 2 ba · 2,130 sqft
Rivers Reach Ph I-A
MLS ID #A4706243, LESLIE WELLS REALTY, INC..
Listing provided by Stellar MLS
$450,000
1329 Westover Ave
Parrish, FL 34219
3 bd · 2 ba · 2,166 sqft
Rivers Reach Ph I-A
MLS ID #A4704603, HOMESMART.
Listing provided by Stellar MLS
$555,000
1510 Westover Ave
Parrish, FL 34219
3 bd · 3 ba · 2,227 sqft
Rivers Reach Ph I-A
MLS ID #A4706818, COLDWELL BANKER REALTY.
Listing provided by Stellar MLS

Listings courtesy of Stellar MLS as distributed by MLS GRID
IDX information is provided exclusively for consumers’ personal, non-commercial use and may not be used for any purpose other than to identify prospective properties consumers may be interested in purchasing.
Based on information submitted to the MLS GRID as of August 23, 2026 at 2:07 PM ET. All data is obtained from various sources and may not have been verified by broker or MLS GRID. Supplied Open House Information is subject to change without notice. All information should be independently reviewed and verified for accuracy. Properties may or may not be listed by the office/agent presenting the information.
All or a portion of the multiple listing information is provided by Stellar MLS, from a copyrighted compilation of listings. The compilation of listings and each individual listing are © 2026 Stellar MLS. All rights reserved.
Ryan Solberg, Broker · MaxLife Realty LLC · FL License #BK3354351 · Equal Housing Opportunity · Full disclaimer · DMCA