

$1,150,000
16316 Castle Park TerraceLakewood Ranch, FL 34202
Listing updated: October 13, 2026 at 3:08 PM ET
Listing courtesy of Berkshire Hathaway Homeservice · Kelly Lerman · MLS #A4685453 · Active · 941-907-2000Property type
Year built
Lot size
Price / sq ft
HOA dues
Days on market
Garage spaces
Flood zone
About this home
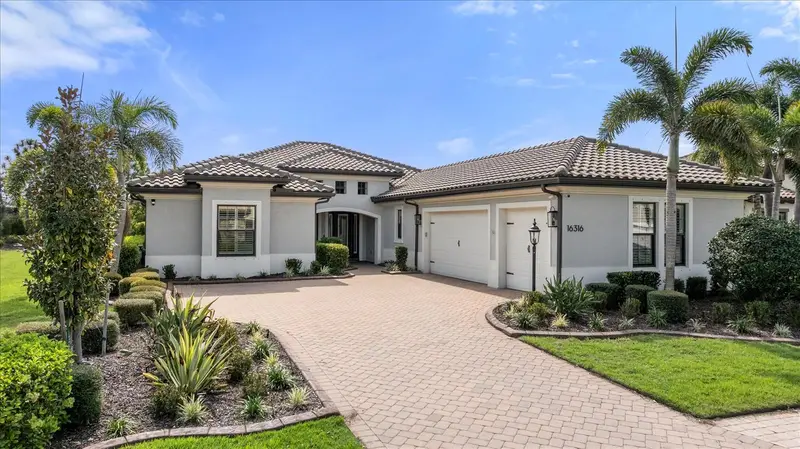
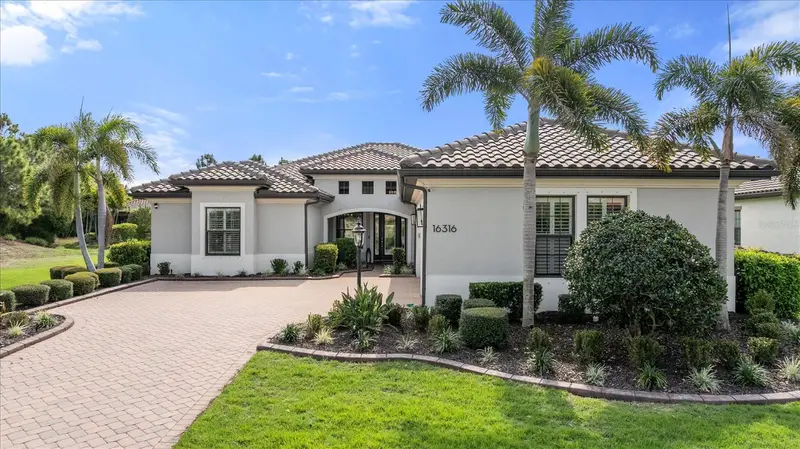
Meticulously maintained and thoughtfully upgraded, this exceptional three-bedroom plus den residence in the highly sought-after Prestbury neighborhood of Country Club East in Lakewood Ranch offers an outstanding blend of architectural character, luxury finishes, smart-home technology, and effortless Florida living. Featuring well over six figures in post-construction enhancements, this move-in-ready home delivers a level of quality and functionality that would be costly and time-consuming to replicate today. Mature landscaping and a paver driveway create a welcoming first impression, while the interior showcases soaring tray ceilings, clerestory windows, custom wood beam accents, and wood and wood-look tile flooring throughout. The bright great room features expansive sliding glass doors that seamlessly extend the living space to the lanai, creating the perfect setting for everyday living and entertaining. The gourmet kitchen offers stainless steel KitchenAid appliances, including a French-door refrigerator, dishwasher, a gas cooktop, abundant wood cabinetry, and an oversized quartz island with breakfast bar seating. The split-bedroom floor plan provides exceptional privacy with three spacious bedroom suites, while the versatile den is ideal as a home office, media room, or study. Additional interior highlights include an electric fireplace, Wi-Fi-enabled ceiling fans, and an ozone air purification system (2023). Outdoor living is equally impressive with a screened paver lanai, heated saltwater pool and spa with spillover feature, outdoor kitchen, pool bath, upgraded landscape lighting, Trimlight permanent holiday lighting (2024), and lush Areca palms creating a private, resort-inspired setting. The maintenance-free yard is complemented by an adjacent community-owned parcel, providing additional privacy. Smart-home upgrades include Apple HomeKit integration, Lutron Caseta lighting, Schlage electronic locks, Ecobee thermostat, Eufy security cameras, and a Circle video doorbell. Additional improvements include Storm Smart electric hurricane screens (2024), a Kohler whole-house generator (2021), whole-house water filtration and softening system (2024), Pentair IntelliTouch pool automation, variable-speed pump (2025), pool heater (2024), salt chlorine generator (2024), a mini-split A/C in the oversized three-car garage, a new Chamberlain garage door opener (2024), and the added value of a prepaid CDD bond. Located behind the gates of Country Club East, residents enjoy resort-style pools, fitness facilities, scenic trails, and optional membership to the Lakewood Ranch Golf & Country Club with championship golf, tennis, dining, and social amenities. Minutes from Waterside Place, UTC, top-rated schools, and Sarasota's Gulf Coast beaches, this home offers the perfect blend of luxury, convenience, and lifestyle. Unlike many newer construction homes, this residence has already been extensively upgraded, allowing the next owner to enjoy a truly turnkey luxury lifestyle from day one. Rarely does a home combine this level of architectural character, extensive post-construction enhancements, smart-home innovation, and resort-style outdoor living within one of Lakewood Ranch's premier gated communities.
Estimated monthly payment
Estimate only. Taxes use the listing's reported amount where available; insurance is a Florida-average estimate. Your actual payment will vary — run a full calculation or talk to a lender.
Price & listing history208 days on market
- Status: ActiveMar 19, 2026
- Listed$1,325,000Mar 19, 2026
- Price reduced$1,150,000
Property Documents
Documents the listing agent has made public for this property. Free to view and download.
Facts & features
- Property type
- Residential
- Sub type
- Single Family Residence
- Status
- Active
- Days on market
- 208
- Subdivision
- Country Club East At Lakewood Ranch
- County
- Manatee
- Year built
- 2016
- Living area
- 2,797 sq ft
- Price/sq ft
- $411
- Building area
- 4,048 sq ft (Builder)
- Lot size
- 12,620 sq ft
- Lot category
- 1/4 to less than 1/2
- Flood zone
- X (12081C0345E)
- Garage
- 3 spaces
- Pool
- Private pool
- Annual taxes
- $13,705 (2025)
- Parcel #
- 586330259
- Zoning
- PDMU/A
- MLS #
- A4685453
Ask about this home
Have a question? Ask the broker directly.
Ryan Solberg answers personally — no call center, no spam. Your question goes straight to him.
Interior Details
- Bedrooms
- 3
- Full bathrooms
- 4
- Half bathrooms
- 1
- Flooring
- Brick, Hardwood, Tile, Wood
- Appliances
- Built-In Oven, Convection Oven, Cooktop, Dishwasher, Disposal, Dryer, Exhaust Fan, Gas Water Heater, Microwave, Range, Range Hood, Refrigerator, Tankless Water Heater, Washer
- Interior features
- Ceiling Fans(s), Crown Molding, High Ceilings, Kitchen/Family Room Combo, Living Room/Dining Room Combo, Open Floorplan, Primary Bedroom Main Floor, Solid Surface Counters, Solid Wood Cabinets, Split Bedroom, Tray Ceiling(s), Walk-In Closet(s), Window Treatments
- Laundry
- Inside, Laundry Room
- Stories / Levels
- One
- Direction faces
- Northwest
Heating & Cooling
- Heating
- Central, Electric, Natural Gas
- Cooling
- Central Air
Parking
- Garage spaces
- 3
- Attached garage
- Yes
- Parking features
- Driveway, Garage Door Opener, Garage Faces Side, Ground Level
HOA & Financial
- HOA fee
- $4,304 / Annually
- Monthly HOA
- $359/mo
- Total monthly fees
- $544/mo
- Total annual fees
- $6,532
- HOA name
- Megan Heins
- CDD
- Yes
- Homestead exemption
- Yes
- Min lease term
- 8-12 Months
- Listing terms
- Cash, Conventional, VA Loan
- Ownership
- Fee Simple
- Available for lease
- Yes
- Lease restrictions
- Yes
- Additional lease restrictions
- Refer to HOA documents
Exterior & Construction
- Exterior features
- Gray Water System, Outdoor Shower, Sidewalk, Sprinkler Metered
- Construction materials
- Block, Stucco
- Roof
- Tile
- Foundation
- Slab
- Pool
- Private pool
- Road surface
- Asphalt, Paved
Utilities
- Sewer
- Public Sewer
- Water source
- Public
- Utilities
- Public
Community
- Pets allowed
- Cats OK, Dogs OK, Yes
Schools
Letter grades: Florida DOE 2024–25 school grades (Orange, Seminole, Lake, Osceola, Brevard). Assigned schools from the listing agent — verify enrollment with the district.
Room Details
| Room | Level | Dimensions |
|---|---|---|
| Foyer | First | 7x11 |
| Great Room | First | 22x17 |
| Dining Room | First | 17x14 |
| Kitchen | First | 18x12 |
| Primary Bedroom | First | 17x13 |
| Bedroom 2 | First | 12x13 |
| Bedroom 3 | First | 12x13 |
| Den | First | 12x12 |
| Utility Room | First | 13x6 |
| Balcony/Porch/Lanai | First | 33x11 |
Listing Details
- Listing date
- 2026-03-18
- On market date
- 2026-03-19
- Original list price
- $1,325,000
- Occupant type
- Owner
- MLS area
- 34202 - Bradenton/Lakewood Ranch/Lakewood Rch
- Listing AOR
- Sarasota - Manatee
- Status changed
- 2026-03-19
- Tax legal description
- LOT 151 COUNTRY CLUB EAST AT LAKEWOOD RANCH SUBPH VV UNIT 2 AKA PRESTBURY PI#5863.3025/9
Flood risk
Minimal-risk area outside the mapped floodplain. Flood insurance is optional and typically low-cost.
Source: FEMA flood zone reported on the listing. Confirm current designation at FEMA Flood Map Service Center.
Location
Directions
From University Pkwy head north on Lorraine. Turn right onto Masters Ave. Turn left on Players, at roundabout take 1st exit onto Bellefield. Follow Bellefield straight through 1st roundabout, at second roundabout take the 2nd exit onto Castle Park Terrace - 1st home on the left.
More homes like this
$619,000
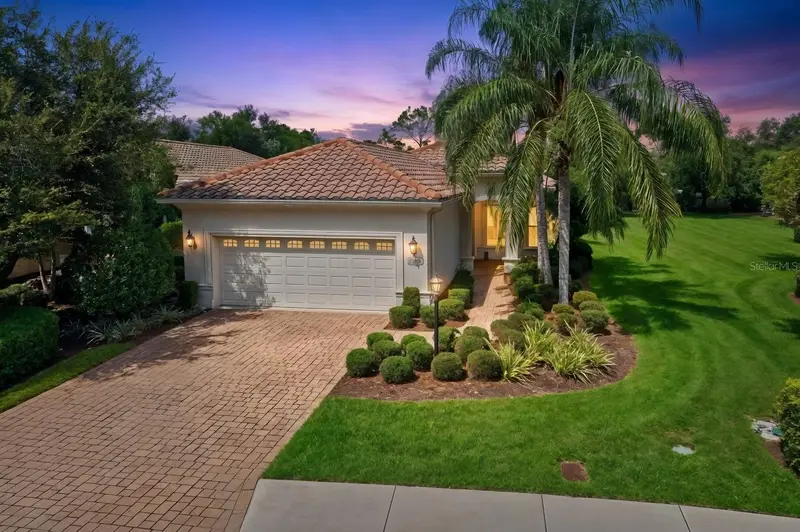
7118 Westhill Ct
Bradenton, FL 34202
3 bd · 2 ba · 2,209 sqft
Country Club East At Lakewood Ranch
MLS ID #A4704596, MICHAEL SAUNDERS & COMPANY.
Listing provided by Stellar MLS
$1,499,000
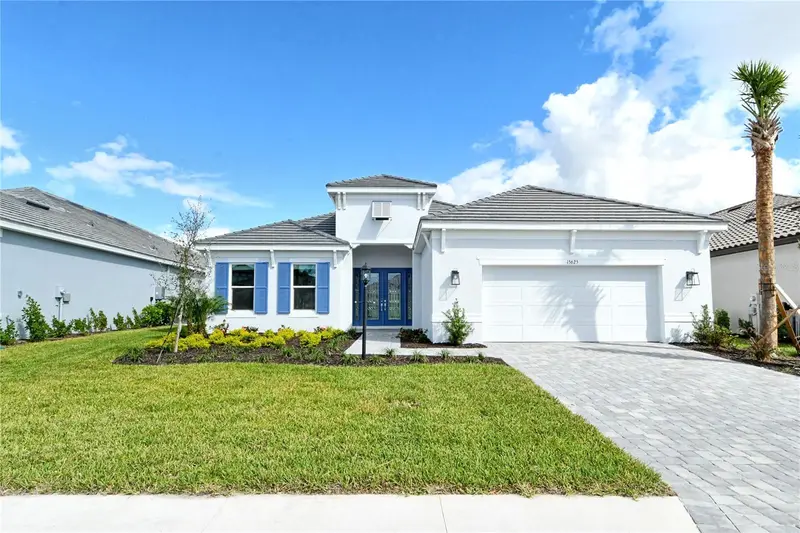
15625 San Lazzaro Ave
Bradenton, FL 34211
3 bd · 3 ba · 2,928 sqft
Azario Esplanade
MLS ID #A4628391, IMPERIAL PROPERTY GROUP LLC.
Listing provided by Stellar MLS
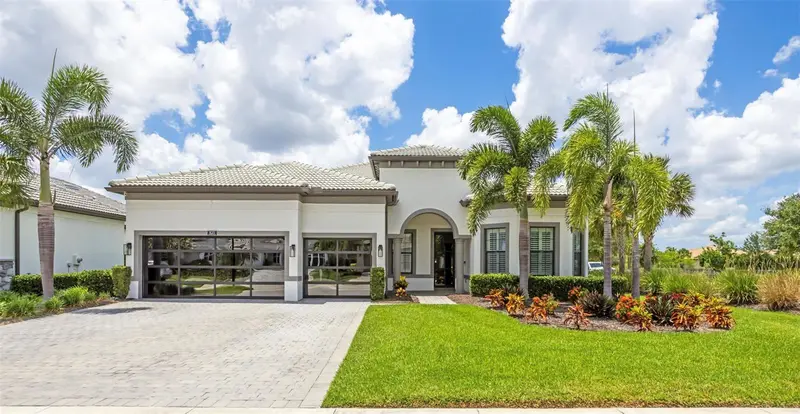
$1,174,000
825 Seascape Pl
Sarasota, FL 34240
3 bd · 3 ba · 2,486 sqft
Shoreview/Lakewood Ranch Water
MLS ID #A4693930, GULF SANDS REALTY, LLC.
Listing provided by Stellar MLS
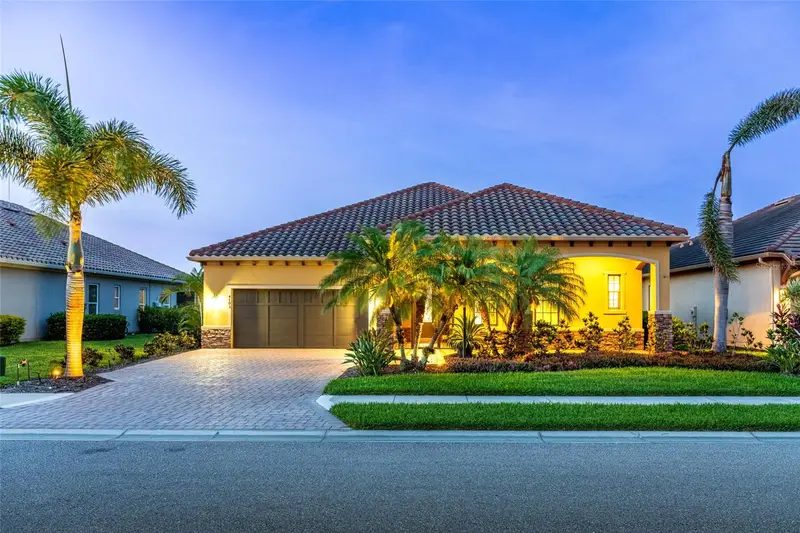
$785,000
4703 Tobermory Way
Bradenton, FL 34211
3 bd · 3 ba · 2,641 sqft
Rosedale Add Ph Ii
MLS ID #A4692364, PREFERRED SHORE LLC.
Listing provided by Stellar MLS

Listings courtesy of Stellar MLS as distributed by MLS GRID
IDX information is provided exclusively for consumers’ personal, non-commercial use and may not be used for any purpose other than to identify prospective properties consumers may be interested in purchasing.
Based on information submitted to the MLS GRID as of October 13, 2026 at 3:08 PM ET. All data is obtained from various sources and may not have been verified by broker or MLS GRID. Supplied Open House Information is subject to change without notice. All information should be independently reviewed and verified for accuracy. Properties may or may not be listed by the office/agent presenting the information.
All or a portion of the multiple listing information is provided by Stellar MLS, from a copyrighted compilation of listings. The compilation of listings and each individual listing are © 2026 Stellar MLS. All rights reserved.
Ryan Solberg, Broker · MaxLife Realty LLC · FL License #BK3354351 · Equal Housing Opportunity · Full disclaimer · DMCA