

$254,000
7962 83rd PlaceOcala, FL 34476
Listing updated: October 15, 2026 at 10:55 AM ET
Listing courtesy of Weichert Realtors Hallmark Properties · Carole Patterson · MLS #OM720186 · Active · 352-867-7800Property type
Year built
Lot size
Price / sq ft
HOA dues
Days on market
Garage spaces
Flood zone
About this home
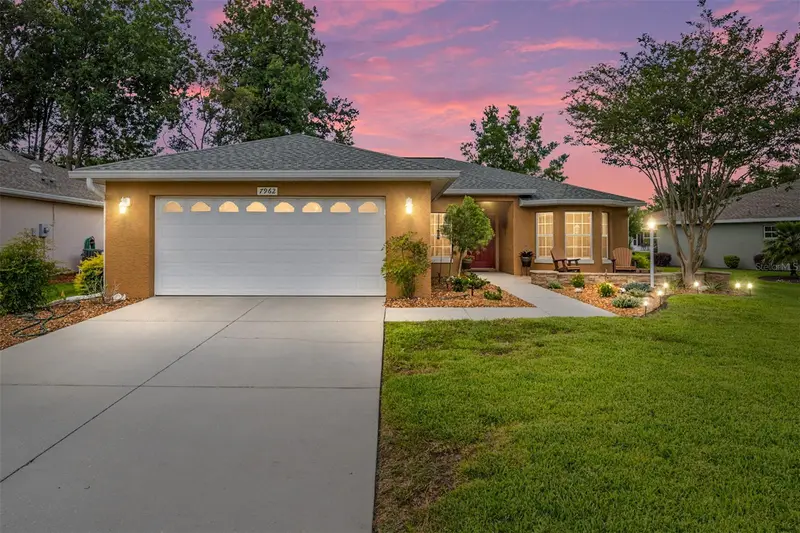
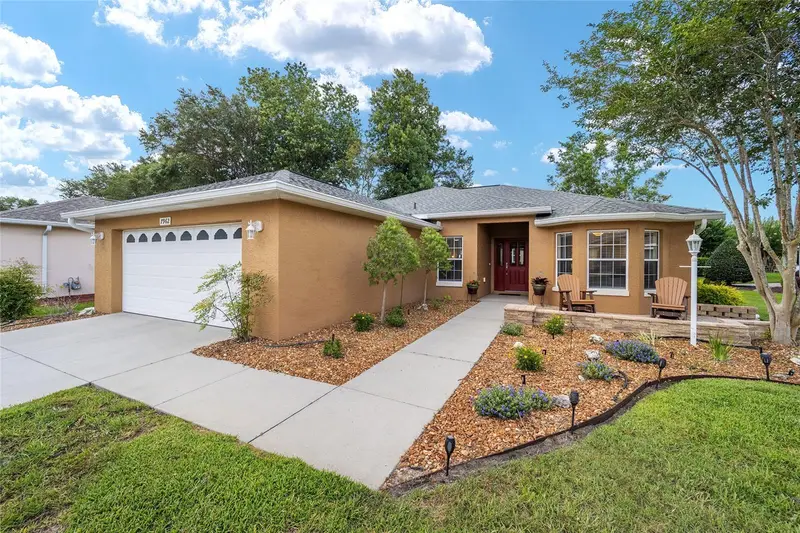
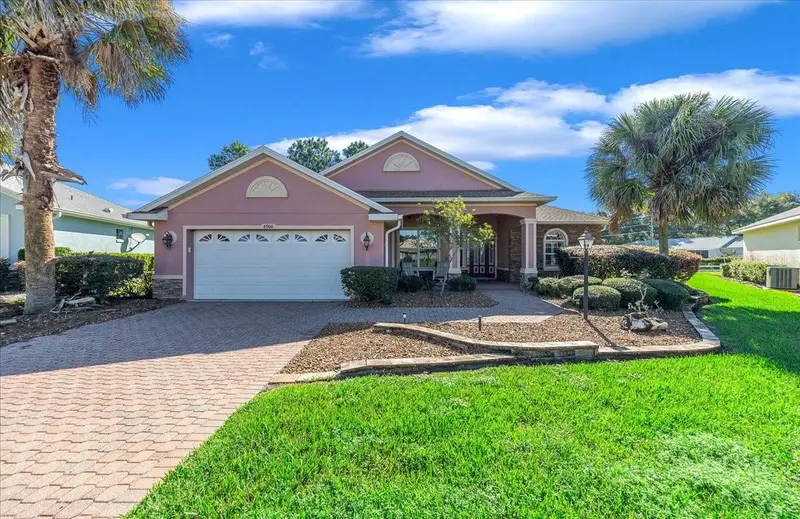
The tree-lined streets of Indigo East make a perfect backdrop for this well-maintained Verbena model. The front of the home features a paver patio and seating wall that make a for an inviting stop for passing neighbors. Through the entry way is the great room which is separated from the kitchen by a high bar. The kitchen has stainless steel appliances and Carlan countertops. The split plan has two bedrooms and a bath to the right of the foyer. The front bedroom has a bay window overlooking the patio and the rear bedroom has a Murphy bed making it an ideal guest room/office. It overlooks the rear paver patio/grilling area and back yard. The over-sized primary bedroom with a two closets. The primary bathroom has dual sinks, a walk-in shower and a generous linen closet. The lanai is accessed through sliding glass doors off the living room. The home has ceiling fans throughout.
Estimated monthly payment
Estimate only. Taxes use the listing's reported amount where available; insurance is a Florida-average estimate. Your actual payment will vary — run a full calculation or talk to a lender.
Price & listing history224 days on market
- Status: ActiveMar 5, 2026
- Listed$265,000Mar 5, 2026
- Price reduced$254,000
Facts & features
- Property type
- Residential
- Sub type
- Single Family Residence
- Status
- Active
- Days on market
- 224
- Subdivision
- Indigo East Un A-A Ph 01
- County
- Marion
- Year built
- 2006
- Living area
- 1,576 sq ft
- Price/sq ft
- $161
- Building area
- 2,270 sq ft (Public Records)
- Lot size
- 8,276 sq ft
- Lot category
- 0 to less than 1/4
- Flood zone
- X (12083C0682E)
- Garage
- 2 spaces
- Annual taxes
- $3,284 (2025)
- Parcel #
- 3566-2211-04
- Zoning
- PUD
- MLS #
- OM720186
Ask about this home
Have a question? Ask the broker directly.
Ryan Solberg answers personally — no call center, no spam. Your question goes straight to him.
Interior Details
- Bedrooms
- 3
- Full bathrooms
- 2
- Flooring
- Bamboo, Carpet, Tile
- Appliances
- Dishwasher, Gas Water Heater, Microwave, Range, Refrigerator
- Interior features
- Ceiling Fans(s), Eat-in Kitchen, Solid Surface Counters, Split Bedroom, Tray Ceiling(s), Walk-In Closet(s), Window Treatments
- Laundry
- Electric Dryer Hookup, Gas Dryer Hookup, Laundry Room, Washer Hookup
- Stories / Levels
- One
- Direction faces
- North
Heating & Cooling
- Heating
- Central
- Cooling
- Central Air
Parking
- Garage spaces
- 2
- Attached garage
- Yes
- Parking features
- Garage Door Opener
HOA & Financial
- HOA fee
- $268 / Monthly
- Monthly HOA
- $268/mo
- Total monthly fees
- $268/mo
- Total annual fees
- $3,215
- HOA name
- Lori Sands
- CDD
- Yes
- Homestead exemption
- Yes
- Min lease term
- 6 Months
- Listing terms
- Cash, Conventional, FHA, VA Loan
- Ownership
- Fee Simple
- Available for lease
- Yes
- Lease restrictions
- Yes
- Additional lease restrictions
- Contact HOA
- Approval process
- Contact HOA
Exterior & Construction
- Exterior features
- Private Mailbox, Rain Gutters
- Construction materials
- Block, Stucco
- Roof
- Shingle
- Foundation
- Slab
- Road surface
- Asphalt
Utilities
- Sewer
- Public Sewer
- Water source
- Public
- Utilities
- Electricity Connected, Natural Gas Connected, Public, Sewer Connected, Underground Utilities
Community
- Pets allowed
- Yes
- Senior community
- Yes
Room Details
| Room | Level | Dimensions |
|---|---|---|
| Living Room | First | 19x15 |
| Primary Bedroom | First | 19x15 |
| Kitchen | First | 13x17 |
Listing Details
- Listing date
- 2026-03-05
- On market date
- 2026-03-05
- Original list price
- $265,000
- Occupant type
- Owner
- MLS area
- 34476 - Ocala
- Listing AOR
- Ocala - Marion
- Status changed
- 2026-03-05
- Tax legal description
- SEC 18 TWP 16 RGE 21 PLAT BOOK 008 PAGE 035 INDIGO EAST PHASE 1 UNITS A-A & B-B BLK K LOT 4
Flood risk
Minimal-risk area outside the mapped floodplain. Flood insurance is optional and typically low-cost.
Source: FEMA flood zone reported on the listing. Confirm current designation at FEMA Flood Map Service Center.
Location
Directions
From Ocala, take SW Highway 200 to a right on SW 90th Street. Turn right onto SW 79th Terrace Road (Indigo East sign) then left onto 83rd Place. House is on the left.
More homes like this
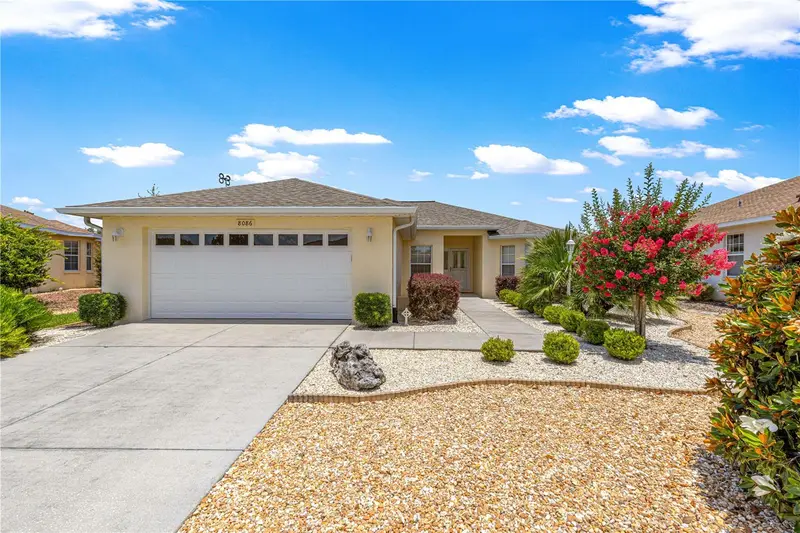
$244,000
8086 Sw 81st Loop
Ocala, FL 34476
3 bd · 2 ba · 1,576 sqft
Indigo East Un A-A Ph 01
MLS ID #OM727538, MP REALTY.
Listing provided by Stellar MLS
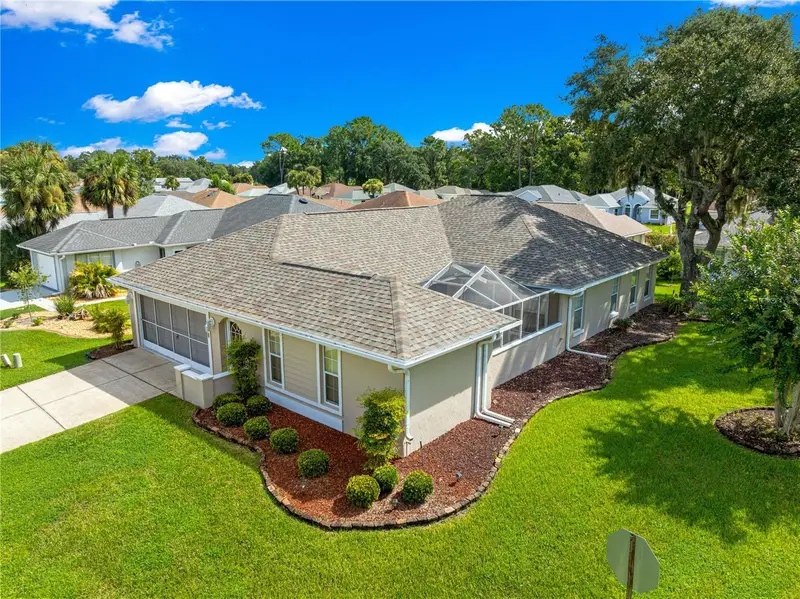
$239,900
11299 Sw 71st Terrace Rd
Ocala, FL 34476
3 bd · 2 ba · 1,677 sqft
Oak Run Linkside
MLS ID #OM731898, RE/MAX PREMIER REALTY HWY 200.
Listing provided by Stellar MLS
$340,000
8906 Sw 84th Cir
Ocala, FL 34481
2 bd · 2 ba · 1,950 sqft
On Top Of The World Candler Hills East Ph 01 Un B
MLS ID #G5118624, FLORIDA PLUS REALTY, LLC.
Listing provided by Stellar MLS

$189,900
9675 Sw 85th Ave #B
Ocala, FL 34481
2 bd · 2 ba · 1,258 sqft
On Top Of The World; Circle Square Woods
MLS ID #OM734124, KELLER WILLIAMS CORNERSTONE RE.
Listing provided by Stellar MLS

Listings courtesy of Stellar MLS as distributed by MLS GRID
IDX information is provided exclusively for consumers’ personal, non-commercial use and may not be used for any purpose other than to identify prospective properties consumers may be interested in purchasing.
Based on information submitted to the MLS GRID as of October 15, 2026 at 10:55 AM ET. All data is obtained from various sources and may not have been verified by broker or MLS GRID. Supplied Open House Information is subject to change without notice. All information should be independently reviewed and verified for accuracy. Properties may or may not be listed by the office/agent presenting the information.
All or a portion of the multiple listing information is provided by Stellar MLS, from a copyrighted compilation of listings. The compilation of listings and each individual listing are © 2026 Stellar MLS. All rights reserved.
Ryan Solberg, Broker · MaxLife Realty LLC · FL License #BK3354351 · Equal Housing Opportunity · Full disclaimer · DMCA