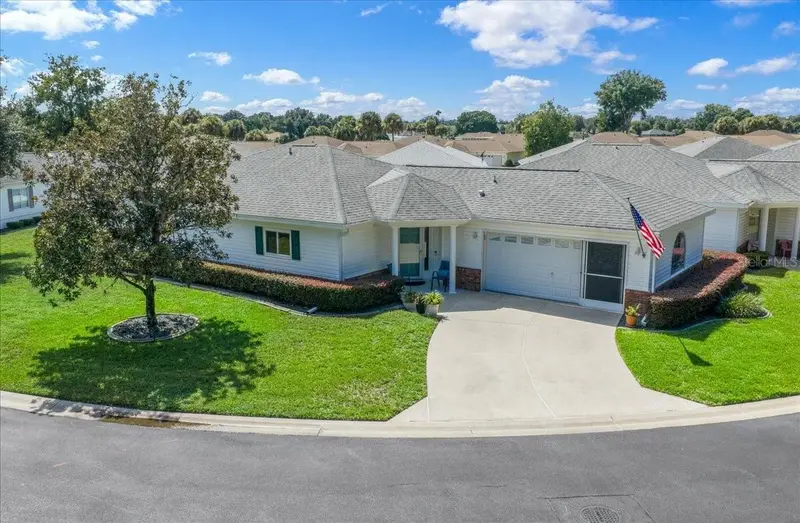

$244,800
13618 111th CircleDunnellon, FL 34432
Listing updated: November 1, 2026 at 2:16 PM ET
Listing courtesy of Re/Max Foxfire - Hwy200/103 S · Wendy Hopper · MLS #OM732591 · Active · 352-479-0123Property type
Year built
Lot size
Price / sq ft
HOA dues
Days on market
Garage spaces
Flood zone
About this home
This dazzling standalone 2/2/2 villa is the ultimate lock-and-leave retreat. Perfect for snowbirds, travelers, or anyone wanting to trade yard work for a more intentional lifestyle; this home features over $80,000 in turnkey, thoughtful upgrades. Step inside to a light-filled floor plan with modern tile/laminate flooring, fresh paint, upgraded lighting, newer windows (2021) with 1X transferable warranty, and tailor-made window cornices. The renovated kitchen boasts custom solid wood uppers, white shaker cabinetry, pull-out shelving, a tile backsplash, stainless steel appliances (convection/air fry), and under-cabinet lighting. A walk-in pantry closet sits across the hall, steps from the indoor laundry room. The open-concept dining and living areas provide a generous footprint for any furniture layout. The spacious primary suite features dual windows, a slider to the Florida Room, an impressive walk-in closet with built-in organizers, a double-sink engineered marble vanity, and a dreamy walk-in shower. The guest bedroom area mirrors many of these high-end finishes with its own updated bathroom and can effortlessly function as a second suite. At the back, a versatile Florida room is lined with extensive built-in storage, creating a serene space for hobbies, relaxation, or entertaining. The 2-car garage houses newer mechanical upgrades: HVAC w/Ecobee Smart Thermostat w/24/7 access via App (2023), Whole-House Filtration (2023), Water Heater (2024), Water Softener (2024), Garage Door Opener (2021). Roof (2015), Attic insulated (2022).Washer & Dryer (2024) and Craftsman built standalone banquette is negotiable. SPRUCE CREEK PRESERVE has a 24/7 manned gated entry; Excellent amenities such as pool, spa, fitness center & a ton of classes, pickleball, tennis, billiards, clubs, hobbies, dinners, dances, travel and more! Villa HOA fee ($297) INCLUDES access to all of these PLUS all lawn mowing/maintenance, landscaping & trimming, sprinklers, yard water, New Spectrum Fiber including Wi-Fi, modem, router, Xumo box, and Essentials TV Package! There is also RV/Boat storage for a fee. This Villa sits on an over-sized corner lot, in a peaceful pocket of this gated community enhanced by a public golf course that meanders throughout the neighborhood. You are just minutes away from shops, restaurants, medical, parks, and more. Dunnellon/Ocala area in North Central Florida is ideal for day trips all across Florida including Daytona Beach, Orlando, Gainesville, Tampa, or St. Augustine within 100 mi.
Estimated monthly payment
Estimate only. Taxes use the listing's reported amount where available; insurance is a Florida-average estimate. Your actual payment will vary — run a full calculation or talk to a lender.
Price & listing history31 days on market
- Status: ActiveOct 1, 2026
- Listed$244,800Oct 1, 2026
Facts & features
- Property type
- Residential
- Sub type
- Villa
- Status
- Active
- Days on market
- 31
- Subdivision
- Spruce Creek Preserve 03
- County
- Marion
- Year built
- 1997
- Living area
- 1,536 sq ft
- Price/sq ft
- $159
- Building area
- 2,031 sq ft (Public Records)
- Lot size
- 8,276 sq ft
- Lot category
- 0 to less than 1/4
- Flood zone
- X
- Garage
- 2 spaces
- Annual taxes
- $1,804 (2025)
- Parcel #
- 4076-146-000
- Zoning
- PUD
- MLS #
- OM732591
Ask about this home
Have a question? Ask the broker directly.
Ryan Solberg answers personally — no call center, no spam. Your question goes straight to him.
Interior Details
- Bedrooms
- 2
- Full bathrooms
- 2
- Flooring
- Laminate, Tile
- Appliances
- Dishwasher, Disposal, Electric Water Heater, Microwave, Range, Refrigerator, Water Filtration System, Water Softener
- Interior features
- Cathedral Ceiling(s), Ceiling Fans(s), Living Room/Dining Room Combo, Primary Bedroom Main Floor, Solid Wood Cabinets, Thermostat, Walk-In Closet(s)
- Laundry
- Inside, Laundry Room
- Stories / Levels
- One
- Direction faces
- West
Heating & Cooling
- Heating
- Electric, Heat Pump
- Cooling
- Central Air
Parking
- Garage spaces
- 2
- Attached garage
- Yes
- Parking features
- Garage Door Opener
HOA & Financial
- HOA fee
- $297 / Monthly
- Monthly HOA
- $297/mo
- Total monthly fees
- $297/mo
- Total annual fees
- $3,564
- HOA name
- TERRY THERON
- CDD
- No
- Homestead exemption
- Yes
- Min lease term
- 3 Months
- Listing terms
- Cash, Conventional, FHA, USDA Loan, VA Loan
- Ownership
- Fee Simple
- Available for lease
- Yes
- Lease restrictions
- Yes
- Additional lease restrictions
- SEE HOA OFFICE
- Approval process
- SEE HOA OFFICE
Exterior & Construction
- Exterior features
- Private Mailbox, Rain Gutters
- Construction materials
- Brick, Vinyl Siding, Frame
- Roof
- Shingle
- Foundation
- Slab
- Road surface
- Paved
Utilities
- Sewer
- Public Sewer
- Water source
- Public
- Utilities
- Cable Available, Electricity Connected, Fiber Optics, Fire Hydrant, Phone Available, Sewer Connected, Underground Utilities, Water Connected
Community
- Pets allowed
- Cats OK, Dogs OK, Number Limit
- Senior community
- Yes
Room Details
| Room | Level | Dimensions |
|---|---|---|
| Kitchen | 10.3x14.9 | |
| Dining Room | 10.5x15.2 | |
| Living Room | ||
| Florida Room | 7.9x17.3 | |
| Primary Bedroom | 13x15.5 | |
| Bedroom 2 | 10.9x12 |
Listing Details
- Listing date
- 2026-10-01
- On market date
- 2026-10-01
- Original list price
- $244,800
- Occupant type
- Owner
- MLS area
- 34432 - Dunnellon
- Listing AOR
- Ocala - Marion
- Status changed
- 2026-10-01
- Tax legal description
- SEC 09 TWP 17 RGE 20 PLAT BOOK 004 PAGE 022 SPRUCE CREEK PRESERVE III LOT 146
Flood risk
Minimal-risk area outside the mapped floodplain. Flood insurance is optional and typically low-cost.
Source: FEMA flood zone reported on the listing. Confirm current designation at FEMA Flood Map Service Center.
Location
Directions
drive south on SW Hwy 200 to Spruce Creek Preserve Entry . Follow SW 136th pl to SW 111th Ave on LEFT. Continue straight to SW 111th Cir, Home is on the left.
More homes like this
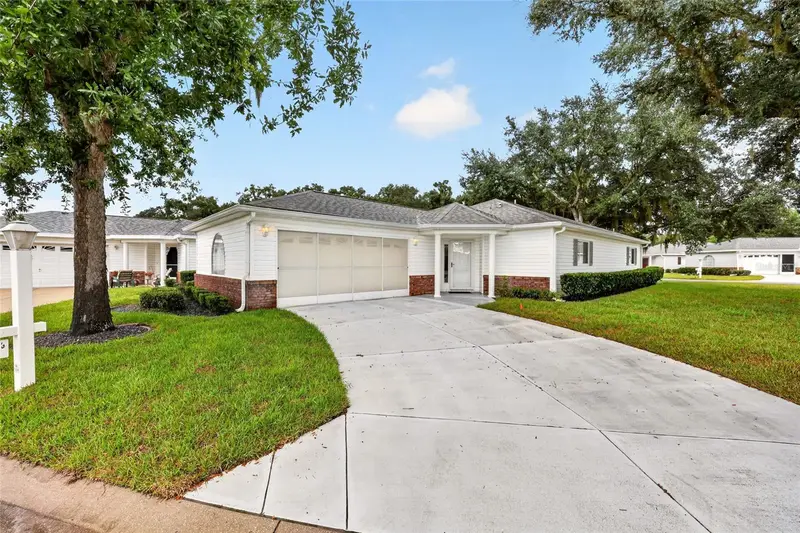
$229,000
13338 Sw 111th Cir
Dunnellon, FL 34432
2 bd · 2 ba · 1,416 sqft
Spruce Creek Preserve 03
MLS ID #OM731834, RE/MAX FOXFIRE - HWY200/103 S.
Listing provided by Stellar MLS
$174,900
10035 Sw 91st Ter
Ocala, FL 34481
3 bd · 2 ba · 1,456 sqft
Pine Run Estate
MLS ID #OM735359, LPT REALTY, LLC.
Listing provided by Stellar MLS
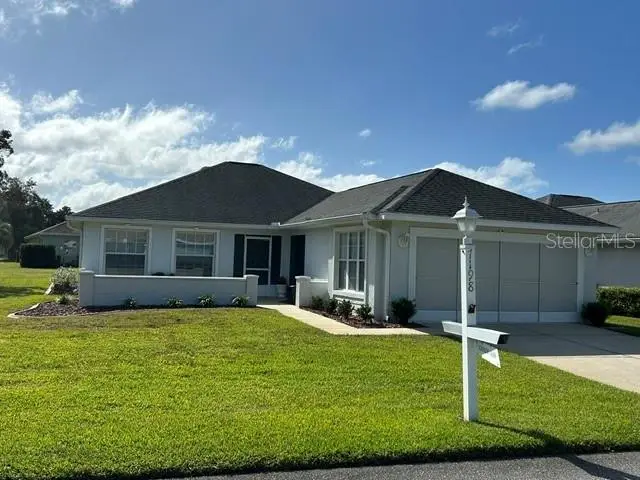
$219,000
7198 Sw 113th Loop
Ocala, FL 34476
2 bd · 3 ba · 1,470 sqft
Oak Run Linkside
MLS ID #OM734947, DECCA REAL ESTATE.
Listing provided by Stellar MLS
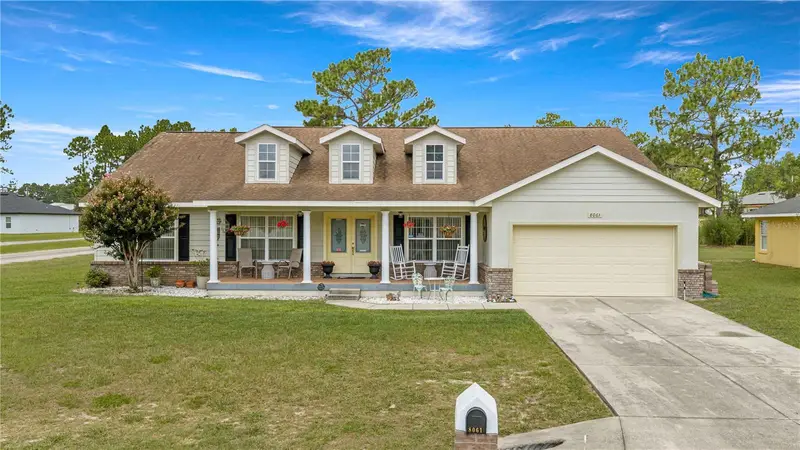
$349,950
8061 Sw 134th Loop
Ocala, FL 34473
3 bd · 2 ba · 2,144 sqft
Marion Oaks
MLS ID #OM729488, WALDEN & CO REALTY LLC.
Listing provided by Stellar MLS

Listings courtesy of Stellar MLS as distributed by MLS GRID
IDX information is provided exclusively for consumers’ personal, non-commercial use and may not be used for any purpose other than to identify prospective properties consumers may be interested in purchasing.
Based on information submitted to the MLS GRID as of November 1, 2026 at 2:16 PM ET. All data is obtained from various sources and may not have been verified by broker or MLS GRID. Supplied Open House Information is subject to change without notice. All information should be independently reviewed and verified for accuracy. Properties may or may not be listed by the office/agent presenting the information.
All or a portion of the multiple listing information is provided by Stellar MLS, from a copyrighted compilation of listings. The compilation of listings and each individual listing are © 2026 Stellar MLS. All rights reserved.
Ryan Solberg, Broker · MaxLife Realty LLC · FL License #BK3354351 · Equal Housing Opportunity · Full disclaimer · DMCA