

$3,700,000
824 Island WayClearwater Beach, FL 33767
Listing updated: August 26, 2026 at 5:20 PM ET
Listing courtesy of Coastal Properties Group International · Kathy Grams · MLS #TB8481851 · Active · 727-493-1555Property type
Year built
Lot size
Price / sq ft
HOA dues
Days on market
Garage spaces
Flood zone
About this home
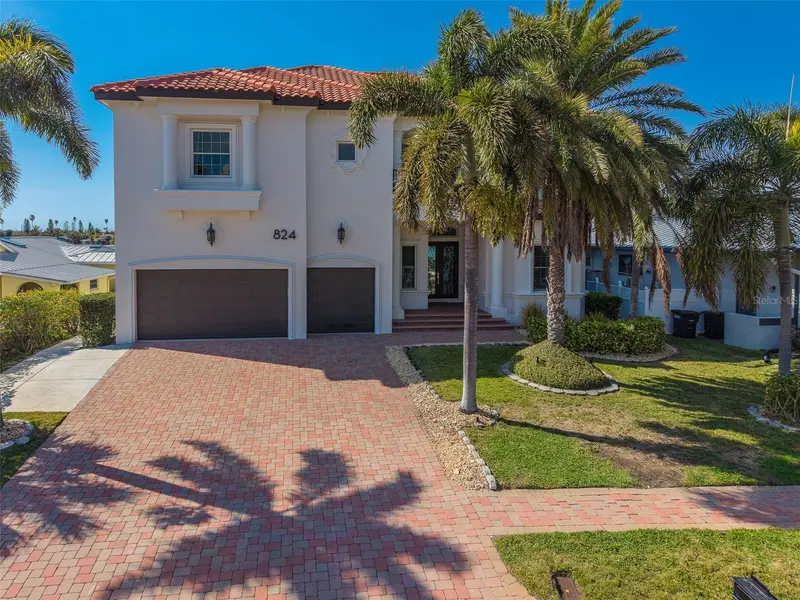
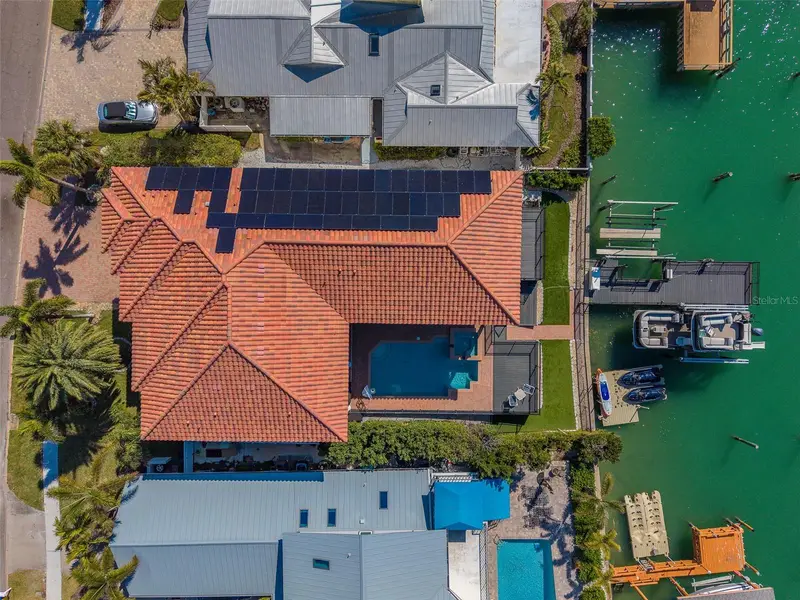
Your waterfront dream home awaits at 824 Island Way. Perfectly positioned on the open water side of Island Estates, this nearly 5,000-square-foot custom-built Mark Maconi residence delivers luxury coastal living with two spacious primary suites and an exceptional list of recent upgrades. The home now showcases a freshly painted exterior with a refined Mediterranean flair, complemented by new exterior lighting that enhances its architectural detail and evening curb appeal. Additional improvements include a stunning tile roof, solar panel system, two 16-foot sliding glass door systems, and two extended composite decks that expand your outdoor living space and maximize the stunning waterfront views. A floating dock was also added in 2021. Step through the grand foyer and take in sweeping views across the Mandalay Channel toward the Gulf of America. Custom plantation shutters add elegance throughout, while the main-floor study features built-in shelving and can easily serve as a sixth bedroom. A well-appointed butler’s bar with a built-in wine refrigerator sits conveniently near the private elevator. The chef’s kitchen is designed for entertaining and everyday ease, offering a large island, Viking gas range, stainless steel appliances, built-in oven and microwave, and a central vacuum system. Upstairs, a thoughtful split floor plan provides privacy for two impressive primary suites. The main suite features an oversized bath with a walk-in shower, separate floating tub, built-in shelving, dual vanities leading to one private water closet on the right with a washer/dryer closet on the left, and a generous walk-in closet. Private east- and west-facing balconies offer breathtaking sunrise and sunset views. The secondary suite includes a wet bar, two closets, a full bath with double vanities and walk-in shower, plus a private office that opens to its own balcony. Three additional bedrooms, two bathrooms, an oversized laundry room, and abundant storage complete the second level. Outdoor entertaining is effortless with a heated saltwater pool with full automation controlled via smartphone app, outdoor kitchen and grill. The refurbished dock features a 16,000-pound lift and a deep-water slip accommodating vessels up to 70 feet. The three-car garage houses the tankless water heater system, Air Vac filtration system, and the complete Enphase solar battery backup system. Elevated above many neighboring homes with a 12 foot elevation, this property benefits from reduced flood insurance costs and added peace of mind with its solar power system—essentially functioning as a built-in generator. Located in the coastal Island Estates community, home to Clearwater Marine Aquarium, residents enjoy close proximity to Island Way Grill, Publix, and the world-famous shores of Clearwater Beach. Discover your private waterfront sanctuary at 824 Island Way—where dolphins play just beyond your dock and spectacular Gulf Coast sunsets are part of your everyday view.
Estimated monthly payment
Estimate only. Taxes use the listing's reported amount where available; insurance is a Florida-average estimate. Your actual payment will vary — run a full calculation or talk to a lender.
Price & listing history177 days on market
- Status: ActiveMar 3, 2026
- Listed$3,700,000Mar 2, 2026
Property Documents
Documents the listing agent has made public for this property. Free to view and download.
Facts & features
- Property type
- Residential
- Sub type
- Single Family Residence
- Status
- Active
- Days on market
- 177
- Subdivision
- Island Estates Of Clearwater
- County
- Pinellas
- Year built
- 2005
- Living area
- 4,934 sq ft
- Price/sq ft
- $750
- Building area
- 6,896 sq ft (Public Records)
- Lot size
- 9,692 sq ft
- Lot category
- 0 to less than 1/4
- Flood zone
- AE (12103C0102H)
- Garage
- 3 spaces
- Pool
- Private pool
- Annual taxes
- $63,372 (2025)
- Parcel #
- 05-29-15-43458-000-0610
- Zoning
- AE
- MLS #
- TB8481851
Ask about this home
Have a question? Ask the broker directly.
Ryan Solberg answers personally — no call center, no spam. Your question goes straight to him.
Interior Details
- Bedrooms
- 6
- Full bathrooms
- 5
- Half bathrooms
- 1
- Flooring
- Ceramic Tile, Luxury Vinyl, Marble
- Appliances
- Bar Fridge, Built-In Oven, Convection Oven, Dishwasher, Disposal, Dryer, Freezer, Ice Maker, Microwave, Range, Range Hood, Refrigerator, Tankless Water Heater, Washer, Water Filtration System, Wine Refrigerator
- Interior features
- Built-in Features, Ceiling Fans(s), Crown Molding, Eat-in Kitchen, Elevator, High Ceilings, Kitchen/Family Room Combo, Living Room/Dining Room Combo, Open Floorplan, PrimaryBedroom Upstairs, Solid Wood Cabinets, Stone Counters, Thermostat, Walk-In Closet(s), Window Treatments
- Laundry
- Laundry Room, Other, Upper Level
- Stories / Levels
- Two
- Direction faces
- East
- Fireplace
- Yes
- In-law suite
- Yes
Heating & Cooling
- Heating
- Central
- Cooling
- Central Air
Parking
- Garage spaces
- 3
- Attached garage
- Yes
- Parking features
- Driveway, Garage Door Opener, Golf Cart Garage, Ground Level
HOA & Financial
- HOA fee
- $50 / Annually
- Monthly HOA
- $4/mo
- Total monthly fees
- $4/mo
- Total annual fees
- $50
- CDD
- No
- Min lease term
- 1 Month
- Listing terms
- Cash, Conventional
- Ownership
- Fee Simple
- Available for lease
- Yes
- Lease restrictions
- Yes
- Additional lease restrictions
- Please check with city to verify minimum lease period and any other rental restrictions.
Exterior & Construction
- Exterior features
- Awning(s), Balcony, Lighting, Outdoor Grill, Outdoor Kitchen, Outdoor Shower, Sidewalk
- Construction materials
- Block, Stucco
- Roof
- Concrete, Tile
- Foundation
- Stilt/On Piling
- Pool
- Private pool
- Waterfront
- Yes
- Water access
- Yes
- Water view
- Yes
- Road surface
- Paved
Utilities
- Sewer
- Public Sewer
- Water source
- Public
- Utilities
- Cable Connected, Electricity Connected, Natural Gas Connected, Public, Sewer Connected, Water Connected
Community
- Pets allowed
- Yes
Schools
Letter grades: Florida DOE 2024–25 school grades (Orange, Seminole, Lake, Osceola, Brevard). Assigned schools from the listing agent — verify enrollment with the district.
Room Details
| Room | Level | Dimensions |
|---|---|---|
| Living Room | First | 17x28 |
| Kitchen | First | 12x14 |
| Family Room | First | 18x20 |
| Primary Bedroom | Second | 29x16 |
| Primary Bathroom | Second |
Listing Details
- Listing date
- 2026-02-27
- On market date
- 2026-03-02
- Original list price
- $3,700,000
- Occupant type
- Owner
- MLS area
- 33767 - Clearwater/Clearwater Beach
- Listing AOR
- Suncoast Tampa
- Status changed
- 2026-03-03
- Tax legal description
- ISLAND ESTS OF CLEARWATER UNIT 8 LOT 61 LESS S 10FT
Flood risk
FEMA Special Flood Hazard Area (1% annual-chance / “100-year” floodplain). Flood insurance is generally required by mortgage lenders.
Source: FEMA flood zone reported on the listing. Confirm current designation at FEMA Flood Map Service Center.
Location
Directions
Take 60 WEST, take a right heading North on Island Estates, almost to end of Island Way, #824 is on left towards end of the street, WEST side.
More homes like this
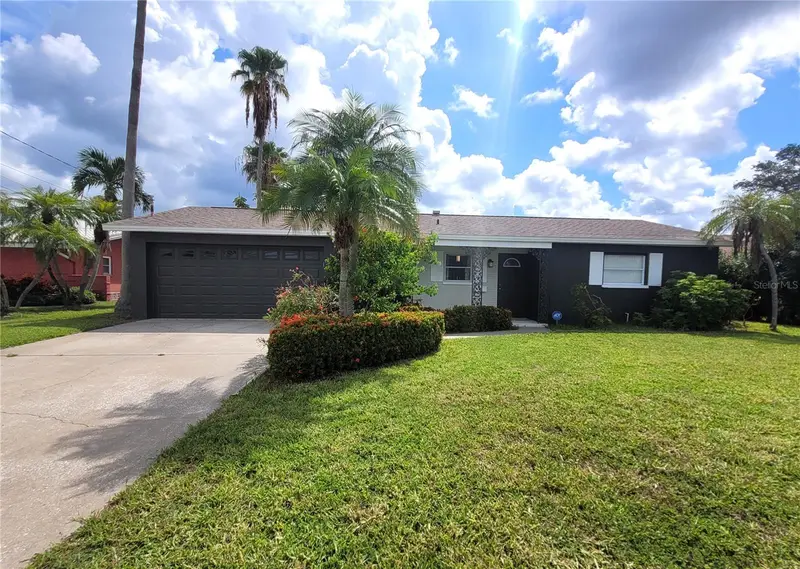
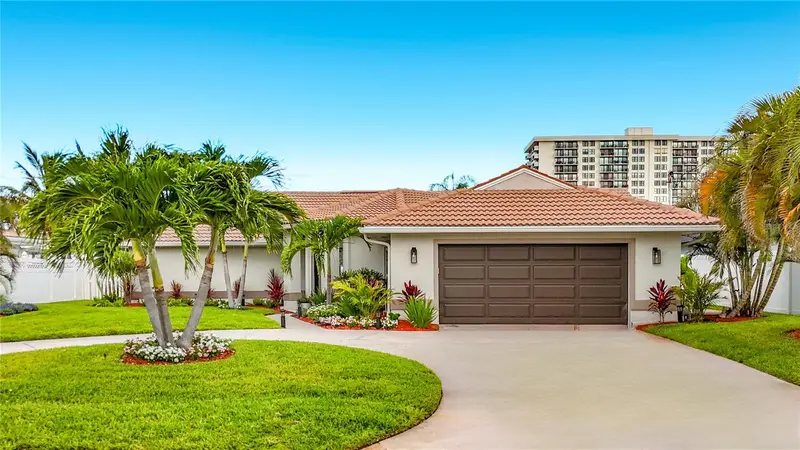
$1,200,000
137 Midway Is
Clearwater, FL 33767
3 bd · 2 ba · 1,627 sqft
Island Estates Of Clearwater
MLS ID #TB8551463, TRADEWIND PROPERTIES.
Listing provided by Stellar MLS
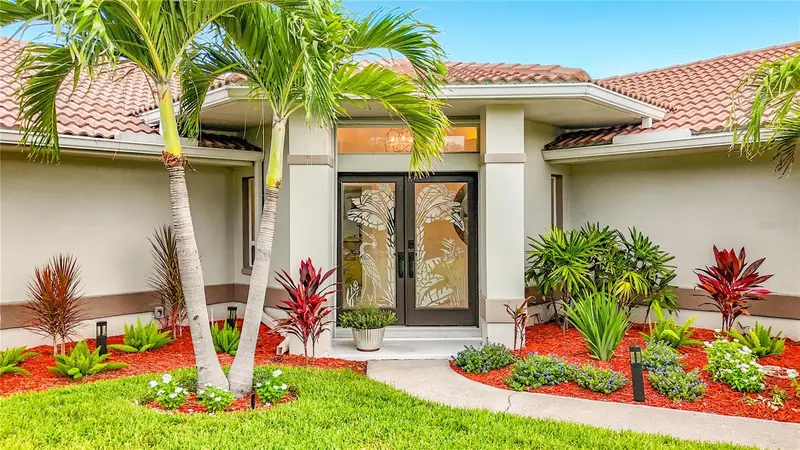
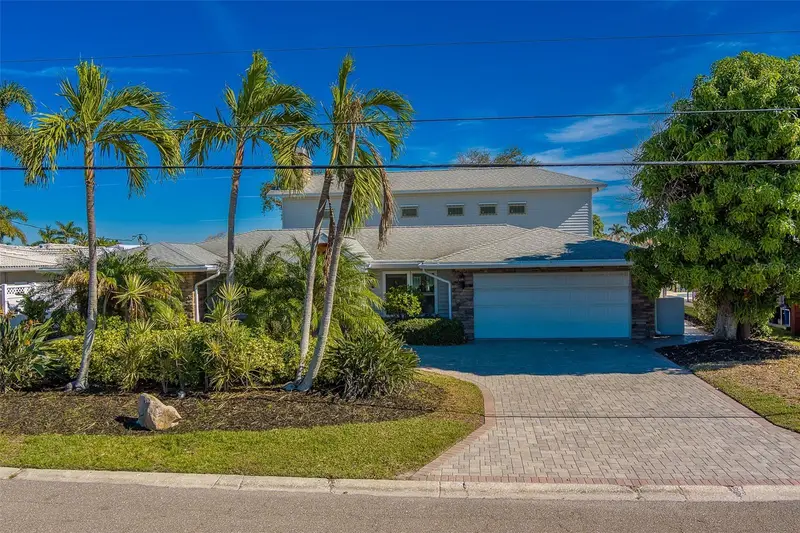
$1,590,000
324 Leeward Is
Clearwater Beach, FL 33767
3 bd · 3 ba · 2,409 sqft
Island Estates Of Clearwater
MLS ID #TB8518175, DALTON WADE INC.
Listing provided by Stellar MLS
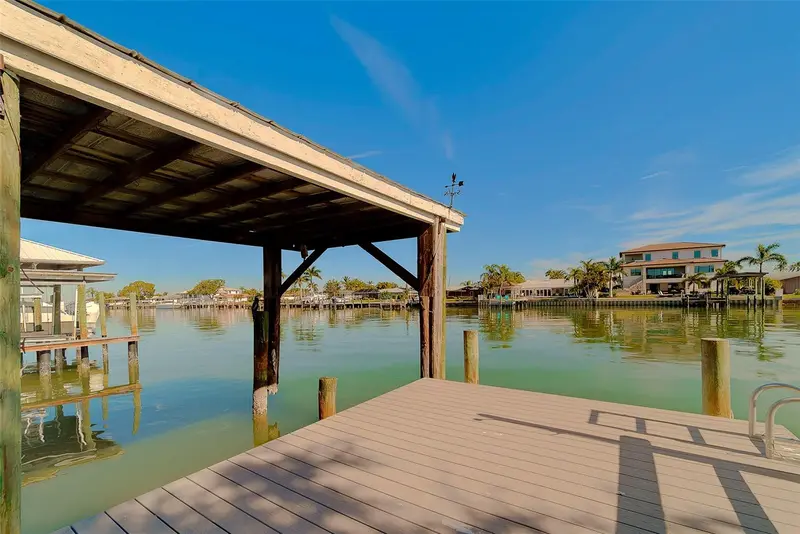
$1,749,900
207 Midway Is
Clearwater Beach, FL 33767
4 bd · 4 ba · 4,172 sqft
Island Estates Of Clearwater
MLS ID #TB8467513, COASTAL PROPERTIES GROUP INTERNATIONAL.
Listing provided by Stellar MLS
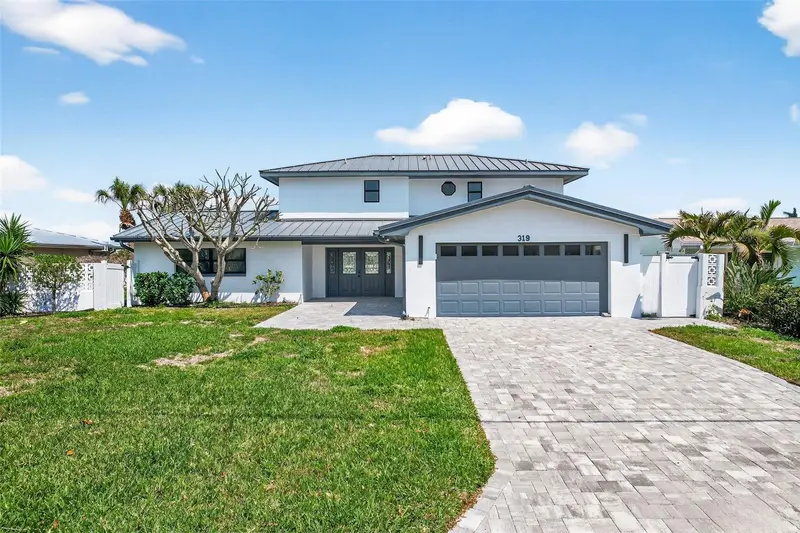
$1,995,000
319 Midway Is
Clearwater, FL 33767
4 bd · 4 ba · 2,790 sqft
Island Estates Of Clearwater
MLS ID #O6442148, ATLIS REALTY GROUP LLC.
Listing provided by Stellar MLS

Listings courtesy of Stellar MLS as distributed by MLS GRID
IDX information is provided exclusively for consumers’ personal, non-commercial use and may not be used for any purpose other than to identify prospective properties consumers may be interested in purchasing.
Based on information submitted to the MLS GRID as of August 26, 2026 at 5:20 PM ET. All data is obtained from various sources and may not have been verified by broker or MLS GRID. Supplied Open House Information is subject to change without notice. All information should be independently reviewed and verified for accuracy. Properties may or may not be listed by the office/agent presenting the information.
All or a portion of the multiple listing information is provided by Stellar MLS, from a copyrighted compilation of listings. The compilation of listings and each individual listing are © 2026 Stellar MLS. All rights reserved.
Ryan Solberg, Broker · MaxLife Realty LLC · FL License #BK3354351 · Equal Housing Opportunity · Full disclaimer · DMCA