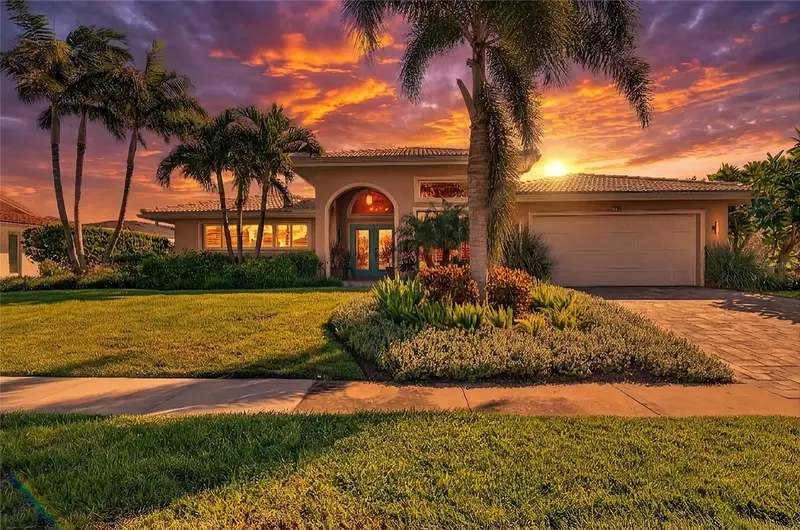

$2,100,000
779 Island WayClearwater, FL 33767
Listing updated: October 24, 2026 at 3:29 PM ET
Listing courtesy of Coldwell Banker Realty · Michelle Chenault · MLS #TB8560632 · Active · 727-581-9411Property type
Year built
Lot size
Price / sq ft
HOA dues
Days on market
Flood zone
About this home
Virtually Staged. INCREDIBLE HOME, ELEVATED, BEAUTIFUL HIGH END UPGRADES THROUGHOUT! Enjoy breathtaking, panoramic water views from this elegant Mediterranean-style waterfront home in Island Estates, perfectly positioned to showcase sparkling coastal scenery from nearly every angle. This 3-bedroom, 3-bathroom residence maximizes its stunning waterfront setting with an open-concept floor plan designed for seamless indoor-outdoor living. Large, hurricane-rated windows and oversized doors frame serene vistas of the water while filling the home with endless natural light. The interior features new Kitchen Remodel, cabinetry painted, new quartz/quartite countertops, new GE Monogram appliances (2024), new Solar Panels, New insulation of 7 new ducts installed and ceilings painted (Dec 2025) , rich French Travertine and hardwood flooring, and solid wood cabinetry. Step outside into your private resort-style backyard with maeticulously maintained landscaping, new privacy fencing (Installed Apr 2025) , a shimmering heated salt water pool set amidst travertine pavers that overlooksthe water —the ultimate spot to unwind or dine al fresco while watching the sunset. For boating enthusiasts, the property features a new composite dock equipped with electricity, water, and a 10,000-lb boat lift with a newer motor, as well as a $7500 floating double jet ski dock (2022) to maximize variety and fun! The location of this home offering direct, effortless access to the open waters without any low bridges to access the open gulf waters. The channel is deep providing between 4-7' of water depth between the high and low tides. The home features enegry effcient Solar panels keeping energy costs below approximately $200 a month year round! The Island Estates & Clearwater Beach Lifestyle: Located in the exclusive, self-contained neighborhood of Island Estates, you are surrounded by neighborhood conveniences including a grocery store, retail shops, fine dining, the world-famous Clearwater Marine Aquarium, the Island Yacht Club, and . Best of all, you are just minutes away from the powdery sugary sands and vibrant activities of world-renowned Clearwater Beach, where you can enjoy: • Pristine Shorelines: Relax on award-winning beaches or swim in the emerald waters of the Gulf. • Water Sports & Excursions: Rent jet skis, book deep-sea fishing charters, or set sail on a dolphin-watching catamaran cruise. • Pier 60: Experience daily sunset celebrations featuring local artisans, street performers, and a festive evening atmosphere. • Coastal Dining & Shopping: Savor fresh Gulf seafood at waterfront restaurants and explore unique beachside boutiques. City ordinances enforce a 30-day minimum rental policy. We look forward to showing you this beautiful property.
Estimated monthly payment
Estimate only. Taxes use the listing's reported amount where available; insurance is a Florida-average estimate. Your actual payment will vary — run a full calculation or talk to a lender.
Price & listing history0 days on market
- Status: ActiveOct 24, 2026
- Listed$2,100,000Oct 24, 2026
Property Documents
Documents the listing agent has made public for this property. Free to view and download.
Facts & features
- Property type
- Residential
- Sub type
- Single Family Residence
- Status
- Active
- Days on market
- 0
- Subdivision
- Island Estates Of Clearwater
- County
- Pinellas
- Year built
- 1971
- Living area
- 2,914 sq ft
- Price/sq ft
- $721
- Building area
- 3,744 sq ft (Public Records)
- Lot size
- 12,937 sq ft
- Lot category
- 1/4 to less than 1/2
- Flood zone
- AE (12103C0102H)
- Pool
- Private pool
- Annual taxes
- $32,295 (2025)
- Parcel #
- 05-29-15-43458-000-0310
- Zoning
- RES
- MLS #
- TB8560632
Ask about this home
Have a question? Ask the broker directly.
Ryan Solberg answers personally — no call center, no spam. Your question goes straight to him.
Interior Details
- Bedrooms
- 3
- Full bathrooms
- 3
- Flooring
- Tile, Travertine, Wood
- Appliances
- Built-In Oven, Cooktop, Dishwasher, Disposal, Dryer, Exhaust Fan, Gas Water Heater, Microwave, Range Hood, Refrigerator, Tankless Water Heater, Washer, Wine Refrigerator
- Interior features
- Ceiling Fans(s), Crown Molding, Dry Bar, Eat-in Kitchen, Kitchen/Family Room Combo, Open Floorplan, Primary Bedroom Main Floor, Solid Wood Cabinets, Split Bedroom, Stone Counters, Walk-In Closet(s)
- Laundry
- In Kitchen, Inside, Laundry Room
- Stories / Levels
- One
- Direction faces
- West
Heating & Cooling
- Heating
- Central, Natural Gas
- Cooling
- Central Air
Parking
- Garage spaces
- 0
- Attached garage
- Yes
- Parking features
- Driveway, Garage Door Opener, Ground Level
HOA & Financial
- Total monthly fees
- $5/mo
- Total annual fees
- None
- CDD
- No
- Homestead exemption
- Yes
- Min lease term
- 1 Month
- Listing terms
- Cash, Conventional
- Ownership
- Fee Simple
- Available for lease
- Yes
- Lease restrictions
- Yes
- Additional lease restrictions
- Check with City of Clearwater for all Leasing restrictions
Exterior & Construction
- Exterior features
- Lighting, Private Entrance, Private Mailbox, Private Yard, Sidewalk
- Construction materials
- Block, Stucco
- Roof
- Tile
- Foundation
- Block
- Pool
- Private pool
- Waterfront
- Yes
- Water access
- Yes
- Water view
- Yes
- Road surface
- Asphalt, Paved
Utilities
- Sewer
- Public Sewer
- Water source
- Public
- Utilities
- Cable Connected, Electricity Connected, Natural Gas Connected, Public, Sewer Connected, Sprinkler Recycled, Underground Utilities, Water Connected
Community
- Pets allowed
- Cats OK, Dogs OK, Yes
Schools
Letter grades: Florida DOE 2024–25 school grades (Orange, Seminole, Lake, Osceola, Brevard). Assigned schools from the listing agent — verify enrollment with the district.
Room Details
| Room | Level | Dimensions |
|---|---|---|
| Kitchen | 14x14 | |
| Living Room | 21x32 | |
| Dining Room | 13x14 | |
| Primary Bedroom | 15x18 | |
| Primary Bathroom | 11x18 | |
| Bedroom 2 | 11x13 | |
| Bedroom 3 | 11x12 | |
| Office | 10x22 |
Listing Details
- Listing date
- 2026-10-18
- On market date
- 2026-10-24
- Original list price
- $2,100,000
- Occupant type
- Owner
- MLS area
- 33767 - Clearwater/Clearwater Beach
- Listing AOR
- Suncoast Tampa
- Status changed
- 2026-10-24
- Tax legal description
- ISLAND ESTS OF CLEARWATER UNIT 8 LOT 31
Flood risk
FEMA Special Flood Hazard Area (1% annual-chance / “100-year” floodplain). Flood insurance is generally required by mortgage lenders.
Source: FEMA flood zone reported on the listing. Confirm current designation at FEMA Flood Map Service Center.
Location
Directions
From downtown Clearwater, drive west on Highway 60 (Memorial Causeway) to Island Estates. Turn north at the light onto Island Way. Drive to address on the right.
More homes like this
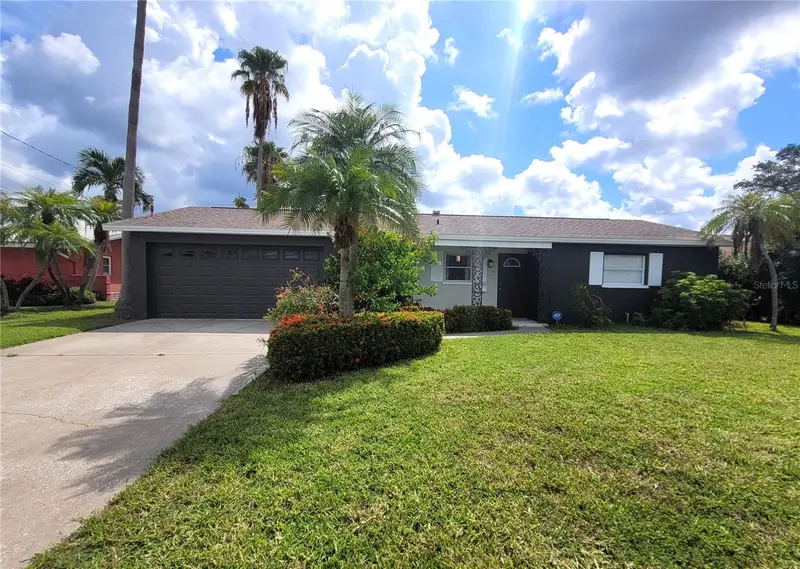
$1,200,000
137 Midway Is
Clearwater, FL 33767
3 bd · 2 ba · 1,627 sqft
Island Estates Of Clearwater
MLS ID #TB8551463, TRADEWIND PROPERTIES.
Listing provided by Stellar MLS
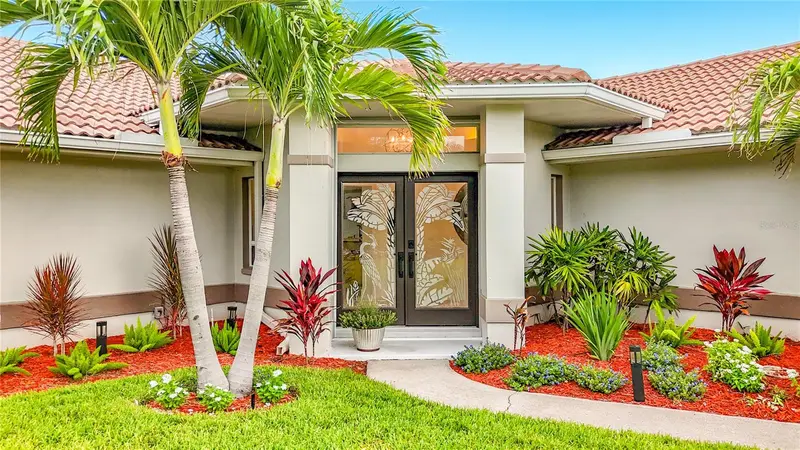
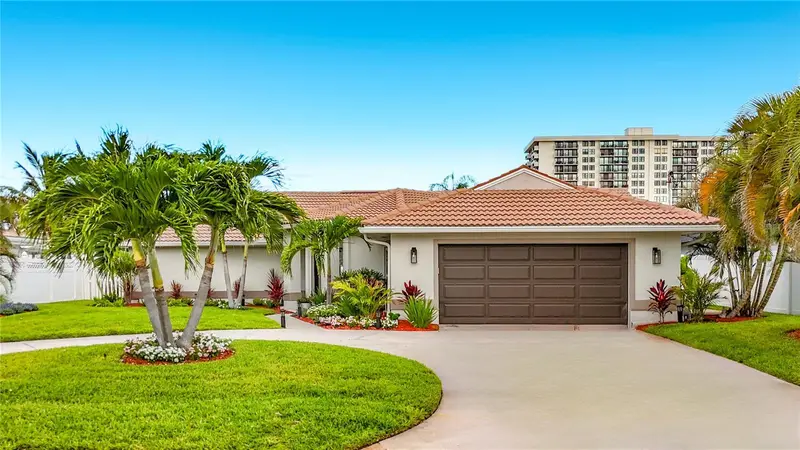
$1,590,000
324 Leeward Is
Clearwater Beach, FL 33767
3 bd · 3 ba · 2,409 sqft
Island Estates Of Clearwater
MLS ID #TB8518175, DALTON WADE INC.
Listing provided by Stellar MLS
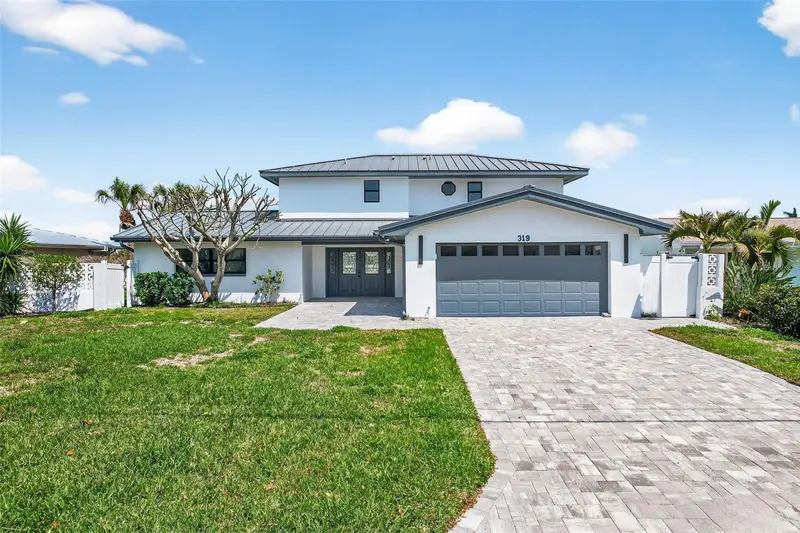
$1,995,000
319 Midway Is
Clearwater, FL 33767
4 bd · 4 ba · 2,790 sqft
Island Estates Of Clearwater
MLS ID #O6442148, ATLIS REALTY GROUP LLC.
Listing provided by Stellar MLS
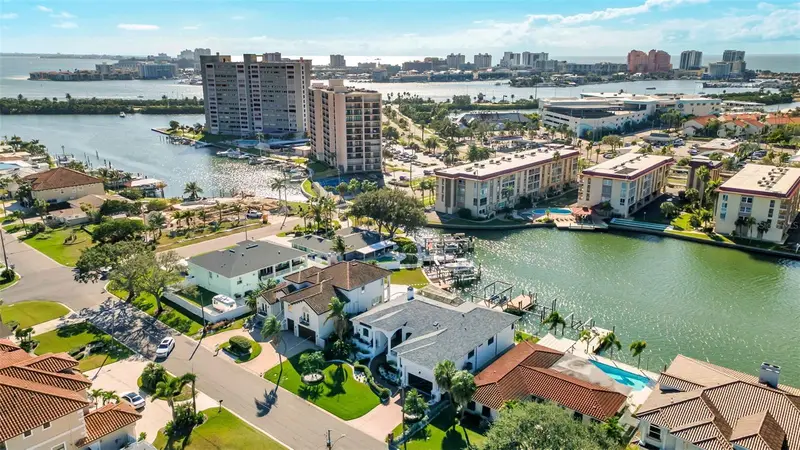
$2,299,000
112 Leeward Is
Clearwater, FL 33767
4 bd · 3 ba · 2,995 sqft
Island Estates Of Clearwater
MLS ID #TB8431062, SAND KEY REALTY.
Listing provided by Stellar MLS

Listings courtesy of Stellar MLS as distributed by MLS GRID
IDX information is provided exclusively for consumers’ personal, non-commercial use and may not be used for any purpose other than to identify prospective properties consumers may be interested in purchasing.
Based on information submitted to the MLS GRID as of October 24, 2026 at 3:29 PM ET. All data is obtained from various sources and may not have been verified by broker or MLS GRID. Supplied Open House Information is subject to change without notice. All information should be independently reviewed and verified for accuracy. Properties may or may not be listed by the office/agent presenting the information.
All or a portion of the multiple listing information is provided by Stellar MLS, from a copyrighted compilation of listings. The compilation of listings and each individual listing are © 2026 Stellar MLS. All rights reserved.
Ryan Solberg, Broker · MaxLife Realty LLC · FL License #BK3354351 · Equal Housing Opportunity · Full disclaimer · DMCA