

$869,000
10107 Wicker Park PlacePalmetto, FL 34221
Listing updated: October 13, 2026 at 1:32 PM ET
Listing courtesy of Fine Properties · Julie Pieczonka · MLS #A4684482 · Active · 941-782-0000Property type
Year built
Lot size
Price / sq ft
HOA dues
Days on market
Garage spaces
Flood zone
About this home
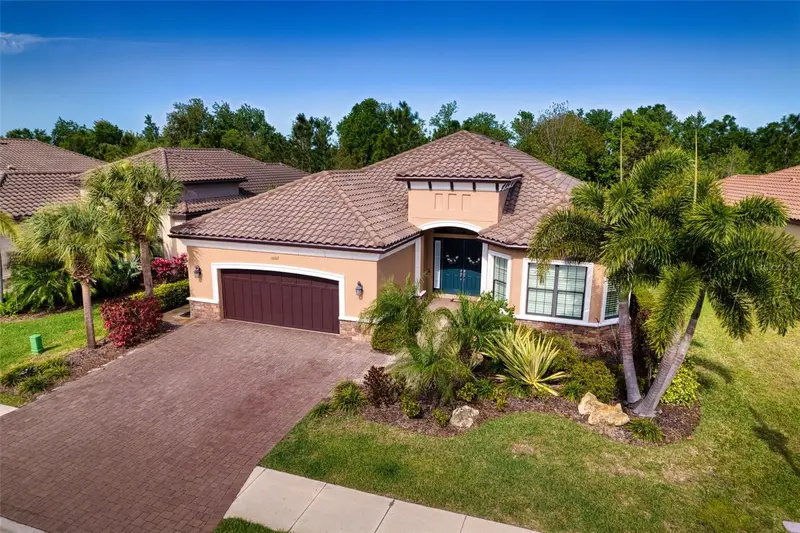
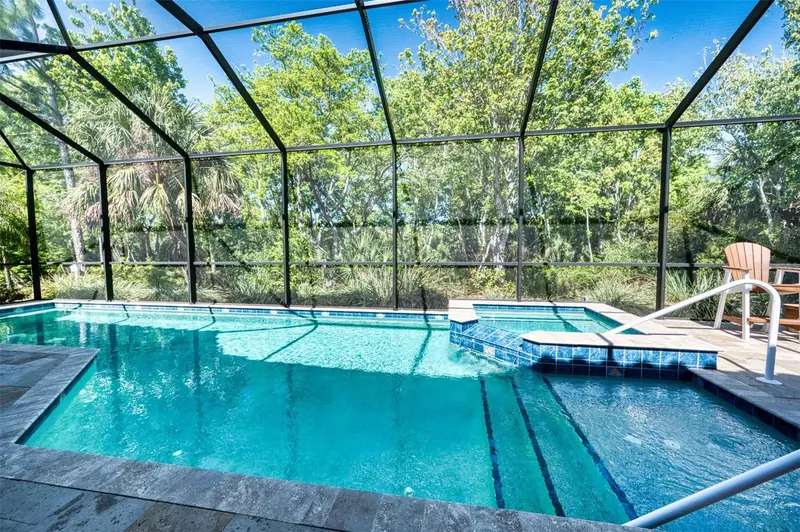
NEW PRICE!!! Gorgeous LVP installed in all bedrooms/closets on Oct. 9th! New HVAC unit as of June 12th, the entire interior walls and trim recently professionally painted and exterior pavers professionally sealed! Take a look at this beautifully upgraded Pallazio POOL home in Esplanade at Artisan Lakes...offering over 3,000 square feet of thoughtfully designed living space, perfectly positioned to capture breathtaking, unobstructed views of a serene pool and conservation area. This exceptional home features 3 spacious bedrooms, 3 full bathrooms, and a versatile flex room, all centered around a grand open-concept living area. The main living space is enhanced by two oversized sliding glass doors that seamlessly blend indoor and outdoor living, opening to a spectacular pool, spa, and outdoor retreat. Step outside onto the impressively oversized 31' x 17' structurally enhanced lanai, complete with handsome terrazzo flooring and pre-plumbed for natural gas, water, and electric—creating the perfect foundation for your dream outdoor kitchen. Inside, the gourmet kitchen is a true centerpiece, featuring a massive island with base cabinetry on both sides, extended cabinetry, and a cozy dinette area—ideal for both entertaining and everyday living. The luxurious primary suite is designed to impress, offering elegant bay-style windows, a spacious en-suite bathroom to include jetted tub, massive counter space, double sinks and a large walk-in closet. Bedroom two includes its own private en-suite bath with a walk-in shower, while bedroom three also features charming bay windows and convenient access to its full bathroom. The flexible bonus room is perfect for a home office, guest space, or additional living area. ALL windows are Hurricane IMPACT windows, along with Storm Smart shades along the back of lanai opening. Some other special features include: •Leaf Guard on all Life time guaranteed Gutters•Upgraded landscaping•Plantation shutters on all windows•Whirlpool tub in Master bath•Extended garage depth•Top of the line Screen on pool cage•Upgraded speaker system in main room and lanai• Whole house, water softener system with reverse osmosis system under the kitchen sink. And to top it off, the exterior has been recently painted, making this showcase truly move-in ready. This home sits on a lovely lot on a quiet street ending in a cul-de-sac. Location, location, location! With easy access to I-75, I-275, and US 41, you can get anywhere you need to be in this greater Tampa/Sarasota area! Flood zone X. The community HOA includes cable TV, internet, and exterior yard and landscape maintenance, along with two gorgeous resort-style amenity centers, pools and events. Residents also enjoy bocce ball, tennis, pickleball, and an amazing workout facility. This home combines luxury, comfort, and stunning natural surroundings—truly a must-see.
Estimated monthly payment
Estimate only. Taxes use the listing's reported amount where available; insurance is a Florida-average estimate. Your actual payment will vary — run a full calculation or talk to a lender.
Price & listing history206 days on market
- Status: ActiveMar 21, 2026
- Listed$910,000Mar 21, 2026
- Price reduced$869,000
Facts & features
- Property type
- Residential
- Sub type
- Single Family Residence
- Status
- Active
- Days on market
- 206
- Subdivision
- Artisan Lakes Esplanade Ph I Sp A-D
- County
- Manatee
- Year built
- 2016
- Living area
- 3,206 sq ft
- Price/sq ft
- $271
- Building area
- 4,540 sq ft (Builder)
- Lot size
- 9,043 sq ft
- Lot category
- 0 to less than 1/4
- Flood zone
- X (12081C0157E)
- Garage
- 2 spaces
- Pool
- Private pool
- Annual taxes
- $1,505 (2025)
- Parcel #
- 610906309
- Zoning
- PDMU
- MLS #
- A4684482
Ask about this home
Have a question? Ask the broker directly.
Ryan Solberg answers personally — no call center, no spam. Your question goes straight to him.
Interior Details
- Bedrooms
- 3
- Full bathrooms
- 3
- Flooring
- Carpet, Ceramic Tile
- Appliances
- Built-In Oven, Cooktop, Dishwasher, Disposal, Gas Water Heater, Kitchen Reverse Osmosis System, Microwave, Range Hood, Refrigerator, Water Filtration System, Water Softener
- Interior features
- Ceiling Fans(s), Crown Molding, Eat-in Kitchen, In Wall Pest System, Open Floorplan, Primary Bedroom Main Floor, Stone Counters, Tray Ceiling(s), Walk-In Closet(s), Window Treatments
- Laundry
- Electric Dryer Hookup, Gas Dryer Hookup, Laundry Room
- Stories / Levels
- One
- Direction faces
- East
Heating & Cooling
- Heating
- Central, Heat Pump
- Cooling
- Central Air
Parking
- Garage spaces
- 2
- Attached garage
- Yes
HOA & Financial
- HOA fee
- $1,560 / Quarterly
- Monthly HOA
- $520/mo
- Total monthly fees
- $520/mo
- Total annual fees
- $6,240
- HOA name
- Troon Management/ Catherine Gangloff
- CDD
- Yes
- Homestead exemption
- Yes
- Min lease term
- 1 Month
- Listing terms
- Cash, Conventional, FHA, VA Loan
- Ownership
- Fee Simple
- Available for lease
- Yes
- Lease restrictions
- Yes
- Additional lease restrictions
- CONTACT HOA FOR MORE INFORMATION - 941-479-6575
- Approval process
- CONTACT HOA FOR MORE INFORMATION - 941-479-6575
Exterior & Construction
- Exterior features
- Hurricane Shutters, Rain Gutters, Sidewalk
- Construction materials
- Block, Stucco
- Roof
- Tile
- Foundation
- Slab
- Pool
- Private pool
- Road surface
- Asphalt
Utilities
- Sewer
- Public Sewer
- Water source
- Public
- Utilities
- BB/HS Internet Available, Cable Connected, Electricity Connected, Fire Hydrant, Natural Gas Connected, Public, Sewer Connected, Sprinkler Recycled, Underground Utilities, Water Connected
Community
- Pets allowed
- Yes
Room Details
| Room | Level | Dimensions |
|---|---|---|
| Great Room | First | 23x18 |
| Kitchen | First | 14x14 |
| Dining Room | First | 18x15 |
| Primary Bedroom | First | 20x16 |
| Primary Bathroom | First | 16x14 |
| Bedroom 2 | First | 14x14 |
| Bathroom 2 | First | |
| Bedroom 3 | First | 14x12 |
| Bathroom 3 | First | |
| Laundry | First | |
| Office | First | |
| Balcony/Porch/Lanai | First | 31x17 |
Listing Details
- Listing date
- 2026-03-21
- On market date
- 2026-03-21
- Original list price
- $910,000
- Occupant type
- Owner
- MLS area
- 34221 - Palmetto/Rubonia
- Listing AOR
- Sarasota - Manatee
- Status changed
- 2026-03-21
- Tax legal description
- LOT 106 ARTISAN LAKES ESPLANADE PH I SP A,B,C&D PI#6109.0630/9
Flood risk
Minimal-risk area outside the mapped floodplain. Flood insurance is optional and typically low-cost.
Source: FEMA flood zone reported on the listing. Confirm current designation at FEMA Flood Map Service Center.
Location
Directions
I-75 N to Exit 229, go west on Moccasin Wallow Rd toward US-41, turn right onto Artisan Lakes Pkwy, at the 1st roundabout take the 3rd exit onto Cobble Park Pl. then left on Craftsman Park Way, left onto Wicker Park Pl and the home will be on the right.
More homes like this
$390,000
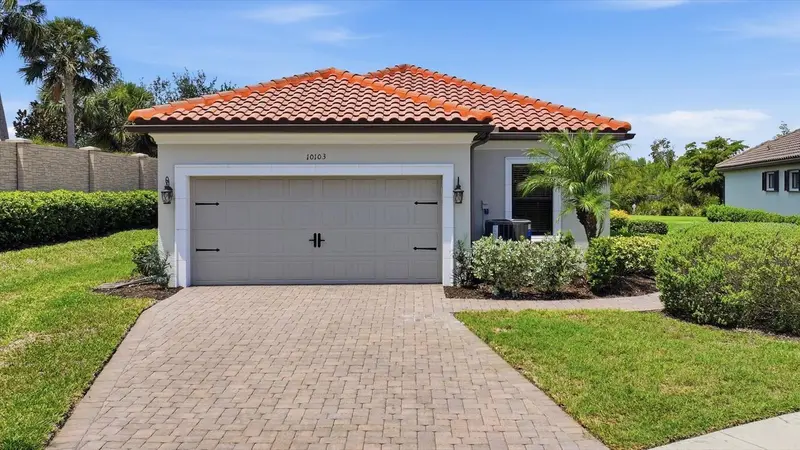
10103 Saint Francis Ter
Palmetto, FL 34221
3 bd · 2 ba · 1,920 sqft
Artisan Lakes Esplanade Ph I Sp A-D
MLS ID #A4697892, TNG REAL ESTATE.
Listing provided by Stellar MLS
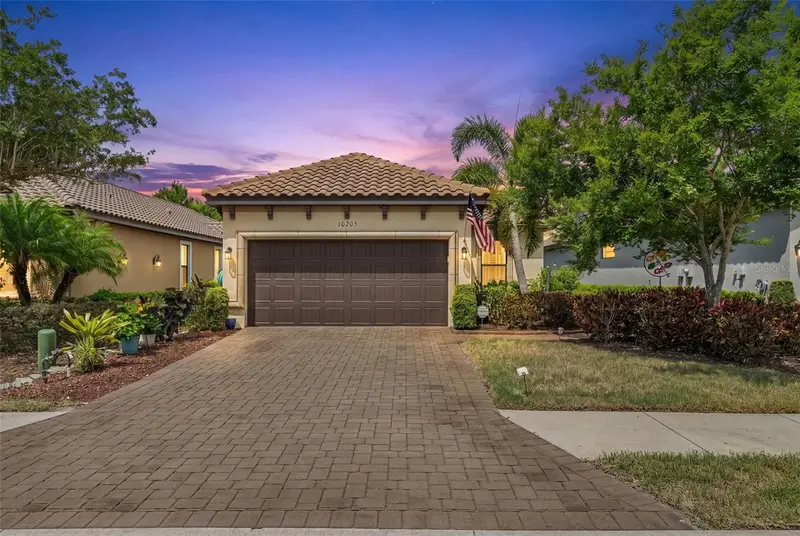
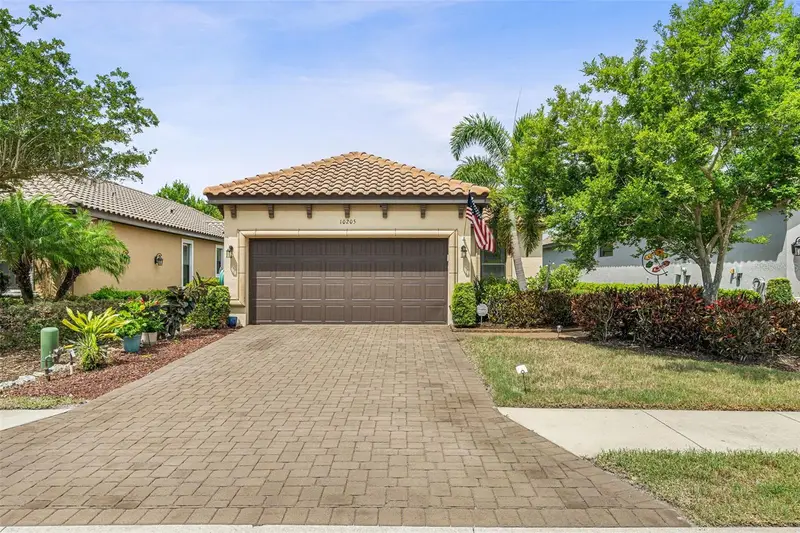
$409,900
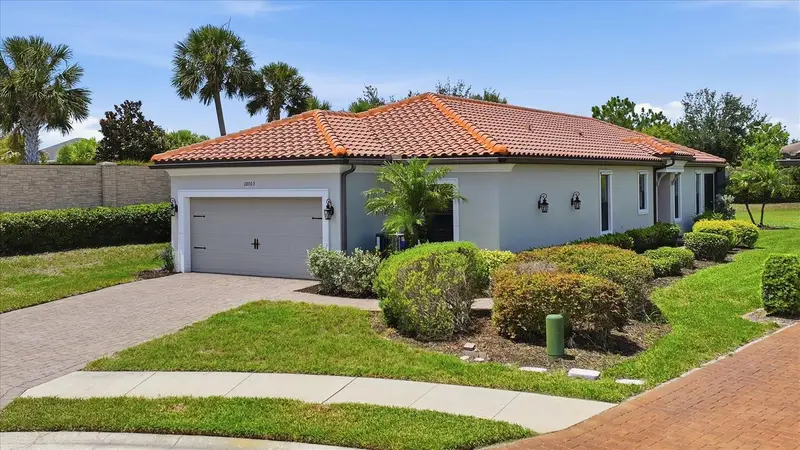
10205 Saint Francis Ter
Palmetto, FL 34221
2 bd · 2 ba · 1,698 sqft
Artisan Lakes Esplanade Ph I Sp A-D
MLS ID #A4688993, TIM LESTER INTERNAT'L REALTY.
Listing provided by Stellar MLS
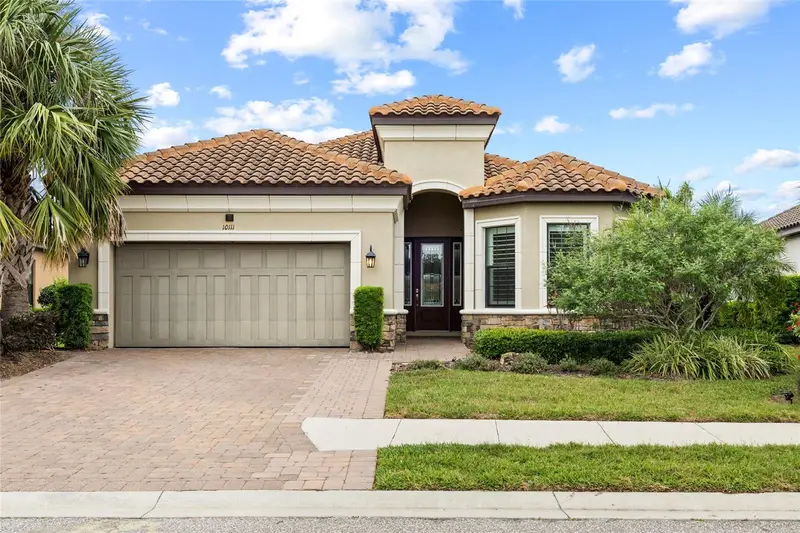
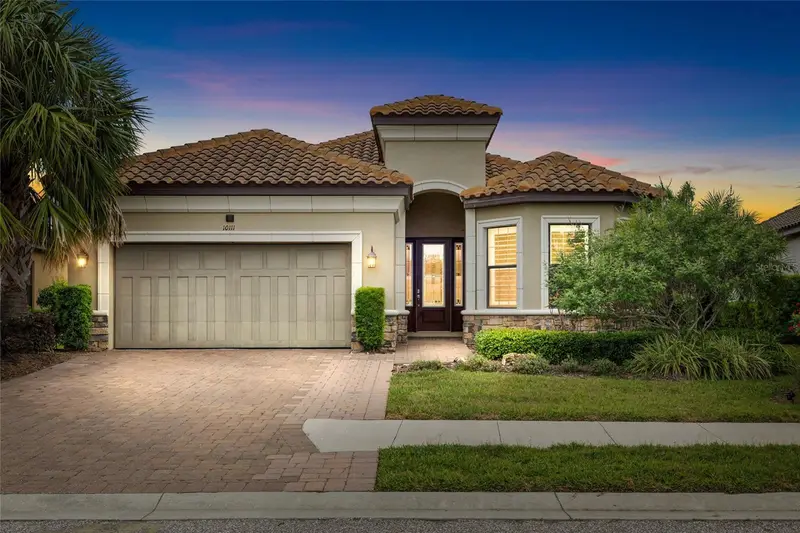
$679,900
10111 Craftsman Park Way
Palmetto, FL 34221
3 bd · 3 ba · 2,379 sqft
Artisan Lakes Esplanade Ph I Sp A-D
MLS ID #A4691215, EXIT KING REALTY.
Listing provided by Stellar MLS

Listings courtesy of Stellar MLS as distributed by MLS GRID
IDX information is provided exclusively for consumers’ personal, non-commercial use and may not be used for any purpose other than to identify prospective properties consumers may be interested in purchasing.
Based on information submitted to the MLS GRID as of October 13, 2026 at 1:32 PM ET. All data is obtained from various sources and may not have been verified by broker or MLS GRID. Supplied Open House Information is subject to change without notice. All information should be independently reviewed and verified for accuracy. Properties may or may not be listed by the office/agent presenting the information.
All or a portion of the multiple listing information is provided by Stellar MLS, from a copyrighted compilation of listings. The compilation of listings and each individual listing are © 2026 Stellar MLS. All rights reserved.
Ryan Solberg, Broker · MaxLife Realty LLC · FL License #BK3354351 · Equal Housing Opportunity · Full disclaimer · DMCA