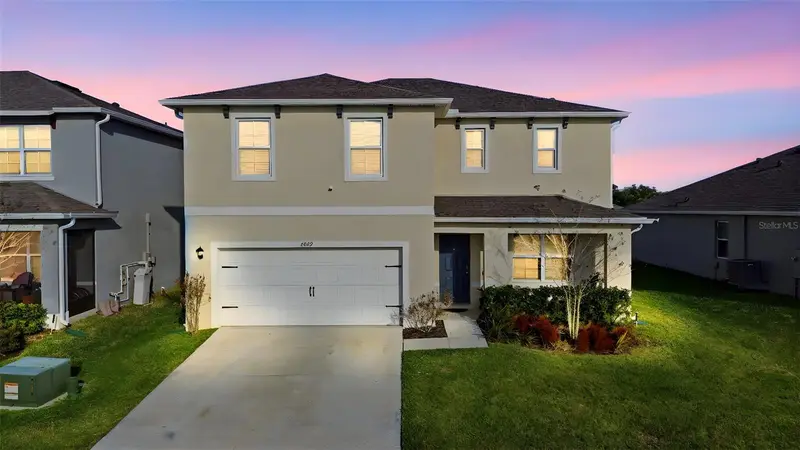
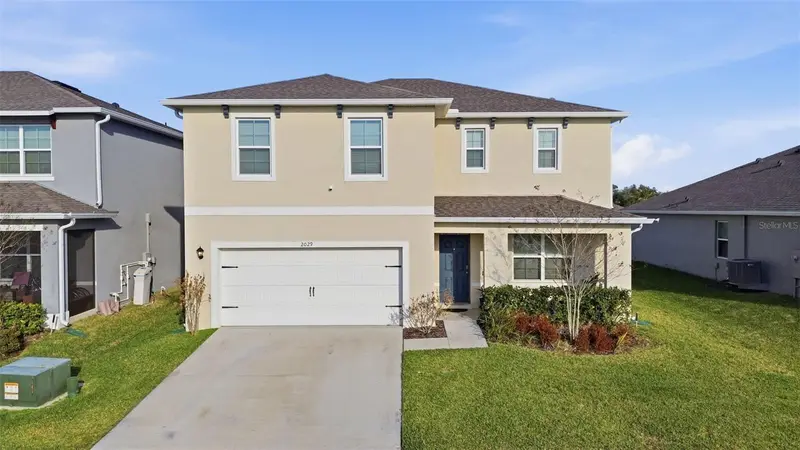


$449,900
2029 Apalachicola LaneSanford, FL 32771
Listing updated: August 24, 2026 at 9:33 AM ET
Listing courtesy of Lively Real Estate · Giovanny Gorostiaga Burgos · MLS #V4947584 · Active · 386-562-6038Property type
Year built
Lot size
Price / sq ft
HOA dues
Days on market
Garage spaces
Flood zone
About this home
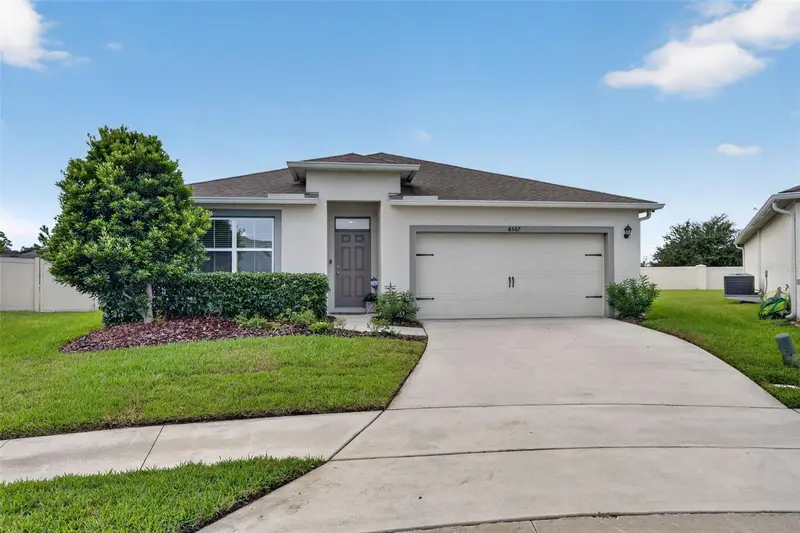
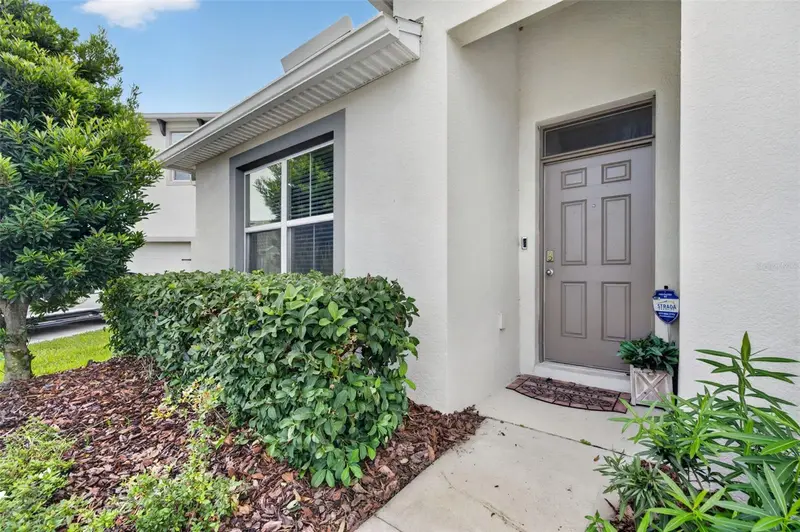
Welcome to this beautifully maintained home in Riverbend at Cameron Heights, one of Sanford’s most desirable newer communities! Built in 2023 by D.R. Horton, this popular Galen model, located only steps from the playground across the street, offers 4 bedrooms, 2.5 bathrooms, and over 2,400 square feet of thoughtfully designed living space. From the moment you step inside, you’ll appreciate the open-concept floor plan that seamlessly connects the kitchen, dining, and living areas — perfect for entertaining and everyday living. The spacious kitchen overlooks the main living areas and features granite countertops, stainless steel appliances (including microwave and dishwasher), and beautiful 18x18 ceramic tile throughout the main areas. Double block construction provides added durability and peace of mind. Upstairs, the generous primary suite offers a large walk-in closet and a spa-inspired bathroom complete with dual sinks and granite countertops. Ceiling fans are installed in all bedrooms for added comfort. This home is fully equipped as a Smart Home, including: Smart porch light switch Smart door lock Smart thermostat Video doorbell Touchscreen control hub Driveway and backyard cameras Smart garage door opener Front door lock with Echo & Dot integration All systems can be conveniently controlled via your phone app or any Alexa-enabled device. Additional highlights include a metered sprinkler system and a spacious 20x20 two-car garage. Residents of Riverbend at Cameron Heights enjoy fantastic community amenities, including a resort-style pool with cabana and a playground. The location is unbeatable — with quick access to SR-417, I-4, historic downtown Sanford, and Orlando Sanford International Airport. Don’t miss your opportunity to own this move-in ready, nearly new smart home in a prime Sanford location!
Estimated monthly payment
Estimate only. Taxes use the listing's reported amount where available; insurance is a Florida-average estimate. Your actual payment will vary — run a full calculation or talk to a lender.
Price & listing history178 days on market
- Status: ActiveFeb 27, 2026
- Listed$479,000Feb 27, 2026
- Price reduced$449,900
Facts & features
- Property type
- Residential
- Sub type
- Single Family Residence
- Status
- Active
- Days on market
- 178
- Subdivision
- Riverbend At Cameron Heights
- County
- Seminole
- Year built
- 2023
- Living area
- 2,410 sq ft
- Price/sq ft
- $187
- Building area
- 2,950 sq ft (Public Records)
- Lot size
- 5,750 sq ft
- Lot category
- 0 to less than 1/4
- Flood zone
- X (12117C0090F)
- Garage
- 2 spaces
- Annual taxes
- $4,776 (2024)
- Parcel #
- 33-19-31-5VH-0000-0650
- Zoning
- R
- MLS #
- V4947584
Ask about this home
Have a question? Ask the broker directly.
Ryan Solberg answers personally — no call center, no spam. Your question goes straight to him.
Interior Details
- Bedrooms
- 4
- Full bathrooms
- 2
- Half bathrooms
- 1
- Flooring
- Carpet, Tile
- Appliances
- Dishwasher, Disposal, Dryer, Ice Maker, Microwave, Range, Refrigerator
- Interior features
- Ceiling Fans(s), Eat-in Kitchen, High Ceilings, Open Floorplan, Smart Home, Solid Surface Counters, Solid Wood Cabinets, Thermostat, Walk-In Closet(s)
- Laundry
- Electric Dryer Hookup, Inside, Laundry Room, Washer Hookup
- Stories / Levels
- Two
- Direction faces
- East
Heating & Cooling
- Heating
- Central
- Cooling
- Central Air
Parking
- Garage spaces
- 2
- Attached garage
- Yes
- Parking features
- Driveway, Garage Door Opener
HOA & Financial
- HOA fee
- $274 / Quarterly
- Monthly HOA
- $91/mo
- Total monthly fees
- $91/mo
- Total annual fees
- $1,096
- HOA name
- Riverbend HOA c/o Access Management
- CDD
- No
- Homestead exemption
- Yes
- Min lease term
- No Minimum
- Listing terms
- Cash, Conventional, FHA, VA Loan
- Ownership
- Fee Simple
- Available for lease
- Yes
- Lease restrictions
- No
- Additional lease restrictions
- Buyer and Buyer's agent to verify lease restrictions
Exterior & Construction
- Exterior features
- Lighting, Sidewalk, Sliding Doors, Sprinkler Metered
- Construction materials
- Block, Concrete, Stucco
- Roof
- Shingle
- Foundation
- Slab
- Road surface
- Asphalt
Utilities
- Sewer
- Public Sewer
- Water source
- Public
- Utilities
- Cable Available, Electricity Connected, Phone Available, Sewer Connected, Sprinkler Meter, Water Connected
Community
- Pets allowed
- Yes
Schools
Letter grades: Florida DOE 2024–25 school grades (Orange, Seminole, Lake, Osceola, Brevard). Assigned schools from the listing agent — verify enrollment with the district.
Room Details
| Room | Level | Dimensions |
|---|---|---|
| Foyer | First | 4.8x10.1 |
| Living Room | First | 17x18.8 |
| Kitchen | First | 11.5x13.8 |
| Bonus Room | First | 11.5x11.11 |
| Primary Bedroom | Second | 20x16.5 |
| Primary Bathroom | Second | 16.8x12.8 |
| Bedroom 2 | Second | 11.2x11.7 |
| Bedroom 3 | Second | 11x11.6 |
| Bedroom 4 | Second | 11.8x12.6 |
| Bathroom 2 | Second | 5.7x10.1 |
| Bathroom 3 | First | 5.2x5.4 |
| Laundry | Second | 7.7x6.6 |
| Dining Room | First | 8.1x15 |
Listing Details
- Listing date
- 2026-02-26
- On market date
- 2026-02-27
- Original list price
- $479,000
- Occupant type
- Owner
- MLS area
- 32771 - Sanford/Lake Forest
- Listing AOR
- Orlando Regional
- Status changed
- 2026-02-27
- Tax legal description
- LOT 65 RIVERBEND AT CAMERON HEIGHTS PLAT BOOK 83 PAGES 31-38
Flood risk
Minimal-risk area outside the mapped floodplain. Flood insurance is optional and typically low-cost.
Source: FEMA flood zone reported on the listing. Confirm current designation at FEMA Flood Map Service Center.
Location
Directions
From FL -417 N Take exit 49 for CR-427 toward Airport/Lake Mary Blvd/Orlando Sanford Int'l Airport. Use the right 2 lanes to turn right onto N Ronald Reagan Blvd and Continue onto Sanford Ave. Turn right onto FL-46 E/E 25th St and Turn left onto Cameron Ave. At the traffic circle, take the 3rd exit onto Blue Rock Dr and Turn right onto Apalachicola Ln. Home will be on the right
More homes like this
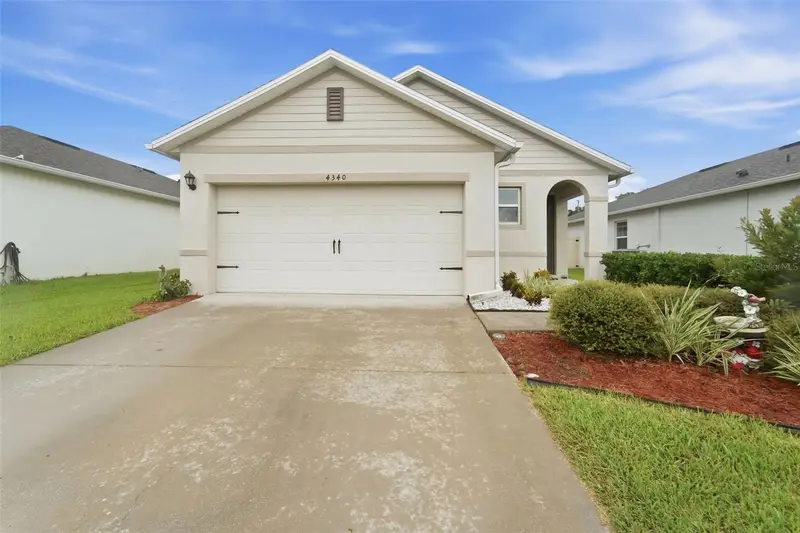
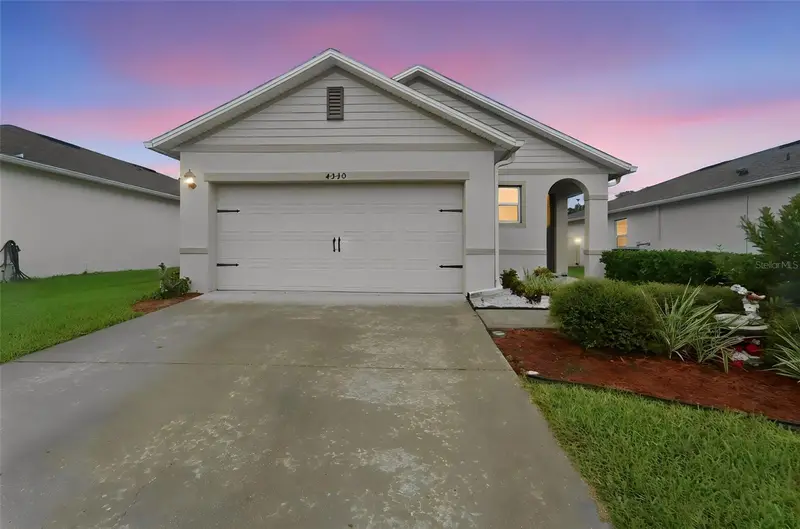
$369,900
4340 Looking Glass Pl
Sanford, FL 32771
3 bd · 2 ba · 1,516 sqft
Riverbend At Cameron Heights
MLS ID #V4951503, GREENE REALTY OF FLORIDA LLC.
Listing provided by Stellar MLS
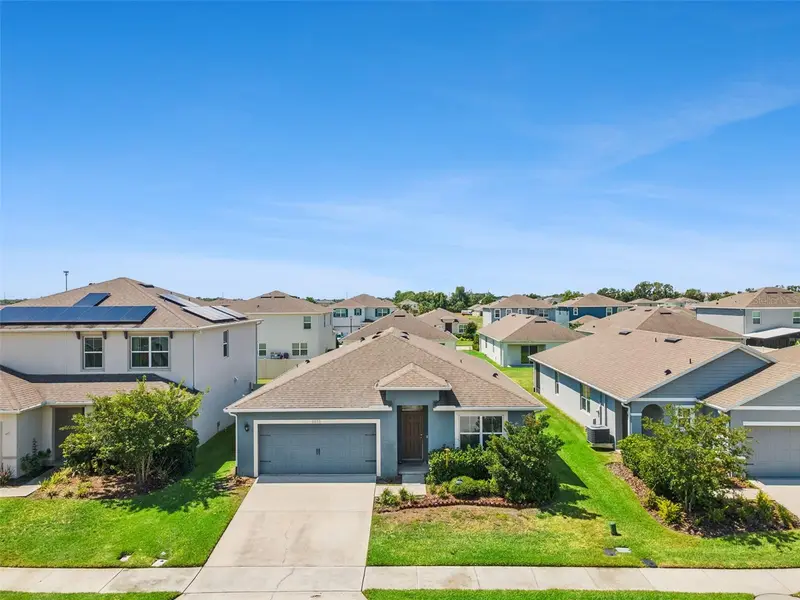
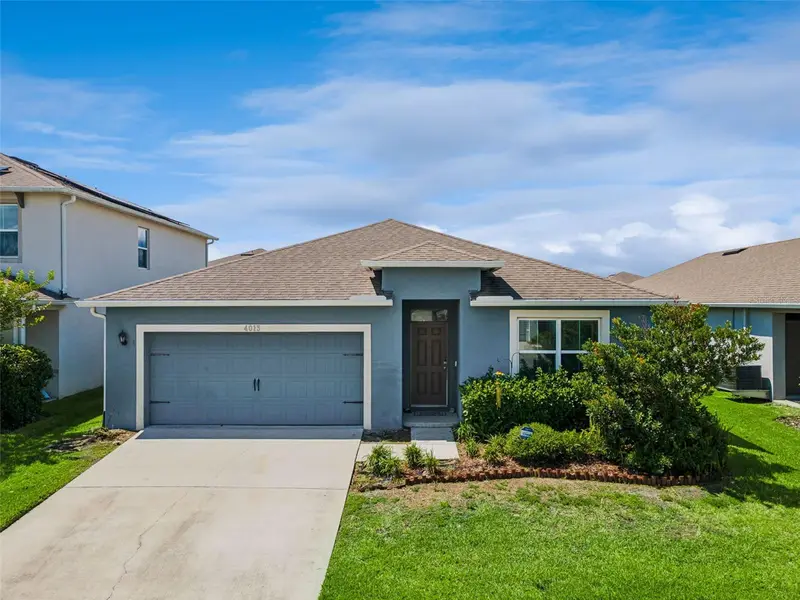
$377,900
4013 Silverstream Ter
Sanford, FL 32771
4 bd · 2 ba · 1,846 sqft
Riverbend At Cameron Heights
MLS ID #O6410873, RE/MAX TOWN & COUNTRY REALTY.
Listing provided by Stellar MLS
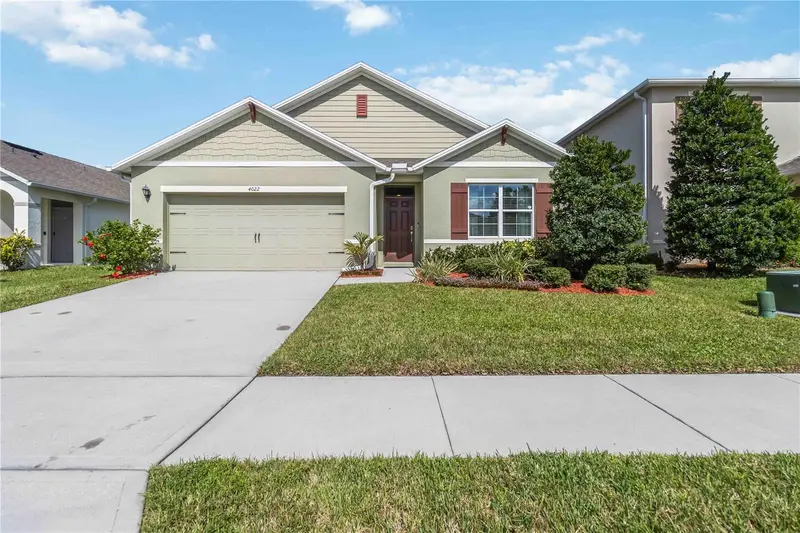
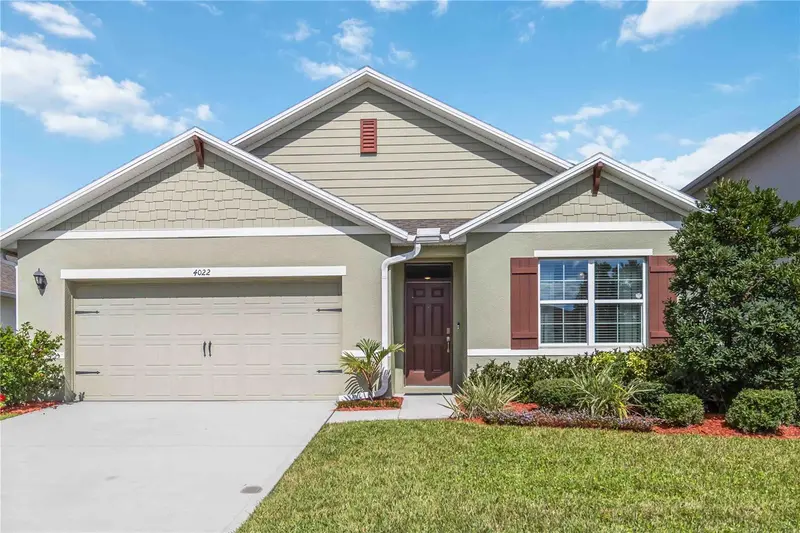
$389,999
4022 Silverstream Ter
Sanford, FL 32771
4 bd · 2 ba · 1,846 sqft
Riverbend At Cameron Heights
MLS ID #P4938875, STELLAR REAL ESTATE OF FLORIDA.
Listing provided by Stellar MLS
$394,900
4367 Looking Glass Pl
Sanford, FL 32771
4 bd · 2 ba · 1,846 sqft
Riverbend At Cameron Heights
MLS ID #O6447531, FOLIO REALTY LLC.
Listing provided by Stellar MLS

Listings courtesy of Stellar MLS as distributed by MLS GRID
IDX information is provided exclusively for consumers’ personal, non-commercial use and may not be used for any purpose other than to identify prospective properties consumers may be interested in purchasing.
Based on information submitted to the MLS GRID as of August 24, 2026 at 9:33 AM ET. All data is obtained from various sources and may not have been verified by broker or MLS GRID. Supplied Open House Information is subject to change without notice. All information should be independently reviewed and verified for accuracy. Properties may or may not be listed by the office/agent presenting the information.
All or a portion of the multiple listing information is provided by Stellar MLS, from a copyrighted compilation of listings. The compilation of listings and each individual listing are © 2026 Stellar MLS. All rights reserved.
Ryan Solberg, Broker · MaxLife Realty LLC · FL License #BK3354351 · Equal Housing Opportunity · Full disclaimer · DMCA