
$474,990
5024 Salado DriveSt Cloud, FL 34771
Listing updated: October 4, 2026 at 2:30 PM ET
Listing courtesy of Drb Group Realty, Llc · Adam Schott · MLS #O6386019 · Active · 407-270-2747Property type
Year built
Lot size
Price / sq ft
HOA dues
Days on market
Garage spaces
Flood zone
About this home
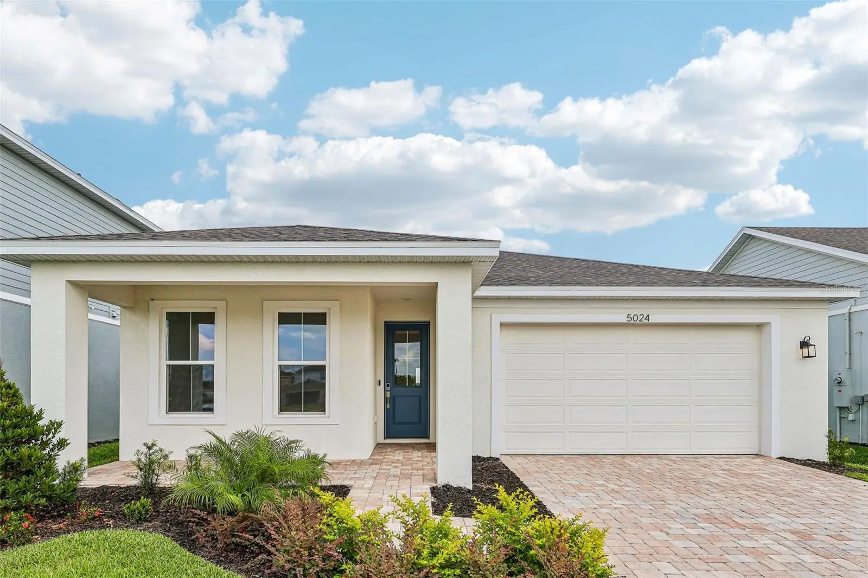
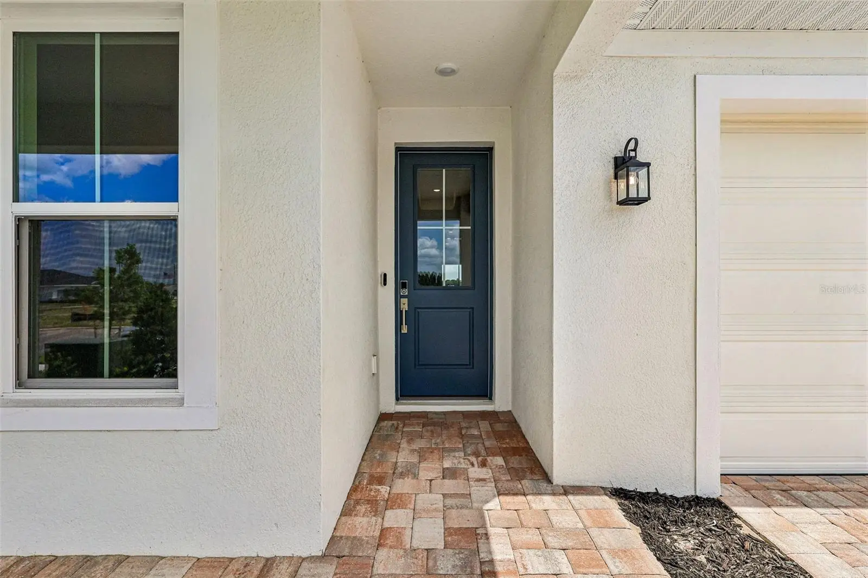
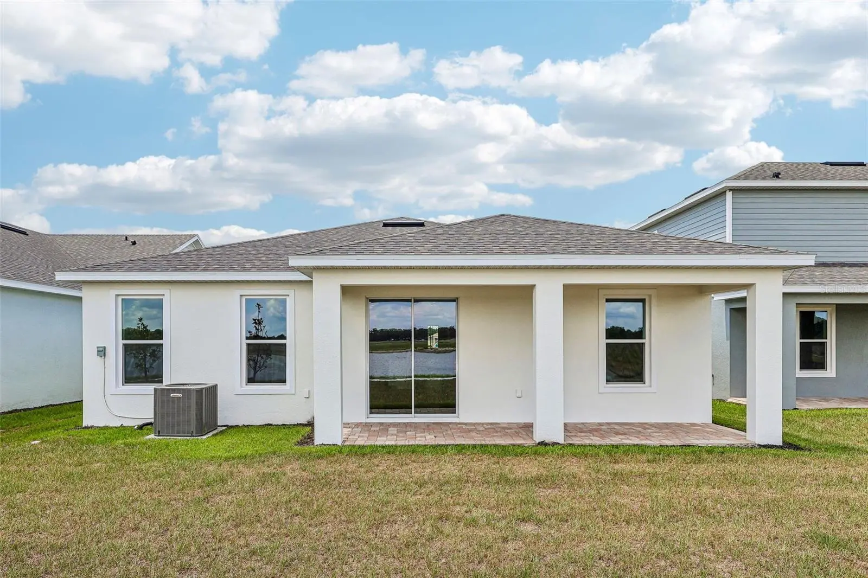
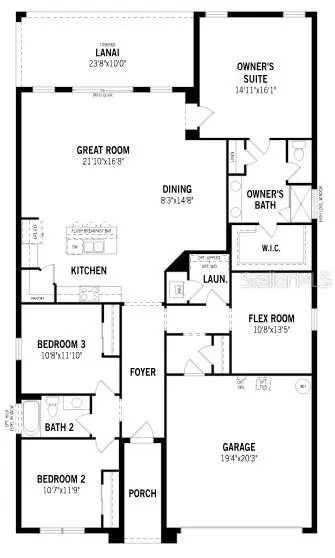
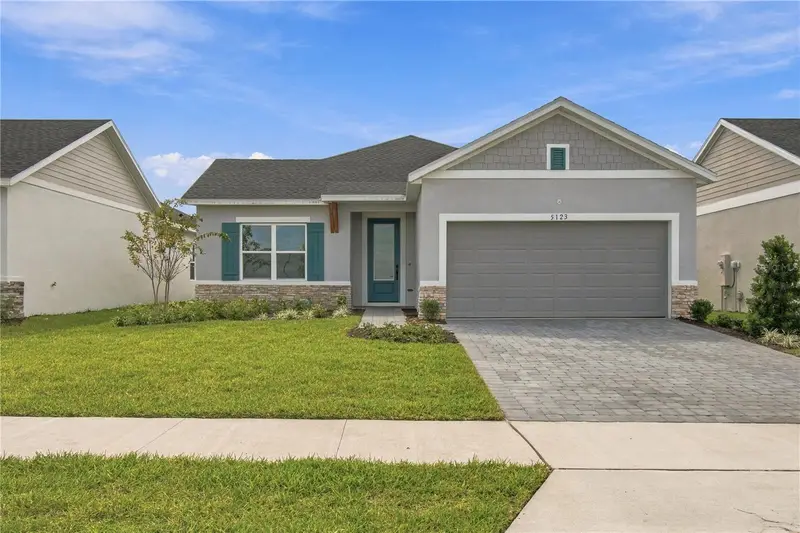
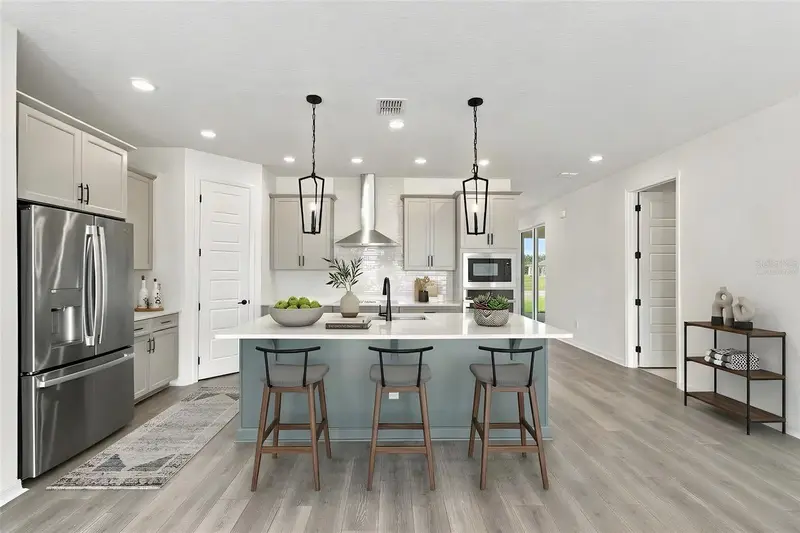
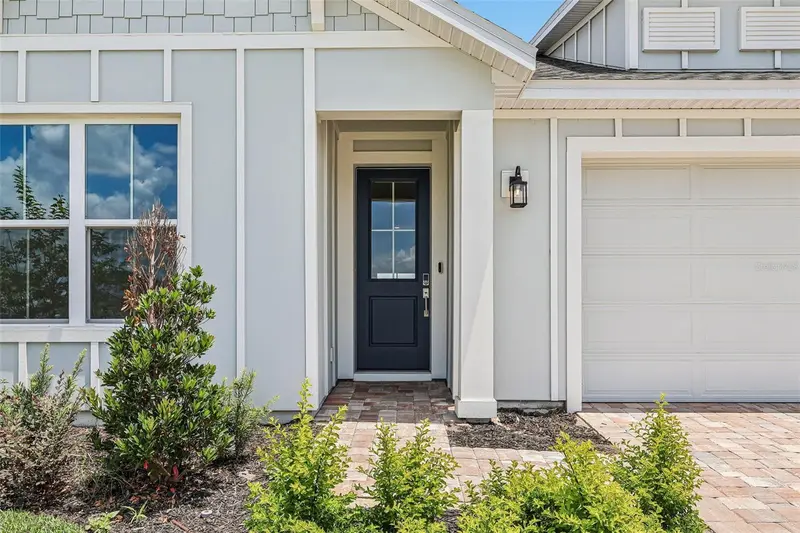
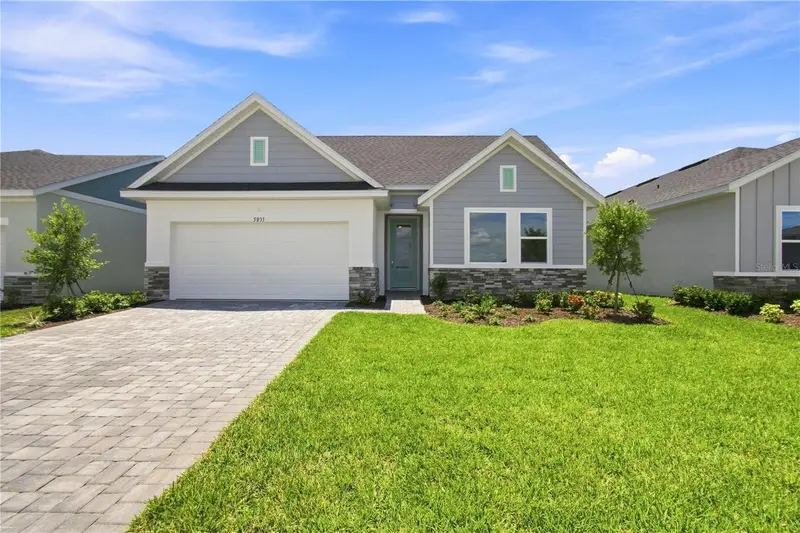
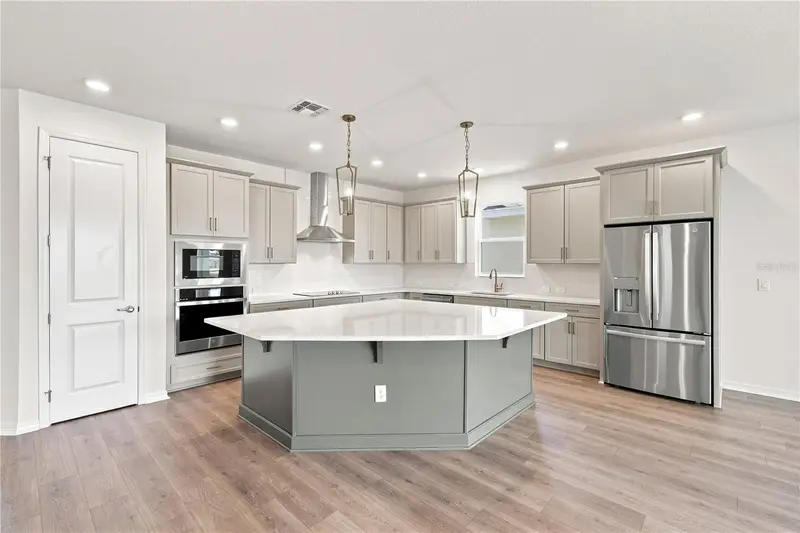
MOVE-IN READY! Welcome to the Buttonwood Floor Plan at Lakeside at Satilla in St. Cloud — a stunning single-story home on a premium waterfront homesite with no rear neighbors. A paver driveway and covered paver front porch make a lasting first impression, setting the tone for the elevated finishes found throughout this beautifully crafted new construction home. Step through the grand 8' glass panel entry door into a tray ceiling foyer, soaring 9ft ceilings, modern 12x24 ceramic tile flooring, and an open-concept layout with breathtaking water views from the moment you arrive. The open kitchen, dining, and living areas flow effortlessly to a covered waterfront lanai through 8ft sliding glass doors — perfect for indoor-outdoor living and entertaining. The gourmet kitchen features a large eat-in island, stainless steel cooktop range, outside-vented microwave, quartz countertops, and 42" cabinets with crown molding. At 1,862 sq. ft., the Buttonwood offers 3 bedrooms, 2 bathrooms, and a flex room — ideal as a home office, gaming room, or hobby space. The primary suite includes a spacious walk-in closet, separate linen closet, glass-enclosed freestanding shower with floor-to-ceiling tile, dual quartz vanities, and a private water closet. Two additional guest bedrooms, a quartz bath, and a dedicated laundry room complete the layout. A spacious 2-car garage with oversized doors accommodates larger vehicles, plus a smart home system features and garage door opener. The best is yet to come — Lakeside at Satilla's future resort-style amenities include a pool with cabana, 2 pickleball courts, 2 playgrounds, a pet park, and scenic trails. Conveniently located minutes from Historic Downtown Saint Cloud, Lake Nona Medical City, NeoCity, SunBridge, and Lakefront Park on East Lake Tohopekaliga — served by top-rated Osceola County Public Schools, including the brand-new STEM Nova Lakes.
Estimated monthly payment
Estimate only. Taxes use the listing's reported amount where available; insurance is a Florida-average estimate. Your actual payment will vary — run a full calculation or talk to a lender.
Price & listing history219 days on market
- Status: ActiveFeb 27, 2026
- Listed$480,880Feb 27, 2026
- Price reduced$474,990
Facts & features
- Property type
- Residential
- Sub type
- Single Family Residence
- Status
- Active
- Days on market
- 219
- Subdivision
- Lakeside At Satilla
- County
- Osceola
- Year built
- 2026
- Living area
- 1,862 sq ft
- Price/sq ft
- $255
- Building area
- 2,343 sq ft (Builder)
- Lot size
- 6,098 sq ft
- Lot category
- 0 to less than 1/4
- Flood zone
- X
- Garage
- 2 spaces
- Parcel #
- 05-26-31-0645-0001-1460
- Zoning
- RES
- MLS #
- O6386019
Ask about this home
Have a question? Ask the broker directly.
Ryan Solberg answers personally — no call center, no spam. Your question goes straight to him.
Interior Details
- Bedrooms
- 3
- Full bathrooms
- 2
- Flooring
- Carpet, Ceramic Tile
- Appliances
- Dishwasher, Disposal, Electric Water Heater, Microwave, Range
- Interior features
- High Ceilings, Primary Bedroom Main Floor, Smart Home, Stone Counters, Thermostat, Walk-In Closet(s)
- Laundry
- Electric Dryer Hookup, Inside, Laundry Room, Washer Hookup
- Stories / Levels
- One
- Direction faces
- South
- New construction
- Yes
Heating & Cooling
- Heating
- Central, Electric
- Cooling
- Central Air
Parking
- Garage spaces
- 2
- Attached garage
- Yes
- Parking features
- Driveway, Garage Door Opener, Guest
HOA & Financial
- HOA fee
- $110 / Monthly
- Monthly HOA
- $110/mo
- Total monthly fees
- $110/mo
- Total annual fees
- $1,320
- HOA name
- Lakeside at Satilla Homeowners Association
- CDD
- Yes
- Min lease term
- 6 Months
- Listing terms
- Cash, Conventional, FHA, VA Loan
- Ownership
- Fee Simple
- Available for lease
- Yes
- Lease restrictions
- Yes
- Additional lease restrictions
- 6 month minimum lease
Exterior & Construction
- Exterior features
- Lighting, Other, Sidewalk
- Construction materials
- HardiPlank Type
- Roof
- Shingle
- Foundation
- Slab
- Water view
- Yes
- Road surface
- Asphalt, Paved
Utilities
- Sewer
- Public Sewer
- Water source
- Public
- Utilities
- BB/HS Internet Available, Electricity Connected, Public, Sewer Connected, Water Connected
Community
- Pets allowed
- Yes
Schools
Letter grades: Florida DOE 2024–25 school grades (Orange, Seminole, Lake, Osceola, Brevard). Assigned schools from the listing agent — verify enrollment with the district.
Room Details
| Room | Level | Dimensions |
|---|---|---|
| Living Room | First | |
| Kitchen | First | |
| Primary Bedroom | First | |
| Primary Bathroom | First | |
| Bedroom 2 | First | |
| Bedroom 3 | First | |
| Bathroom 2 | First | |
| Bathroom 3 | First | |
| Bonus Room | First |
Listing Details
- Listing date
- 2026-02-27
- On market date
- 2026-02-27
- Original list price
- $480,880
- Occupant type
- Vacant
- MLS area
- 34771 - St Cloud (Magnolia Square)
- Listing AOR
- Orlando Regional
- Home warranty
- Yes
- Status changed
- 2026-02-27
- Tax legal description
- LAKESIDE AT SATILLA PH 1 PB 37 PGS 1-11 LOT 146
Flood risk
Minimal-risk area outside the mapped floodplain. Flood insurance is optional and typically low-cost.
Source: FEMA flood zone reported on the listing. Confirm current designation at FEMA Flood Map Service Center.
Location
Directions
From highway 417 take exit 22 for CR15/Narcoossee Rd and exit towards St. Cloud for 11 miles. Turn left on Lillian Lee Rd. and then left on Satilla Ave. The Lakeside at Satilla model home sales center will be the first house on the left.
More homes like this
$449,990
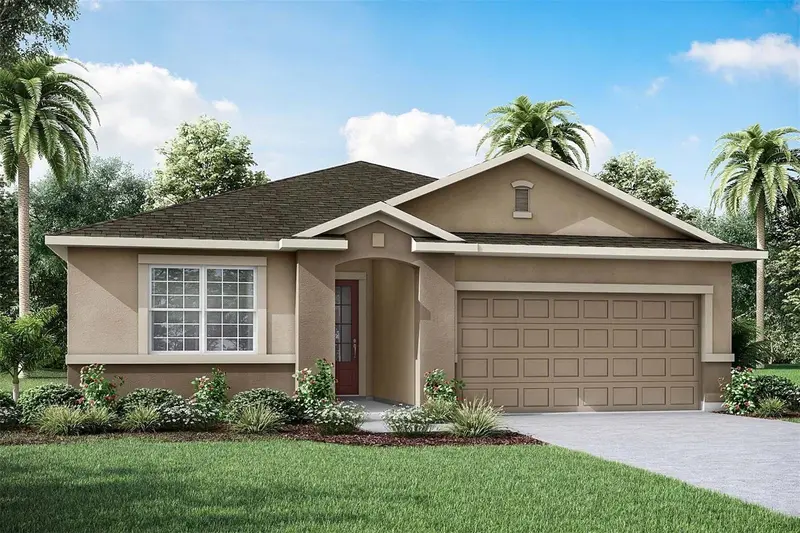
5090 Salado Dr
St Cloud, FL 34771
3 bd · 2 ba · 2,051 sqft
Lakeside At Satilla
MLS ID #O6441355, MATTAMY REAL ESTATE SERVICES.
Listing provided by Stellar MLS
$474,990
5123 Chattahoochee Bnd
St Cloud, FL 34771
3 bd · 2 ba · 1,844 sqft
Lakeside At Satilla
MLS ID #TB8525554, WEEKLEY HOMES REALTY COMPANY.
Listing provided by Stellar MLS
$494,990
5030 Salado Dr
St Cloud, FL 34771
3 bd · 3 ba · 2,035 sqft
Lakeside At Satilla
MLS ID #O6385920, DRB GROUP REALTY, LLC.
Listing provided by Stellar MLS
$494,990
5033 Orinoco Ln
St Cloud, FL 34771
3 bd · 2 ba · 2,051 sqft
Lakeside At Satilla
MLS ID #TB8502658, WEEKLEY HOMES REALTY COMPANY.
Listing provided by Stellar MLS

Listings courtesy of Stellar MLS as distributed by MLS GRID
IDX information is provided exclusively for consumers’ personal, non-commercial use and may not be used for any purpose other than to identify prospective properties consumers may be interested in purchasing.
Based on information submitted to the MLS GRID as of October 4, 2026 at 2:30 PM ET. All data is obtained from various sources and may not have been verified by broker or MLS GRID. Supplied Open House Information is subject to change without notice. All information should be independently reviewed and verified for accuracy. Properties may or may not be listed by the office/agent presenting the information.
All or a portion of the multiple listing information is provided by Stellar MLS, from a copyrighted compilation of listings. The compilation of listings and each individual listing are © 2026 Stellar MLS. All rights reserved.
Ryan Solberg, Broker · MaxLife Realty LLC · FL License #BK3354351 · Equal Housing Opportunity · Full disclaimer · DMCA