

$1,425,000
7137 & 7141 Magnolia AvenueOcala, FL 34476
Listing updated: October 13, 2026 at 9:28 AM ET
Listing courtesy of Golden Ocala Real Estate Inc · Tasha Osbourne · MLS #OM719407 · Active · 352-369-6969Property type
Year built
Lot size
Price / sq ft
HOA dues
Days on market
Garage spaces
Flood zone
About this home
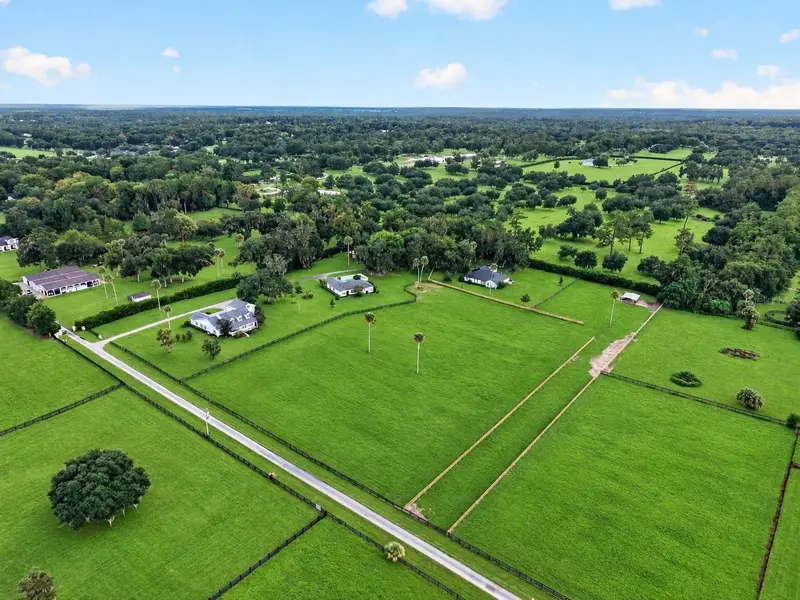
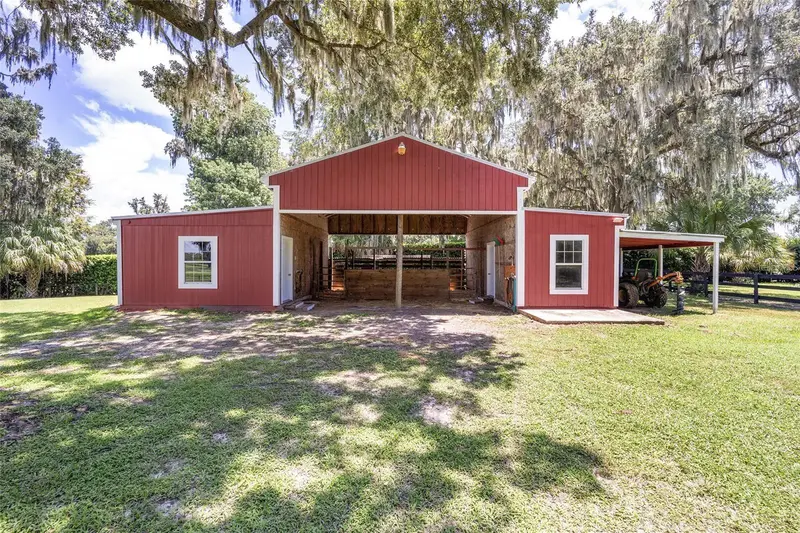
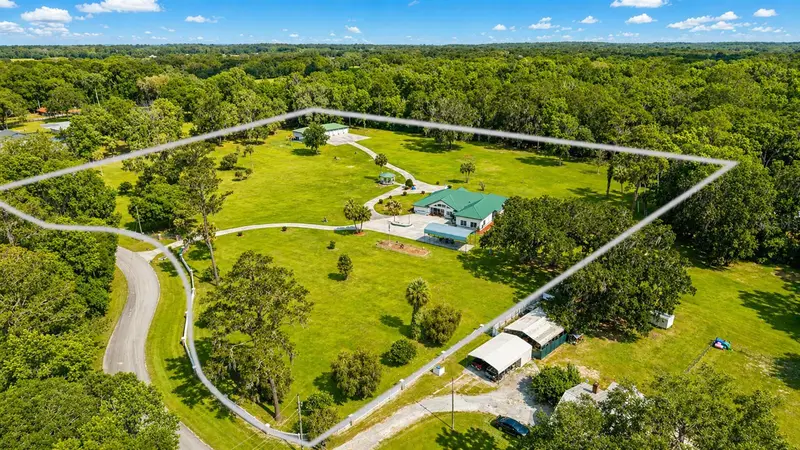
Two residences, fenced acreage, a private pool, and a 2-stall barn are included in the offering at 7137 & 7141 S Magnolia Avenue. Located off Highway 475 among established horse farms, the property provides convenient access to the Florida Horse Park, nearby riding trails, downtown Ocala, shopping, and medical facilities. PRIMARY RESIDENCE: The Cape Cod-style home offers 3,423 square feet of living space with 5 bedrooms, 4 bathrooms, and a 2-car garage. Cathedral ceilings and abundant natural light complement views of the surrounding acreage. Improvements include a 2023 roof and an updated kitchen with quartz countertops and 2024 appliances. Additional features include a wood-burning fireplace, formal dining room, eat-in kitchen, flexible sitting area, second-floor bonus room with a full bathroom, and expansive covered porches. SECONDARY RESIDENCE: The second home offers 2,262 square feet of living space with 4 bedrooms, 2 bathrooms, a garage, and a private swimming pool. Its open-concept layout includes an executive office, an updated kitchen with quartz countertops, and a remodeled primary bathroom. Additional improvements include a 2021 roof and a UV water purification system. BARN & ADDITIONAL IMPROVEMENTS: The property includes a 2-stall barn with a tack room, feed area, and storage/workshop space. Both residences have new water softener systems. LAND & ACCESS: The fully fenced acreage includes open pasture and space surrounding both residences. A recently added driveway and updated fencing provide separate access to the third home at the end of the cul-de-sac, which is not included in this offering. The property has no HOA. Together, the two homes offer 9 bedrooms, 6 bathrooms, and 5,685 square feet of living space, complemented by the pool, barn, pasture, and covered outdoor living areas.
Estimated monthly payment
Estimate only. Taxes use the listing's reported amount where available; insurance is a Florida-average estimate. Your actual payment will vary — run a full calculation or talk to a lender.
Price & listing history228 days on market
- Status: ActiveFeb 27, 2026
- Listed$1,695,000Feb 27, 2026
- Price reduced$1,425,000
Property Documents
Documents the listing agent has made public for this property. Free to view and download.
Facts & features
- Property type
- Residential
- Sub type
- Single Family Residence
- Status
- Active
- Days on market
- 228
- Subdivision
- Ag Non-Sub
- County
- Marion
- Year built
- 2000
- Living area
- 5,685 sq ft
- Price/sq ft
- $251
- Building area
- 8,101 sq ft (Public Records)
- Lot size
- 348,916 sq ft
- Lot category
- 5 to less than 10
- Flood zone
- X
- Garage
- 4 spaces
- Pool
- Private pool
- Annual taxes
- $4,085 (2025)
- Parcel #
- 36342-006-01
- Zoning
- A1
- MLS #
- OM719407
Ask about this home
Have a question? Ask the broker directly.
Ryan Solberg answers personally — no call center, no spam. Your question goes straight to him.
Interior Details
- Bedrooms
- 9
- Full bathrooms
- 5
- Half bathrooms
- 1
- Flooring
- Carpet, Laminate, Tile, Wood
- Appliances
- Cooktop, Dishwasher, Dryer, Electric Water Heater, Microwave, Range, Refrigerator, Washer
- Interior features
- Cathedral Ceiling(s), Ceiling Fans(s), Eat-in Kitchen, High Ceilings, Primary Bedroom Main Floor, Solid Wood Cabinets, Split Bedroom, Stone Counters, Thermostat, Walk-In Closet(s), Window Treatments
- Laundry
- Inside, Laundry Room
- Stories / Levels
- One
- Direction faces
- West
- Fireplace
- Yes
- In-law suite
- Yes
Heating & Cooling
- Heating
- Central
- Cooling
- Central Air
Parking
- Garage spaces
- 4
- Attached garage
- Yes
- Parking features
- Driveway, Garage Faces Rear
- Carport
- Yes
HOA & Financial
- Total monthly fees
- None
- Total annual fees
- None
- CDD
- No
- Homestead exemption
- Yes
- Min lease term
- No Minimum
- Listing terms
- Cash, Conventional
- Ownership
- Fee Simple
- Available for lease
- Yes
- Lease restrictions
- No
Exterior & Construction
- Exterior features
- Private Mailbox, Storage
- Construction materials
- Block, Concrete, Vinyl Siding
- Roof
- Shingle
- Foundation
- Slab
- Pool
- Private pool
- Road surface
- Paved
Utilities
- Sewer
- Septic Tank
- Water source
- Well
- Utilities
- BB/HS Internet Available, Electricity Connected, Propane, Sewer Connected, Water Connected
Community
- Pets allowed
- Yes
Room Details
| Room | Level | Dimensions |
|---|---|---|
| Primary Bedroom | First | 14x20 |
| Kitchen | First | 13x16 |
| Living Room | First | 30x28 |
Listing Details
- Listing date
- 2026-02-27
- On market date
- 2026-02-27
- Original list price
- $1,695,000
- Occupant type
- Owner
- MLS area
- 34476 - Ocala
- Listing AOR
- Sarasota - Manatee
- Status changed
- 2026-02-27
- Tax legal description
- SEC 08 TWP 16 RGE 22 COM AT THE NE COR OF S 1/2 OF NW 1/4 TH S 01-40-23 E 1328.14 FT TH CONT S 01-40-23 E 12.41 FT TH S 88-30-22 W 660.51 FT TO THE POB TH S 88-30-22 W 582.41 FT TH N 01-55-11 W 17.40 FT N 01-55-11 W 662.6 FT TH S 88-40-04 W 1421.88 F T TH N 01-39-02 W 20 FT TH N 88-40-04 E 2004.21 FT TH S 01-55-11 E 698.36 FT TO THE POB EXC COM AT THE NE COR OF S 1/2 OF NW 1/4 TH S 01-40-23 E 1328.14 FT TH CONT S 01-40-23 E 12.41 FT TH S 88-30-22 W 660.51 FT TH N 01-55-11 W 245.36 FT TO THE POB T H S 88-04-49 W 250 FT TH N 01-55-11 W 175 FT TH N 88-04-49 E 250 TH S 01-55-11 E 175 FT TO THE POB & EXC COM AT THE NE COR OF S 1/2 OF NW 1/4 TH S 01-40-23 E 1328.14 FT TH CONT S 01-40-23 E 12.41 FT TH S 88-30-22 W 886.51 FT TO THE POB TH CONT S
Flood risk
Minimal-risk area outside the mapped floodplain. Flood insurance is optional and typically low-cost.
Source: FEMA flood zone reported on the listing. Confirm current designation at FEMA Flood Map Service Center.
Location
Directions
Continue onto S Magnolia Ave/St 475, Turn Left to aprox. end of road to see both homes on the right hand side.
More homes like this
$765,000
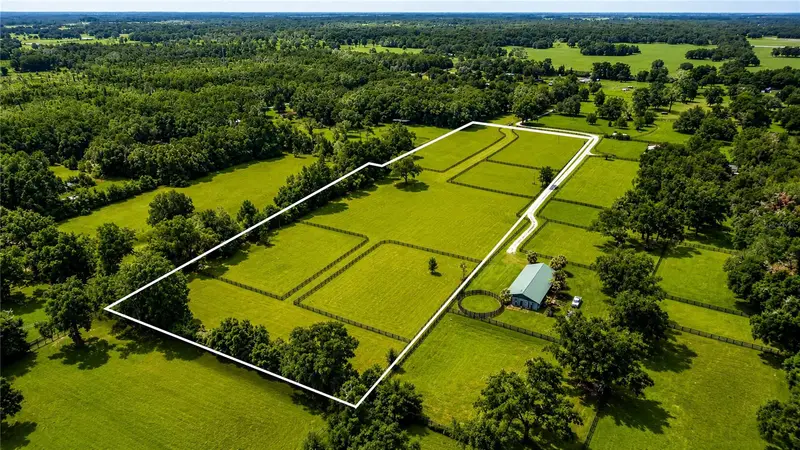
Tbd Nw 100th Ave
Ocala, FL 34482
9.42 acres
Ag Non-Sub
MLS ID #OM729044, SHOWCASE PROPERTIES OF CENTRAL.
Listing provided by Stellar MLS
$1,625,000
2380 Se 73rd Loop
Ocala, FL 34480
6 bd · 6 ba · 6,784 sqft
Country Club Farms A Hamlet
MLS ID #OM721435, GOLDEN OCALA REAL ESTATE INC.
Listing provided by Stellar MLS
$1,449,900
5950 Sw 21st Avenue Rd
Ocala, FL 34471
5 bd · 4 ba · 4,277 sqft
Summit 02
MLS ID #OM729979, GAILEY ENTERPRISES REAL ESTATE.
Listing provided by Stellar MLS
$1,090,000
255 Sw 96th Ln
Ocala, FL 34476
3 bd · 3 ba · 4,102 sqft
Shady Acres
MLS ID #OM713464, PREMIER SOTHEBY'S INTERNATIONAL REALTY.
Listing provided by Stellar MLS

Listings courtesy of Stellar MLS as distributed by MLS GRID
IDX information is provided exclusively for consumers’ personal, non-commercial use and may not be used for any purpose other than to identify prospective properties consumers may be interested in purchasing.
Based on information submitted to the MLS GRID as of October 13, 2026 at 9:28 AM ET. All data is obtained from various sources and may not have been verified by broker or MLS GRID. Supplied Open House Information is subject to change without notice. All information should be independently reviewed and verified for accuracy. Properties may or may not be listed by the office/agent presenting the information.
All or a portion of the multiple listing information is provided by Stellar MLS, from a copyrighted compilation of listings. The compilation of listings and each individual listing are © 2026 Stellar MLS. All rights reserved.
Ryan Solberg, Broker · MaxLife Realty LLC · FL License #BK3354351 · Equal Housing Opportunity · Full disclaimer · DMCA