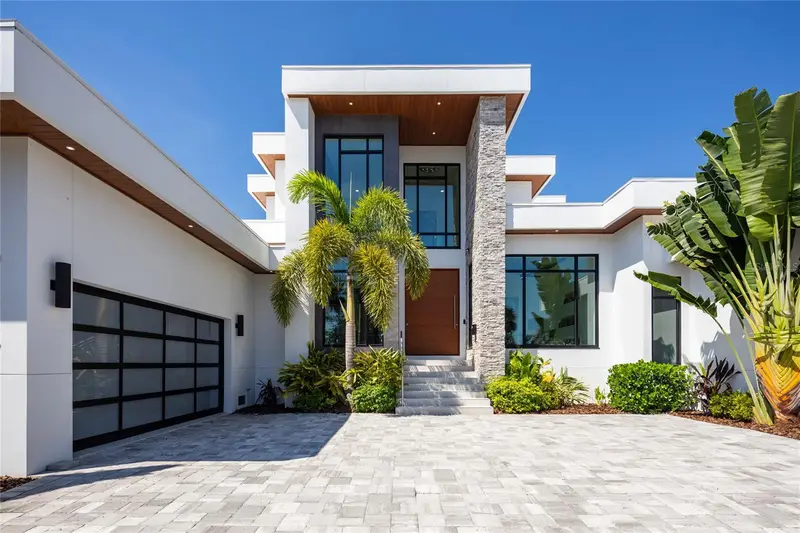

$7,600,000
5237 61st AvenueSt Petersburg, FL 33715
Listing updated: October 3, 2026 at 6:33 PM ET
Listing courtesy of Michael Saunders & Company · Julie Larsen · MLS #TB8432616 · Active · 727-472-1144Property type
Year built
Lot size
Price / sq ft
HOA dues
Days on market
Garage spaces
Flood zone
About this home
Introducing a Contemporary Waterfront Masterpiece in Tampa Bay. Striking modern architecture and clean, minimalist design come together in this extraordinary custom-built waterfront residence. Completed in 2023, this home makes a bold statement with its commanding curb appeal, soaring 28-foot entry, and dramatic 23-foot foyer. Brilliant natural light, soaring ceilings, and meticulous craftsmanship set the stage for a refined coastal lifestyle. The open-concept floor plan highlights a chef’s dream kitchen with custom cabinetry, pearl-white quartz island, Thermador appliances, gas cooking, full-height wine chiller, and built-in espresso machine, complemented by a discreet butler’s pantry. Expansive living and dining areas open seamlessly to the water, while the executive-style office and designer guest bath add both elegance and function. The owner’s suite is a private sanctuary with breathtaking views, balcony access, dual walk-in closets, and a spa-inspired bath featuring custom vanities, a Jacuzzi soaking tub, and a glass-enclosed multi-head rain shower. Upstairs, two additional en suite bedrooms and a large media room extend to a 330-square-foot covered terrace with commanding views of the bay. Outdoor living is elevated with over 1,200 square feet of covered waterfront terraces, a resort-style pool and spa, outdoor kitchen, and lush landscaping. Waterfront amenities include an updated seawall, large composite dock, kayak/paddleboard launch, boat lift, and mooring capacity for a sizable yacht. Located just ten minutes from downtown St. Petersburg and six minutes from the Gulf beaches, this residence offers an extraordinary blend of serenity and convenience. Nestled within the highly coveted, gated enclave of Bayway Isles, the community is distinguished by its 24/7 guarded security, pristine surroundings, and enduring sense of privacy. This estate is not simply a residence but a testament to vision, artistry, and uncompromising craftsmanship. More than a home—it’s a statement of modern luxury and life without compromise. Arrange your private showing today and experience the pinnacle of waterfront living.
Estimated monthly payment
Estimate only. Taxes use the listing's reported amount where available; insurance is a Florida-average estimate. Your actual payment will vary — run a full calculation or talk to a lender.
Price & listing history365 days on market
- Status: ActiveOct 3, 2026
- Listed$7,950,000Oct 2, 2025
- Price reduced$7,600,000
Facts & features
- Property type
- Residential
- Sub type
- Single Family Residence
- Status
- Active
- Days on market
- 365
- Subdivision
- Bayway Isles Unit 2 Rep
- County
- Pinellas
- Year built
- 2023
- Living area
- 4,511 sq ft
- Price/sq ft
- $1,685
- Building area
- 7,227 sq ft (Public Records)
- Lot size
- 14,005 sq ft
- Lot category
- 1/4 to less than 1/2
- Flood zone
- AE (12103C0279H)
- Garage
- 3 spaces
- Pool
- Private pool
- Annual taxes
- $73,515 (2024)
- Parcel #
- 09-32-16-05635-000-0080
- MLS #
- TB8432616
Ask about this home
Have a question? Ask the broker directly.
Ryan Solberg answers personally — no call center, no spam. Your question goes straight to him.
Interior Details
- Bedrooms
- 4
- Full bathrooms
- 4
- Half bathrooms
- 1
- Flooring
- Tile
- Appliances
- Convection Oven, Dishwasher, Disposal, Dryer, Gas Water Heater, Ice Maker, Microwave, Range, Range Hood, Refrigerator, Tankless Water Heater, Washer, Wine Refrigerator
- Interior features
- Accessibility Features, Cathedral Ceiling(s), Ceiling Fans(s), Crown Molding, Eat-in Kitchen, Elevator, High Ceilings, Kitchen/Family Room Combo, Open Floorplan, Primary Bedroom Main Floor, Solid Surface Counters, Solid Wood Cabinets, Split Bedroom, Thermostat, Tray Ceiling(s), Vaulted Ceiling(s), Walk-In Closet(s), Window Treatments
- Laundry
- Inside, Laundry Room
- Stories / Levels
- Three Or More
- Direction faces
- South
Heating & Cooling
- Heating
- Central, Electric, Zoned
- Cooling
- Central Air, Zoned
Parking
- Garage spaces
- 3
- Attached garage
- Yes
- Parking features
- Circular Driveway, Driveway, Garage Faces Side, Golf Cart Garage, Golf Cart Parking, Ground Level
HOA & Financial
- HOA fee
- $1,000 / Annually
- Monthly HOA
- $83/mo
- Total monthly fees
- $83/mo
- Total annual fees
- $1,000
- HOA name
- Danielle Bruynell
- CDD
- No
- Homestead exemption
- Yes
- Min lease term
- 1-2 Years
- Ownership
- Fee Simple
- Available for lease
- Yes
- Lease restrictions
- Yes
- Additional lease restrictions
- Application required
- Approval process
- Application Required
Exterior & Construction
- Exterior features
- Balcony, Lighting, Outdoor Grill, Outdoor Kitchen, Rain Gutters
- Construction materials
- Block, Stucco
- Roof
- Membrane
- Foundation
- Slab
- Pool
- Private pool
- Waterfront
- Yes
- Water access
- Yes
- Water view
- Yes
- Road surface
- Paved
Utilities
- Sewer
- Public Sewer
- Water source
- Public
- Utilities
- Cable Connected, Electricity Connected, Propane, Sewer Connected, Sprinkler Meter, Water Connected
Community
- Pets allowed
- Yes
Room Details
| Room | Level | Dimensions |
|---|---|---|
| Primary Bedroom | First | 18x16 |
| Kitchen | First | 20x14 |
| Living Room | First | 26x22 |
Listing Details
- Listing date
- 2025-10-02
- On market date
- 2025-10-02
- Original list price
- $7,950,000
- Occupant type
- Owner
- MLS area
- 33715 - St Pete/Tierra Verde
- Listing AOR
- Suncoast Tampa
- Status changed
- 2026-10-03
- Tax legal description
- BAYWAY ISLES UNIT 2 REPLAT LOT 8
Flood risk
FEMA Special Flood Hazard Area (1% annual-chance / “100-year” floodplain). Flood insurance is generally required by mortgage lenders.
Source: FEMA flood zone reported on the listing. Confirm current designation at FEMA Flood Map Service Center.
Location
Directions
From I275, take Pinellas Bayway, left on Leeland St. through guard station. Right on 62nd Ave S then 2nd right on 52nd St S around bend onto 61st Ave S to address on right.
More homes like this
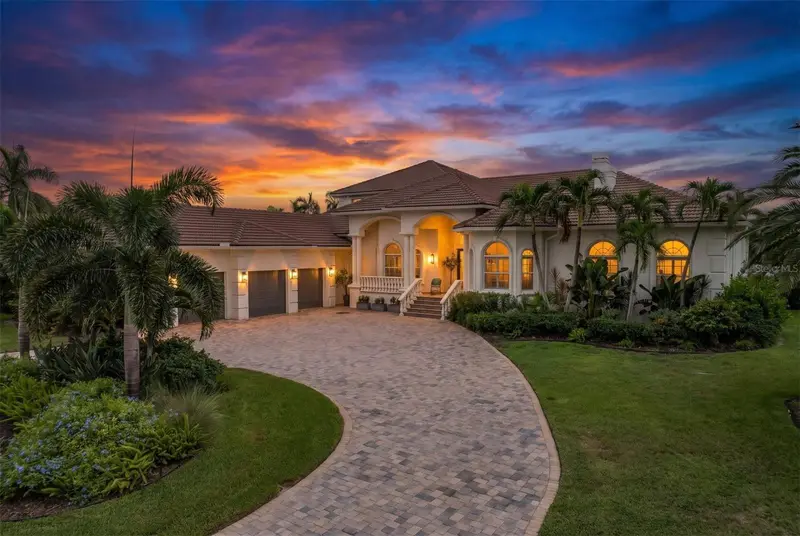
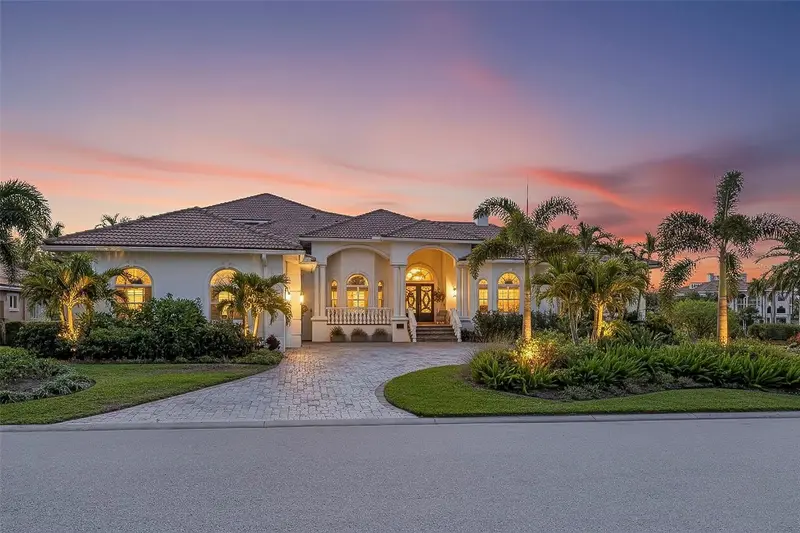
$3,495,000
5264 61st Ave S
St Petersburg, FL 33715
4 bd · 5 ba · 6,367 sqft
Bayway Isles Unit 2 Rep
MLS ID #TB8477321, CHARLES RUTENBERG REALTY INC.
Listing provided by Stellar MLS
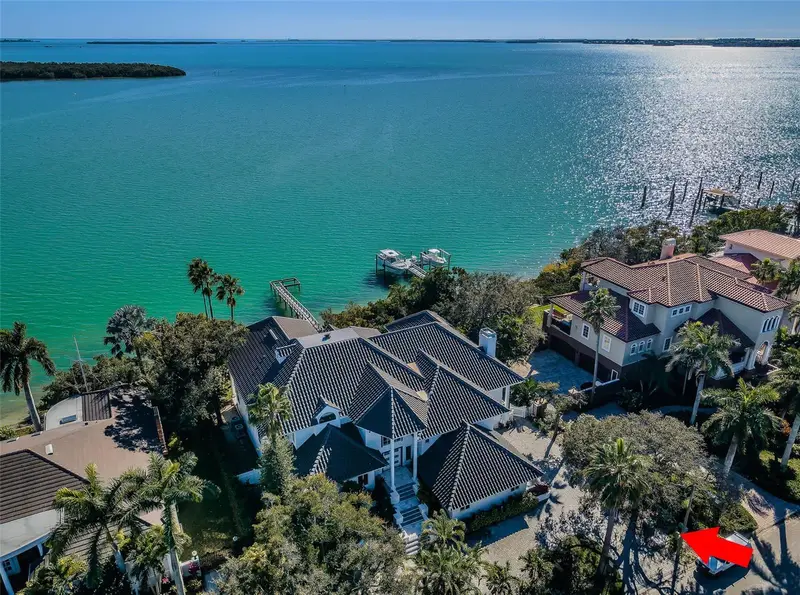
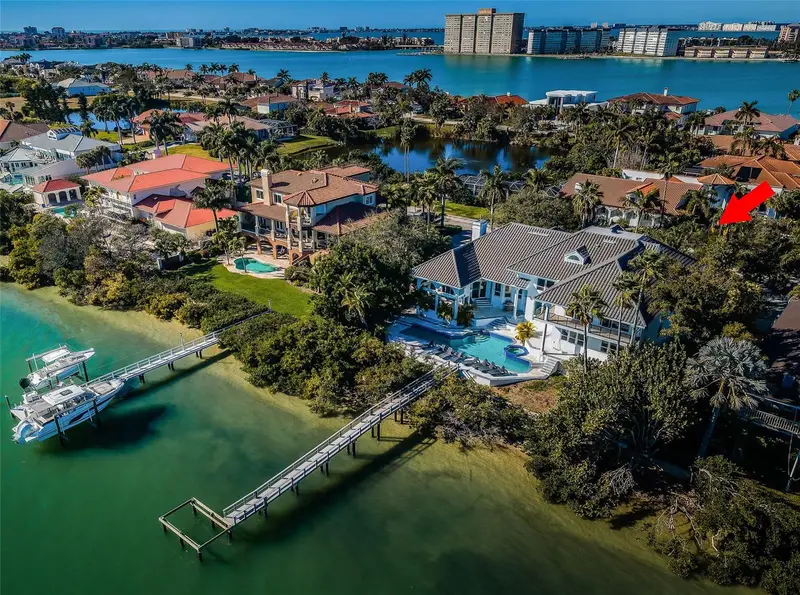
$4,399,999
5212 62nd Ave S
St Petersburg, FL 33715
6 bd · 7 ba · 6,424 sqft
Bayway Isles Unit 2 Rep
MLS ID #TB8472517, CENTURY 21 JIM WHITE & ASSOC.
Listing provided by Stellar MLS
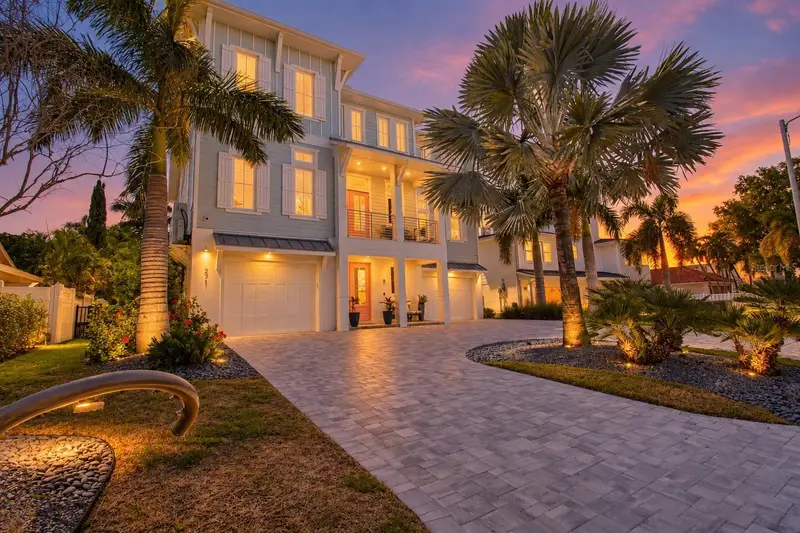
$6,299,000
271 S Julia Cir
St Pete Beach, FL 33706
5 bd · 6 ba · 4,818 sqft
North Vina Del Mar 1st Add
MLS ID #TB8559362, BHHS FLORIDA PROPERTIES GROUP.
Listing provided by Stellar MLS
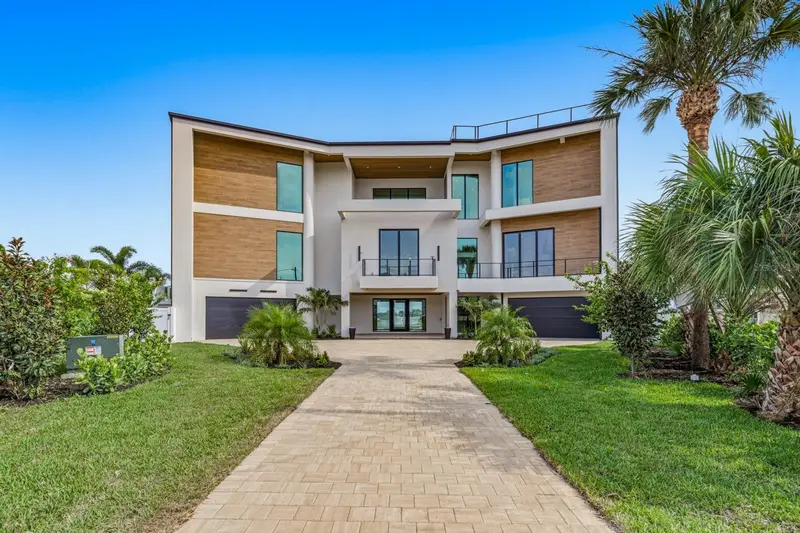
$7,999,900
6503 Debbie Ln S
St Petersburg, FL 33707
5 bd · 6 ba · 7,164 sqft
Pasadena Golf Club Estates Sec 4
MLS ID #TB8546723, CENTURY 21 LIST WITH BEGGINS.
Listing provided by Stellar MLS

Listings courtesy of Stellar MLS as distributed by MLS GRID
IDX information is provided exclusively for consumers’ personal, non-commercial use and may not be used for any purpose other than to identify prospective properties consumers may be interested in purchasing.
Based on information submitted to the MLS GRID as of October 3, 2026 at 6:33 PM ET. All data is obtained from various sources and may not have been verified by broker or MLS GRID. Supplied Open House Information is subject to change without notice. All information should be independently reviewed and verified for accuracy. Properties may or may not be listed by the office/agent presenting the information.
All or a portion of the multiple listing information is provided by Stellar MLS, from a copyrighted compilation of listings. The compilation of listings and each individual listing are © 2026 Stellar MLS. All rights reserved.
Ryan Solberg, Broker · MaxLife Realty LLC · FL License #BK3354351 · Equal Housing Opportunity · Full disclaimer · DMCA