

$280,000
12843 Buffalo Run DriveGibsonton, FL 33534
Listing updated: September 16, 2026 at 8:08 AM ET
Listing courtesy of Realty Hub · Albert Vargas · MLS #O6382660 · Active · 407-900-1001Property type
Year built
Lot size
Price / sq ft
HOA dues
Days on market
Garage space
Flood zone
About this home
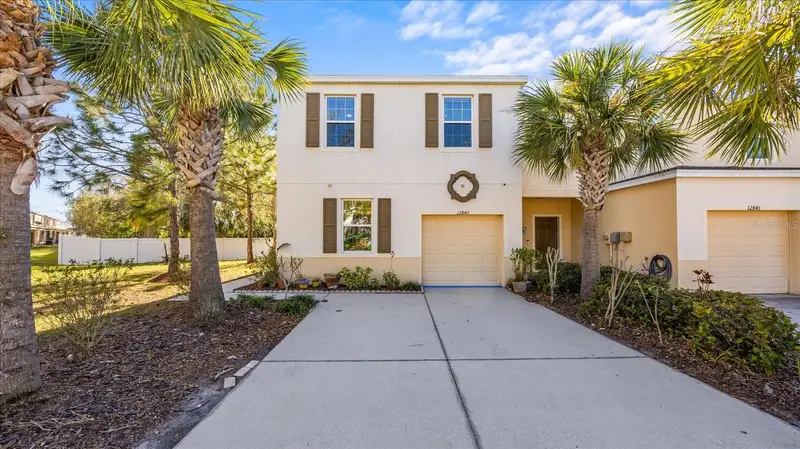
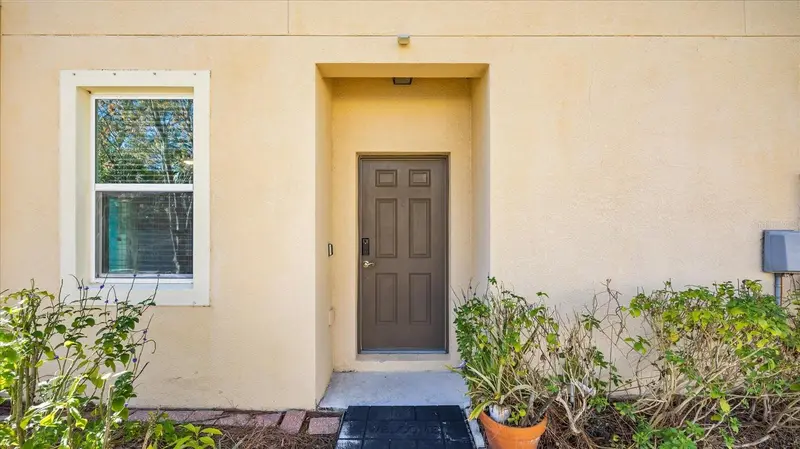
Experience refined comfort in this impeccably maintained and truly distinctive townhome within the gated community of Copper Creek. Meticulously cared for and pet-free, this corner lot residence blends thoughtful upgrades with effortless everyday elegance. Brand new AC system! The open-concept main living area is enhanced by luxury vinyl plank flooring, upgraded remote-controlled ceiling fans, and an abundance of natural light. A standout feature is the fully permitted, sun-drenched sunroom with hurricane-rated windows — a sophisticated extension of the living space ideal for entertaining, morning coffee, or a private home office retreat. Upstairs, the spacious primary suite offers a serene escape with dual vanities, generous storage, and a well-appointed en-suite bath. A versatile loft provides the perfect flex space for a reading lounge, workspace, or media nook. The secondary bath features a soaking tub, and the conveniently located upstairs laundry adds functional ease. Additional enhancements include a well maintained HVAC system with integrated air purification, a versatile bonus room, painted garage interior, and optional AI-enabled security. The extended driveway accommodates 4–5 vehicles and is accented with charming solar lighting — a rare and practical upgrade for townhome living. Copper Creek residents enjoy gated entry, a community pool, and gazebo, all conveniently located near beaches, shopping, dining, schools, and major commuter routes. A rare opportunity to own a thoughtfully upgraded residence offering comfort, security, and style in a desirable South Hillsborough location.
Estimated monthly payment
Estimate only. Taxes use the listing's reported amount where available; insurance is a Florida-average estimate. Your actual payment will vary — run a full calculation or talk to a lender.
Price & listing history212 days on market
- Status: ActiveFeb 16, 2026
- Listed$310,000Feb 16, 2026
- Price reduced$280,000
Facts & features
- Property type
- Residential
- Sub type
- Townhouse
- Status
- Active
- Days on market
- 212
- Subdivision
- Coppercreek Ph 1
- County
- Hillsborough
- Year built
- 2015
- Living area
- 1,684 sq ft
- Price/sq ft
- $166
- Building area
- 2,116 sq ft (Public Records)
- Lot size
- 2,463 sq ft
- Lot category
- 0 to less than 1/4
- Flood zone
- X (12057C0511J)
- Garage
- 1 spaces
- Annual taxes
- $2,747 (2024)
- Parcel #
- U-07-31-20-A02-000000-00183.0
- Zoning
- PD
- MLS #
- O6382660
Ask about this home
Have a question? Ask the broker directly.
Ryan Solberg answers personally — no call center, no spam. Your question goes straight to him.
Interior Details
- Bedrooms
- 3
- Full bathrooms
- 2
- Half bathrooms
- 1
- Flooring
- Ceramic Tile, Luxury Vinyl
- Appliances
- Dishwasher, Disposal, Dryer, Microwave, Range, Washer
- Interior features
- Ceiling Fans(s), Kitchen/Family Room Combo, Open Floorplan, PrimaryBedroom Upstairs, Solid Surface Counters, Solid Wood Cabinets, Thermostat
- Laundry
- Inside
- Stories / Levels
- Two
- Direction faces
- Southeast
Heating & Cooling
- Heating
- Central
- Cooling
- Central Air
Parking
- Garage spaces
- 1
- Attached garage
- Yes
HOA & Financial
- HOA fee
- $240 / Monthly
- Monthly HOA
- $240/mo
- Total monthly fees
- $240/mo
- Total annual fees
- $2,880
- HOA name
- Premier Community Consultants
- CDD
- No
- Min lease term
- 8-12 Months
- Listing terms
- Cash, Conventional, FHA, VA Loan
- Ownership
- Fee Simple
- Available for lease
- Yes
- Lease restrictions
- Yes
- Additional lease restrictions
- Contact HOA for restriction requirements
- Approval process
- Contact HOA for approval process
Exterior & Construction
- Exterior features
- Lighting, Sidewalk
- Construction materials
- Block, Stucco
- Roof
- Shingle
- Foundation
- Slab
- Road surface
- Asphalt
Utilities
- Sewer
- Public Sewer
- Water source
- Public
- Utilities
- BB/HS Internet Available, Electricity Connected, Public, Sewer Connected, Underground Utilities
Community
- Pets allowed
- Yes
Room Details
| Room | Level | Dimensions |
|---|---|---|
| Kitchen | First | 12x14 |
| Primary Bedroom | Second | 12x13 |
| Bedroom 2 | Second | 11x11 |
| Bedroom 3 | Second | 11x11 |
| Living Room | First | 19x23 |
Listing Details
- Listing date
- 2026-02-16
- On market date
- 2026-02-16
- Original list price
- $310,000
- Occupant type
- Vacant
- MLS area
- 33534 - Gibsonton
- Listing AOR
- Orlando Regional
- Status changed
- 2026-02-16
- Tax legal description
- COPPER CREEK PHASE 1 LOT 183
Flood risk
Minimal-risk area outside the mapped floodplain. Flood insurance is optional and typically low-cost.
Source: FEMA flood zone reported on the listing. Confirm current designation at FEMA Flood Map Service Center.
Location
Directions
I-75 exit 246 /head east turn left on Lincoln then sharp left onto OLD BIG BEND ROAD left on Bull Frog Creek Rd 1 1/2 mile in see Express Copper Creek. Enter community and make a right. Home is on right just past the Pool
More homes like this
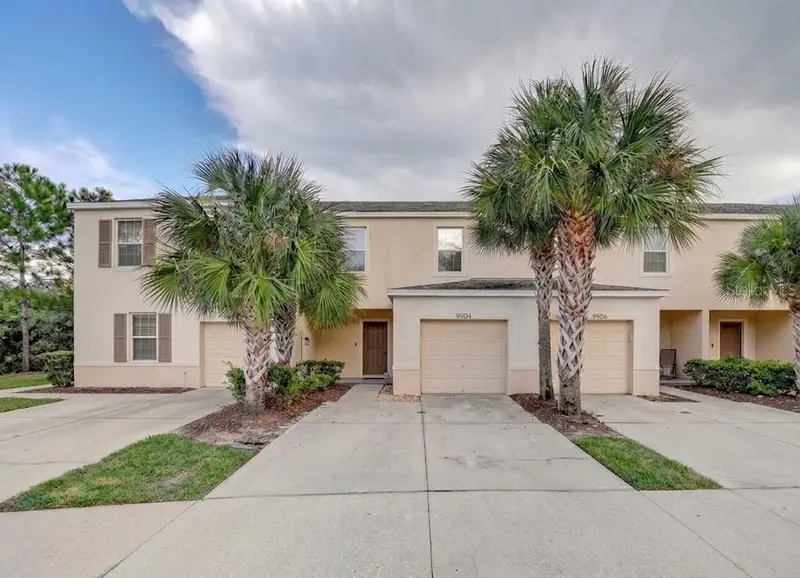
$236,000
9904 Hound Chase Dr
Gibsonton, FL 33534
3 bd · 3 ba · 1,478 sqft
Coppercreek Ph 1
MLS ID #TB8550502, FOUNDATION REALTY GROUP.
Listing provided by Stellar MLS
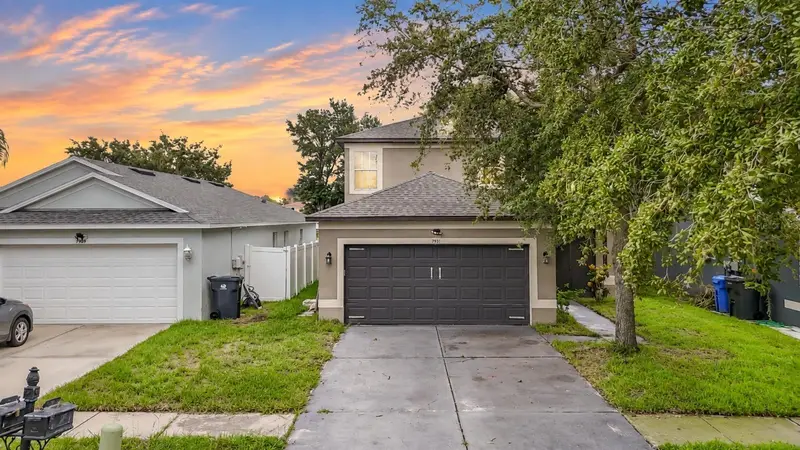
$298,000
7931 Carriage Pointe Dr
Gibsonton, FL 33534
3 bd · 3 ba · 1,804 sqft
Carriage Pointe Ph 01
MLS ID #TB8545889, DIVINE ESTATES REALTY LLC.
Listing provided by Stellar MLS
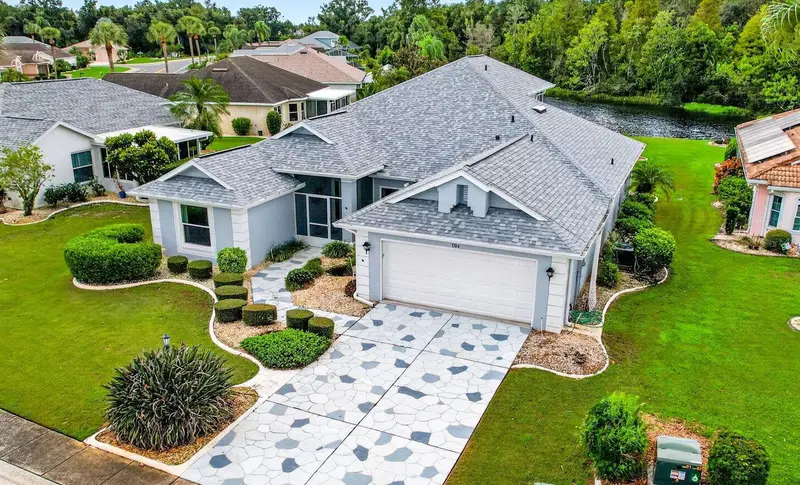
$349,900
1704 Tremont Ct
Sun City Center, FL 33573
2 bd · 3 ba · 2,486 sqft
Laurel Woods
MLS ID #TB8556943, RE/MAX REALTY UNLIMITED.
Listing provided by Stellar MLS
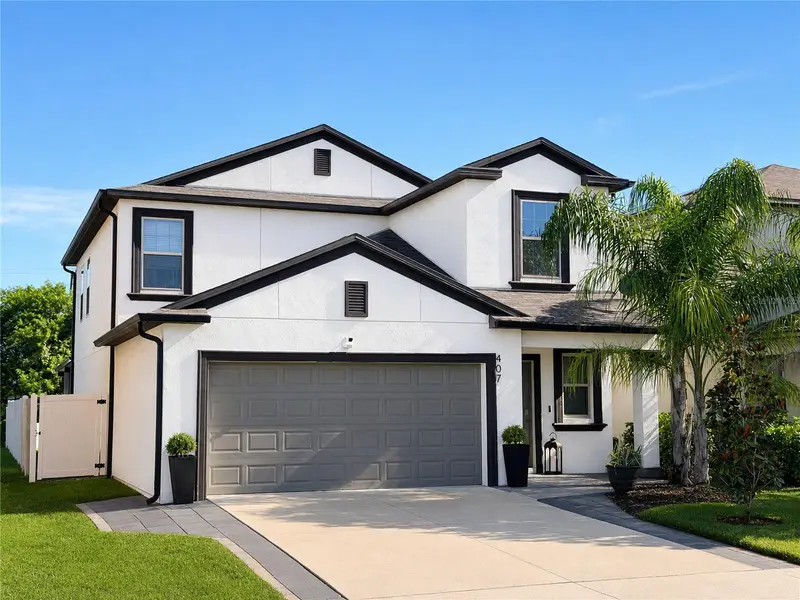
$379,900
407 Royal Empress Dr
Ruskin, FL 33570
5 bd · 3 ba · 2,415 sqft
Glencove/Baypark Ph 2
MLS ID #TB8545384, KELLER WILLIAMS TAMPA CENTRAL.
Listing provided by Stellar MLS

Listings courtesy of Stellar MLS as distributed by MLS GRID
IDX information is provided exclusively for consumers’ personal, non-commercial use and may not be used for any purpose other than to identify prospective properties consumers may be interested in purchasing.
Based on information submitted to the MLS GRID as of September 16, 2026 at 8:08 AM ET. All data is obtained from various sources and may not have been verified by broker or MLS GRID. Supplied Open House Information is subject to change without notice. All information should be independently reviewed and verified for accuracy. Properties may or may not be listed by the office/agent presenting the information.
All or a portion of the multiple listing information is provided by Stellar MLS, from a copyrighted compilation of listings. The compilation of listings and each individual listing are © 2026 Stellar MLS. All rights reserved.
Ryan Solberg, Broker · MaxLife Realty LLC · FL License #BK3354351 · Equal Housing Opportunity · Full disclaimer · DMCA