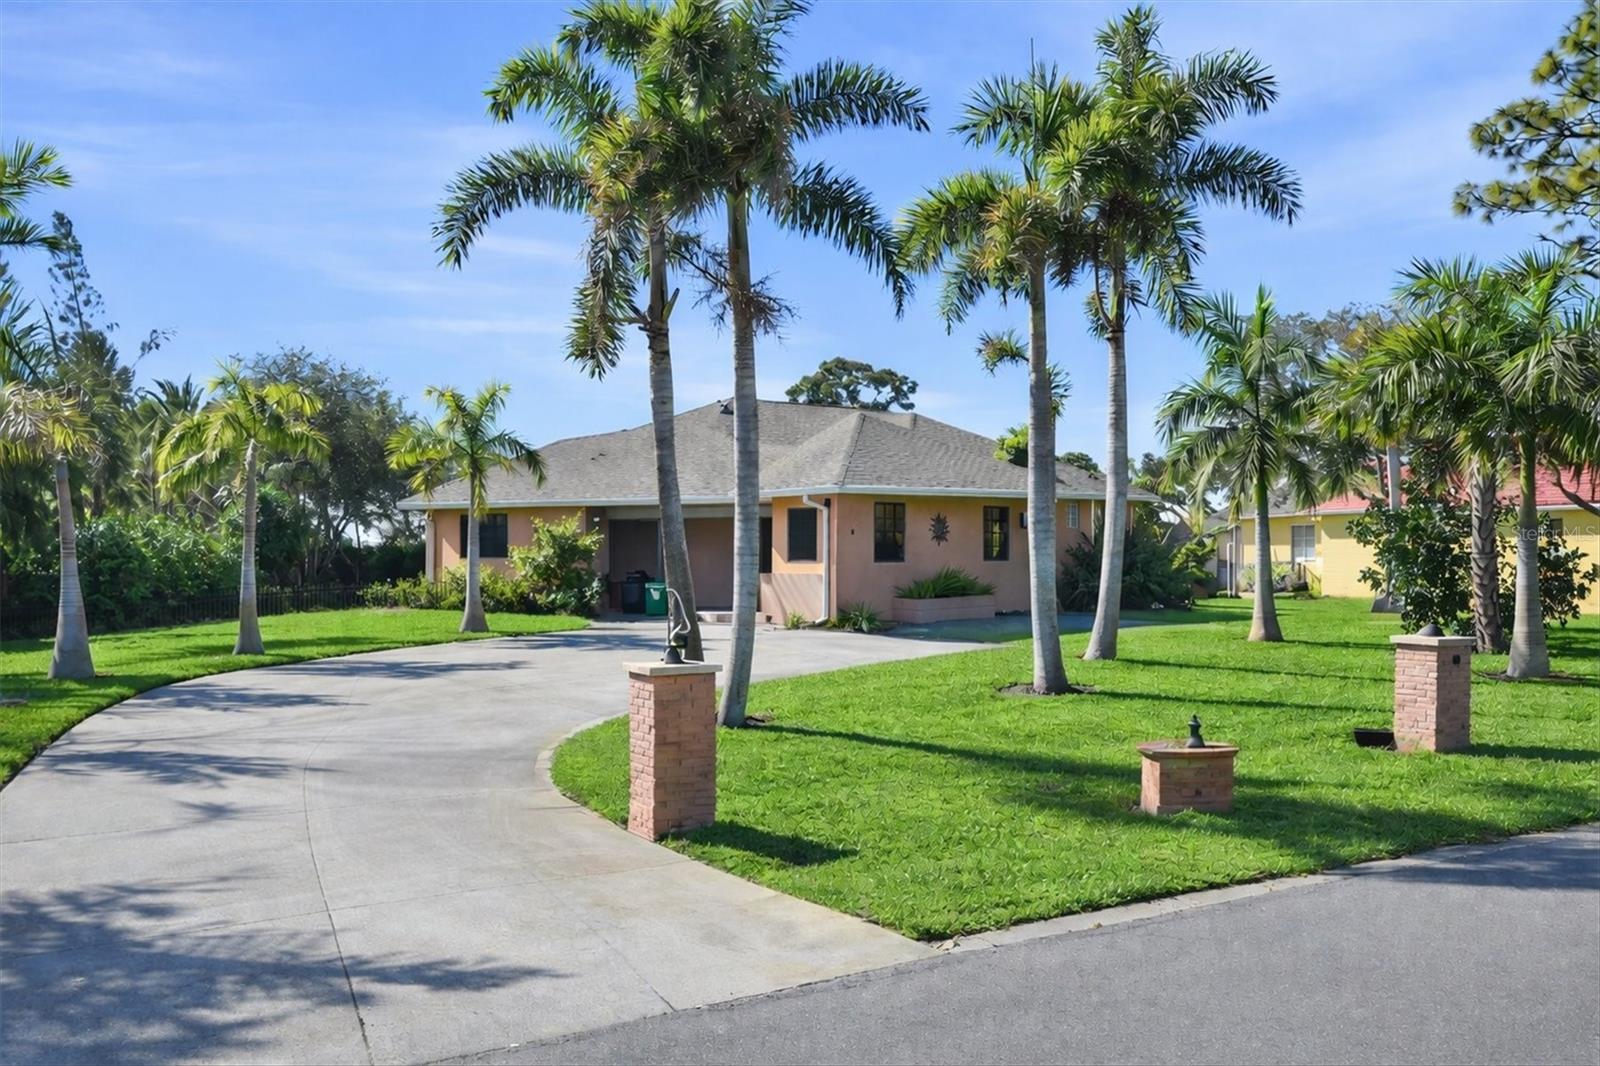



$845,000
1710 Parker Drive
Englewood, FL 34223
Listing updated: July 15, 2026 at 7:10 PM ET
Listing courtesy of Re/Max Palm Realty Of Venice · Regina Melman · MLS #N6142824 · Active · 941-451-2025Property type
Year built
Lot size
Price / sq ft
HOA dues
Days on market
Garage spaces
Flood zone
About this home
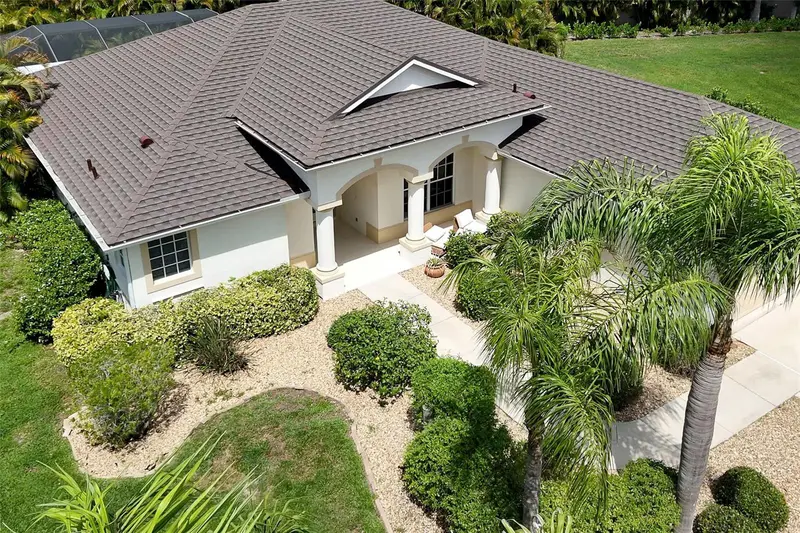
TURNKEY CUSTOM ESTATE ON 3 LOTS – .62 ACRES – PUBLIC WATER & SEWER – NO HOA OR CDD – MINUTES TO THE BEACH! Prepare to be impressed the moment you arrive! A circular driveway welcomes you to this beautifully maintained, move-in-ready custom home situated on three lots totaling an impressive 0.62 acres, offering exceptional privacy, space, and room to expand. Bring all your toys! The property features 50-amp RV service, plenty of parking, and is just minutes from Englewood Beach, making it the perfect Florida retreat. This exceptional residence offers 2,500+ square feet of living space and 3,546 total square feet under roof, featuring 3 spacious bedrooms, 2.5 bathrooms, and an oversized 2.5-car garage complete with a retractable screen door, allowing you to enjoy the refreshing Florida breeze while working on projects or relaxing. The backyard is your own private tropical oasis, highlighted by a heated saltwater pool with a waterfall, outdoor shower, expansive lanai, and a convenient pool half bath under air. A portion of the backyard is fenced, providing a safe space for pets. Inside, you'll appreciate the open split-bedroom floor plan, soaring cathedral ceilings, abundant natural light from numerous windows, recessed lighting throughout, and French doors that seamlessly connect the living areas to the pool and outdoor entertaining space. The luxurious primary suite offers dual walk-in closets and a spa-inspired ensuite featuring dual vanities and an impressive glass-block Roman walk-through shower with multiple shower heads. Don't miss the beautiful custom wood accent wall that adds warmth and character to the suite. The gourmet kitchen is designed for both everyday living and entertaining, featuring stainless steel appliances, granite countertops, abundant cabinetry, a large center island with prep sink, cooktop, double ovens, pantry, and elegant under- and over-cabinet lighting. The spacious dining room is perfect for hosting family and friends, showcasing a stunning wood ceiling and beautiful views overlooking the pool area. Additional premium features include: Whole-house generator capable of powering the entire home, including the air conditioning system (operates on gasoline or propane) BOSE surround sound system wired throughout the living room, primary bath, lanai, and garage Central vacuum system Security alarm system Fresh interior and exterior paint Oversized indoor laundry room with extensive cabinetry and storage Located just minutes from Englewood's shopping, restaurants, medical facilities, marinas, boating, and world-famous Gulf beaches, this meticulously maintained property offers the Florida lifestyle you've been dreaming of. Bring your boat, RV, and all your water toys—this exceptional property truly has it all!
Estimated monthly payment
Estimate only. Taxes use the listing's reported amount where available; insurance is a Florida-average estimate. Your actual payment will vary — run a full calculation or talk to a lender.
Price & listing history0 days on market
- Status: ActiveJul 15, 2026
- Listed$845,000Jul 15, 2026
- Price increased$845,000
Facts & features
- Property type
- Residential
- Sub type
- Single Family Residence
- Status
- Active
- Days on market
- 0
- Subdivision
- Forest William Blake Estate
- County
- Charlotte
- Year built
- 2004
- Living area
- 2,542 sq ft
- Price/sq ft
- $332
- Building area
- 3,546 sq ft (Public Records)
- Lot size
- 26,892 sq ft
- Lot category
- 1/2 to less than 1
- Flood zone
- AE (12015C0187F)
- Garage
- 2 spaces
- Pool
- Private pool
- Annual taxes
- $14,736 (2025)
- Parcel #
- 412006453009
- Zoning
- RSF3.5
- MLS #
- N6142824
Ask about this home
Have a question? Ask the broker directly.
Ryan Solberg answers personally — no call center, no spam. Your question goes straight to him.
Interior Details
- Bedrooms
- 3
- Full bathrooms
- 2
- Half bathrooms
- 1
- Flooring
- Tile, Wood
- Appliances
- Built-In Oven, Cooktop, Dishwasher, Disposal, Dryer, Microwave, Refrigerator, Washer
- Interior features
- Cathedral Ceiling(s), Ceiling Fans(s), Central Vaccum, Eat-in Kitchen, High Ceilings, Living Room/Dining Room Combo, Open Floorplan, Solid Surface Counters, Solid Wood Cabinets, Split Bedroom, Walk-In Closet(s)
- Laundry
- Inside, Laundry Room
- Stories / Levels
- One
- Direction faces
- East
Heating & Cooling
- Heating
- Central, Electric
- Cooling
- Central Air
Parking
- Garage spaces
- 2
- Attached garage
- Yes
- Parking features
- Circular Driveway, Driveway, Garage Faces Side, Oversized
HOA & Financial
- Total monthly fees
- $0/mo
- Total annual fees
- $0
- CDD
- No
- Min lease term
- 1 Month
- Listing terms
- Cash, Conventional, FHA, VA Loan
- Ownership
- Fee Simple
- Available for lease
- Yes
- Lease restrictions
- No
Exterior & Construction
- Exterior features
- French Doors, Outdoor Shower, Rain Gutters, Sliding Doors
- Construction materials
- Block, Stucco
- Roof
- Shingle
- Foundation
- Slab
- Pool
- Private pool
- Road surface
- Asphalt, Paved
Utilities
- Sewer
- Public Sewer
- Water source
- Public
- Utilities
- Cable Available, Electricity Connected, Public, Sewer Connected, Sprinkler Well
Community
- Pets allowed
- Yes
Schools
Letter grades: Florida DOE 2024–25 school grades (Orange, Seminole, Lake, Osceola, Brevard). Assigned schools from the listing agent — verify enrollment with the district.
Room Details
| Room | Level | Dimensions |
|---|---|---|
| Laundry | First | 12.1x5.2 |
| Bathroom 3 | First | 5.1x4.8 |
| Balcony/Porch/Lanai | First | 40.9x33.4 |
| Living Room | First | 26.11x23.3 |
| Dining Room | First | 26.6x15.4 |
| Bedroom 3 | First | 12.5x11.7 |
| Bathroom 2 | First | 9.9x5 |
| Bedroom 2 | First | 12.4x11.7 |
| Primary Bathroom | First | 15.9x12.2 |
| Primary Bedroom | First | 27.4x16.11 |
| Kitchen | First | 18.9x18 |
Listing Details
- Listing date
- 2026-07-11
- On market date
- 2026-07-15
- Original list price
- $845,000
- Occupant type
- Owner
- MLS area
- 34223 - Englewood
- Listing AOR
- Venice
- Status changed
- 2026-07-15
- Tax legal description
- FWB 000 0000 0059 FOREST WILLIAM BLAKE EST LTS 59 & 60 & 61 349/26 656/1835 1427/1900 AFF1629/322-24 1629/334 2104/1001 2540/1954 3643/291 AFF3740/96-MJP AFF3740/97 3759/1373 4478/1932
Flood risk
FEMA Special Flood Hazard Area (1% annual-chance / “100-year” floodplain). Flood insurance is generally required by mortgage lenders.
Source: FEMA flood zone reported on the listing. Confirm current designation at FEMA Flood Map Service Center.
Location
Directions
McCall Rd. to New Point Comfort Rd. Take New Point Comfort Rd. to Lemon Bay Rd. then immediate right on Parker Dr. Home is on the right.
More homes like this
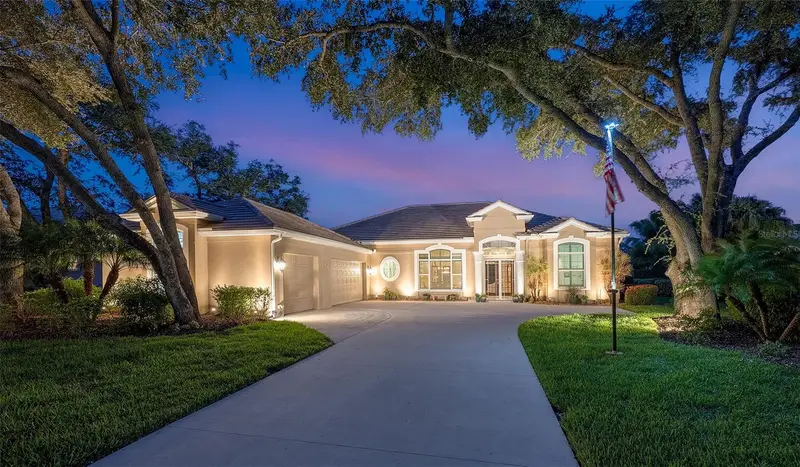
$1,019,900
11 N Cayman Isles Blvd
Englewood, FL 34223
4 bd · 3 ba · 2,935 sqft
Boca Royale Golf Course
MLS ID #N6145029, PREMIER SOTHEBYS INTL REALTY.
Listing provided by Stellar MLS
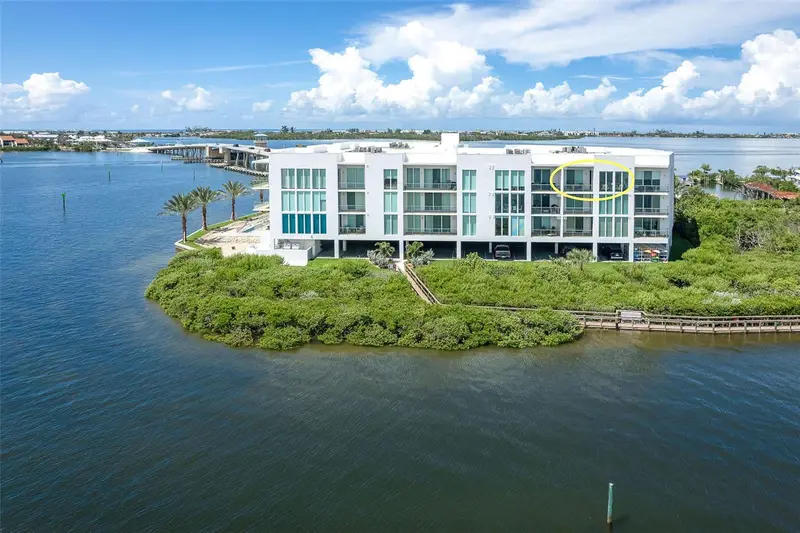
$725,000
1375 Beach Rd #309
Englewood, FL 34223
3 bd · 3 ba · 1,760 sqft
Redfish Key Villas
MLS ID #D6143561, MICHAEL SAUNDERS & COMPANY.
Listing provided by Stellar MLS
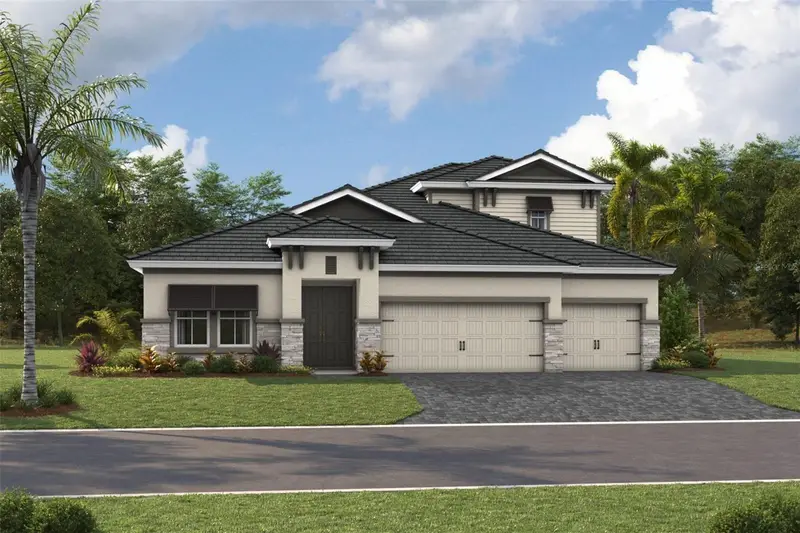
$1,237,138
11245 Blissby St
Venice, FL 34293
4 bd · 5 ba · 3,460 sqft
Wellen Park
MLS ID #TB8504658, HOMES BY WESTBAY REALTY.
Listing provided by Stellar MLS
$559,500
122 Clear Lake Dr
Englewood, FL 34223
3 bd · 2 ba · 2,229 sqft
Stillwater
MLS ID #N6144405, MICHAEL SAUNDERS & COMPANY.
Listing provided by Stellar MLS

Listings courtesy of Stellar MLS as distributed by MLS GRID
IDX information is provided exclusively for consumers’ personal, non-commercial use and may not be used for any purpose other than to identify prospective properties consumers may be interested in purchasing.
Based on information submitted to the MLS GRID as of July 15, 2026 at 7:10 PM ET. All data is obtained from various sources and may not have been verified by broker or MLS GRID. Supplied Open House Information is subject to change without notice. All information should be independently reviewed and verified for accuracy. Properties may or may not be listed by the office/agent presenting the information.
All or a portion of the multiple listing information is provided by Stellar MLS, from a copyrighted compilation of listings. The compilation of listings and each individual listing are © 2026 Stellar MLS. All rights reserved.
Ryan Solberg, Broker · MaxLife Realty LLC · FL License #BK3354351 · Equal Housing Opportunity · Full disclaimer · DMCA