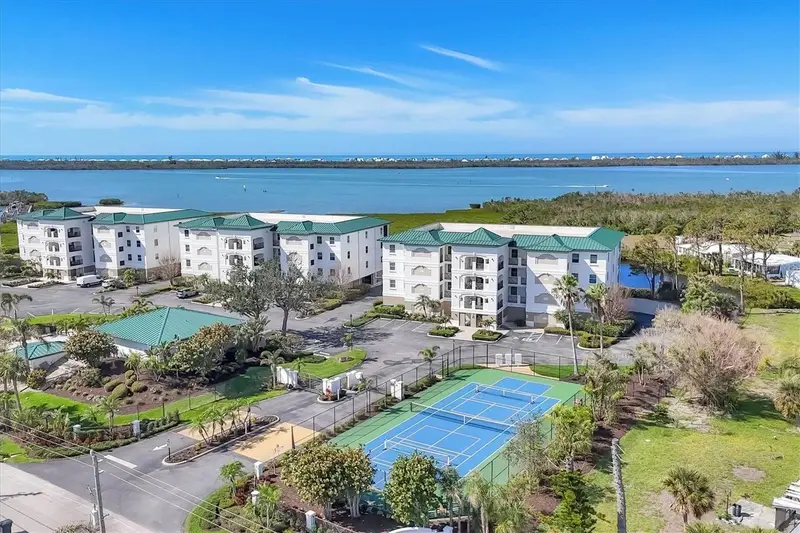

$614,000
9203 Griggs RoadEnglewood, FL 34224
Listing updated: November 5, 2026 at 4:29 PM ET
Listing courtesy of Parsley Baldwin Real Estate · Michelle Stevens · MLS #D6148631 · Active · 941-964-2700Property type
Year built
Lot size
Price / sq ft
HOA dues
Days on market
Garage spaces
Flood zone
About this home
Virtually Staged. Virtually Staged ***One or more photos was virtually staged ***Coastal Living at Its Finest! This beautifully renovated 3-bedroom, 2.5-bath end-unit condo offers an exceptional waterfront lifestyle along the Gulf Intracoastal Waterway. Built in 2003 and completely reimagined, this home combines stylish updates with the relaxed feel of coastal living. From the spacious screened-in lanai, take in spectacular sunsets, endless water views, and the ever-changing parade of boats cruising along the Intracoastal. With a direct, unobstructed route to the Gulf of America through Stump Pass and no bridges to navigate, this location is a true boater’s dream. Keep an eye out for dolphins and other wildlife right from your own lanai. Inside, the home has been thoughtfully updated throughout, featuring beautiful porcelain tile flooring and a bright, open layout. The remodeled kitchen is designed for both everyday living and entertaining, with stainless-steel appliances, quartz countertops, contemporary cabinetry, and an oversized walk-in pantry. A farmhouse-style sink with an integrated cutting board, drying rack, and disposal adds both function and charm. The spacious primary suite is a peaceful retreat with gorgeous water views, direct access to the screened lanai, and an oversized walk-in closet. The luxurious en-suite bathroom features a walk-in shower with rain shower head, marble bench, dual sinks with quartz countertops, and a convenient linen closet. A thoughtfully designed split-bedroom floor plan provides privacy for everyone. Two additional bedrooms and a full bath are located in their own guest wing, while a flexible bonus den offers the perfect space for a home office, reading room, or additional living area. A stylish half bath is conveniently located for guests. Additional updates include fresh interior paint, modern lighting, new ceiling fans, updated doors, and new trim, creating a clean and contemporary coastal feel throughout. Located within a gated community, residents enjoy an impressive selection of amenities including a heated pool and spa, clubhouse with fitness center, nature trails, tennis and pickleball courts, grilling area, private fishing pier, and a 38-slip marina. Boat slips are available for purchase or lease—ask for details. This condo has the added convenience of two assigned private parking spaces, secure storage cages for beach and boating equipment, and spacious elevators for easy access throughout the community. When it’s time to explore, you’re just minutes from the beautiful Gulf beaches and endless opportunities for boating, fishing, kayaking, swimming, and enjoying the Florida sunshine. Restaurants, live music, shopping, and entertainment are all close by. The location is hard to beat—approximately 15 minutes to Boca Grande, 40 minutes to Punta Gorda Regional Airport, and about 60 minutes to Sarasota International Airport. Whether you’re searching for a full-time residence, vacation getaway, or waterfront investment, this exceptional condo offers the perfect combination of luxury, location, and laid-back Florida living. Come experience the views, the lifestyle, and all this waterfront retreat has to offer its next resident!
Estimated monthly payment
Estimate only. Taxes use the listing's reported amount where available; insurance is a Florida-average estimate. Your actual payment will vary — run a full calculation or talk to a lender.
Price & listing history35 days on market
- Status: ActiveOct 1, 2026
- Listed$619,000Oct 1, 2026
- Price reduced$614,000
Facts & features
- Property type
- Residential
- Sub type
- Condominium
- Status
- Active
- Days on market
- 35
- Subdivision
- Grand Preserve On Lemon Bay Ph
- County
- Charlotte
- Year built
- 2003
- Living area
- 2,028 sq ft
- Price/sq ft
- $303
- Lot size
- 2,171 sq ft
- Lot category
- 0 to less than 1/4
- Flood zone
- AE
- Garage
- 2 spaces
- Annual taxes
- $9,562 (2025)
- Parcel #
- 412021551008
- Zoning
- RMF5
- MLS #
- D6148631
Ask about this home
Have a question? Ask the broker directly.
Ryan Solberg answers personally — no call center, no spam. Your question goes straight to him.
Interior Details
- Bedrooms
- 3
- Full bathrooms
- 2
- Half bathrooms
- 1
- Flooring
- Ceramic Tile
- Appliances
- Dishwasher, Dryer, Microwave, Range, Refrigerator, Washer
- Interior features
- Ceiling Fans(s), Elevator, Living Room/Dining Room Combo, Split Bedroom, Stone Counters, Walk-In Closet(s)
- Laundry
- Laundry Room
- Stories / Levels
- One
- Direction faces
- East
Heating & Cooling
- Heating
- Central, Electric
- Cooling
- Central Air
Parking
- Garage spaces
- 2
- Attached garage
- No
- Parking features
- Covered, Guest
HOA & Financial
- HOA fee
- $3,199 / Quarterly
- Monthly HOA
- $1,066/mo
- Total monthly fees
- $1,066/mo
- Total annual fees
- $12,795
- HOA name
- Patricia Davey
- CDD
- No
- Min lease term
- 1 Month
- Listing terms
- Cash, Conventional
- Ownership
- Condominium
- Available for lease
- Yes
- Lease restrictions
- Yes
- Additional lease restrictions
- Monthly
- Approval process
- Check with condo association
Exterior & Construction
- Exterior features
- Balcony, Storage, Tennis Court(s)
- Construction materials
- Block
- Roof
- Metal
- Foundation
- Block, Slab, Stilt/On Piling
- Waterfront
- Yes
- Water access
- Yes
- Water view
- Yes
- Road surface
- Asphalt
Utilities
- Sewer
- Public Sewer
- Water source
- Public
- Utilities
- Cable Connected, Electricity Connected, Public, Sewer Connected, Water Connected
Community
- Pets allowed
- Breed Restrictions, Cats OK, Dogs OK, Yes
Schools
Letter grades: Florida DOE 2024–25 school grades (Orange, Seminole, Lake, Osceola, Brevard). Assigned schools from the listing agent — verify enrollment with the district.
Room Details
| Room | Level | Dimensions |
|---|---|---|
| Living Room | First | 18x15 |
| Kitchen | First | 8x13 |
| Primary Bedroom | First | 31x13 |
| Primary Bathroom | First | 15x11 |
| Bedroom 2 | First | 12x11 |
| Bedroom 3 | First | 12x10 |
| Bathroom 2 | First | 6x8 |
| Den | First | 7x11 |
| Balcony/Porch/Lanai | First | 8x15 |
Listing Details
- Listing date
- 2026-10-01
- On market date
- 2026-10-01
- Original list price
- $619,000
- Occupant type
- Vacant
- MLS area
- 34224 - Englewood
- Listing AOR
- Englewood
- Status changed
- 2026-10-01
- Tax legal description
- GPL 001 000A 0204 GRANDE PRESERVE ON LEMON BAY PHASE 1 BLDG A UN 204 2375/1125 2541/382 2541/384-PSA204 CT3650/33
Flood risk
FEMA Special Flood Hazard Area (1% annual-chance / “100-year” floodplain). Flood insurance is generally required by mortgage lenders.
Source: FEMA flood zone reported on the listing. Confirm current designation at FEMA Flood Map Service Center.
Location
Directions
US 41 to SR776 towards Englewood. Turn onto Placida Rd. Take to Griggs Road. Complex will be on the right.
More homes like this
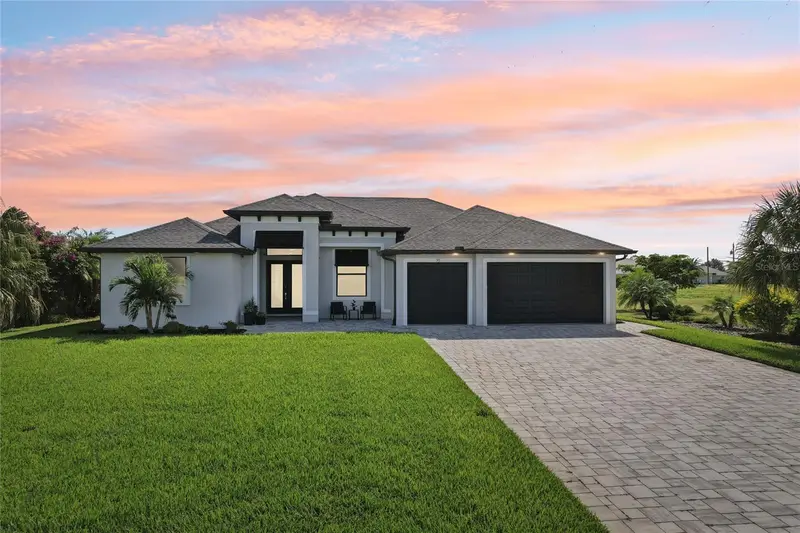
$789,000
35 Medalist Ct
Rotonda West, FL 33947
3 bd · 3 ba · 2,235 sqft
Rotonda West White Marsh
MLS ID #D6148213, RE/MAX ALLIANCE GROUP.
Listing provided by Stellar MLS
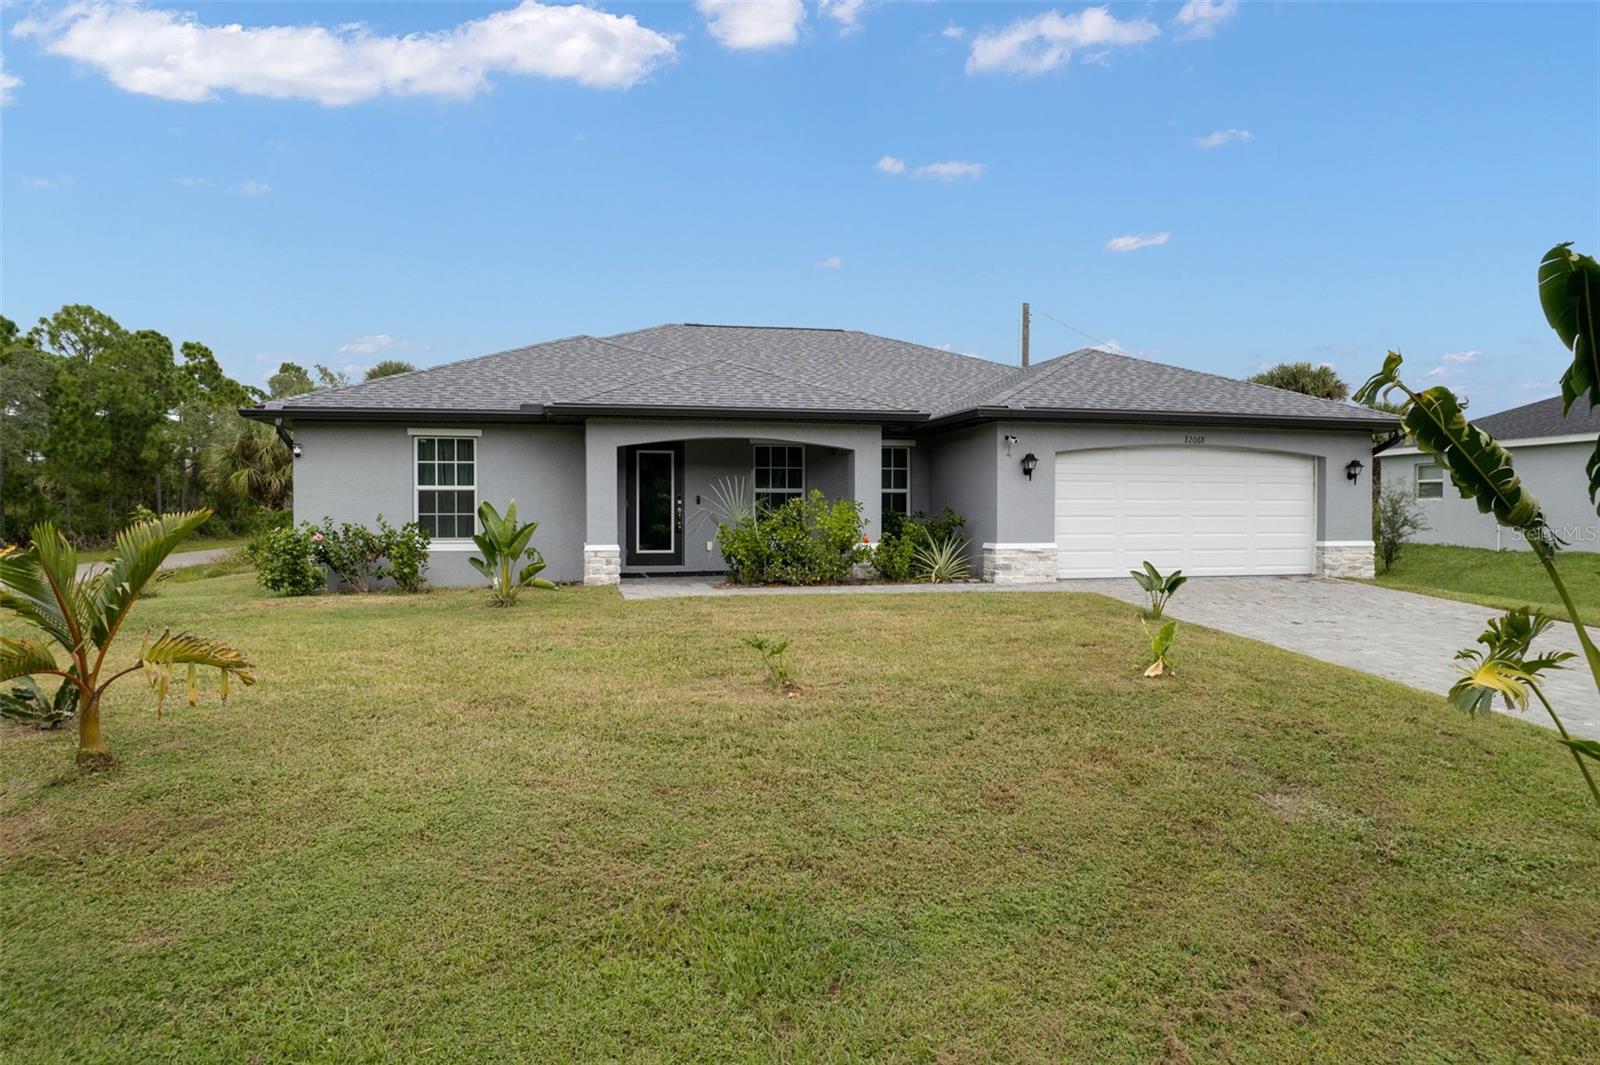
$369,999
12068 Shellnut Ave
Port Charlotte, FL 33981
4 bd · 2 ba · 1,842 sqft
Port Charlotte Sec 056
MLS ID #A4711324, PALM PARADISE REALTY GROUP.
Listing provided by Stellar MLS
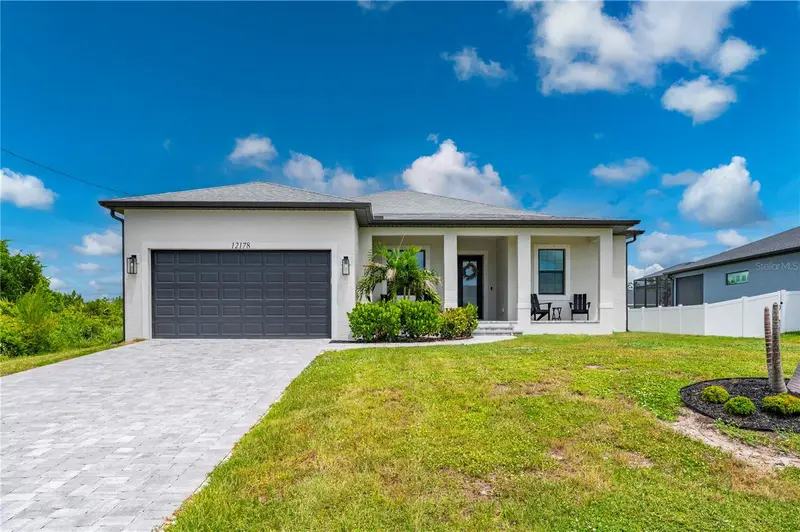
$484,900
12178 Foresman Blvd
Port Charlotte, FL 33981
3 bd · 2 ba · 1,864 sqft
Port Charlotte Sec 056
MLS ID #C7530210, RE/MAX HARBOR REALTY.
Listing provided by Stellar MLS

$835,000
1710 Parker Dr
Englewood, FL 34223
3 bd · 3 ba · 2,542 sqft
Forest William Blake Estate
MLS ID #N6142824, RE/MAX PALM REALTY OF VENICE.
Listing provided by Stellar MLS

Listings courtesy of Stellar MLS as distributed by MLS GRID
IDX information is provided exclusively for consumers’ personal, non-commercial use and may not be used for any purpose other than to identify prospective properties consumers may be interested in purchasing.
Based on information submitted to the MLS GRID as of November 5, 2026 at 4:29 PM ET. All data is obtained from various sources and may not have been verified by broker or MLS GRID. Supplied Open House Information is subject to change without notice. All information should be independently reviewed and verified for accuracy. Properties may or may not be listed by the office/agent presenting the information.
All or a portion of the multiple listing information is provided by Stellar MLS, from a copyrighted compilation of listings. The compilation of listings and each individual listing are © 2026 Stellar MLS. All rights reserved.
Ryan Solberg, Broker · MaxLife Realty LLC · FL License #BK3354351 · Equal Housing Opportunity · Full disclaimer · DMCA