
$1,495,000
125 24th AvenueSt Petersburg, FL 33705
Listing updated: October 11, 2026 at 2:05 PM ET
Listing courtesy of Smith & Associates Real Estate · Molly Wholey · MLS #TB8472084 · Active · 727-342-3800Property type
Year built
Lot size
Price / sq ft
HOA dues
Days on market
Garage spaces
Flood zone
About this home
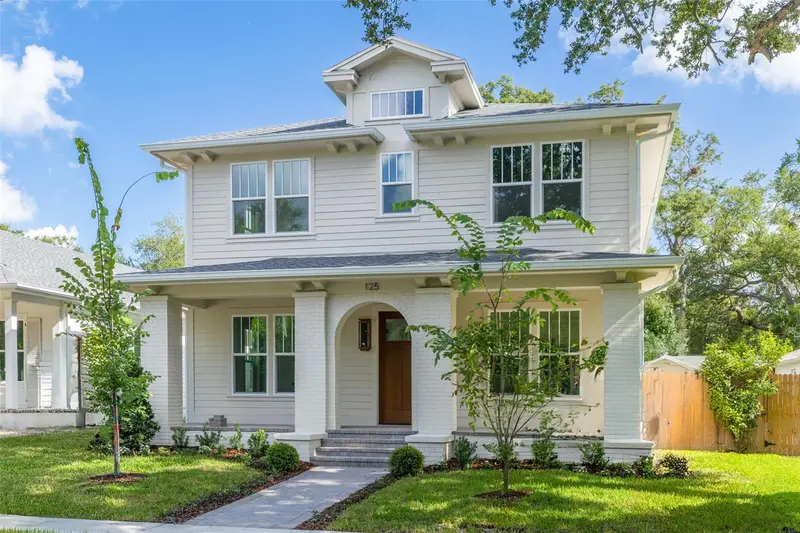
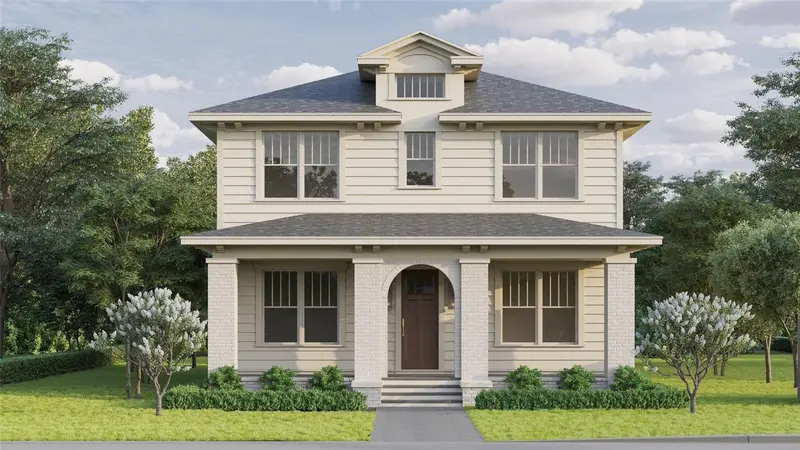
Move in ready! A rare opportunity to own a Canopy Builders home in Old Southeast, one of St. Petersburg's most sought-after neighborhoods. Just steps from the 13-acre waterfront Lassing Park, tree-lined streets, and a vibrant neighborhood association, this home is also situated in a NON-FLOOD zone. The Piedmont is Canopy's most popular floor plan for good reason. At 3,067 sq ft with 5 bedrooms plus a loft, 3 bathrooms, and a detached 2-car garage, it delivers flexible space without wasted square footage. From the street, you're greeted by a white brick archway and gas lanterns, a signature detail from Canopy's in-house design team. Inside, the foyer opens to a study and guest bedroom that work equally well for hosting or a home office. The first-floor features 10 ft ceilings and engineered hardwood throughout. The open kitchen, dining, and great room connect seamlessly, with the kitchen showcasing a KitchenAid appliance package, quartz countertops, farmhouse sink, and soft-close shaker cabinetry. The adjacent mudroom provides smart drop-zone storage without sacrificing the home's clean aesthetic. Upstairs via solid 1-inch oak treads, you'll find a versatile loft, two additional bedrooms, a full bath with designer tile, and the primary suite. The primary includes dual walk-in closets and a spa-inspired bath with oversized shower, private water closet, and freestanding soaking tub. The dedicated laundry room, complete with built-in cabinetry, countertops, and storage, is a standout you'll appreciate daily. Additional features include Hardiplank siding, impact windows, tankless water heater, natural gas, dual-zone digital thermostats, and 9 ft ceilings on the second floor. Old Southeast continues to draw buyers thanks to its proximity to downtown, waterfront access, and the momentum around Salt Creek. Designed with Canopy's exceptional in house design team who are known for their top tier interior selections and timeless design.
Estimated monthly payment
Estimate only. Taxes use the listing's reported amount where available; insurance is a Florida-average estimate. Your actual payment will vary — run a full calculation or talk to a lender.
Price & listing history185 days on market
- Status: ActiveJul 16, 2026
- Listed$1,495,000Feb 3, 2026
Facts & features
- Property type
- Residential
- Sub type
- Single Family Residence
- Status
- Active
- Days on market
- 185
- Subdivision
- Powers Bayview Estates
- County
- Pinellas
- Year built
- 2026
- Living area
- 3,067 sq ft
- Price/sq ft
- $487
- Lot size
- 12,920 sq ft
- Lot category
- 1/4 to less than 1/2
- Flood zone
- X (12103C0282H)
- Garage
- 2 spaces
- Annual taxes
- $11,263 (2025)
- Parcel #
- 31-31-17-72720-007-0140
- MLS #
- TB8472084
Ask about this home
Have a question? Ask the broker directly.
Ryan Solberg answers personally — no call center, no spam. Your question goes straight to him.
Interior Details
- Bedrooms
- 5
- Full bathrooms
- 3
- Flooring
- Hardwood
- Appliances
- Built-In Oven, Dishwasher, Disposal, Exhaust Fan, Microwave, Range, Tankless Water Heater
- Interior features
- Ceiling Fans(s), Crown Molding, High Ceilings, Open Floorplan, PrimaryBedroom Upstairs, Solid Wood Cabinets, Thermostat, Walk-In Closet(s)
- Laundry
- Laundry Room, Upper Level, Washer Hookup
- Stories / Levels
- Two
- Direction faces
- South
- New construction
- Yes
Heating & Cooling
- Heating
- Central
- Cooling
- Central Air
Parking
- Garage spaces
- 2
- Attached garage
- No
- Parking features
- Alley Access
HOA & Financial
- Total monthly fees
- None
- Total annual fees
- None
- CDD
- No
- Listing terms
- Cash, Conventional, Other
- Ownership
- Fee Simple
- Available for lease
- No
Exterior & Construction
- Exterior features
- Lighting, Sidewalk
- Construction materials
- HardiPlank Type, Frame
- Roof
- Shingle
- Foundation
- Slab
- Road surface
- Paved
Utilities
- Sewer
- None
- Water source
- Public
- Utilities
- Cable Available, Electricity Available, Natural Gas Connected, Water Connected
Schools
Letter grades: Florida DOE 2024–25 school grades (Orange, Seminole, Lake, Osceola, Brevard). Assigned schools from the listing agent — verify enrollment with the district.
Room Details
| Room | Level | Dimensions |
|---|---|---|
| Kitchen | First | |
| Living Room | First | |
| Primary Bedroom | Second | |
| Bedroom 2 | First | |
| Bedroom 3 | Second | |
| Bedroom 4 | Second | |
| Bedroom 5 | First |
Listing Details
- Listing date
- 2026-01-28
- On market date
- 2026-02-03
- Original list price
- $1,495,000
- Occupant type
- Vacant
- MLS area
- 33705 - St Pete
- Listing AOR
- Suncoast Tampa
- Status changed
- 2026-07-16
- Tax legal description
- POWERS BAYVIEW ESTATES BLK 7, LOTS 14 AND 15
Flood risk
Minimal-risk area outside the mapped floodplain. Flood insurance is optional and typically low-cost.
Source: FEMA flood zone reported on the listing. Confirm current designation at FEMA Flood Map Service Center.
Location
Directions
head south on 4th St S turn left on 22nd Ave S Turn Right on 2nd St S Property on your left
More homes like this
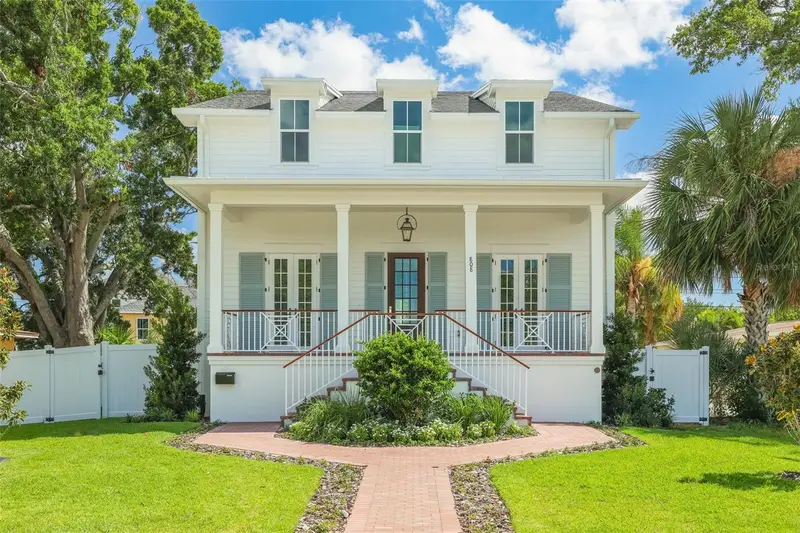
$1,695,000
808 39th Ave Ne
St Petersburg, FL 33703
6 bd · 4 ba · 3,573 sqft
Snell Shores
MLS ID #TB8487519, KELLER WILLIAMS ST PETE REALTY.
Listing provided by Stellar MLS
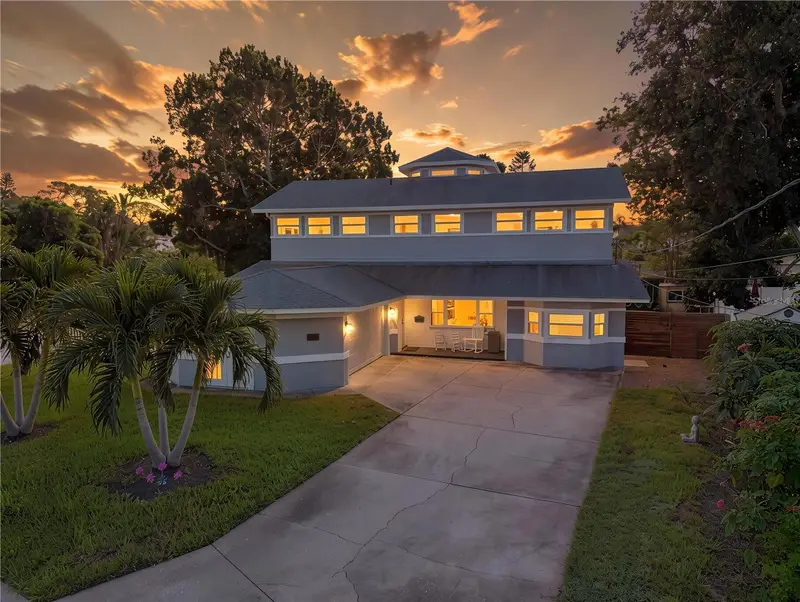
$999,000
874 Serpentine Dr S
St Petersburg, FL 33705
6 bd · 5 ba · 4,062 sqft
Point Pinellas Rep
MLS ID #TB8553503, REVERE REALTY LLC.
Listing provided by Stellar MLS
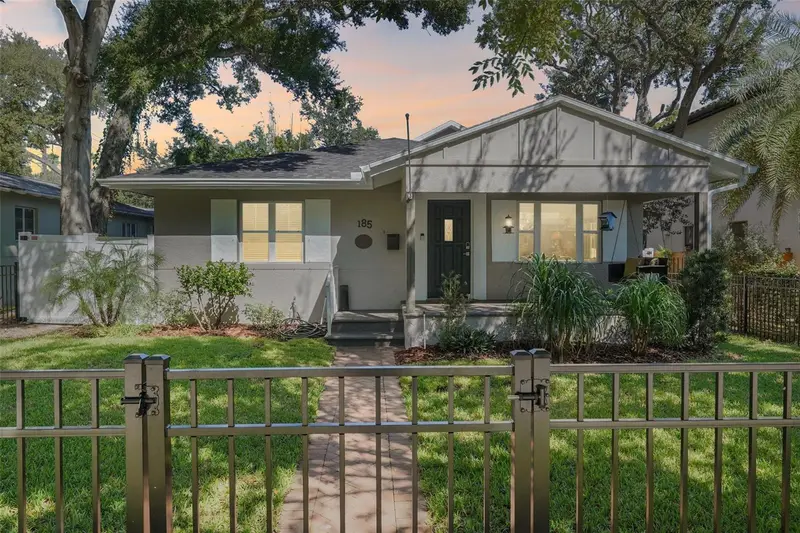
$1,599,000
185 24th Ave N
St Petersburg, FL 33704
5 bd · 3 ba · 2,886 sqft
Barnard Erastus A S Rev Sub
MLS ID #TB8552800, RE/MAX ACTION FIRST OF FLORIDA.
Listing provided by Stellar MLS
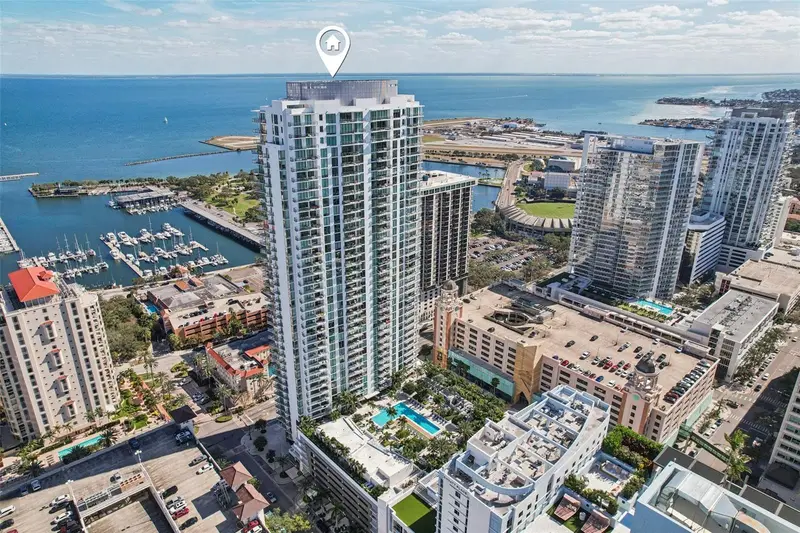
$1,295,000
100 1st Ave N #3806
St Petersburg, FL 33701
2 bd · 3 ba · 1,402 sqft
One St Petersburg Condo
MLS ID #TB8554138, COMPASS FLORIDA LLC.
Listing provided by Stellar MLS

Listings courtesy of Stellar MLS as distributed by MLS GRID
IDX information is provided exclusively for consumers’ personal, non-commercial use and may not be used for any purpose other than to identify prospective properties consumers may be interested in purchasing.
Based on information submitted to the MLS GRID as of October 11, 2026 at 2:05 PM ET. All data is obtained from various sources and may not have been verified by broker or MLS GRID. Supplied Open House Information is subject to change without notice. All information should be independently reviewed and verified for accuracy. Properties may or may not be listed by the office/agent presenting the information.
All or a portion of the multiple listing information is provided by Stellar MLS, from a copyrighted compilation of listings. The compilation of listings and each individual listing are © 2026 Stellar MLS. All rights reserved.
Ryan Solberg, Broker · MaxLife Realty LLC · FL License #BK3354351 · Equal Housing Opportunity · Full disclaimer · DMCA