

$649,900
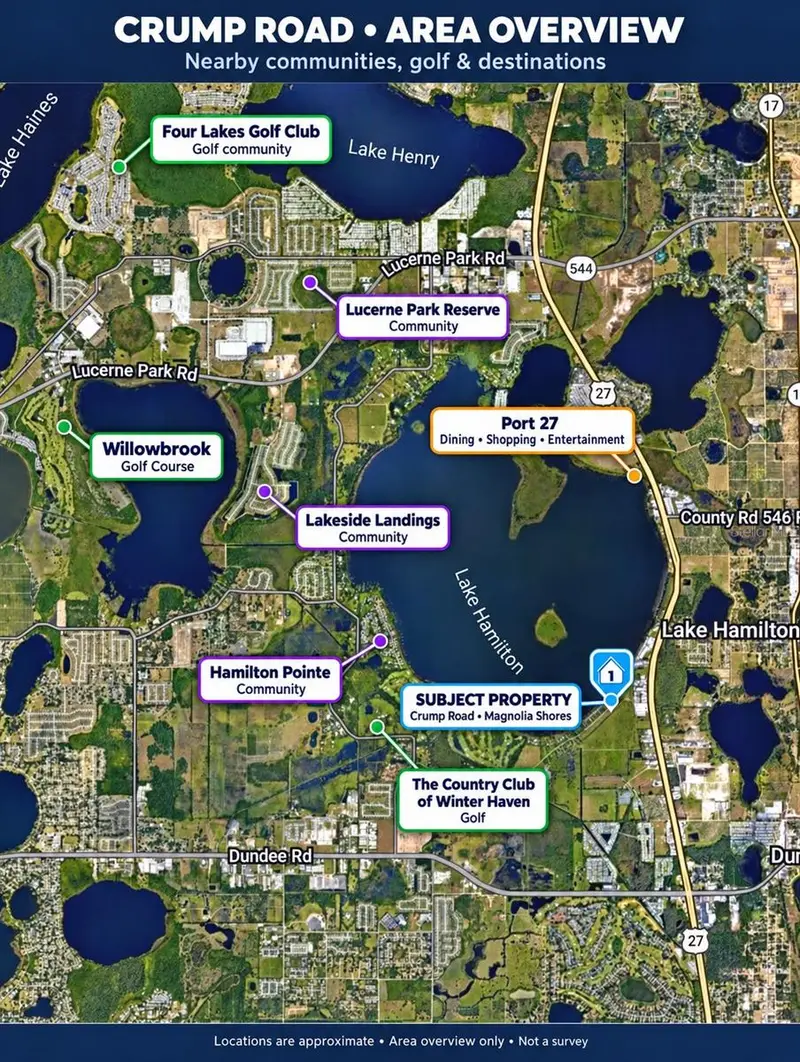
3050 Crump RoadWinter Haven, FL 33881
Listing updated: October 20, 2026 at 1:03 PM ET
Listing courtesy of Engel & Voelkers Lakeland · Lisa Matheny · MLS #L4959091 · Active · 863-412-6633Property type
Year built
Lot size
Price / sq ft
HOA dues
Days on market
Garage spaces
Flood zone
About this home
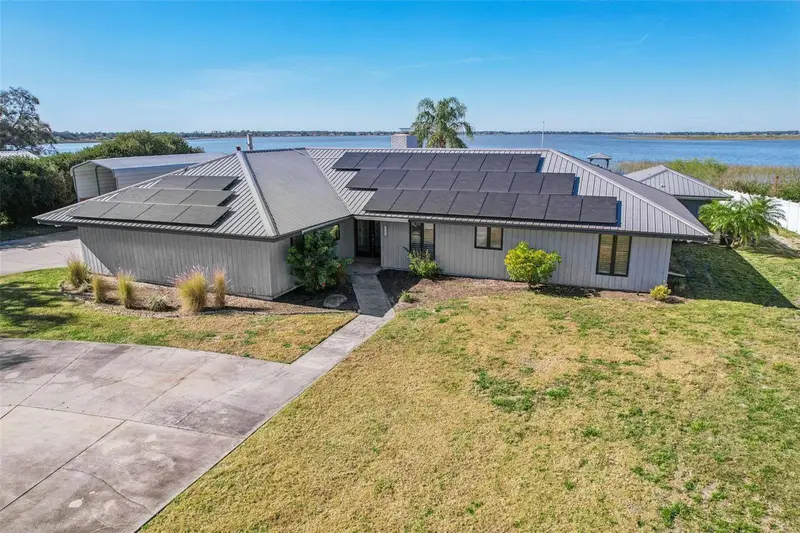
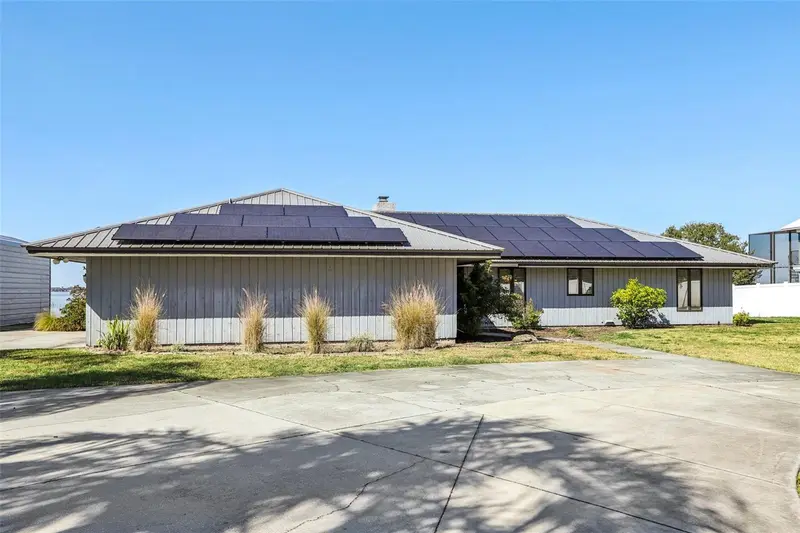
**Seller is MOTIVATED**Major Price Improvement** Welcome to this exceptional lakefront property at 3050 Crump Rd in Winter Haven, offering space, versatility, and direct access to the lifestyle Central Florida is known for. Situated on approximately 1.08 acres along Lake Hamilton, this residence combines a thoughtfully updated main home with a private guest studio, outdoor living, and boating amenities. The main home features three bedrooms and two bathrooms with an open and functional layout. A bonus room with built in entertainment cabinetry and surround sound opens through double sliding doors to the pool deck, creating seamless indoor-outdoor living. The living room showcases beautiful wood beams, a wood burning brick fireplace, and triple sliding glass doors overlooking the pool and lake. Tile flooring runs throughout the main living areas, with wood flooring in the bedrooms. The kitchen is designed for everyday living and entertaining, featuring granite countertops, updated cabinetry with pullouts, a large island, built in desk space, wine refrigerator, stainless steel appliances, and a built-in oven/microwave combination. A separate guest studio apartment adds flexibility, complete with a kitchenette and triple sliding glass doors leading directly to the pool area. This space is ideal for guests, extended household needs, or flexible use. Outdoor features include a screened pool with new heater and an 8-foot depth, a spa that conveys, and a gas fireplace on the patio with underground piping in place (propane tank has been removed, but can easily be replaced by the new homeowner). The pool screen was recently replaced. The property includes a private boat dock and lift, allowing easy access to Lake Hamilton and nearby lakefront restaurants by water. Additional highlights include fruit trees in the front yard, RV parking for up to 31 feet with additional storage space, and a metal roof. Practical upgrades and systems include a new air conditioning system installed July 2024 with annual maintenance, water softener, well for irrigation, public water for the home, an inside laundry room, and a 2-car garage. The hot water heater was installed in 2011. Septic service was last completed June 2023. Solar panels are leased at $381.75 per month, with an average Duke Energy bill of approximately $30 per month. Televisions in the main living areas convey, excluding bedrooms. This lakefront retreat offers privacy, functionality, and a connection to the water, all set along beautiful winding roads in a peaceful Winter Haven setting.
Estimated monthly payment
Estimate only. Taxes use the listing's reported amount where available; insurance is a Florida-average estimate. Your actual payment will vary — run a full calculation or talk to a lender.
Price & listing history260 days on market
- Status: ActiveFeb 2, 2026
- Listed$799,900Feb 2, 2026
- Price reduced$649,900
Facts & features
- Property type
- Residential
- Sub type
- Single Family Residence
- Status
- Active
- Days on market
- 260
- Subdivision
- Magnolia Shores
- County
- Polk
- Year built
- 1982
- Living area
- 2,397 sq ft
- Price/sq ft
- $271
- Building area
- 3,357 sq ft (Public Records)
- Lot size
- 47,075 sq ft
- Lot category
- 1 to less than 2
- Flood zone
- AE
- Garage
- 2 spaces
- Pool
- Private pool
- Annual taxes
- $10,845 (2025)
- Parcel #
- 27-28-19-829600-000180
- Zoning
- R-1A
- MLS #
- L4959091
Ask about this home
Have a question? Ask the broker directly.
Ryan Solberg answers personally — no call center, no spam. Your question goes straight to him.
Interior Details
- Bedrooms
- 4
- Full bathrooms
- 3
- Flooring
- Tile, Wood
- Appliances
- Built-In Oven, Cooktop, Dishwasher, Electric Water Heater, Microwave, Range Hood, Refrigerator, Water Softener, Wine Refrigerator
- Interior features
- Built-in Features, Ceiling Fans(s), High Ceilings, Living Room/Dining Room Combo, Open Floorplan, Split Bedroom, Stone Counters, Thermostat, Walk-In Closet(s)
- Laundry
- Electric Dryer Hookup, Inside, Laundry Room, Washer Hookup
- Stories / Levels
- One
- Direction faces
- South
- Fireplace
- Yes
- In-law suite
- Yes
Heating & Cooling
- Heating
- Central, Electric, Solar
- Cooling
- Central Air, Mini-Split Unit(s)
Parking
- Garage spaces
- 2
- Attached garage
- Yes
- Parking features
- Boat, Driveway, Garage Door Opener, Garage Faces Side, RV Carport, RV Access/Parking
HOA & Financial
- Total monthly fees
- None
- Total annual fees
- None
- CDD
- No
- Min lease term
- No Minimum
- Listing terms
- Cash, Conventional, FHA, VA Loan
- Ownership
- Fee Simple
- Available for lease
- Yes
- Lease restrictions
- No
Exterior & Construction
- Exterior features
- Fire Pit, Private Mailbox, RV Hookup, Storage
- Construction materials
- Frame, Wood Siding
- Roof
- Metal
- Foundation
- Slab
- Pool
- Private pool
- Waterfront
- Yes
- Water access
- Yes
- Water view
- Yes
- Road surface
- Paved
Utilities
- Sewer
- Septic Tank
- Water source
- Canal/Lake For Irrigation, Public
- Utilities
- BB/HS Internet Available, Cable Available, Electricity Connected, Phone Available, Public, Sprinkler Well, Water Connected
Room Details
| Room | Level | Dimensions |
|---|---|---|
| Living Room | 18x17 | |
| Dining Room | 18x8 | |
| Bonus Room | 21x13 | |
| Primary Bedroom | 17x13 | |
| Kitchen | 19x11 |
Listing Details
- Listing date
- 2026-02-01
- On market date
- 2026-02-02
- Original list price
- $799,900
- Occupant type
- Owner
- MLS area
- 33881 - Winter Haven / Florence Villa
- Listing AOR
- Lakeland
- Status changed
- 2026-02-02
- Tax legal description
- MAGNOLIA SHORES PB 46 PGS 20 & 21 LOT 18 & WLY 1/2 OF LOT 19
Flood risk
FEMA Special Flood Hazard Area (1% annual-chance / “100-year” floodplain). Flood insurance is generally required by mortgage lenders.
Source: FEMA flood zone reported on the listing. Confirm current designation at FEMA Flood Map Service Center.
Location
Directions
DUNDEE RD TO COUNTRY CLUB RD S, TURN R ON CRUMP RD, DESTINATION ON LEFT IN 1.4 MILES
More homes like this
$349,000
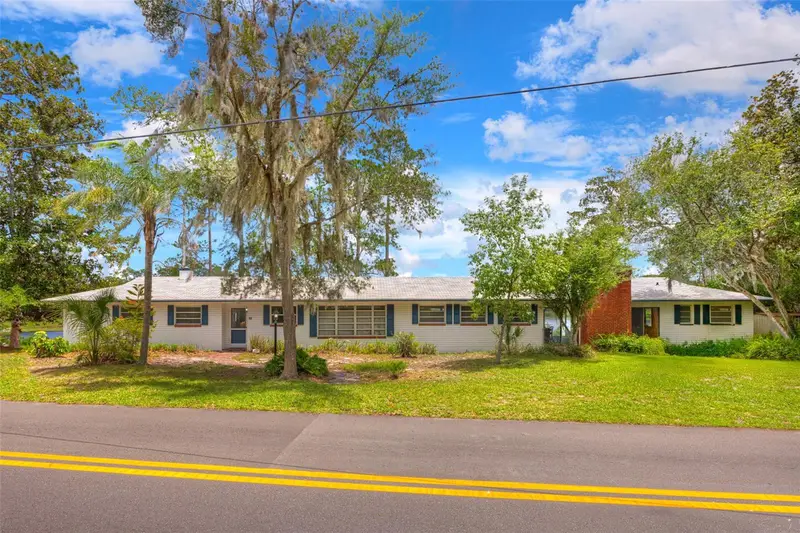
33 Willow Ln
Deland, FL 32724
5 bd · 3 ba · 2,752 sqft
Magnolia Shores
MLS ID #V4949278, COSTA REALTY PARTNERS LLC.
Listing provided by Stellar MLS
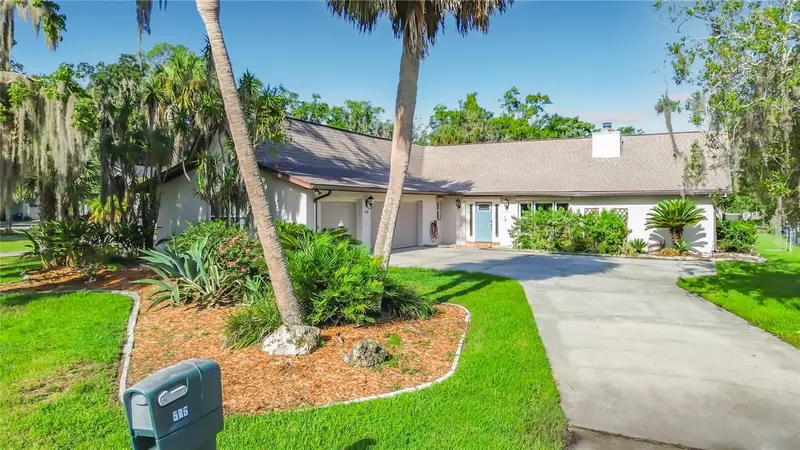
$749,900
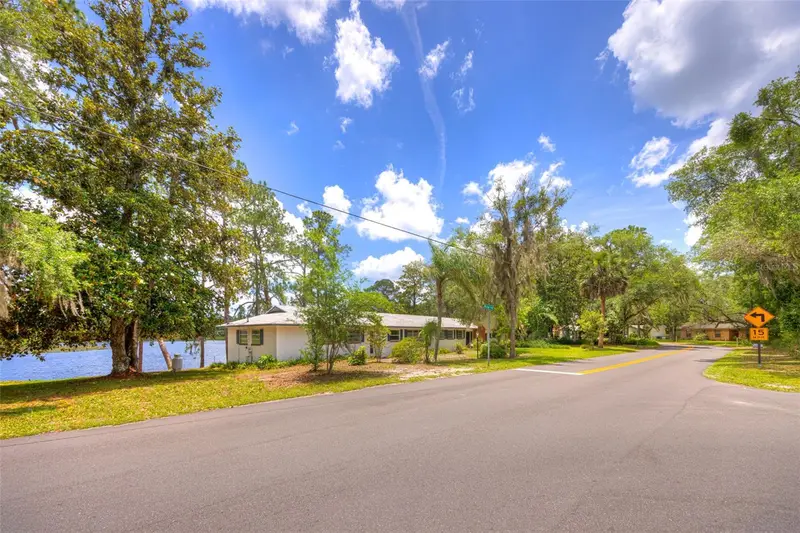
0 Crump Rd
Haines City, FL 33844
11.29 acres
Magnolia Shores
MLS ID #TB8559776, REALTY BLU.
Listing provided by Stellar MLS
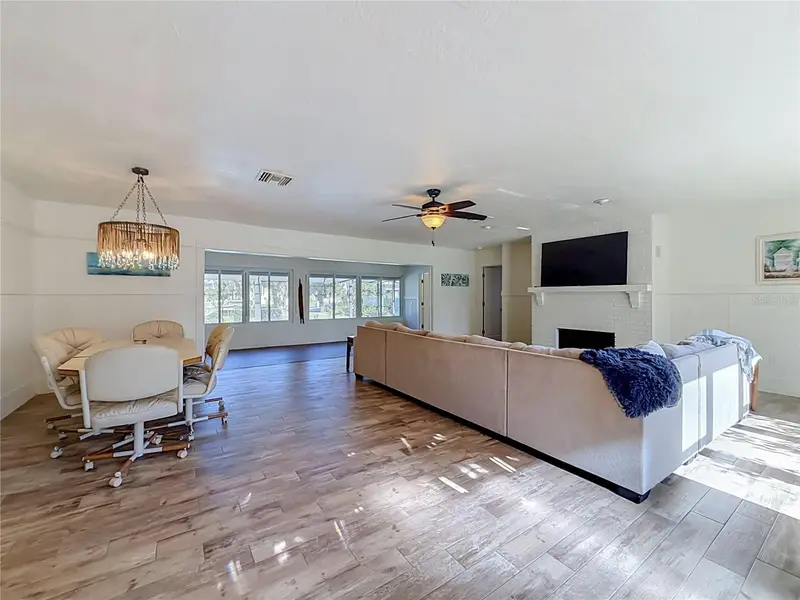
$750,000
536 Nw 9th Ave
Crystal River, FL 34428
3 bd · 2 ba · 1,998 sqft
Magnolia Shores
MLS ID #OM730308, NEXT GENERATION REALTY OF MARION COUNTY.
Listing provided by Stellar MLS
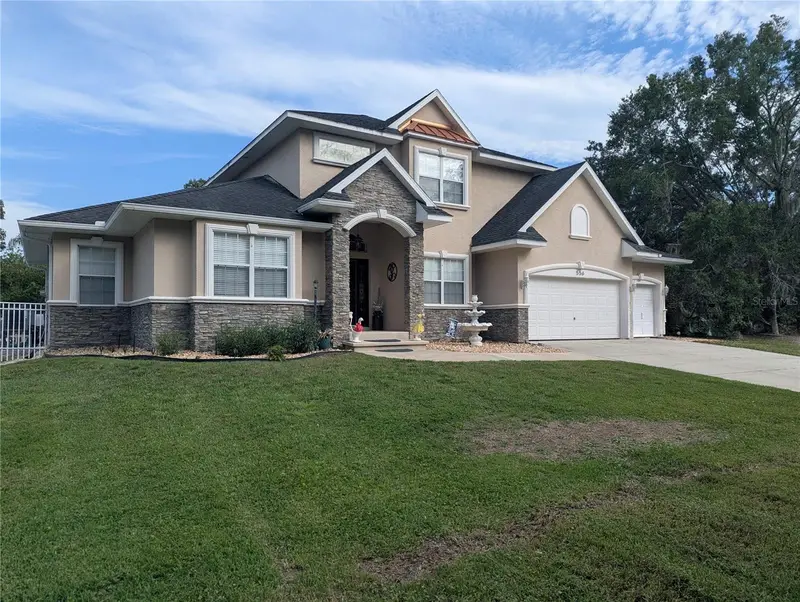
$1,050,000
556 Nw Fern Dr
Crystal River, FL 34428
3 bd · 3 ba · 2,970 sqft
Magnolia Shores
MLS ID #TB8539934, ACTIVE AGENT REALTY LLC.
Listing provided by Stellar MLS

Listings courtesy of Stellar MLS as distributed by MLS GRID
IDX information is provided exclusively for consumers’ personal, non-commercial use and may not be used for any purpose other than to identify prospective properties consumers may be interested in purchasing.
Based on information submitted to the MLS GRID as of October 20, 2026 at 1:03 PM ET. All data is obtained from various sources and may not have been verified by broker or MLS GRID. Supplied Open House Information is subject to change without notice. All information should be independently reviewed and verified for accuracy. Properties may or may not be listed by the office/agent presenting the information.
All or a portion of the multiple listing information is provided by Stellar MLS, from a copyrighted compilation of listings. The compilation of listings and each individual listing are © 2026 Stellar MLS. All rights reserved.
Ryan Solberg, Broker · MaxLife Realty LLC · FL License #BK3354351 · Equal Housing Opportunity · Full disclaimer · DMCA