

$2,750,000
42554 Maggie Jones RoadPaisley, FL 32767
Listing updated: September 17, 2026 at 11:27 AM ET
Listing courtesy of Glory Intl. Real Estate Co · Melanie Shotton · MLS #V4947070 · Active · 386-775-7778Property type
Year built
Lot size
Price / sq ft
HOA dues
Days on market
Garage spaces
Flood zone
About this home
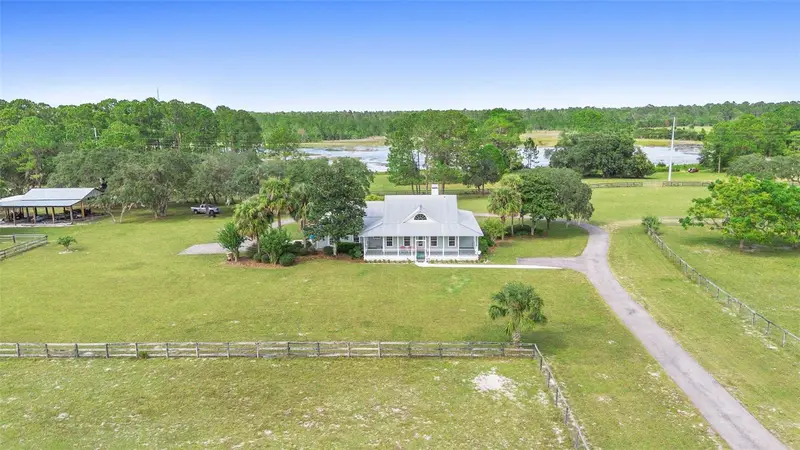
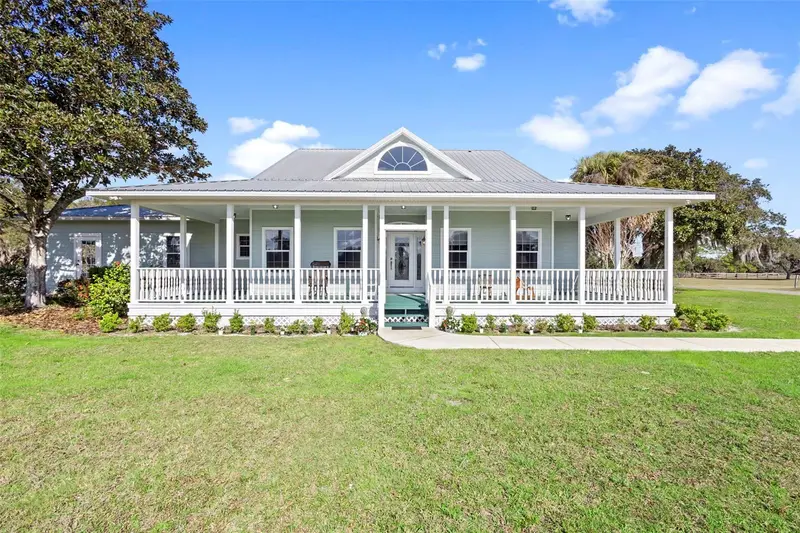
One or more photo(s) has been virtually staged. This is a one of a kind property that you HAVE to see! The front porch is virtually staged. This exclusive 80 acre property includes a 3 bedroom, 3 full bath 2,275 square foot pool home (with cool decking) that includes an expansive front and back porch, a separate dining room, open concept kitchen and living room with a working fireplace and a glassed-in sunroom to the back facing the lake. The floor is real 3/4 inch hardwood and the entry slate was imported from Brazil. The washer and dryer are in the 2 car garage that features a new epoxy floor covering for beauty and durability. The 3,840 square foot barn out back features 8 12x12 horse stalls with padded floors and built-in hay racks, an air-conditioned feed and tack room, an air-conditioned office, a washer and dryer and a one bedroom, one bath air-conditioned studio apartment. The 1,440 square foot cottage is attached to the barn with a breezeway-convenient for hosting barbeques when the Florida weather does not cooperate! This 2 bedroom, 1 bath cottage features a working wood burning stove in the living room and a large screened porch facing the lake! The large 224 square foot pole barn on the property has historically been used to store the tractor and up to 100 bales of hay for the winter. The property continues from the barn to the east around the 16 acre bass-stocked lake. Turkeys and deer abound in this beautiful old Florida property! There is a gate by the back side of the lake onto Blue Moon Road which takes you out to the Ocala Forest-perfect for four wheeling or riding your horses. The acreage is fenced, cross fenced and seeded for horses or cattle. This property is turn key and ready for you to move in. There is no HOA and is very private. DeLand is only 19.1 miles away; Ocala is 48.2 miles; Leesburg is 29.4 miles and the World Equestrian Center is 60.1 miles away. This property is comprised of three separate parcels that could be subdivided: the front parcel is 5.6 acres; the middle parcel is 43.97 acres with an 11 acre pond; the back parcel has a 16 acre lake and 4 dry acres. This could be your forever home as well as an income-producing property. It’s a must see!
Estimated monthly payment
Estimate only. Taxes use the listing's reported amount where available; insurance is a Florida-average estimate. Your actual payment will vary — run a full calculation or talk to a lender.
Price & listing history227 days on market
- Status: ActiveFeb 2, 2026
- Listed$2,923,329Feb 2, 2026
- Price reduced$2,750,000
Facts & features
- Property type
- Residential
- Sub type
- Farm
- Status
- Active
- Days on market
- 227
- Subdivision
- None.
- County
- Lake
- Year built
- 1997
- Living area
- 3,715 sq ft
- Price/sq ft
- $740
- Building area
- 7,555 sq ft (Public Records)
- Lot size
- 3,484,800 sq ft
- Lot category
- 50 to less than 100
- Flood zone
- 120421 (12069C0235E)
- Garage
- 2 spaces
- Pool
- Private pool
- Annual taxes
- $3,562 (2025)
- Parcel #
- 33-17-28-0002-000-00700
- Zoning
- R-1
- MLS #
- V4947070
Ask about this home
Have a question? Ask the broker directly.
Ryan Solberg answers personally — no call center, no spam. Your question goes straight to him.
Interior Details
- Bedrooms
- 6
- Full bathrooms
- 5
- Flooring
- Tile, Wood
- Appliances
- Dishwasher, Disposal, Dryer, Electric Water Heater, Exhaust Fan, Range, Washer, Water Softener
- Interior features
- Cathedral Ceiling(s), Ceiling Fans(s), Eat-in Kitchen, High Ceilings, Kitchen/Family Room Combo, Primary Bedroom Main Floor, Stone Counters, Walk-In Closet(s)
- Laundry
- In Garage
- Stories / Levels
- One
- Direction faces
- Southwest
- Fireplace
- Yes
- In-law suite
- Yes
Heating & Cooling
- Heating
- Central
- Cooling
- Central Air
Parking
- Garage spaces
- 2
- Attached garage
- Yes
- Parking features
- Driveway, Garage Door Opener, Garage Faces Side, Ground Level, Basement
- Carport
- Yes
HOA & Financial
- Total monthly fees
- None
- Total annual fees
- None
- CDD
- No
- Homestead exemption
- Yes
- Listing terms
- Cash, Conventional, FHA, Special Funding, USDA Loan, VA Loan
- Ownership
- Fee Simple
- Available for lease
- No
- Additional lease restrictions
- The caretakers cabin cannot be leased due to zoning. It may be used by a family member or caretaker.
Exterior & Construction
- Construction materials
- Block
- Roof
- Metal
- Foundation
- Slab
- Pool
- Private pool
- Waterfront
- Yes
- Water access
- Yes
- Water view
- Yes
- Road surface
- Asphalt
Utilities
- Sewer
- Septic Tank
- Water source
- Well
- Utilities
- Cable Connected, Electricity Connected
Schools
Letter grades: Florida DOE 2024–25 school grades (Orange, Seminole, Lake, Osceola, Brevard). Assigned schools from the listing agent — verify enrollment with the district.
Room Details
| Room | Level | Dimensions |
|---|---|---|
| Primary Bedroom | First | 12x14 |
| Living Room | First | 20x30 |
| Kitchen | First | 10x20 |
| Bedroom 2 | First | 14x15 |
| Bathroom 1 | First | 10x10 |
Listing Details
- Listing date
- 2026-01-30
- On market date
- 2026-02-02
- Original list price
- $2,923,329
- Occupant type
- Owner
- MLS area
- 32767 - Paisley
- Listing AOR
- West Volusia
- Status changed
- 2026-02-02
- Tax legal description
- FROM SE COR OF SW 1/4 OF NW 1/4 RUN N 00DEG 52MIN 45SEC W 201.37 FT TO N'LY R/W LINE OF MAGGIE JONES RD S 89DEG 38MIN 00SEC W 340.47 FT FOR POB CONT S 89DEG 38MIN 00SEC W 307.47 FT N 00DEG 14MIN 10SEC W 800.03 FT N 89DEG 36MIN 56SEC E 302.98 FT S 00DEG 33MIN 28SEC E 800.13 FT TO POB ORB 1481 PG 1956 ORB 1771 PG 2322
Flood risk
See FEMA for this zone’s designation and insurance requirements.
Source: FEMA flood zone reported on the listing. Confirm current designation at FEMA Flood Map Service Center.
Location
Directions
Maggie Jones Road is off of Highway 42 near the Boy Scout Camp La-No-Che. Head East on Maggie Jones Road past the Boy Scout camp, past the orange groves, past a curve to the left. The property is on the left, but the mail box is to the right just before another curve to the right. There is a wreath on the front gate and there is a long driveway into the property to the house.
More homes like this
$20,900
Kentucky St
Paisley, FL 32767
0.23 acres
Lakeview Park South
MLS ID #G5102831, OLYMPUS EXECUTIVE REALTY INC.
Listing provided by Stellar MLS
$26,999
Lot 55 Palmetto Cir
Paisley, FL 32767
0.22 acres
Pine Valley
MLS ID #TB8559603, KELLER WILLIAMS TAMPA PROPERTIES.
Listing provided by Stellar MLS
$29,900
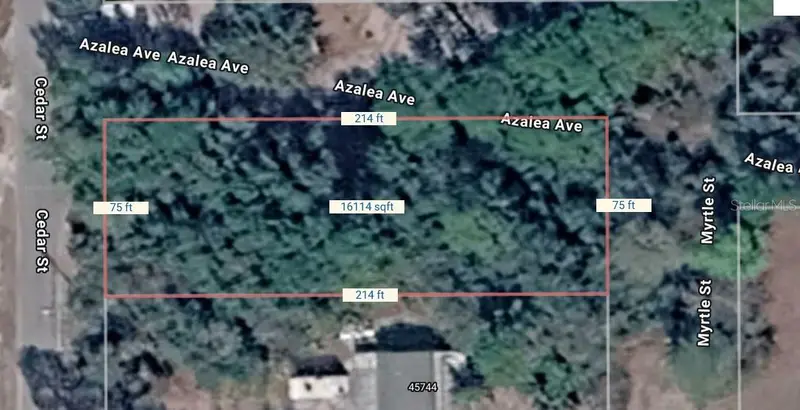
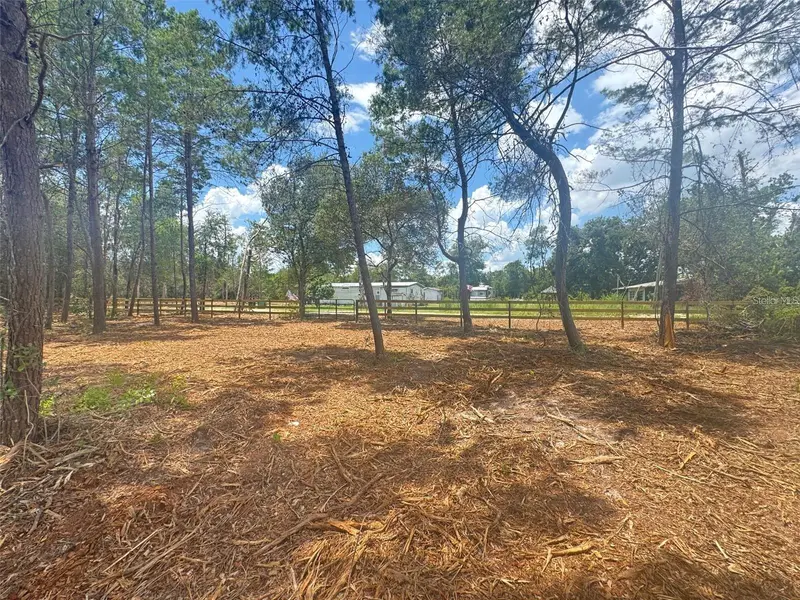
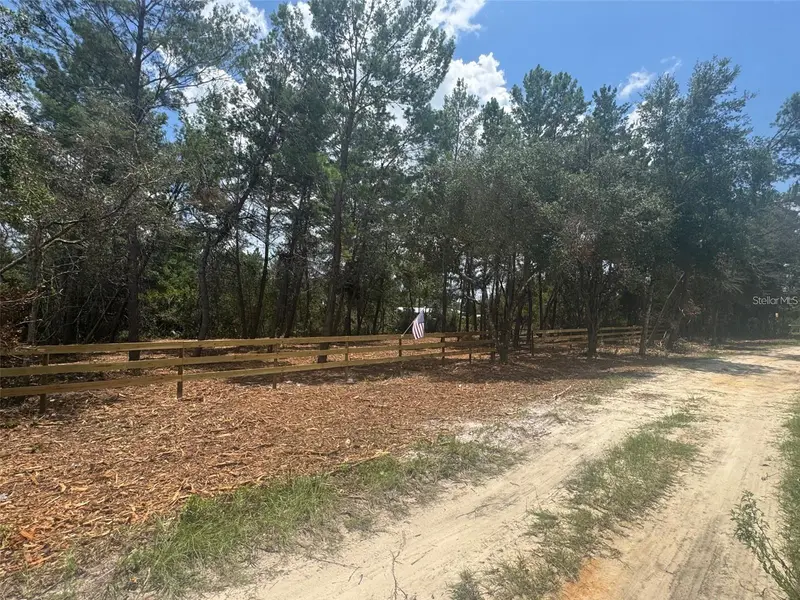
Lots 1-3+12-14 Cedar St
Paisley, FL 32767
0.37 acres
Lake Kathryn Heights Rep
MLS ID #C7532219, GULF GATEWAY REALTY, INC..
Listing provided by Stellar MLS
$29,900
E Pine St
Paisley, FL 32767
0.43 acres
Lake Kathryn Heights Rep
MLS ID #G5113513, OLYMPUS EXECUTIVE REALTY INC.
Listing provided by Stellar MLS

Listings courtesy of Stellar MLS as distributed by MLS GRID
IDX information is provided exclusively for consumers’ personal, non-commercial use and may not be used for any purpose other than to identify prospective properties consumers may be interested in purchasing.
Based on information submitted to the MLS GRID as of September 17, 2026 at 11:27 AM ET. All data is obtained from various sources and may not have been verified by broker or MLS GRID. Supplied Open House Information is subject to change without notice. All information should be independently reviewed and verified for accuracy. Properties may or may not be listed by the office/agent presenting the information.
All or a portion of the multiple listing information is provided by Stellar MLS, from a copyrighted compilation of listings. The compilation of listings and each individual listing are © 2026 Stellar MLS. All rights reserved.
Ryan Solberg, Broker · MaxLife Realty LLC · FL License #BK3354351 · Equal Housing Opportunity · Full disclaimer · DMCA