
$299,900
43746 Sunset DrivePaisley, FL 32767
Listing updated: October 1, 2026 at 10:58 AM ET
Listing courtesy of Watson Realty Corp · Becky Singleton · MLS #V4946554 · Active · 386-734-4559Property type
Year built
Lot size
Price / sq ft
HOA dues
Days on market
Garage spaces
Flood zone
About this home
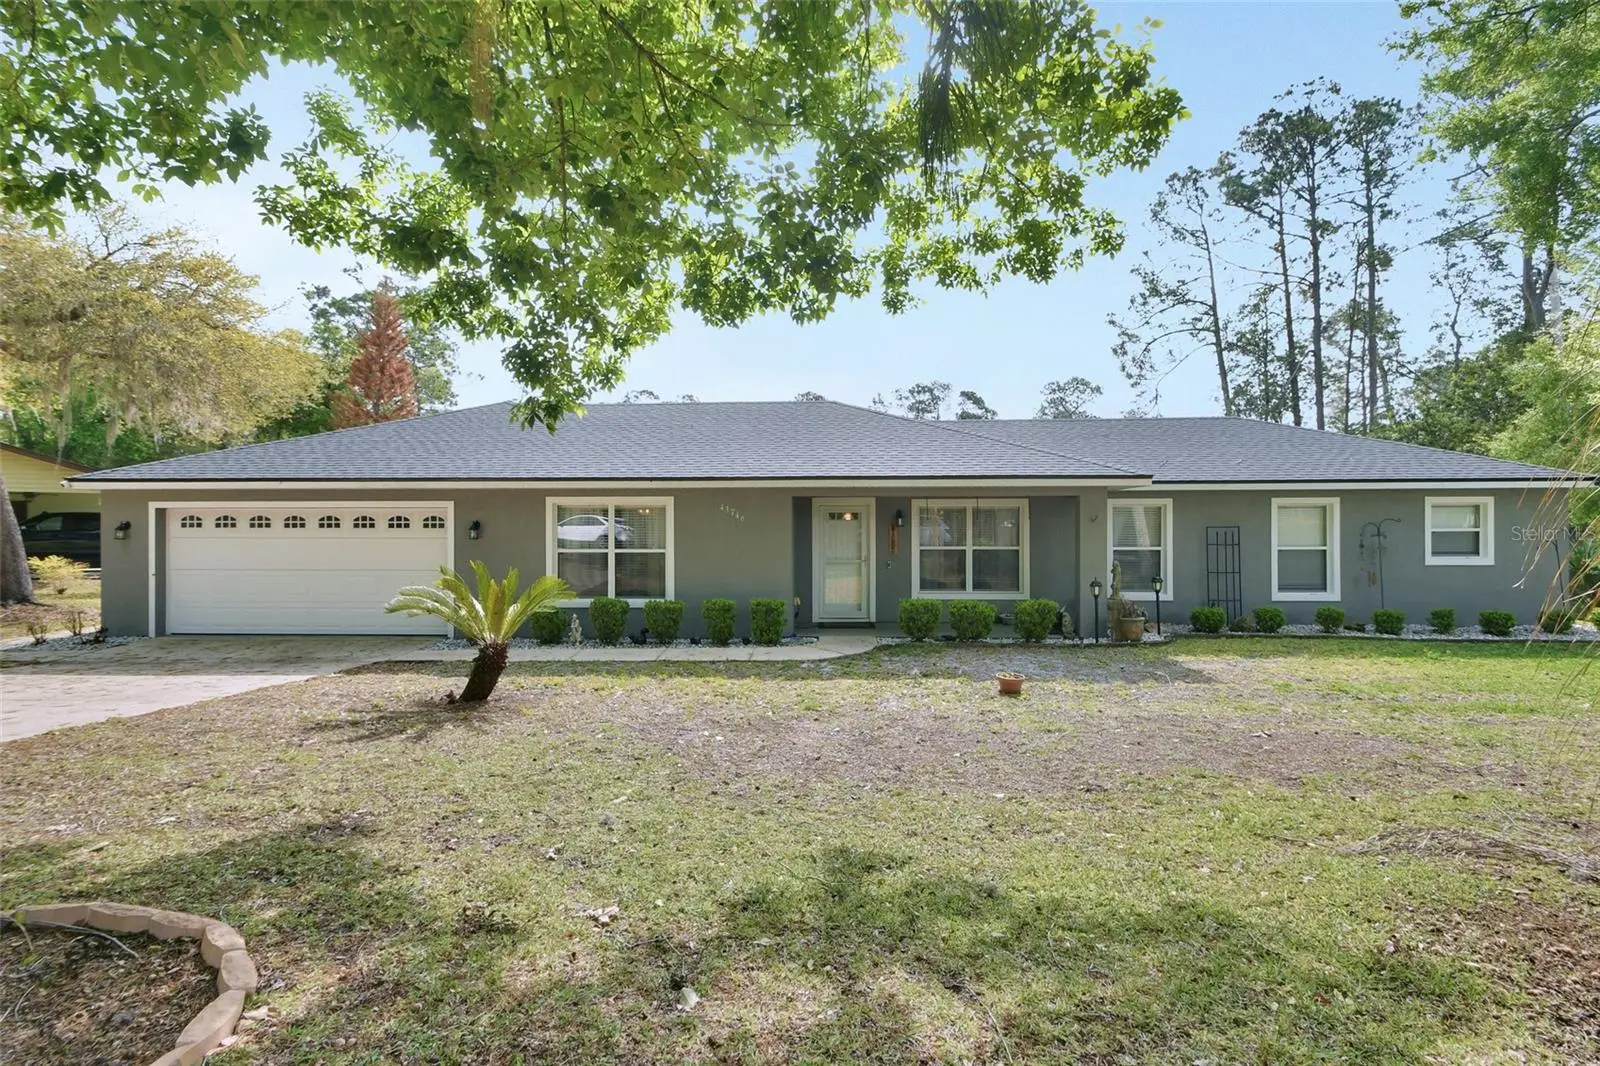
Virtually Staged. Escape to serene country living with this charming 2-bedroom, 2-bathroom home, featuring an oversized 23x24 garage and a versatile 276 sq. ft. flex room that could serve as a 3rd bedroom, office, hobby room, or workshop. Situated on a spacious 117x150 lot, this property boasts a picturesque backyard overlooking a small, tranquil lake, Across the street is beautiful Lake Lu Lu. The interior welcomes you with an open-concept living area, where the kitchen seamlessly overlooks the great room. The kitchen is equipped with Real wood cabinetry with pull-out shelving in almost every cabinet, an island, and all kitchen appliances are newer and included with the home. The bedrooms are thoughtfully split for privacy, the huge primary bath is set up very nicely for any person that needs a handicap accessible home, toilet and even vanity can accommodate a wheelchair.... doors are also wider than usual and a person can park at the island counter with a wheelchair.There is also a cozy Florida room/enclosed porch that provides the perfect spot to relax and enjoy the serene lake views. This home offers 1,411 sq. ft. of heated living space, with additional usable space in the enclosed porch and bonus room. The roof is nearly new, just about a year old. The AC was new in 2020. There is a whole house water filtration system and the Well pump and piping is newer. There is a generator that is included with the home, and there’s a pull down attic door for extra storage also a well-maintained shed. The backyard is fenced, which makes it perfect if you have pets. Located in Paisley, this home is nestled near the Ocala National Forest, offering endless outdoor activities such as hiking the Florida Trail, swimming in Clear Lake, camping at Clear Lake Campground, hunting in season, biking, horseback riding, and more. The community features a library, Dollar General, convenience stores, an Italian restaurant, and churches, making it a delightful place to call home. Paisley is only about 20 minutes to Deland or Eustis...Come experience the charm and tranquility of this wonderful property—schedule your visit today!
Estimated monthly payment
Estimate only. Taxes use the listing's reported amount where available; insurance is a Florida-average estimate. Your actual payment will vary — run a full calculation or talk to a lender.
Price & listing history119 days on market
- Status: ActiveOct 1, 2026
- Listed$349,900Jan 10, 2026
- Price reduced$299,900
Facts & features
- Property type
- Residential
- Sub type
- Single Family Residence
- Status
- Active
- Days on market
- 119
- Subdivision
- Blue Lake Ridge
- County
- Lake
- Year built
- 2006
- Living area
- 1,411 sq ft
- Price/sq ft
- $213
- Building area
- 2,431 sq ft (Public Records)
- Lot size
- 17,550 sq ft
- Lot category
- 1/4 to less than 1/2
- Flood zone
- X (12069C0235E)
- Garage
- 2 spaces
- Annual taxes
- $2,181 (2025)
- Parcel #
- 29-17-28-0100-000-07600
- Zoning
- A
- MLS #
- V4946554
Ask about this home
Have a question? Ask the broker directly.
Ryan Solberg answers personally — no call center, no spam. Your question goes straight to him.
Interior Details
- Bedrooms
- 2
- Full bathrooms
- 2
- Flooring
- Ceramic Tile
- Appliances
- Dishwasher, Electric Water Heater, Range, Refrigerator
- Interior features
- Ceiling Fans(s), Eat-in Kitchen, Kitchen/Family Room Combo, Living Room/Dining Room Combo, Open Floorplan, Split Bedroom, Thermostat, Walk-In Closet(s)
- Laundry
- Inside
- Stories / Levels
- One
- Direction faces
- West
Heating & Cooling
- Heating
- Central
- Cooling
- Central Air
Parking
- Garage spaces
- 2
- Attached garage
- Yes
- Parking features
- Driveway, Oversized
HOA & Financial
- Total monthly fees
- None
- Total annual fees
- None
- CDD
- No
- Homestead exemption
- Yes
- Min lease term
- No Minimum
- Listing terms
- Cash, Conventional, FHA, USDA Loan, VA Loan
- Ownership
- Fee Simple
- Available for lease
- Yes
- Lease restrictions
- No
Exterior & Construction
- Exterior features
- Private Mailbox
- Construction materials
- Block, Stucco
- Roof
- Shingle
- Foundation
- Slab
- Waterfront
- Yes
- Water access
- Yes
- Water view
- Yes
- Road surface
- Paved
Utilities
- Sewer
- Septic Tank
- Water source
- Well
- Utilities
- BB/HS Internet Available, Cable Available
Community
- Pets allowed
- Yes
Schools
Letter grades: Florida DOE 2024–25 school grades (Orange, Seminole, Lake, Osceola, Brevard). Assigned schools from the listing agent — verify enrollment with the district.
Room Details
| Room | Level | Dimensions |
|---|---|---|
| Great Room | First | 12x10 |
| Dining Room | First | 12x10 |
| Primary Bedroom | First | 15x16 |
| Bathroom 2 | First | 11x15 |
| Kitchen | First | 12x8 |
| Bonus Room | First | 12x23 |
| Balcony/Porch/Lanai | First | 15x7 |
Listing Details
- Listing date
- 2026-01-10
- On market date
- 2026-01-10
- Original list price
- $349,900
- Occupant type
- Vacant
- MLS area
- 32767 - Paisley
- Listing AOR
- West Volusia
- Status changed
- 2026-10-01
- Tax legal description
- BLUE LAKES RIDGE LOT 76 PB 12 PG 44 ORB 4900 PG 236 ORB 5320 PG 412
Flood risk
Minimal-risk area outside the mapped floodplain. Flood insurance is optional and typically low-cost.
Source: FEMA flood zone reported on the listing. Confirm current designation at FEMA Flood Map Service Center.
Location
Directions
From Hwy 15-A and Hwy 44 head West to right on Hwy 42 just over the St Johns River. Travel aprox 10 miles to left on Fisherman's Rd, left on Sunset Dr and the home is on the Right, see sign.
More homes like this
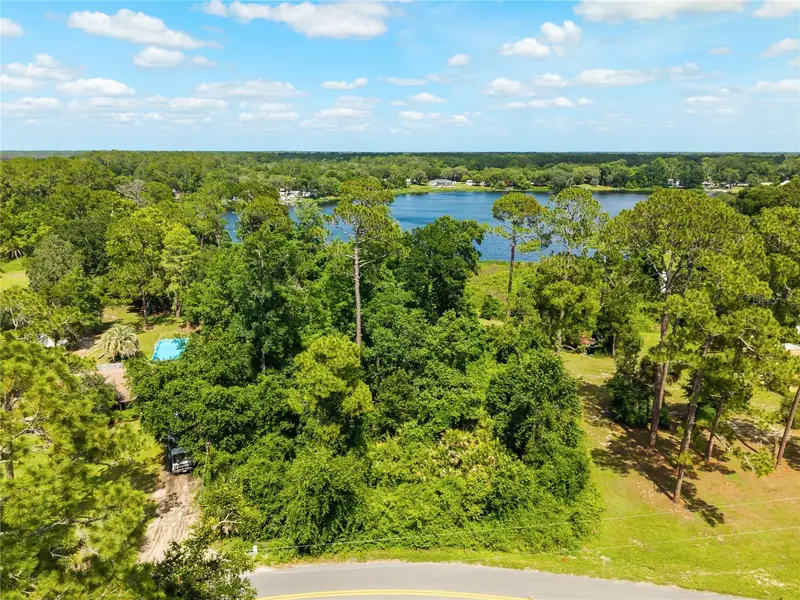
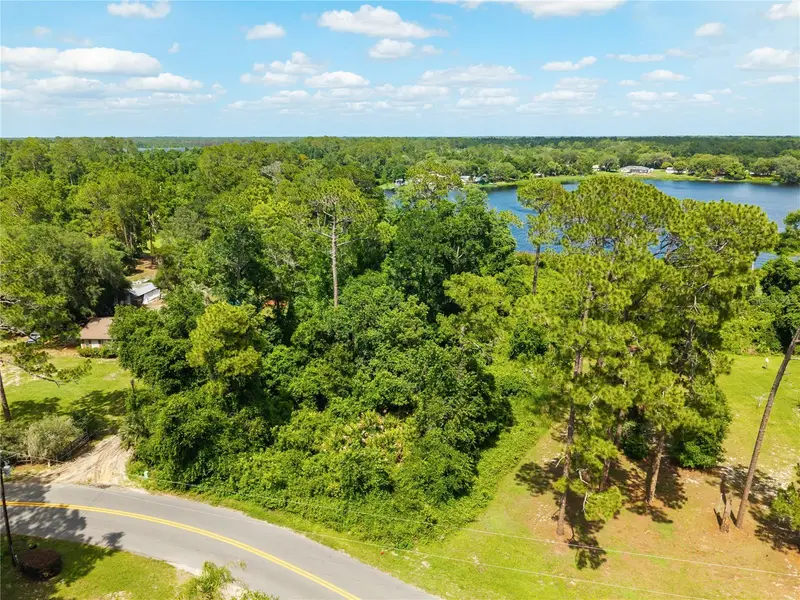
$39,900
Fishermans Rd
Paisley, FL 32767
1.5 acres
Blue Lake Ridge
MLS ID #O6413800, LOVELAND PROPERTIES.
Listing provided by Stellar MLS
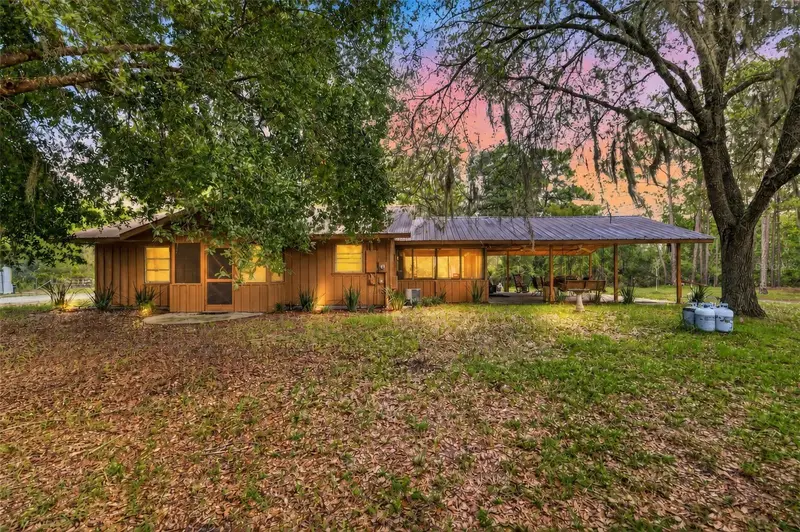
$380,000
24939 Old Deer Rd
Paisley, FL 32767
2 bd · 1 ba · 1,008 sqft
MLS ID #G5116581, VANGIE BERRY SIGNATURE REALTY.
Listing provided by Stellar MLS
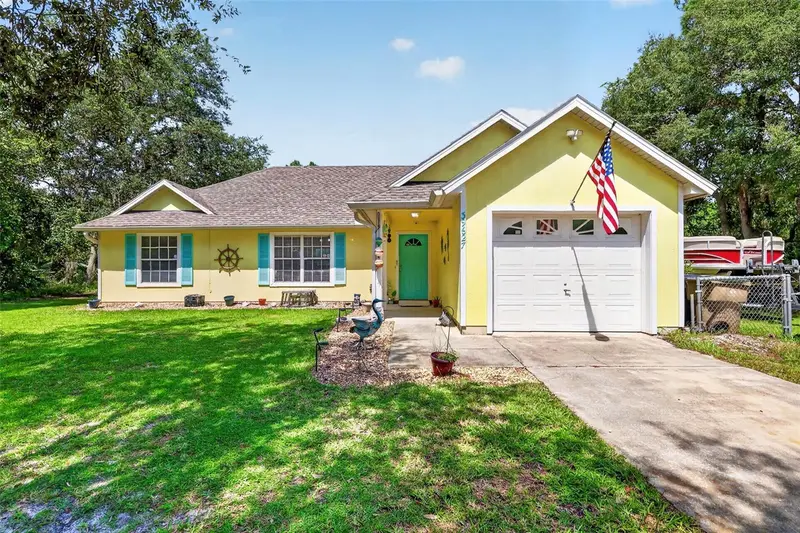
$325,000
39627 Greenbrier St
Eustis, FL 32736
2 bd · 2 ba · 1,482 sqft
Royal Trails Unit 01
MLS ID #G5116902, STAKE YOUR LAND REALTY, INC..
Listing provided by Stellar MLS
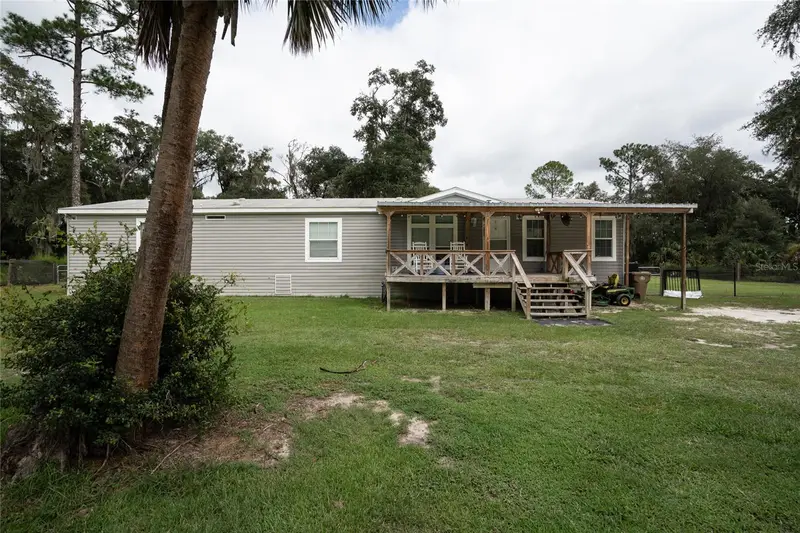
$474,900
40090 County Rd 439
Umatilla, FL 32784
4 bd · 2 ba · 1,944 sqft
Pine Farms Tr 13
MLS ID #V4951398, WATSON REALTY CORP.
Listing provided by Stellar MLS

Listings courtesy of Stellar MLS as distributed by MLS GRID
IDX information is provided exclusively for consumers’ personal, non-commercial use and may not be used for any purpose other than to identify prospective properties consumers may be interested in purchasing.
Based on information submitted to the MLS GRID as of October 1, 2026 at 10:58 AM ET. All data is obtained from various sources and may not have been verified by broker or MLS GRID. Supplied Open House Information is subject to change without notice. All information should be independently reviewed and verified for accuracy. Properties may or may not be listed by the office/agent presenting the information.
All or a portion of the multiple listing information is provided by Stellar MLS, from a copyrighted compilation of listings. The compilation of listings and each individual listing are © 2026 Stellar MLS. All rights reserved.
Ryan Solberg, Broker · MaxLife Realty LLC · FL License #BK3354351 · Equal Housing Opportunity · Full disclaimer · DMCA