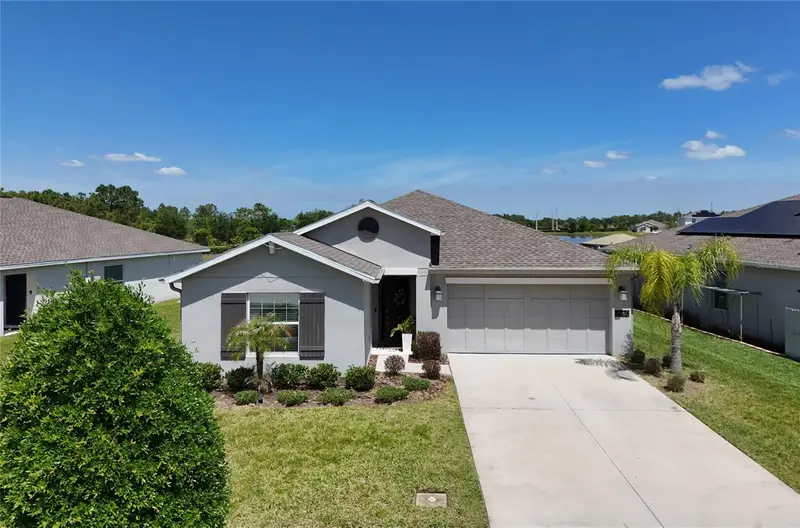



$398,000
3960 Guernsey BendSt Cloud, FL 34772
Listing updated: July 31, 2026 at 1:08 PM ET
Listing courtesy of Arod Partners Realty · Alejandro Rodriguez · MLS #S5142708 · Active · 407-627-7621Property type
Year built
Lot size
Price / sq ft
HOA dues
Days on market
Garage spaces
Flood zone
About this home
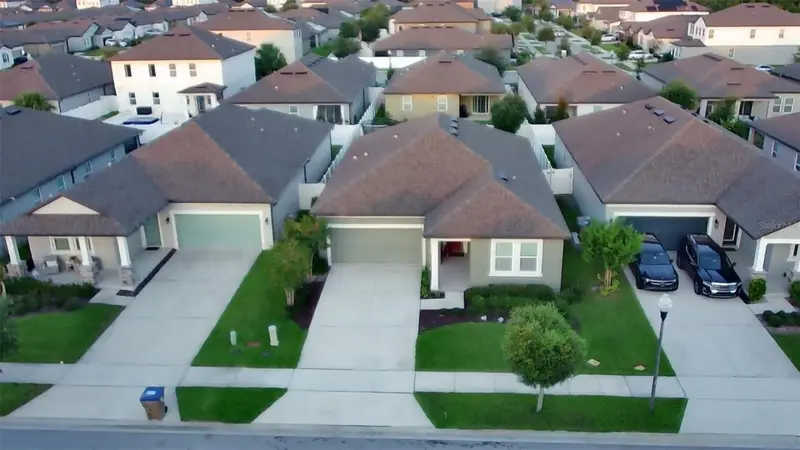
Come to a property where design, comfort, and future value come together in one of Central Florida’s strongest growth markets. This beautifully maintained residence features 4 spacious bedrooms, ideal for families, multigenerational living, or creating the perfect home office environment for today’s professional lifestyle. The heart of the home is a modern open-concept kitchen with elegant quartz countertops, abundant cabinetry, and seamless flow into the living and dining areas — perfect for entertaining, hosting, and everyday enjoyment. Wake up and unwind with a peaceful water view, providing privacy, natural light, and that premium touch buyers are searching for. Additional highlights buyers will love: Open layout with excellent natural light, Generous primary suite functional spaces for gatherings, Move-in ready condition, Located in a high-demand residential corridor Positioned in St. Cloud, you benefit from proximity to Lake Nona, Orlando’s employment expansion, medical and technology growth, while enjoying a quieter residential environment. This is where families upgrade their quality of life and investors secure tomorrow’s appreciation. Smart buyers follow growth. Great buyers arrive early. Schedule your private tour today.
Estimated monthly payment
Estimate only. Taxes use the listing's reported amount where available; insurance is a Florida-average estimate. Your actual payment will vary — run a full calculation or talk to a lender.
Price & listing history151 days on market
- Status: ActiveJul 31, 2026
- Listed$415,000Feb 11, 2026
- Price reduced$398,000
Facts & features
- Property type
- Residential
- Sub type
- Single Family Residence
- Status
- Active
- Days on market
- 151
- Subdivision
- Old Hickory 50s
- County
- Osceola
- Year built
- 2021
- Living area
- 1,950 sq ft
- Price/sq ft
- $204
- Building area
- 2,390 sq ft (Public Records)
- Lot size
- 7,405 sq ft
- Lot category
- 0 to less than 1/4
- Flood zone
- X
- Garage
- 2 spaces
- Annual taxes
- $6,500 (2026)
- Parcel #
- 13-26-30-0117-0001-0020
- Zoning
- P-D
- MLS #
- S5142708
Ask about this home
Have a question? Ask the broker directly.
Ryan Solberg answers personally — no call center, no spam. Your question goes straight to him.
Interior Details
- Bedrooms
- 4
- Full bathrooms
- 2
- Flooring
- Carpet, Ceramic Tile
- Appliances
- Dishwasher, Disposal, Dryer, Electric Water Heater, Microwave, Range, Refrigerator, Washer
- Interior features
- In Wall Pest System, Open Floorplan, Solid Surface Counters, Solid Wood Cabinets, Thermostat, Walk-In Closet(s)
- Laundry
- Inside
- Stories / Levels
- One
- Direction faces
- Southwest
Heating & Cooling
- Heating
- Central, Solar
- Cooling
- Central Air
Parking
- Garage spaces
- 2
- Attached garage
- Yes
- Parking features
- Driveway, Garage Door Opener
HOA & Financial
- HOA fee
- $98 / Monthly
- Monthly HOA
- $98/mo
- Total monthly fees
- $98/mo
- Total annual fees
- $1,176
- HOA name
- Icon Management/Valerie D'Ambrosio
- CDD
- Yes
- Min lease term
- No Rent
- Listing terms
- Cash, Conventional, FHA, VA Loan
- Ownership
- Fee Simple
- Available for lease
- No
- Lease restrictions
- Yes
- Additional lease restrictions
- .
- Approval process
- .
Exterior & Construction
- Exterior features
- Sliding Doors
- Construction materials
- Block, Stucco
- Roof
- Shingle
- Foundation
- Slab
- Road surface
- Asphalt
Utilities
- Sewer
- Public Sewer
- Water source
- Public
- Utilities
- Cable Available, Electricity Connected, Public, Sewer Connected, Underground Utilities, Water Connected
Community
- Pets allowed
- Yes
Schools
Letter grades: Florida DOE 2024–25 school grades (Orange, Seminole, Lake, Osceola, Brevard). Assigned schools from the listing agent — verify enrollment with the district.
Room Details
| Room | Level | Dimensions |
|---|---|---|
| Great Room | First | 14x23 |
| Kitchen | First | 11x13 |
| Dinette | First | 11x11 |
| Primary Bedroom | First | 13x17 |
| Bedroom 2 | First | 11x10 |
| Bedroom 3 | First | 10x10 |
| Bedroom 4 | First | 11x10 |
Listing Details
- Listing date
- 2026-02-09
- On market date
- 2026-02-11
- Original list price
- $415,000
- Occupant type
- Owner
- MLS area
- 34772 - St Cloud (Narcoossee Road)
- Listing AOR
- Osceola
- Status changed
- 2026-07-31
- Tax legal description
- OLD HICKORY PH 1 & 2 PB 29 PGS 13-24 LOT 2
Flood risk
Minimal-risk area outside the mapped floodplain. Flood insurance is optional and typically low-cost.
Source: FEMA flood zone reported on the listing. Confirm current designation at FEMA Flood Map Service Center.
Location
Directions
Take FL-417 Toll S toward Kissimmee. Exit onto US-192 E / Irlo Bronson Memorial Hwy toward St. Cloud. Continue east, then follow local roads to Guernsey Street. The property will be on your destination route.
More homes like this
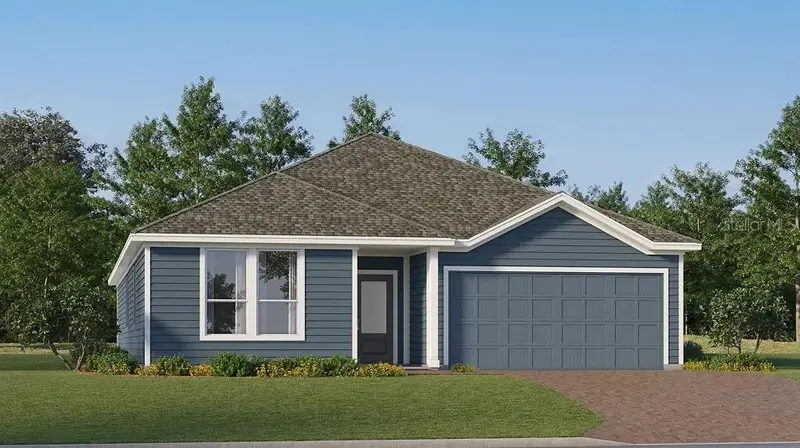
$470,990
4457 Seagrape Ave
St Cloud, FL 34772
4 bd · 3 ba · 2,366 sqft
Crossprairie 50s
MLS ID #O6450085, LENNAR REALTY.
Listing provided by Stellar MLS
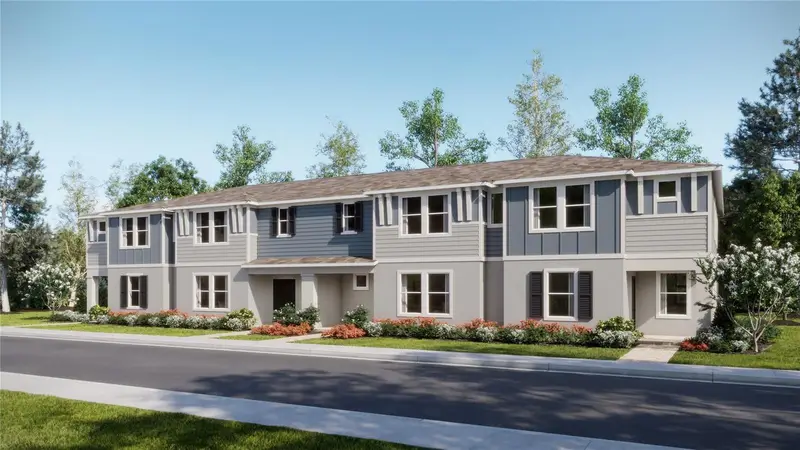
$336,000
4435 Elliots Astor Blvd
St Cloud, FL 34772
3 bd · 3 ba · 1,823 sqft
Crossprairie 25 Th
MLS ID #O6450077, LENNAR REALTY.
Listing provided by Stellar MLS
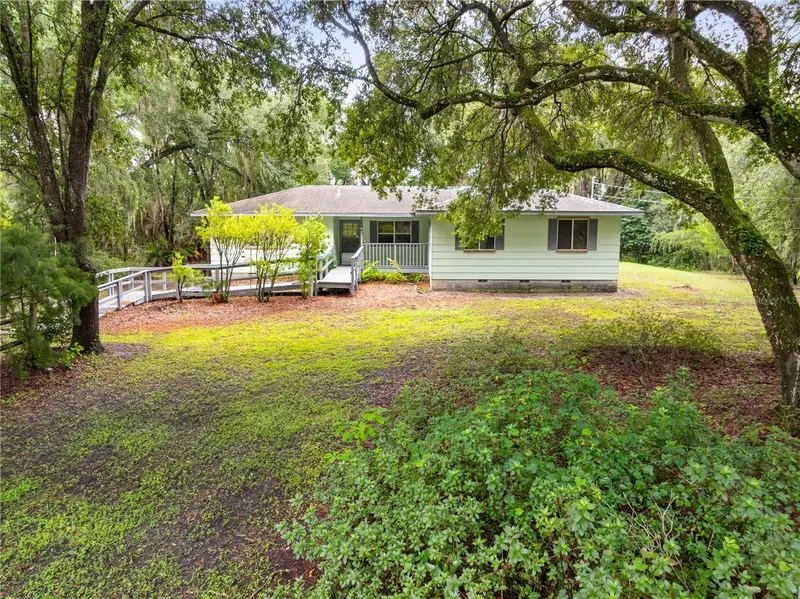
$455,000
3800 Chaplain Rd
St Cloud, FL 34772
3 bd · 2 ba · 1,500 sqft
S L & I C
MLS ID #S5159487, TIE TEAM REALTY LLC.
Listing provided by Stellar MLS
$405,000
931 Livestock Loop
St Cloud, FL 34771
3 bd · 2 ba · 1,709 sqft
Sunbrooke
MLS ID #S5159394, MY REALTY GROUP, LLC..
Listing provided by Stellar MLS

Listings courtesy of Stellar MLS as distributed by MLS GRID
IDX information is provided exclusively for consumers’ personal, non-commercial use and may not be used for any purpose other than to identify prospective properties consumers may be interested in purchasing.
Based on information submitted to the MLS GRID as of July 31, 2026 at 1:08 PM ET. All data is obtained from various sources and may not have been verified by broker or MLS GRID. Supplied Open House Information is subject to change without notice. All information should be independently reviewed and verified for accuracy. Properties may or may not be listed by the office/agent presenting the information.
All or a portion of the multiple listing information is provided by Stellar MLS, from a copyrighted compilation of listings. The compilation of listings and each individual listing are © 2026 Stellar MLS. All rights reserved.
Ryan Solberg, Broker · MaxLife Realty LLC · FL License #BK3354351 · Equal Housing Opportunity · Full disclaimer · DMCA