

$525,000
274 Montelluna DriveNorth Venice, FL 34275
Listing updated: October 26, 2026 at 3:39 PM ET
Listing courtesy of Settles Real Estate Llc · Buck Settles · MLS #N6142608 · Active · 941-685-3600Property type
Year built
Lot size
Price / sq ft
HOA dues
Days on market
Garage spaces
Flood zone
About this home
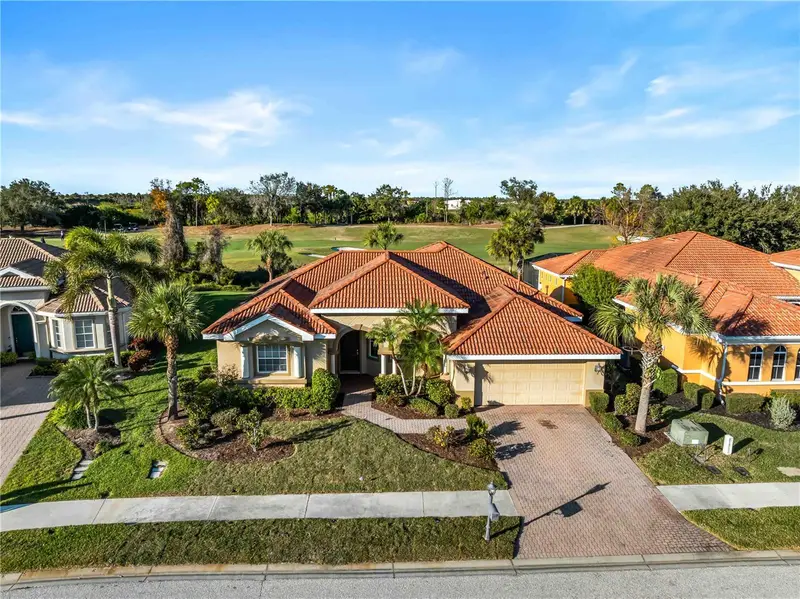
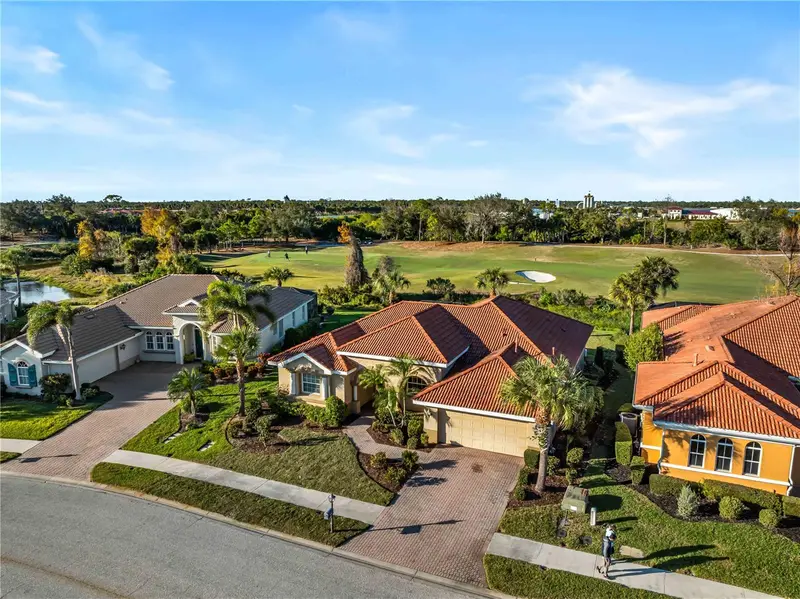
For just $346 per quarter, you can live in the Prestigious gate guarded Venetian Golf and River Club. This pie shaped lot provides a beautiful private view. Generous room sizes in this 3 bedroom home with living room and family room. Large sliding glass doors open up these rooms and the master bedroom to the outside. Dining area with tray ceilings, breakfast nook. Kitchen is open to the family room with wood cabinets and granite counters. The Venetian Golf and River Club is an exclusive private club located in North Venice, Florida, The Golf Club offers memorable golf experiences as well as fun social and dining events. And a distinguished, Mediterranean inspired River Club, packed with a multitude of luxurious amenities which offers both fine dining as well as a more casual experience. All residents have access to the River Club, which offers world class amenities including six Har-Tru Tennis Courts, a 74-acre nature park with Boardwalk for wildlife and birdwatching, Fitness Center with professional Fitness Classes, and a beautiful Community Swimming Pool and Spa, including an outdoor poolside Tiki Bar. CDD included in the taxes. Realtors, please look at Realtor remarks
Estimated monthly payment
Estimate only. Taxes use the listing's reported amount where available; insurance is a Florida-average estimate. Your actual payment will vary — run a full calculation or talk to a lender.
Price & listing history271 days on market
- Status: ActiveAug 1, 2026
- Listed$599,900Jan 27, 2026
- Price reduced$525,000
Facts & features
- Property type
- Residential
- Sub type
- Single Family Residence
- Status
- Active
- Days on market
- 271
- Subdivision
- Venetian Golf & Riv Club Ph 3h
- County
- Sarasota
- Year built
- 2005
- Living area
- 2,064 sq ft
- Price/sq ft
- $254
- Building area
- 2,930 sq ft (Public Records)
- Lot size
- 9,603 sq ft
- Lot category
- 0 to less than 1/4
- Flood zone
- X (12115C0244G)
- Garage
- 2 spaces
- Pool
- Private pool
- Annual taxes
- $4,225 (2025)
- Parcel #
- 0375020160
- Zoning
- PUD
- MLS #
- N6142608
Ask about this home
Have a question? Ask the broker directly.
Ryan Solberg answers personally — no call center, no spam. Your question goes straight to him.
Interior Details
- Bedrooms
- 3
- Full bathrooms
- 2
- Flooring
- Carpet, Ceramic Tile
- Appliances
- Dishwasher, Disposal, Dryer, Microwave, Range, Refrigerator, Washer
- Interior features
- Ceiling Fans(s), Kitchen/Family Room Combo, Open Floorplan, Solid Wood Cabinets, Split Bedroom, Stone Counters, Walk-In Closet(s), Window Treatments
- Laundry
- Inside
- Stories / Levels
- One
- Direction faces
- South
Heating & Cooling
- Heating
- Central, Electric
- Cooling
- Central Air
Parking
- Garage spaces
- 2
- Attached garage
- Yes
- Parking features
- Garage Door Opener
HOA & Financial
- HOA fee
- $346 / Quarterly
- Monthly HOA
- $115/mo
- Total monthly fees
- $115/mo
- Total annual fees
- $1,384
- HOA name
- Venetian POA
- CDD
- Yes
- Homestead exemption
- Yes
- Min lease term
- 1 Month
- Listing terms
- Cash, Conventional, FHA, VA Loan
- Ownership
- Fee Simple
- Available for lease
- Yes
- Lease restrictions
- Yes
- Additional lease restrictions
- See association docs
- Approval process
- Rental Application
Exterior & Construction
- Exterior features
- Hurricane Shutters
- Construction materials
- Block, Stucco
- Roof
- Concrete
- Foundation
- Slab
- Pool
- Private pool
- Road surface
- Asphalt
Utilities
- Sewer
- Public Sewer
- Water source
- Public
- Utilities
- Cable Connected, Electricity Connected, Sewer Connected, Underground Utilities, Water Connected
Community
- Pets allowed
- Dogs OK
Room Details
| Room | Level | Dimensions |
|---|---|---|
| Living Room | 20x17 | |
| Dining Room | 14x13 | |
| Primary Bedroom | 15x14 | |
| Family Room | 19x13 | |
| Kitchen | 12x12 | |
| Bedroom 2 | 12x12 | |
| Bedroom 3 | 12x12 |
Listing Details
- Listing date
- 2026-01-26
- On market date
- 2026-01-27
- Original list price
- $599,900
- Occupant type
- Owner
- MLS area
- 34275 - Nokomis/North Venice
- Listing AOR
- Venice
- Status changed
- 2026-08-01
- Tax legal description
- LOT 16, VENETIAN GOLF & RIVER CLUB PHASE 3H
Flood risk
Minimal-risk area outside the mapped floodplain. Flood insurance is optional and typically low-cost.
Source: FEMA flood zone reported on the listing. Confirm current designation at FEMA Flood Map Service Center.
Location
Directions
East on Laurel Rd. Past I-75, left on Veneto Blvd. into Venetian Golf and River Club, left on Montelluna Dr., home on the right
More homes like this
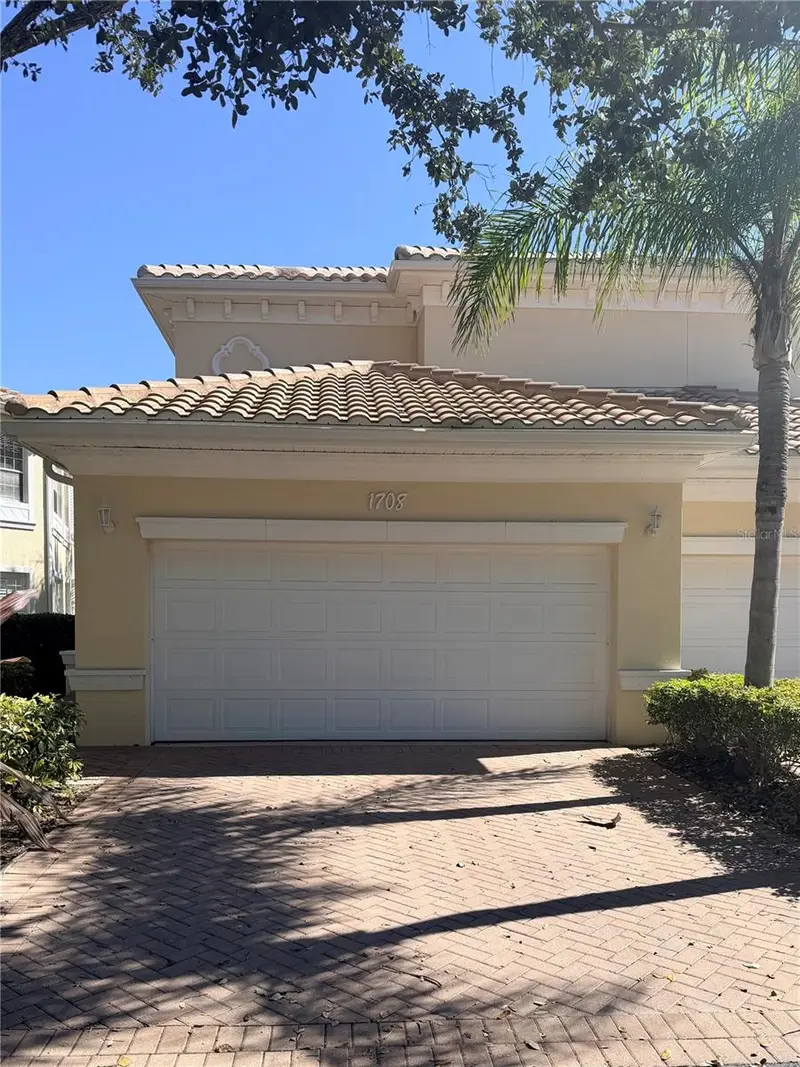
$369,000
1708 Triano Cir #1708
Venice, FL 34292
3 bd · 2 ba · 2,295 sqft
Triano
MLS ID #TB8561541, OPTION 1 REALTY SVC CORP.
Listing provided by Stellar MLS
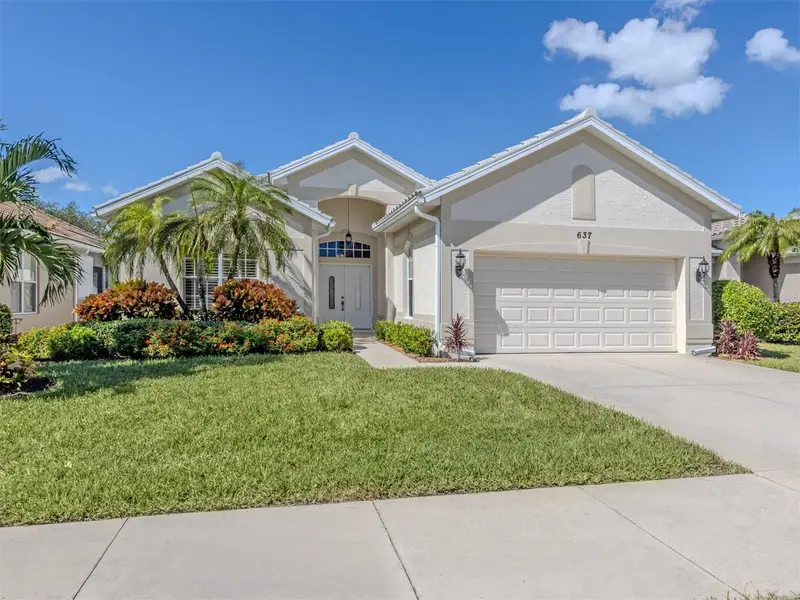
$510,000
637 Misty Pine Dr
Venice, FL 34292
3 bd · 2 ba · 1,879 sqft
Sawgrass
MLS ID #N6146309, PREMIER SOTHEBYS INTL REALTY.
Listing provided by Stellar MLS
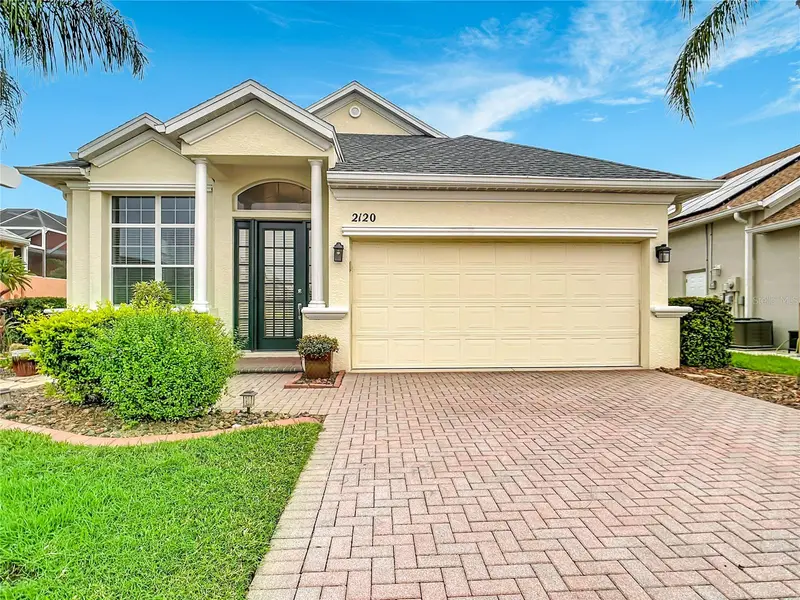
$499,000
2120 Mattamy Ct
Venice, FL 34292
3 bd · 2 ba · 2,070 sqft
Enclaves Of Venice North
MLS ID #N6145816, AMERICAN REALTY OF VENICE, INC.
Listing provided by Stellar MLS
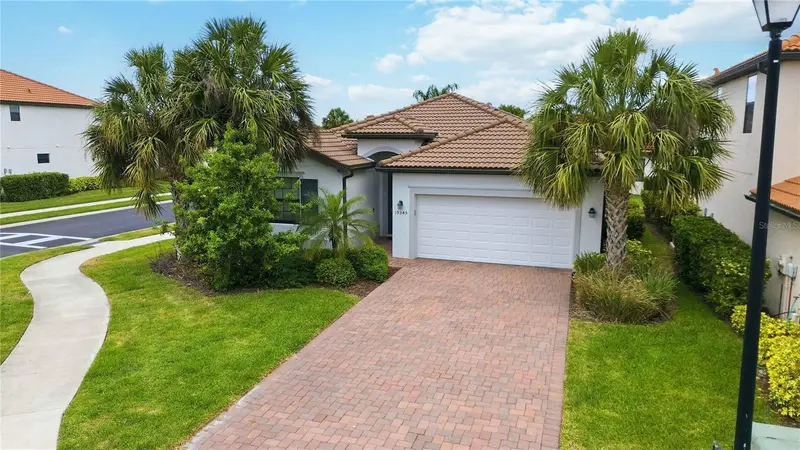
$479,900
19345 Cruise Dr
Venice, FL 34292
4 bd · 3 ba · 2,025 sqft
Watercrest Un 1
MLS ID #TB8502654, JACK KELLER INC.
Listing provided by Stellar MLS

Listings courtesy of Stellar MLS as distributed by MLS GRID
IDX information is provided exclusively for consumers’ personal, non-commercial use and may not be used for any purpose other than to identify prospective properties consumers may be interested in purchasing.
Based on information submitted to the MLS GRID as of October 26, 2026 at 3:39 PM ET. All data is obtained from various sources and may not have been verified by broker or MLS GRID. Supplied Open House Information is subject to change without notice. All information should be independently reviewed and verified for accuracy. Properties may or may not be listed by the office/agent presenting the information.
All or a portion of the multiple listing information is provided by Stellar MLS, from a copyrighted compilation of listings. The compilation of listings and each individual listing are © 2026 Stellar MLS. All rights reserved.
Ryan Solberg, Broker · MaxLife Realty LLC · FL License #BK3354351 · Equal Housing Opportunity · Full disclaimer · DMCA