
$650,000
746 Washington Avenue
Lake Helen, FL 32744
Listing updated: July 26, 2026 at 3:18 PM ET
Listing courtesy of 1st Class Real Estate Reagan R · Jonathan Patino · MLS #O6376679 · Active · 386-882-6644Property type
Year built
Lot size
Price / sq ft
HOA dues
Days on market
Garage spaces
Flood zone
About this home
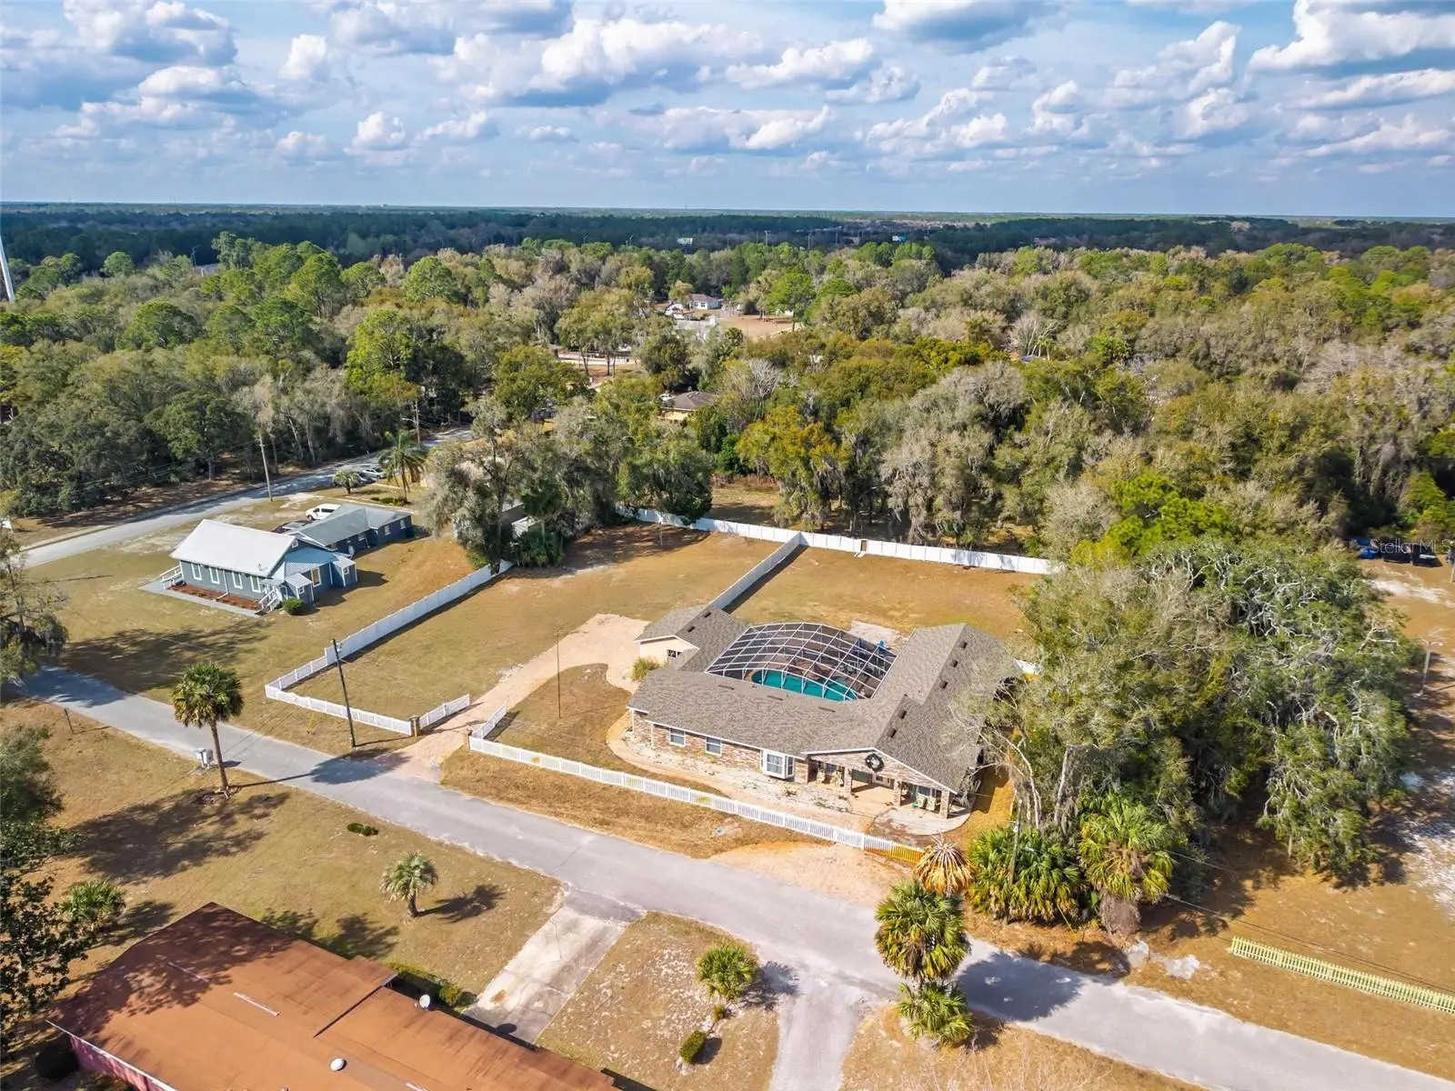
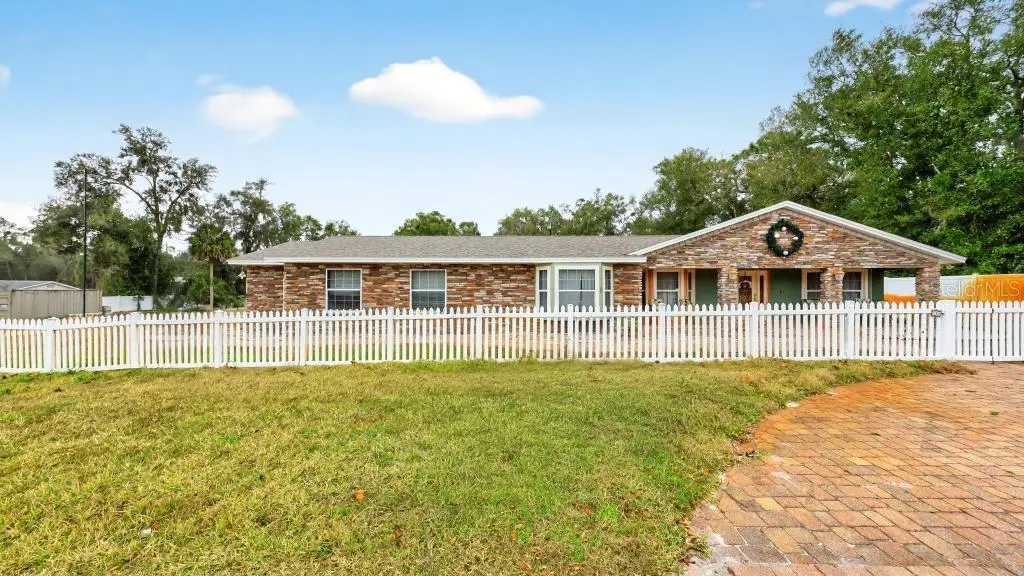
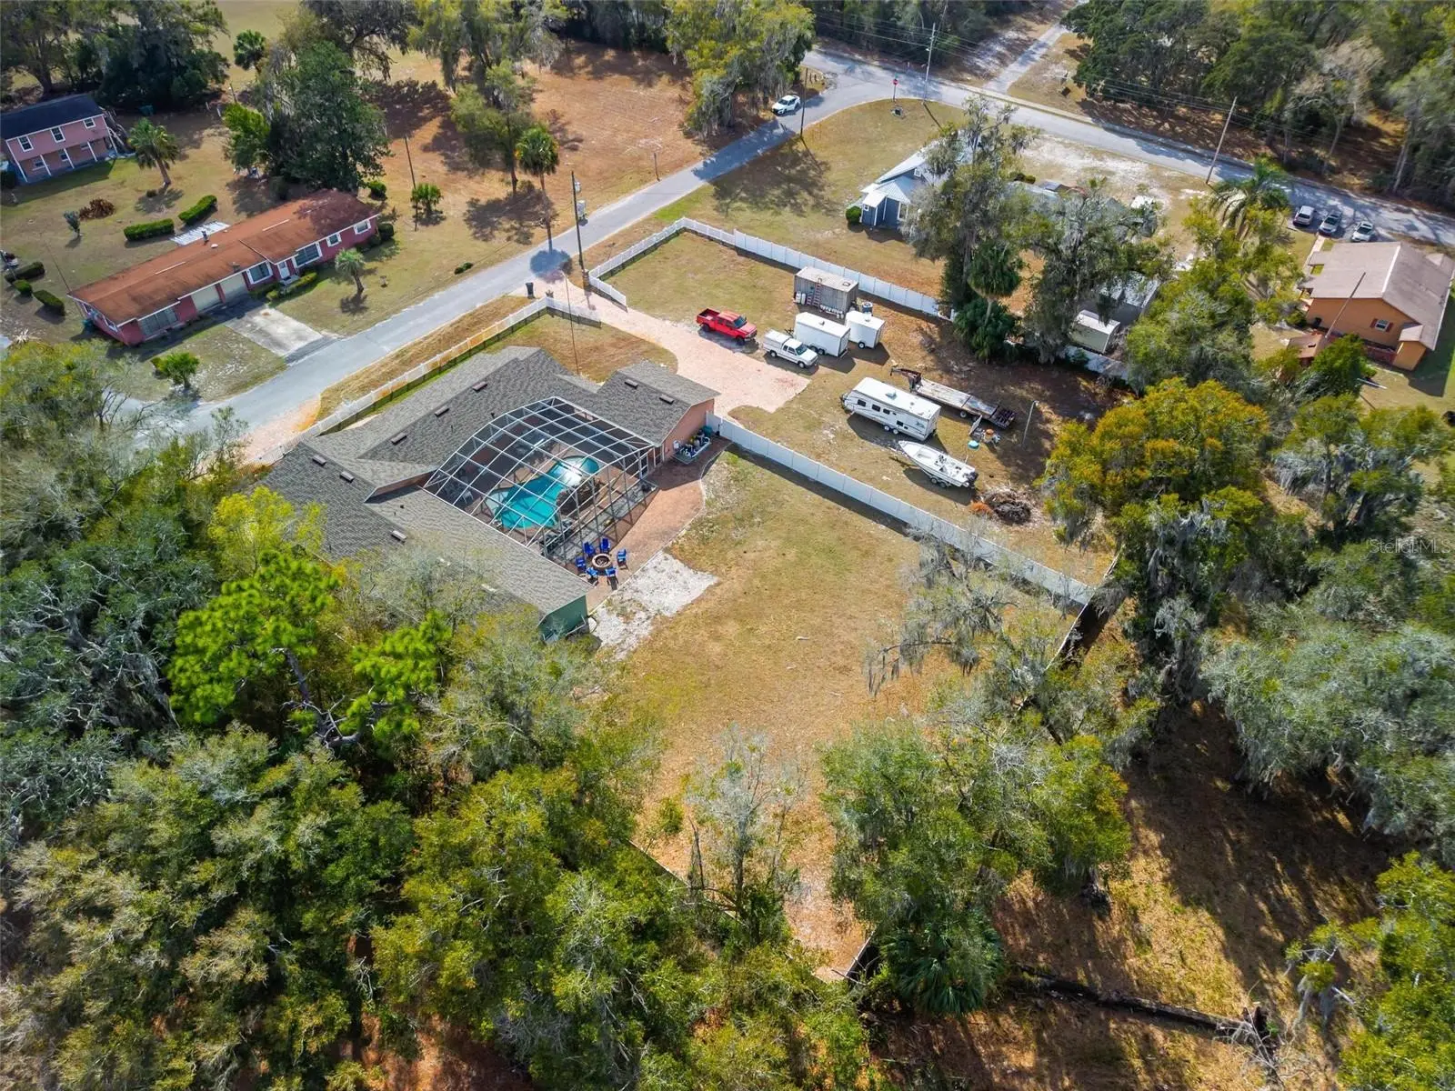
Assumable mortgage is available for this stunning residence in a highly desirable, well-established neighborhood, offering luxury upgrades, accessibility, and resort-style outdoor living. This magnificent 3 bedrooms, 2 baths, 3,500 sq ft residence sits on an extra-large, fully fenced lot with everything thoughtfully designed on one level for easy, comfortable living. Recent upgrades include a new roof installed last year, new central air conditioning, a new gas tankless hot water heater completed in 2025. The interior shines with real wood floors throughout, crown molding, upgraded baseboards, and extra-wide doors with smooth wood-to-tile transitions—designed for comfortable accessibility and barrier-free movement for persons with disabilities. The grand master suite features a spacious walk-in closet (newly customized in 2025) and a luxurious master bath with an upgraded shower package, including a large frameless open glass shower and premium finishes. Additional living spaces include a formal living area with fireplace, formal dining area, spacious family room, casual dining nook, and wet bar. The custom kitchen offers an open concept with timeless cherry wood cabinetry matched throughout the home, abundant storage, contrasting dark granite countertops on the bar and island, a large standalone island, and a breakfast area that overlooks the backyard. Step outside to your private resort-style oasis: a huge sparkling pool surrounded by an expansive paved deck—perfect for entertaining and enjoying Florida's long, sunny months. Perfection, value, and location all in one—this sought-after area is poised for growth with schools, shopping, dining, and much more nearby. Schedule your private showing today!
Estimated monthly payment
Estimate only. Taxes use the listing's reported amount where available; insurance is a Florida-average estimate. Your actual payment will vary — run a full calculation or talk to a lender.
Price & listing history180 days on market
- Status: ActiveJul 26, 2026
- Listed$650,000Jan 24, 2026
- Price increased$650,000
Facts & features
- Property type
- Residential
- Sub type
- Single Family Residence
- Status
- Active
- Days on market
- 180
- Subdivision
- Hill Blks 90 & 91 Lake Helen
- County
- Volusia
- Year built
- 2007
- Living area
- 3,500 sq ft
- Price/sq ft
- $186
- Building area
- 6,000 sq ft (Public Records)
- Lot size
- 9,600 sq ft
- Lot category
- 1/2 to less than 1
- Flood zone
- 0105-I
- Garage
- 2 spaces
- Pool
- Private pool
- Annual taxes
- $5,610 (2025)
- Parcel #
- 7036-03-00-0250
- Zoning
- RESIDENTIA
- MLS #
- O6376679
Ask about this home
Have a question? Ask the broker directly.
Ryan Solberg answers personally — no call center, no spam. Your question goes straight to him.
Interior Details
- Bedrooms
- 3
- Full bathrooms
- 2
- Flooring
- Ceramic Tile, Wood
- Appliances
- Dishwasher, Disposal, Exhaust Fan, Gas Water Heater, Microwave, Range
- Interior features
- Crown Molding, Eat-in Kitchen, Solid Wood Cabinets, Walk-In Closet(s), Wet Bar
- Laundry
- Inside, Laundry Room
- Stories / Levels
- One
- Direction faces
- South
- Fireplace
- Yes
Heating & Cooling
- Heating
- Central, Electric, Heat Pump
- Cooling
- Central Air
Parking
- Garage spaces
- 2
- Attached garage
- No
HOA & Financial
- Total monthly fees
- $0/mo
- Total annual fees
- $0
- CDD
- No
- Homestead exemption
- Yes
- Listing terms
- Assumable, Cash, Conventional, FHA, VA Loan
- Ownership
- Fee Simple
- Available for lease
- No
Exterior & Construction
- Exterior features
- Rain Gutters
- Construction materials
- Block, Brick, Stucco
- Roof
- Shingle
- Foundation
- Slab
- Pool
- Private pool
- Road surface
- Paved
Utilities
- Sewer
- Public Sewer, Septic Tank
- Water source
- Public, Well
- Utilities
- Cable Available, Electricity Available, Phone Available, Propane, Sewer Available, Sewer Connected
Schools
Letter grades: Florida DOE 2024–25 school grades (Orange, Seminole, Lake, Osceola, Brevard). Assigned schools from the listing agent — verify enrollment with the district.
Room Details
| Room | Level | Dimensions |
|---|---|---|
| Living Room | First | 15x15 |
| Dining Room | First | 20x20 |
| Kitchen | First | 20x20 |
| Family Room | First | 40x40 |
| Primary Bedroom | First | 30x30 |
| Primary Bathroom | First | 10x10 |
| Bedroom 2 | First | 15x20 |
| Bathroom 2 | First | 10x10 |
| Bedroom 3 | First | 12x12 |
| Laundry | First | 10x10 |
| Balcony/Porch/Lanai | First | 10x10 |
Listing Details
- Listing date
- 2026-01-24
- On market date
- 2026-01-24
- Original list price
- $650,000
- Occupant type
- Owner
- MLS area
- 32744 - Lake Helen
- Listing AOR
- West Volusia
- Status changed
- 2026-07-26
- Tax legal description
- E 210 FT OF LOTS 24 & 25 HILL SUB BLKS 90 & 91 LAKE HELEN MB 4 PG 85 PER OR 5253 PG 4763 PER OR 5487 PG 4539 PER OR 5614 PG 1563 PER OR 7163 PGS 4846-4847 PER OR 7234 PG 4731 PER OR 7353 PG 835
Flood risk
See FEMA for this zone’s designation and insurance requirements.
Source: FEMA flood zone reported on the listing. Confirm current designation at FEMA Flood Map Service Center.
Location
Directions
From I4 East take exit 116, exit right to Lake Helen, right on Church Street and right on Washington Ave and property will be on your left.
More homes like this
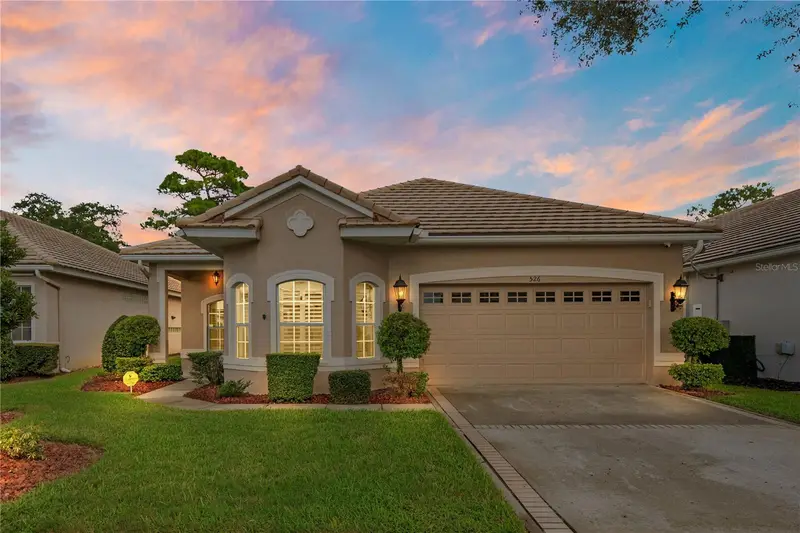
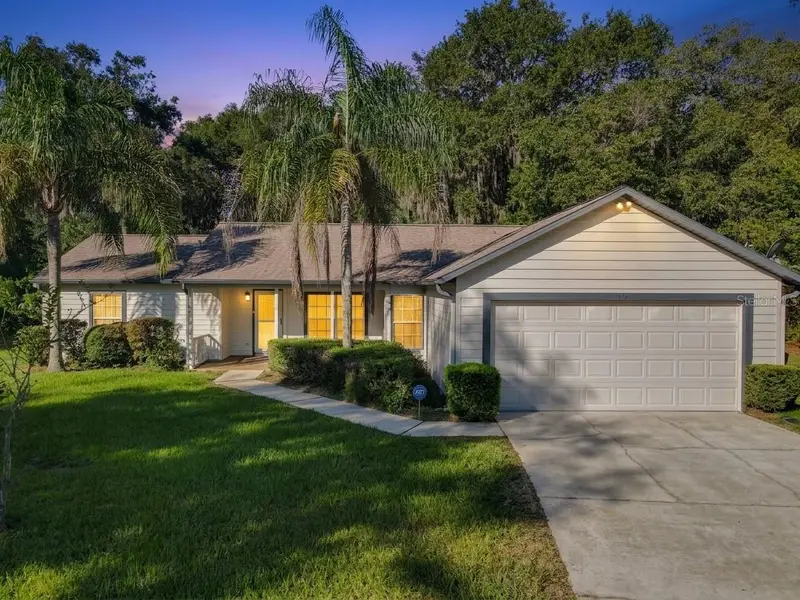
$415,000
526 Newhall Ln
Debary, FL 32713
4 bd · 2 ba · 1,935 sqft
Debary Plantation Unit 17b
MLS ID #V4951189, LIVELY REAL ESTATE.
Listing provided by Stellar MLS
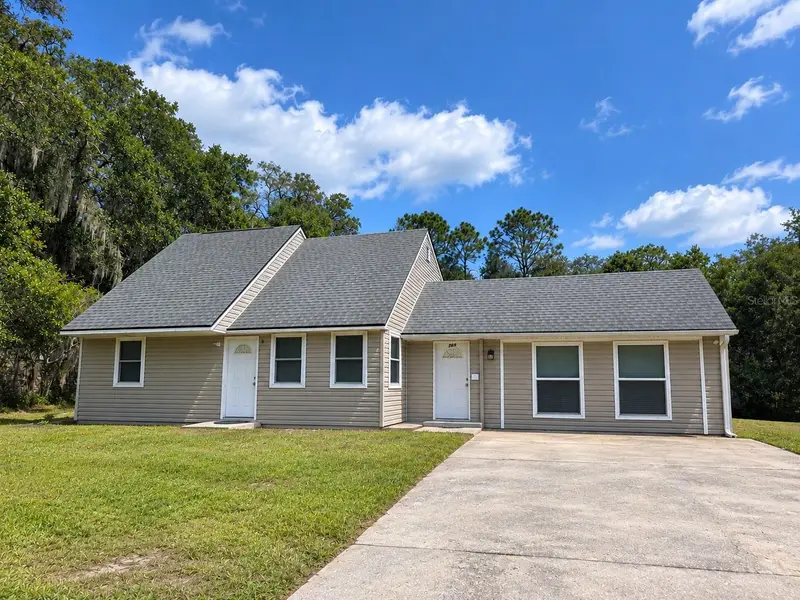
$414,500
1056 Shady Hollow Dr
Deland, FL 32724
3 bd · 2 ba · 1,624 sqft
Hoffmann Hills
MLS ID #O6443646, LPT REALTY, LLC.
Listing provided by Stellar MLS
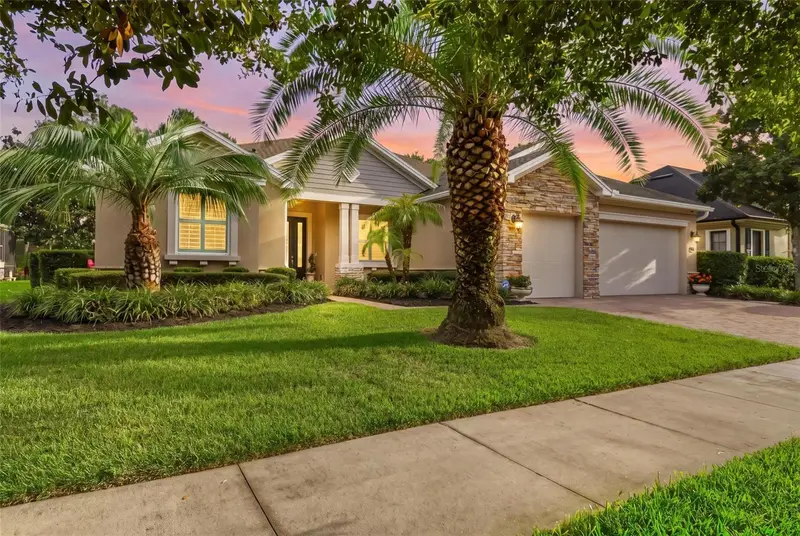
$399,000
769 Grant Ave
Deland, FL 32724
3 bd · 2 ba · 2,314 sqft
Grant
MLS ID #V4951317, APARO-GRIFFIN PROPERTIES INC.
Listing provided by Stellar MLS
$749,990
114 Ivydale Manor Dr
Deland, FL 32724
5 bd · 3 ba · 2,733 sqft
Victoria Park Increment 02
MLS ID #V4951100, CHARLES RUTENBERG REALTY ORLANDO.
Listing provided by Stellar MLS

Listings courtesy of Stellar MLS as distributed by MLS GRID
IDX information is provided exclusively for consumers’ personal, non-commercial use and may not be used for any purpose other than to identify prospective properties consumers may be interested in purchasing.
Based on information submitted to the MLS GRID as of July 26, 2026 at 3:18 PM ET. All data is obtained from various sources and may not have been verified by broker or MLS GRID. Supplied Open House Information is subject to change without notice. All information should be independently reviewed and verified for accuracy. Properties may or may not be listed by the office/agent presenting the information.
All or a portion of the multiple listing information is provided by Stellar MLS, from a copyrighted compilation of listings. The compilation of listings and each individual listing are © 2026 Stellar MLS. All rights reserved.
Ryan Solberg, Broker · MaxLife Realty LLC · FL License #BK3354351 · Equal Housing Opportunity · Full disclaimer · DMCA