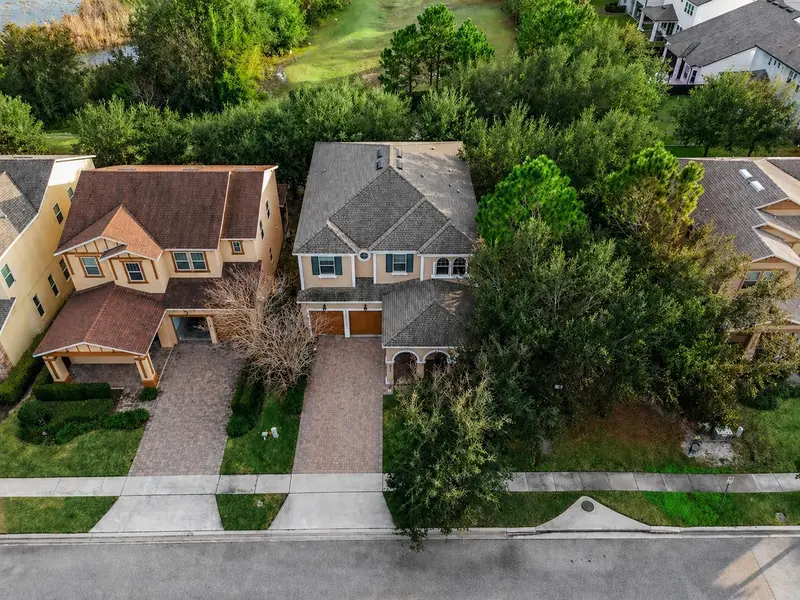
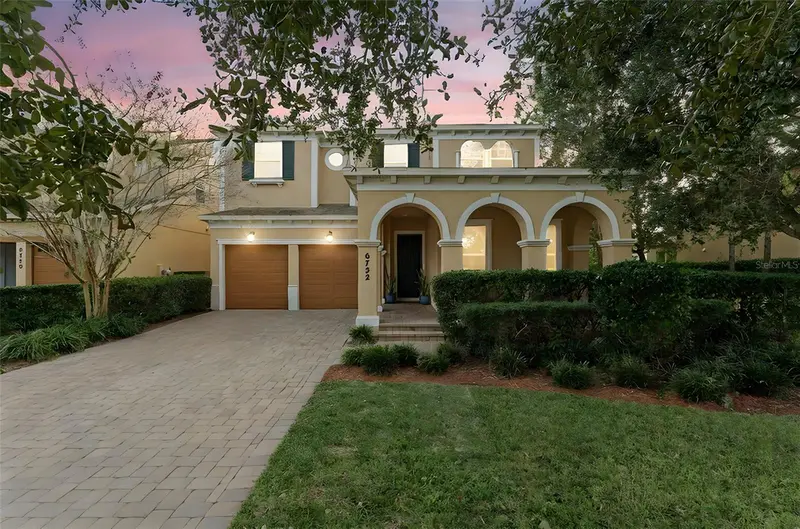


$930,000
6752 Trellis Vine LoopWindermere, FL 34786
Listing updated: October 2, 2026 at 12:20 AM ET
Listing courtesy of Coldwell Banker Realty · Candice Liceaga · MLS #O6376318 · Active · 407-352-1040Property type
Year built
Lot size
Price / sq ft
HOA dues
Days on market
Garage spaces
Flood zone
About this home
Virtually Staged. Rare Privacy. Exceptional Space. The Windermere Lifestyle You've Been Waiting For. Experience one of Windermere's most unique opportunities to own a spacious, modern home with a level of privacy rarely found in today's market. Situated on a premium homesite with no rear neighbors, no front-facing neighbors, and no neighbor on the left side, this beautifully designed residence offers the perfect balance of comfort, flexibility, and tranquility. Inside, you'll discover over 3,800 square feet of thoughtfully designed living space featuring 5 bedrooms, 4 bathrooms, and two bonus rooms, including a dedicated media room ideal for movie nights, gaming, fitness, or a home office setup. The heart of the home is a gourmet-inspired kitchen that seamlessly connects to the expansive living and family rooms, creating an inviting space for entertaining and everyday living. Natural light fills the open-concept layout, while generously sized bedrooms and walk-in closets provide comfort and functionality for every member of the household. A private guest suite with its own en-suite bath offers an ideal setup for visiting guests, extended family, or multi-generational living. Step outside to an oversized backyard with endless possibilities. Whether you're envisioning a resort-style pool, outdoor kitchen, firepit lounge, or lush garden retreat, this outdoor space is ready to become your personal oasis. Located in the desirable Windstone community, just minutes from Disney, world-class attractions, shopping, dining, and top Central Florida conveniences, this home offers the rare combination of privacy, location, and room to grow. More than a home, this is the lifestyle upgrade you've been searching for.
Estimated monthly payment
Estimate only. Taxes use the listing's reported amount where available; insurance is a Florida-average estimate. Your actual payment will vary — run a full calculation or talk to a lender.
Price & listing history251 days on market
- Status: ActiveJan 23, 2026
- Listed$1,050,000Jan 23, 2026
- Price reduced$930,000
Facts & features
- Property type
- Residential
- Sub type
- Single Family Residence
- Status
- Active
- Days on market
- 251
- Subdivision
- Windstone
- County
- Orange
- Year built
- 2018
- Living area
- 3,820 sq ft
- Price/sq ft
- $243
- Building area
- 4,723 sq ft (Public Records)
- Lot size
- 8,736 sq ft
- Lot category
- 0 to less than 1/4
- Flood zone
- X (12095C0380H)
- Garage
- 2 spaces
- Annual taxes
- $10,983 (2024)
- Parcel #
- 25-23-27-9166-00-410
- Zoning
- P-D
- MLS #
- O6376318
Ask about this home
Have a question? Ask the broker directly.
Ryan Solberg answers personally — no call center, no spam. Your question goes straight to him.
Interior Details
- Bedrooms
- 5
- Full bathrooms
- 3
- Half bathrooms
- 1
- Flooring
- Tile
- Appliances
- Convection Oven, Dishwasher, Microwave
- Interior features
- Open Floorplan
- Laundry
- Laundry Room
- Stories / Levels
- Two
- Direction faces
- Northeast
Heating & Cooling
- Heating
- Electric
- Cooling
- Central Air
Parking
- Garage spaces
- 2
- Attached garage
- Yes
HOA & Financial
- HOA fee
- $200 / Monthly
- Monthly HOA
- $200/mo
- Total monthly fees
- $200/mo
- Total annual fees
- $2,400
- HOA name
- Southwest Property Management
- CDD
- No
- Homestead exemption
- Yes
- Min lease term
- 1-2 Years
- Listing terms
- Cash, Conventional, FHA, VA Loan
- Ownership
- Fee Simple
- Available for lease
- Yes
- Lease restrictions
- No
- Additional lease restrictions
- The lease restrictions must be verified by the buyers.
- Approval process
- must be verified by the buyers.
Exterior & Construction
- Exterior features
- Other, Sidewalk
- Construction materials
- Block, Brick
- Roof
- Shingle
- Foundation
- Slab
- Road surface
- Asphalt
Utilities
- Sewer
- Public Sewer
- Water source
- Public
- Utilities
- BB/HS Internet Available, Cable Available, Electricity Connected, Sewer Connected
Community
- Pets allowed
- Yes
Schools
Letter grades: Florida DOE 2024–25 school grades (Orange, Seminole, Lake, Osceola, Brevard). Assigned schools from the listing agent — verify enrollment with the district.
Room Details
| Room | Level | Dimensions |
|---|---|---|
| Kitchen | First | |
| Living Room | First | |
| Primary Bedroom | Second | |
| Primary Bathroom | Second |
Listing Details
- Listing date
- 2026-01-23
- On market date
- 2026-01-23
- Original list price
- $1,050,000
- Occupant type
- Owner
- MLS area
- 34786 - Windermere
- Listing AOR
- Orlando Regional
- Status changed
- 2026-01-23
- Tax legal description
- WINDSTONE 83/140 LOT 41
Flood risk
Minimal-risk area outside the mapped floodplain. Flood insurance is optional and typically low-cost.
Source: FEMA flood zone reported on the listing. Confirm current designation at FEMA Flood Map Service Center.
Location
Directions
From Turnpike North, take 429 S and exit at Exit 19 for County Road 535/Winter Garden Vineland Road. Turn left onto CR-535, then left again to stay on CR-535. Turn right onto Overstreet Road, then right onto Trellis Vine Loop. Insert address into GPS for accurate directions.
More homes like this
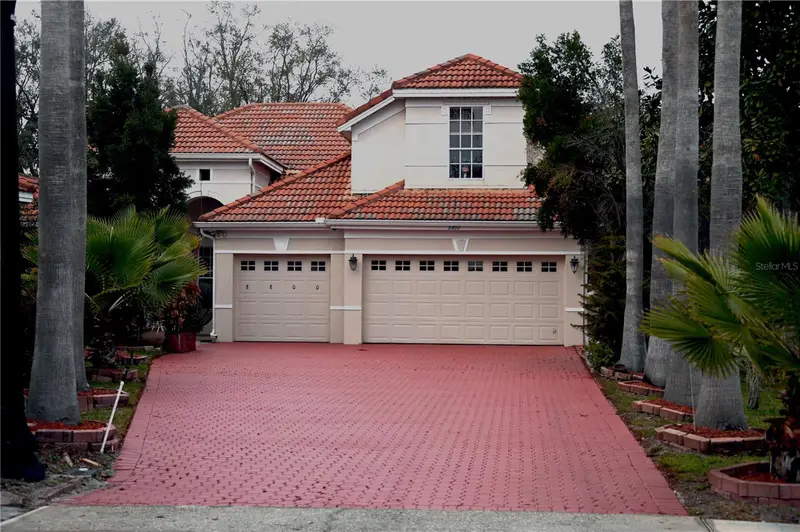
$950,000
8800 Oak Landings Ct
Orlando, FL 32836
4 bd · 4 ba · 2,801 sqft
Heritage Bay Drive Phillips Flr
MLS ID #S5146308, HOMESTEAD REALTY INC.
Listing provided by Stellar MLS
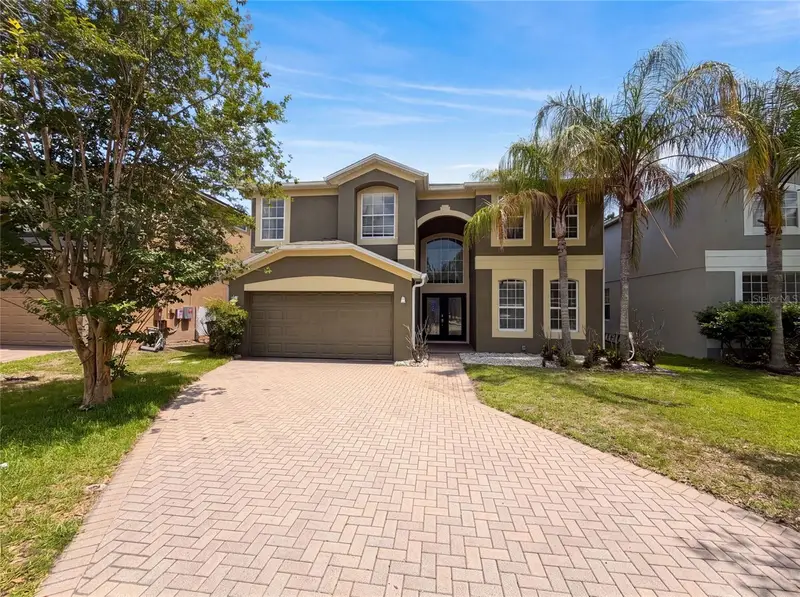
$580,000
12706 Grovehurst Ave
Winter Garden, FL 34787
5 bd · 3 ba · 3,382 sqft
Grovehurst A-D
MLS ID #O6424010, OPENDOOR BROKERAGE LLC.
Listing provided by Stellar MLS
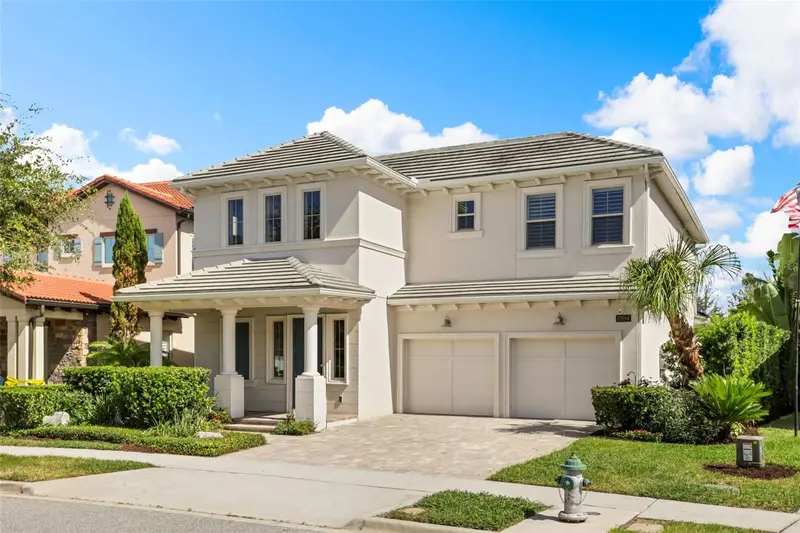
$1,199,000
15594 Shorebird Ln
Winter Garden, FL 34787
4 bd · 4 ba · 3,022 sqft
Lakeshore Preserve
MLS ID #O6443596, PREMIER SOTHEBYS INT'L REALTY.
Listing provided by Stellar MLS
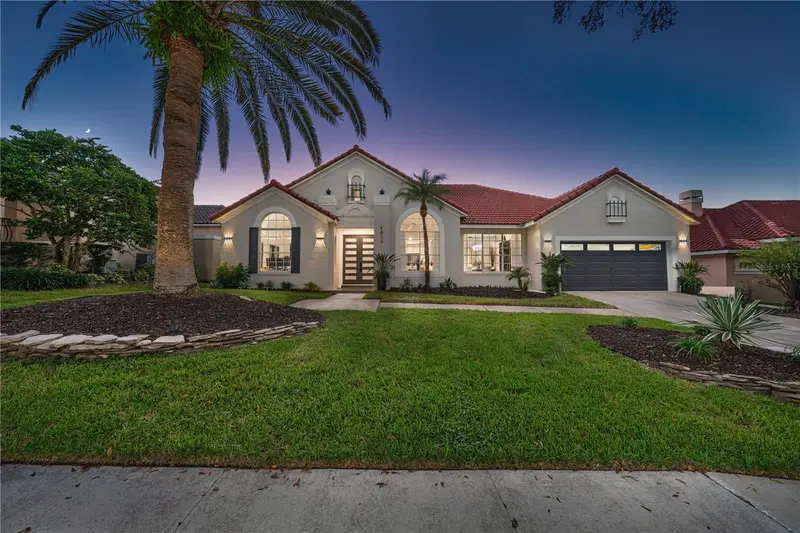
$750,000
1854 Vista Royale Blvd
Orlando, FL 32835
4 bd · 3 ba · 2,354 sqft
Vista Royale
MLS ID #O6450391, WEICHERT REALTORS HALLMARK PROPERTIES.
Listing provided by Stellar MLS

Listings courtesy of Stellar MLS as distributed by MLS GRID
IDX information is provided exclusively for consumers’ personal, non-commercial use and may not be used for any purpose other than to identify prospective properties consumers may be interested in purchasing.
Based on information submitted to the MLS GRID as of October 2, 2026 at 12:20 AM ET. All data is obtained from various sources and may not have been verified by broker or MLS GRID. Supplied Open House Information is subject to change without notice. All information should be independently reviewed and verified for accuracy. Properties may or may not be listed by the office/agent presenting the information.
All or a portion of the multiple listing information is provided by Stellar MLS, from a copyrighted compilation of listings. The compilation of listings and each individual listing are © 2026 Stellar MLS. All rights reserved.
Ryan Solberg, Broker · MaxLife Realty LLC · FL License #BK3354351 · Equal Housing Opportunity · Full disclaimer · DMCA