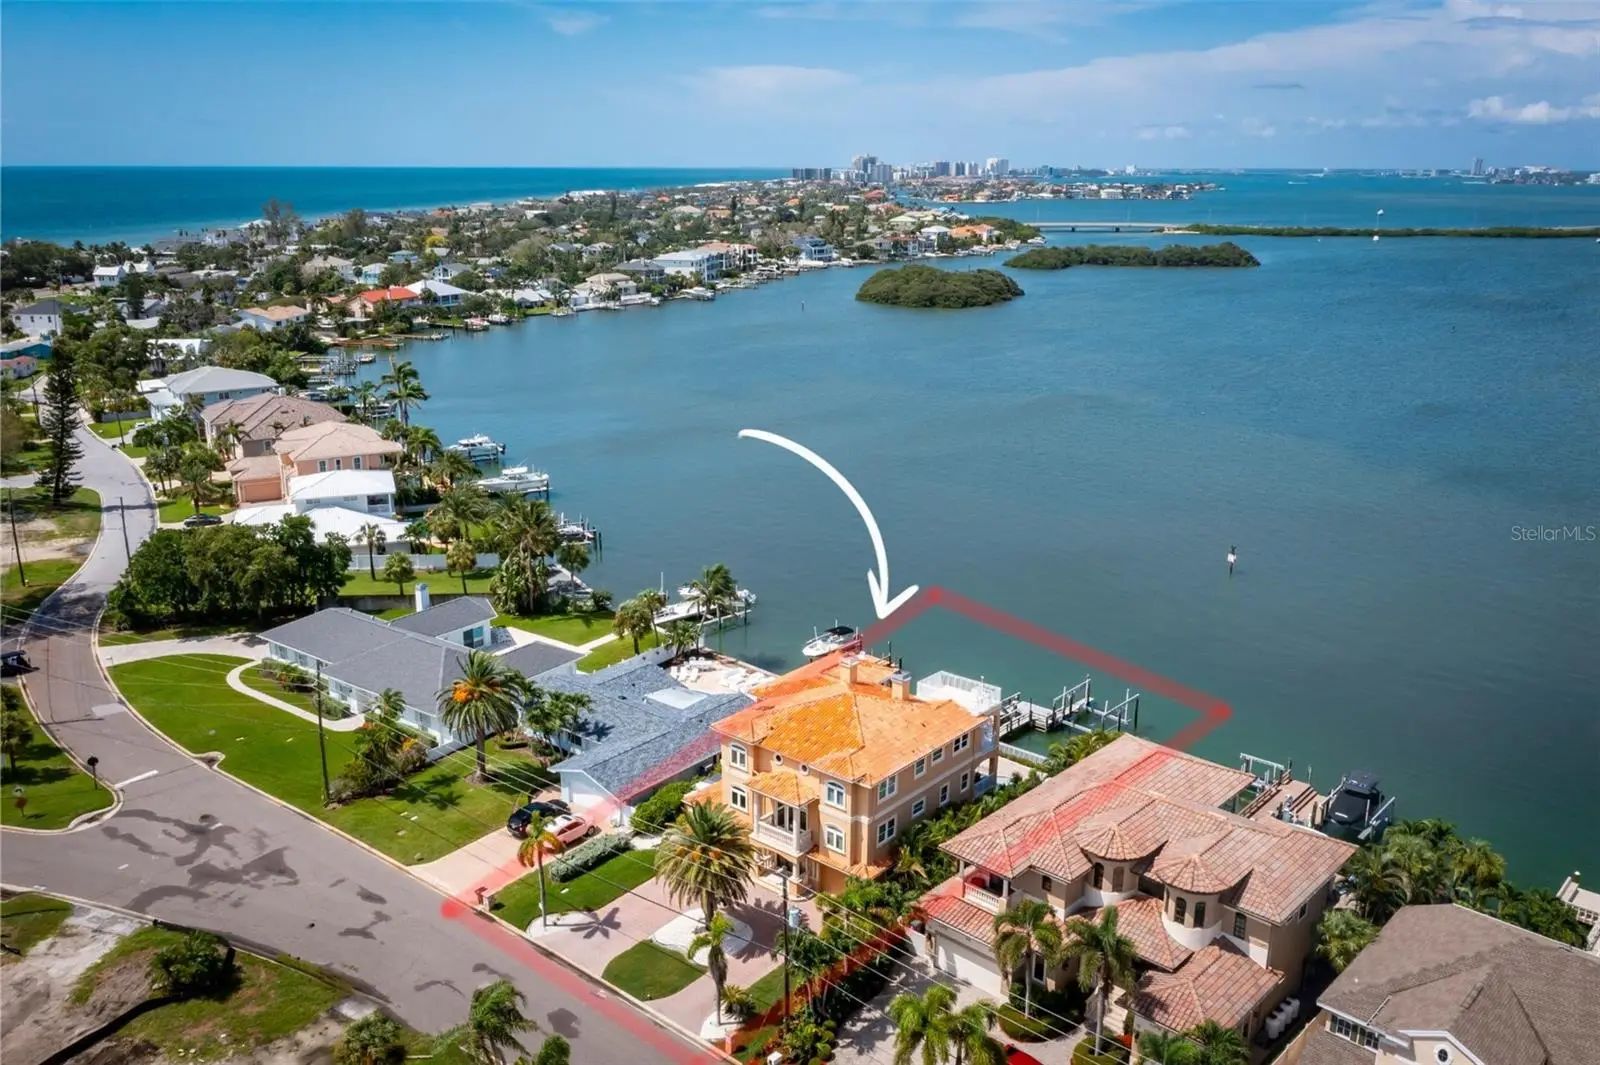

$3,700,000
306 Harbor DriveIndian Rocks Beach, FL 33785
Listing updated: September 8, 2026 at 2:32 PM ET
Listing courtesy of Keller Williams Realty Portfolio Collection · Kelly Ackley · MLS #TB8467679 · Active · 727-489-0800Property type
Year built
Lot size
Price / sq ft
HOA dues
Days on market
Garage spaces
Flood zone
About this home
Direct Gulf access, deep water Intracoastal frontage, a 25,000 lb boat lift, and an assumable flood policy of just $1,800 per year—an exceptional combination rarely found in today's waterfront market. Positioned on the Intracoastal Waterway in the heart of Indian Rocks Beach, this custom-built waterfront estate offers over 4,500 square feet, 5 bedrooms, 4 baths, a private dock, saltwater pool, heated spa, elevator, and panoramic water views from nearly every main living space. Designed and built by its original builder-owner, the home was thoughtfully crafted for boating, entertaining, and everyday waterfront living. The oversized primary suite serves as a private retreat with a fireplace, private waterfront balcony, and spa-inspired bath. A chef's kitchen featuring custom wood cabinetry, granite countertops, a large island, walk-in pantry, and butler's pantry opens to spacious living and dining areas designed to capture stunning water views throughout the day. The lower-level social room creates the perfect transition to outdoor living, where the saltwater pool, heated spa, dock, and expansive waterfront setting invite endless days on the water and unforgettable sunset evenings. An added bonus is the home's eastern rear exposure, allowing the pool and outdoor living areas to enjoy morning sun while the house provides shade during the hottest part of the afternoon, helping keep the pool and entertaining spaces more comfortable throughout the summer months. A private elevator services all levels, while the rooftop terrace offers sweeping Intracoastal views. Additional features include a 5-car garage, optional climate-controlled gym, smart home technology, high ceilings, and no HOA. For boating enthusiasts, the location is exceptional. Reach the Gulf within minutes, enjoy deep water access, and keep your vessel protected on the 25,000 lb lift just steps from your back door. The home also performed exceptionally well during recent storms, offering added peace of mind. Short-term rentals are permitted, creating outstanding income potential in one of Tampa Bay's most desirable beach communities. Just a short walk to the sugar-sand beaches of the Gulf of Mexico, Brown Park, tennis courts, restaurants, and local favorites, this home offers the rare opportunity to enjoy true barrier island living. Wake up to dolphins in your backyard, spend the day boating, fishing, or at the beach, then enjoy waterfront sunsets from your pool, spa, or rooftop terrace. Despite feeling worlds away, you're only about 5 miles from Clearwater Beach, 20 miles from Downtown St. Petersburg, and approximately 25 miles from Tampa International Airport, providing convenient access to world-class dining, entertainment, professional sports, and international travel while enjoying one of Florida's most coveted coastal lifestyles. Call today for your private tour or to be sent the FULL video walkthrough.
Estimated monthly payment
Estimate only. Taxes use the listing's reported amount where available; insurance is a Florida-average estimate. Your actual payment will vary — run a full calculation or talk to a lender.
Price & listing history228 days on market
- Status: ActiveSep 7, 2026
- Listed$1,989,000Jan 22, 2026
- Price increased$3,700,000
Facts & features
- Property type
- Residential
- Sub type
- Single Family Residence
- Status
- Active
- Days on market
- 228
- Cumulative DOM
- 417
- Subdivision
- Indian Beach Re-Revised 5th Add
- County
- Pinellas
- Year built
- 2004
- Living area
- 4,571 sq ft
- Price/sq ft
- $809
- Building area
- 7,104 sq ft (Public Records)
- Lot size
- 9,013 sq ft
- Lot category
- 0 to less than 1/4
- Flood zone
- AE (12103C0112H)
- Garage
- 5 spaces
- Pool
- Private pool
- Annual taxes
- $24,526 (2024)
- Parcel #
- 06-30-15-42120-000-0030
- MLS #
- TB8467679
Ask about this home
Have a question? Ask the broker directly.
Ryan Solberg answers personally — no call center, no spam. Your question goes straight to him.
Interior Details
- Bedrooms
- 5
- Full bathrooms
- 4
- Flooring
- Carpet, Ceramic Tile, Wood
- Appliances
- Bar Fridge, Built-In Oven, Cooktop, Dishwasher, Disposal, Dryer, Electric Water Heater, Ice Maker, Microwave, Refrigerator, Washer, Water Filtration System, Wine Refrigerator
- Interior features
- Built-in Features, Cathedral Ceiling(s), Ceiling Fans(s), Coffered Ceiling(s), Dry Bar, Eat-in Kitchen, Elevator, Kitchen/Family Room Combo, PrimaryBedroom Upstairs, Smart Home, Solid Wood Cabinets, Split Bedroom, Stone Counters, Thermostat, Walk-In Closet(s), Window Treatments
- Laundry
- Inside
- Stories / Levels
- Three Or More
- Direction faces
- Southwest
- Fireplace
- Yes
Heating & Cooling
- Heating
- Central, Electric
- Cooling
- Central Air, Mini-Split Unit(s)
Parking
- Garage spaces
- 5
- Attached garage
- Yes
HOA & Financial
- Total monthly fees
- None
- Total annual fees
- None
- CDD
- No
- Homestead exemption
- Yes
- Min lease term
- 1-7 Days
- Listing terms
- Cash, Conventional
- Ownership
- Fee Simple
- Available for lease
- Yes
- Lease restrictions
- No
- Additional lease restrictions
- Verify rental restrictions with City of Indian Rocks Beach
- Approval process
- Verify process with City of Indian Rocks Beach
Exterior & Construction
- Exterior features
- Balcony, Hurricane Shutters, Private Mailbox, Rain Gutters
- Construction materials
- Block, Stucco, Frame
- Roof
- Tile
- Foundation
- Slab
- Pool
- Private pool
- Waterfront
- Yes
- Water access
- Yes
- Water view
- Yes
- Road surface
- Paved
Utilities
- Sewer
- Public Sewer
- Water source
- Public
- Utilities
- BB/HS Internet Available, Cable Connected, Electricity Connected, Sewer Connected, Water Connected
Room Details
| Room | Level | Dimensions |
|---|---|---|
| Primary Bedroom | Third | 27x37 |
| Primary Bathroom | Third | 18x14 |
| Bedroom 2 | Third | 17x14 |
| Bedroom 3 | Third | 15x14 |
| Bedroom 4 | Second | 14x14 |
| Bedroom 5 | Second | 14x14 |
| Kitchen | Second | 15x17 |
| Living Room | Second | 18x18 |
| Dining Room | Second | 17x13 |
| Dinette | Second | 9x13 |
| Laundry | Third | 10x7 |
Listing Details
- Listing date
- 2026-01-22
- On market date
- 2026-01-22
- Original list price
- $1,989,000
- Occupant type
- Owner
- MLS area
- 33785 - Indian Rocks Bch/Belleair Bch/Indian Shores
- Listing AOR
- Suncoast Tampa
- Status changed
- 2026-09-07
- Tax legal description
- INDIAN BEACH RE-REVISED 5TH ADD LOT 3
Flood risk
FEMA Special Flood Hazard Area (1% annual-chance / “100-year” floodplain). Flood insurance is generally required by mortgage lenders.
Source: FEMA flood zone reported on the listing. Confirm current designation at FEMA Flood Map Service Center.
Location
Directions
From US 19, head West on East Bay Drive. Take Left at Gulf Blvd, Left on 27th Ave N, Left on Bay Blvd, Right on Harbor Dr, 2nd House on Left
More homes like this
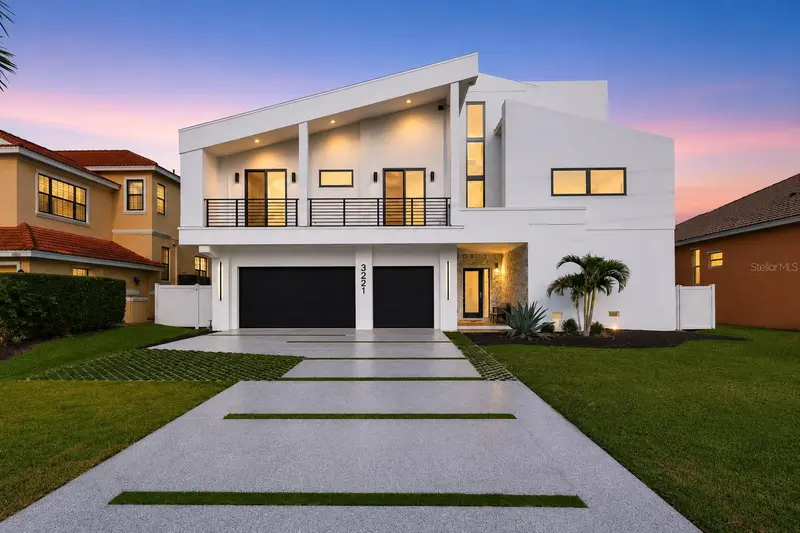
$2,350,000
3221 Gulf Blvd
Belleair Beach, FL 33786
4 bd · 5 ba · 3,994 sqft
Belleair Beach Yacht Club Estates
MLS ID #TB8512574, KELLER WILLIAMS ST PETE REALTY.
Listing provided by Stellar MLS
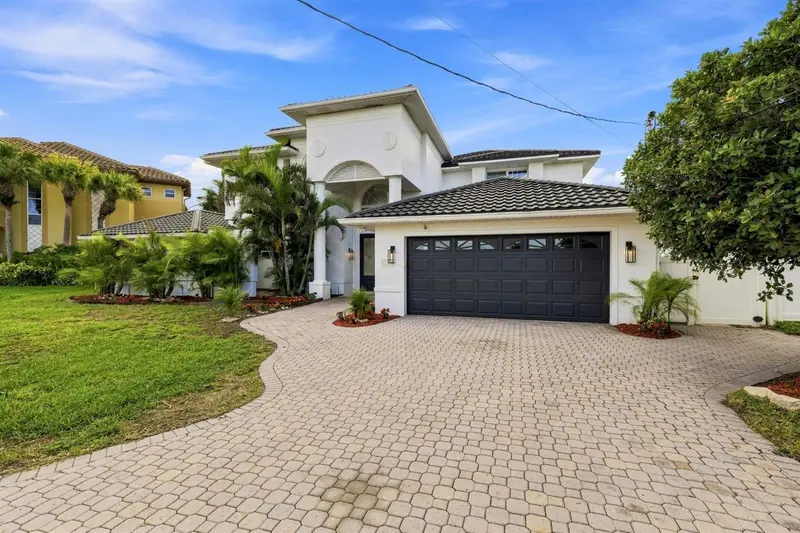
$2,950,000
461 Palm Is Ne
Clearwater Beach, FL 33767
5 bd · 5 ba · 4,558 sqft
Island Estates Of Clearwater Unit 6-B
MLS ID #TB8537798, CENTURY 21 BEGGINS.
Listing provided by Stellar MLS
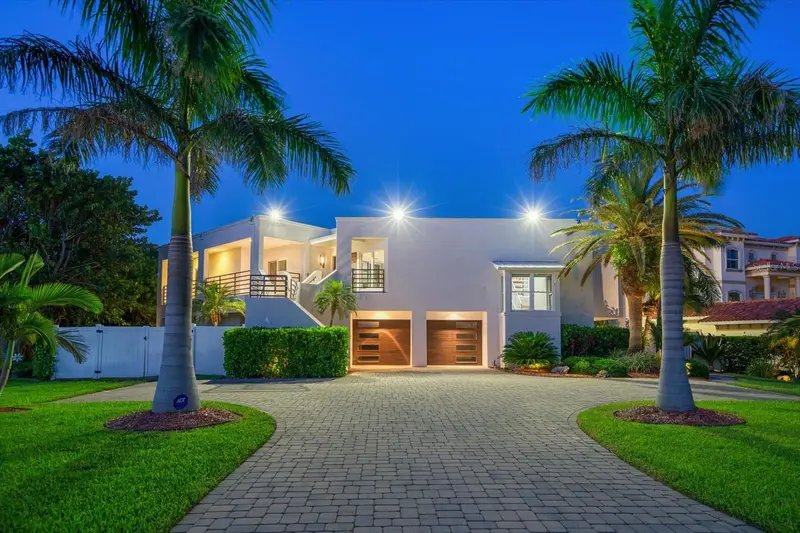
$2,800,000
101 Harrison Ave
Belleair Beach, FL 33786
4 bd · 4 ba · 4,393 sqft
Belleair Beach Yacht Club Estates
MLS ID #TB8523914, PREFERRED PROPERTY ASSOC INC.
Listing provided by Stellar MLS
$5,250,000
1100 Turner St
Clearwater, FL 33756
26 bd · 33 ba · 19,628 sqft
Maranatha Sub
MLS ID #TB8524597, KLEIN & HEUCHAN, INC.
Listing provided by Stellar MLS

Listings courtesy of Stellar MLS as distributed by MLS GRID
IDX information is provided exclusively for consumers’ personal, non-commercial use and may not be used for any purpose other than to identify prospective properties consumers may be interested in purchasing.
Based on information submitted to the MLS GRID as of September 8, 2026 at 2:32 PM ET. All data is obtained from various sources and may not have been verified by broker or MLS GRID. Supplied Open House Information is subject to change without notice. All information should be independently reviewed and verified for accuracy. Properties may or may not be listed by the office/agent presenting the information.
All or a portion of the multiple listing information is provided by Stellar MLS, from a copyrighted compilation of listings. The compilation of listings and each individual listing are © 2026 Stellar MLS. All rights reserved.
Ryan Solberg, Broker · MaxLife Realty LLC · FL License #BK3354351 · Equal Housing Opportunity · Full disclaimer · DMCA