
$357,900
73 Price Lane
Palm Coast, FL 32164
Listing updated: July 22, 2026 at 11:16 AM ET
Listing courtesy of Adams Homes Realty, Inc · Derek Brockdorff · MLS #FC315530 · Active · 850-469-0977Property type
Year built
Lot size
Price / sq ft
HOA dues
Days on market
Garage spaces
Flood zone
About this home
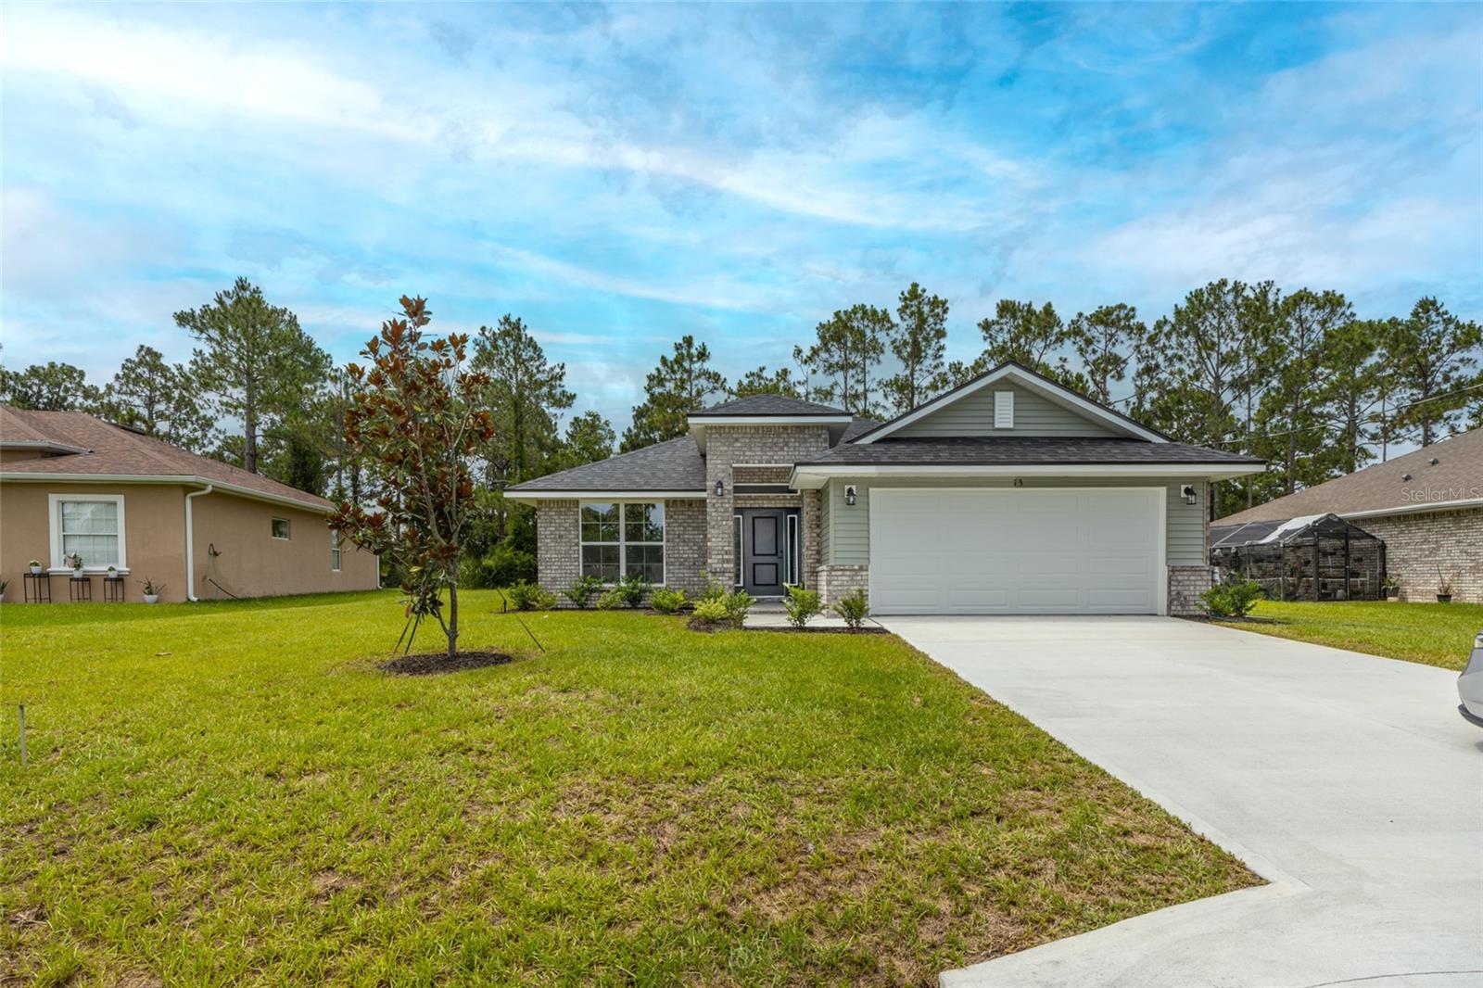
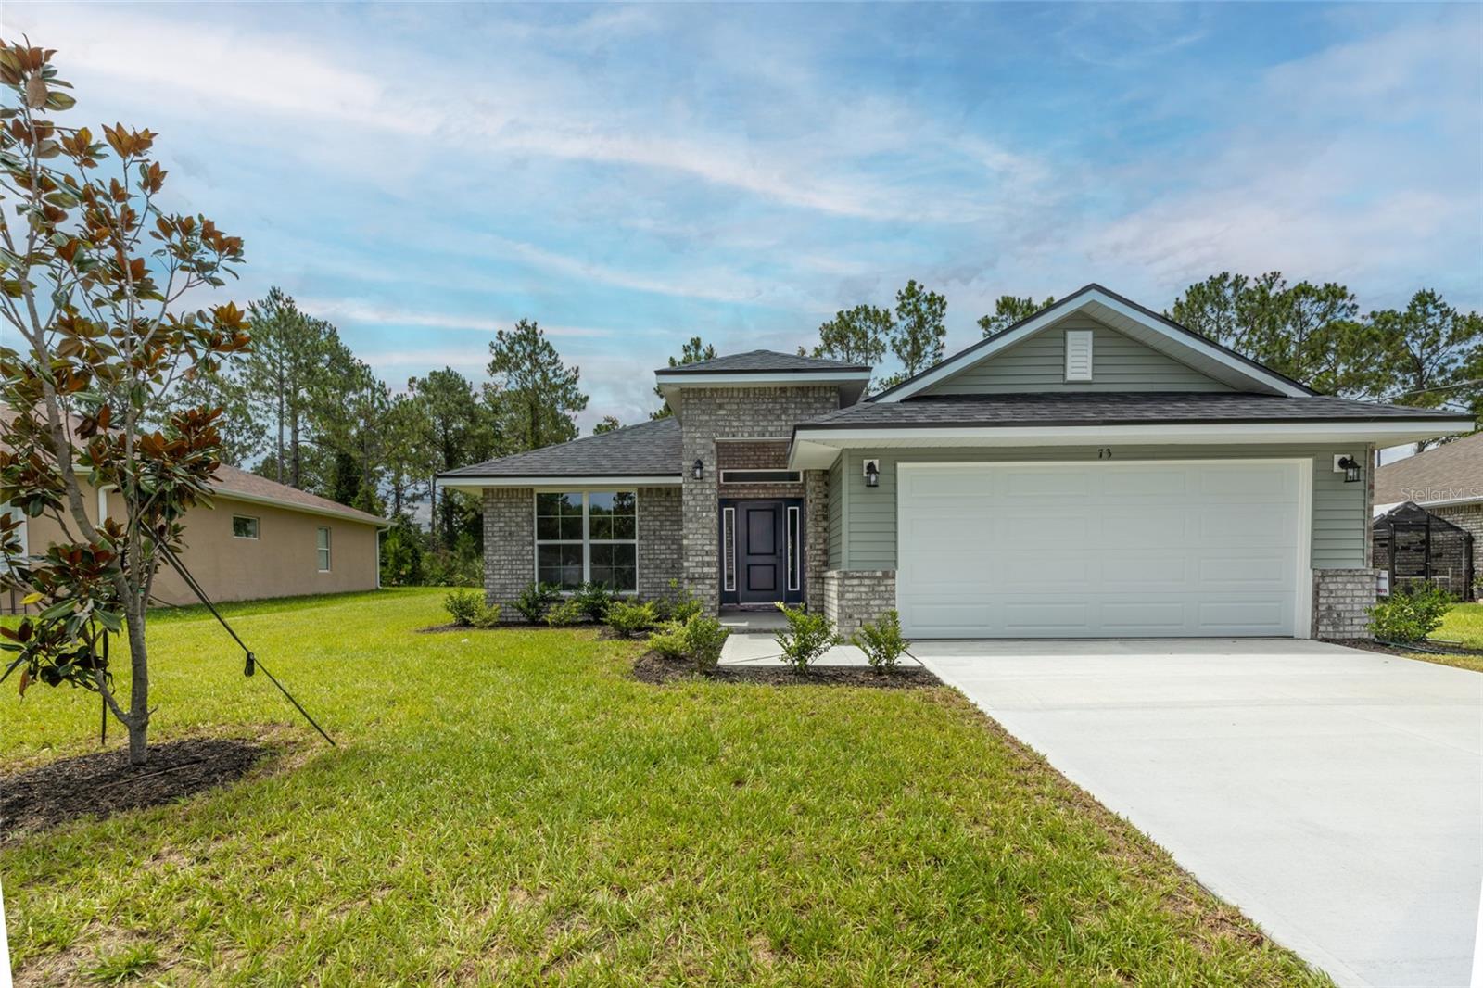
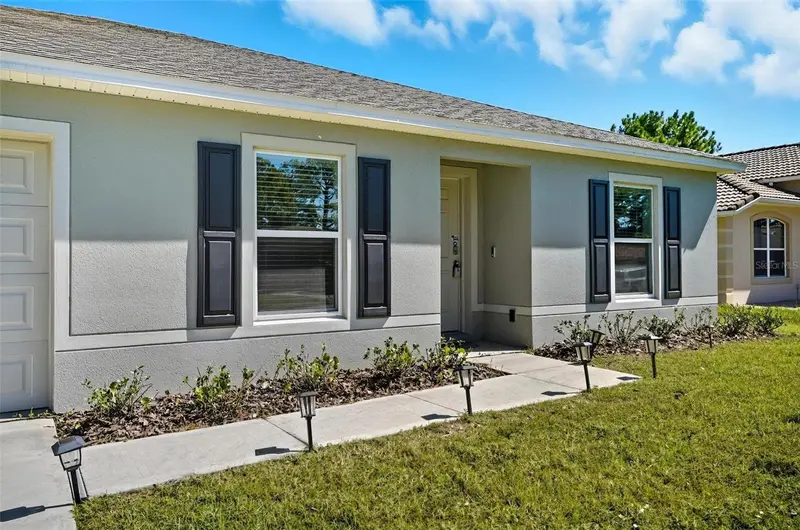
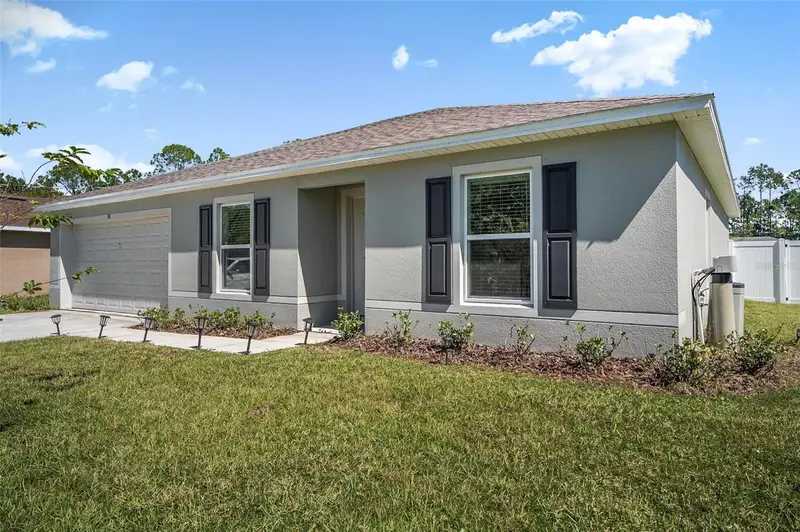
$1,000 escrow deposit and when using one of our lender partners we will pay a portion of closing costs, saving thousands of dollars at the closing table. Welcome to your brand new dream home in beautiful Palm Coast. With NO HOA or CDD, this thoughtfully designed REAL BRICK 1820 floor plan offers the perfect blend of comfort, functionality, and modern style. Boasting 4 spacious bedrooms, 2 full bathrooms, and 1,882 square feet of living space, this home is ideal for anyone looking to enjoy Florida living at its finest. Picture a home that matches where you’re headed — more space, more comfort, and more room to live the life you’ve been planning. Step inside to discover an inviting layout with a seamless flow between the living, dining, and kitchen areas—perfect for entertaining or everyday living. Imagine having a kitchen built for real cooking and real gatherings… a backyard ready for weekend relaxation… or a dedicated room that finally gives your work-from-home setup the space it deserves. The modern kitchen features sleek Quartz countertops, a breakfast nook, and plenty of cabinet space, opening to a large family room that leads out to the backyard. The private owner’s suite offers a peaceful retreat with a walk-in closet and en-suite bath featuring dual vanities and a five foot shower stall with glass door. Three additional bedrooms provide ample space for guests, a home office, or hobbies. Situated in the Belle Terre subdivision in Palm Coast, you’ll enjoy close proximity to local parks, beaches, shopping, dining, and schools. With quality construction and builder’s warranty, you can buy with confidence. When you choose the right home at the right time, you gain more than square footage — you build equity, stability, and the freedom to enjoy each day more fully. Whether you’re looking for your first home, a forever home, or a vacation escape, the 1820 plan is a must-see! Step into a smarter investment and a home that feels like an upgrade to every aspect of your life. Take ownership of your future — and start loving where you live the moment you walk through the door. Schedule your showing today and experience Florida living your way!
Estimated monthly payment
Estimate only. Taxes use the listing's reported amount where available; insurance is a Florida-average estimate. Your actual payment will vary — run a full calculation or talk to a lender.
Price & listing history181 days on market
- Status: ActiveJan 22, 2026
- Listed$343,900Jan 22, 2026
- Price increased$357,900
Facts & features
- Property type
- Residential
- Sub type
- Single Family Residence
- Status
- Active
- Days on market
- 181
- Subdivision
- Palm Coast Sec 24
- County
- Flagler
- Year built
- 2026
- Living area
- 1,882 sq ft
- Price/sq ft
- $190
- Building area
- 2,473 sq ft (Builder)
- Lot size
- 10,019 sq ft
- Lot category
- 0 to less than 1/4
- Flood zone
- X (12035C0139E)
- Garage
- 2 spaces
- Annual taxes
- $945 (2025)
- Parcel #
- 07-11-31-7024-00290-0050
- Zoning
- SFR-3
- MLS #
- FC315530
Ask about this home
Have a question? Ask the broker directly.
Ryan Solberg answers personally — no call center, no spam. Your question goes straight to him.
Interior Details
- Bedrooms
- 4
- Full bathrooms
- 2
- Flooring
- Carpet, Vinyl
- Appliances
- Dishwasher, Disposal, Electric Water Heater, Exhaust Fan, Microwave, Range
- Interior features
- Eat-in Kitchen, High Ceilings, In Wall Pest System, Split Bedroom, Thermostat, Walk-In Closet(s)
- Laundry
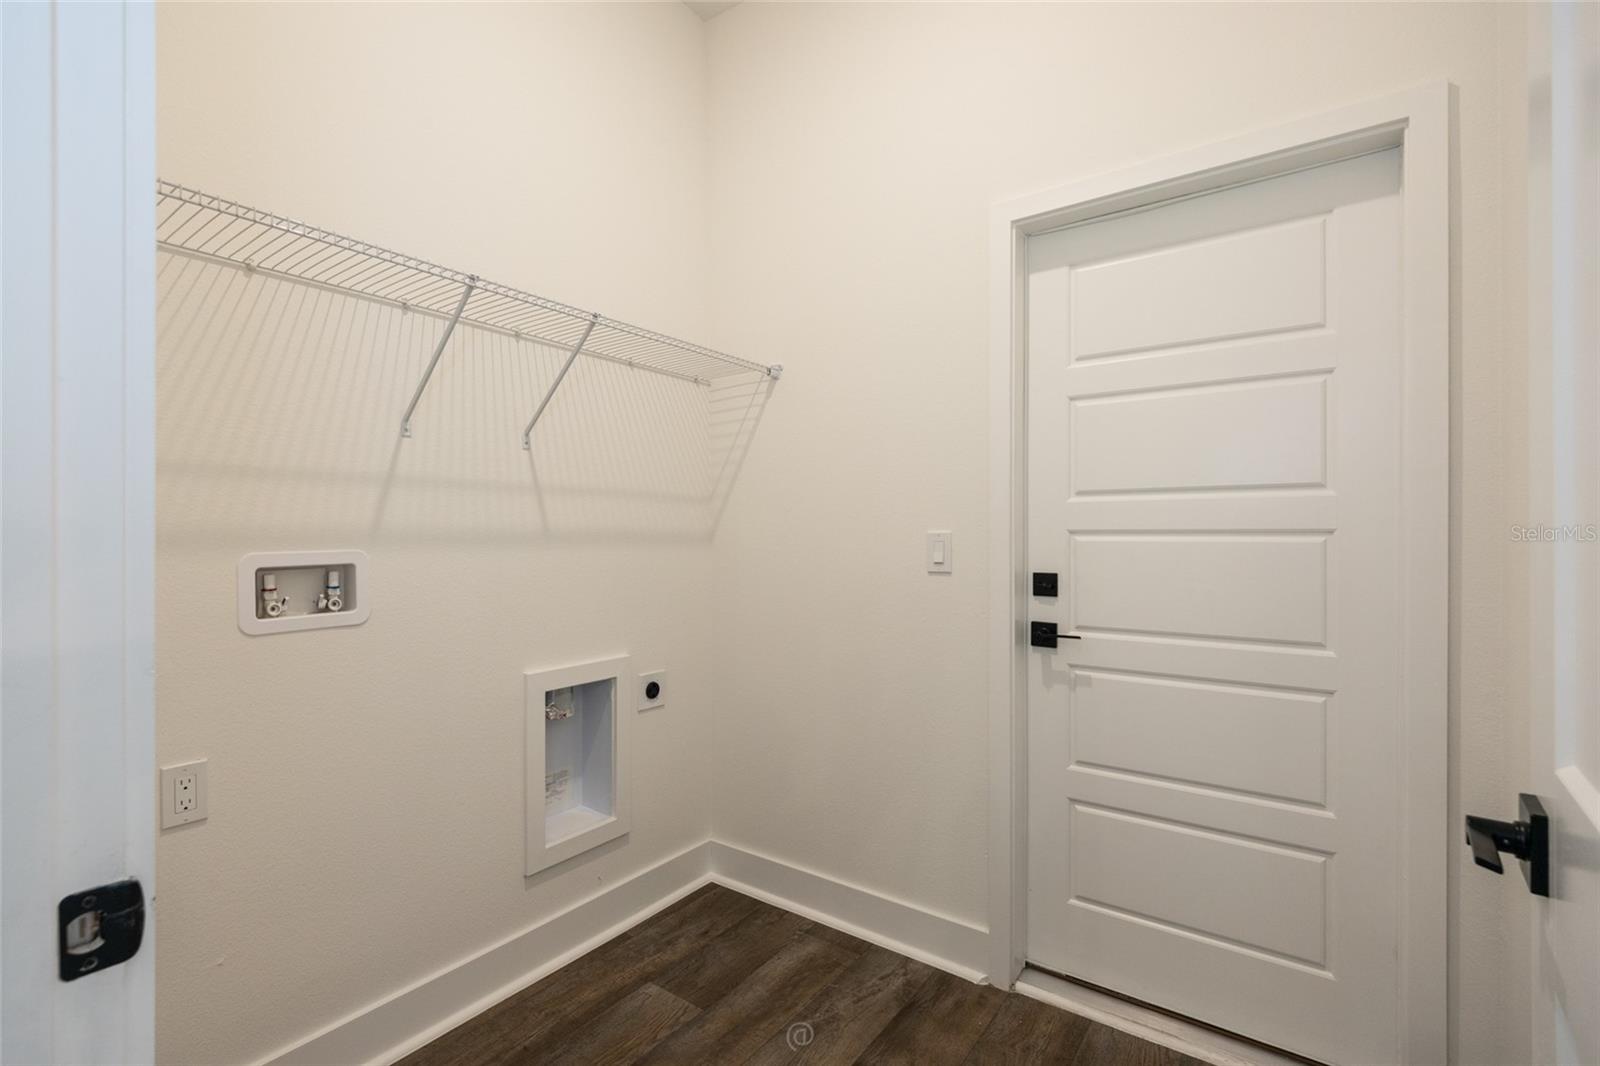
- Laundry Room
- Stories / Levels
- One
- Direction faces
- North
- New construction
- Yes
Heating & Cooling
- Heating
- Central, Electric
- Cooling
- Central Air
Parking
- Garage spaces
- 2
- Attached garage
- Yes
HOA & Financial
- Total monthly fees
- $0/mo
- Total annual fees
- $0
- CDD
- No
- Min lease term
- No Minimum
- Listing terms
- Cash, Conventional, FHA, VA Loan
- Ownership
- Fee Simple
- Available for lease
- Yes
- Lease restrictions
- No
- Additional lease restrictions
- Check with City
Exterior & Construction
- Exterior features
- Lighting
- Construction materials
- Brick, Frame
- Roof
- Shingle
- Foundation
- Slab
- Road surface
- Paved
Utilities
- Sewer
- Public Sewer
- Water source
- None
- Utilities
- BB/HS Internet Available, Cable Available, Electricity Connected, Phone Available, Public, Sewer Connected, Water Connected
Community
- Pets allowed
- Yes
Schools
Letter grades: Florida DOE 2024–25 school grades (Orange, Seminole, Lake, Osceola, Brevard). Assigned schools from the listing agent — verify enrollment with the district.
Room Details
| Room | Level | Dimensions |
|---|---|---|
| Foyer | First | |
| Bedroom 4 | First | |
| Dining Room | First | |
| Bedroom 3 | First | |
| Bathroom 2 | First | |
| Bedroom 2 | First | |
| Great Room | First | |
| Primary Bedroom | First | |
| Primary Bathroom | First | |
| Kitchen | First | |
| Laundry | First |
Listing Details
- Listing date
- 2026-01-22
- On market date
- 2026-01-22
- Original list price
- $343,900
- Occupant type
- Vacant
- MLS area
- 32164 - Palm Coast
- Listing AOR
- Orlando Regional
- Home warranty
- Yes
- Status changed
- 2026-01-22
- Tax legal description
- PALM COAST SEC 24 BL 29 LT 5 OR 189 PG 403 OR 357 PG 223 OR 553 PG 1539 OR 571 PG 126
Flood risk
Minimal-risk area outside the mapped floodplain. Flood insurance is optional and typically low-cost.
Source: FEMA flood zone reported on the listing. Confirm current designation at FEMA Flood Map Service Center.
Location
Directions
I-95 to Palm Coast Parkway West. Turn left on Belle Terre Pkwy Turn left on Whiteview Pkwy Turn right on Price Ln GPS directions accurate
More homes like this
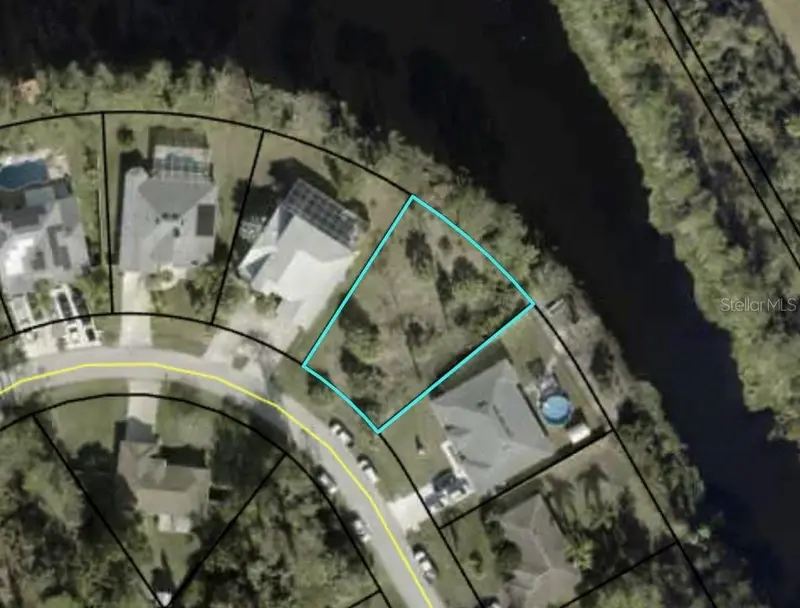
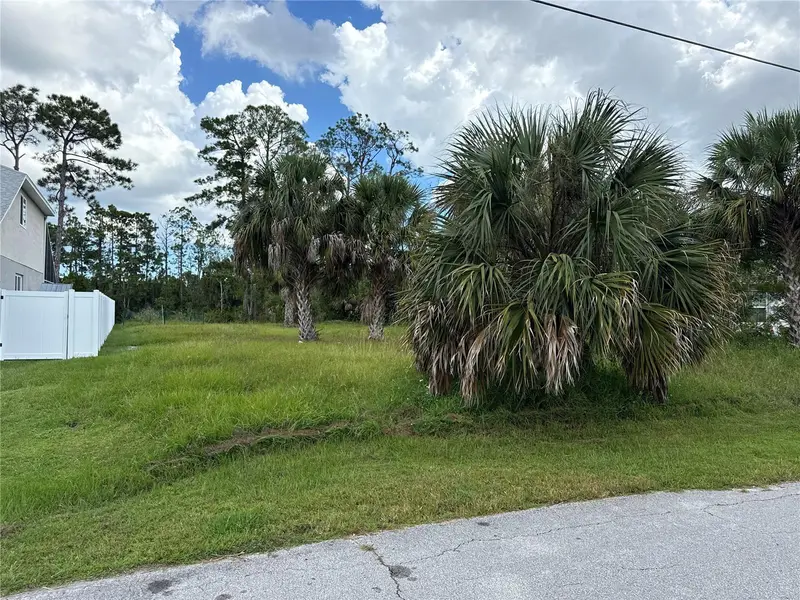
$74,500
67 Presidential Ln
Palm Coast, FL 32164
0.23 acres
Palm Coast Sec 24
MLS ID #FC313011, TAKE ACTION PROPERTIES, LLC.
Listing provided by Stellar MLS
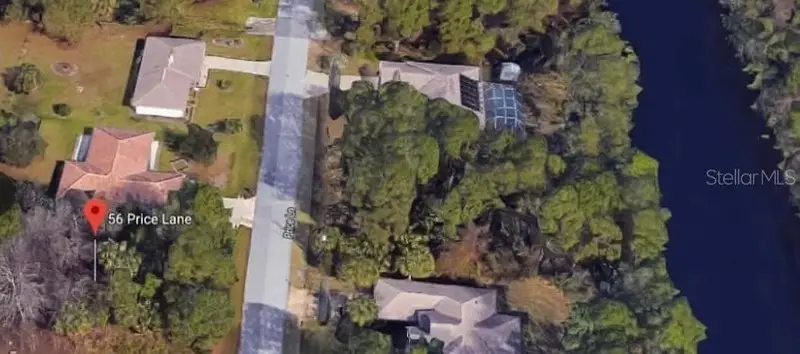
$78,000
56 Price Ln
Palm Coast, FL 32164
0.23 acres
Palm Coast Sec 24
MLS ID #FC316953, 1ST GLOBAL REALTY, LLC.
Listing provided by Stellar MLS
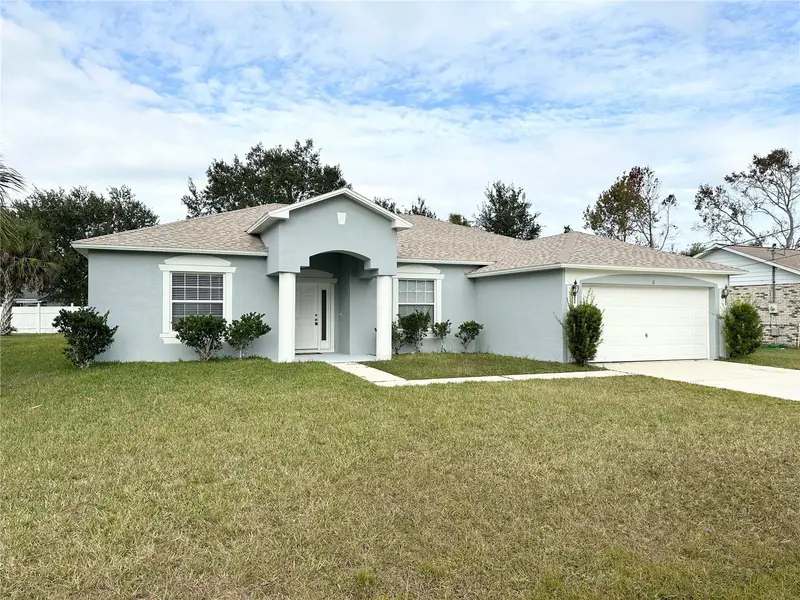
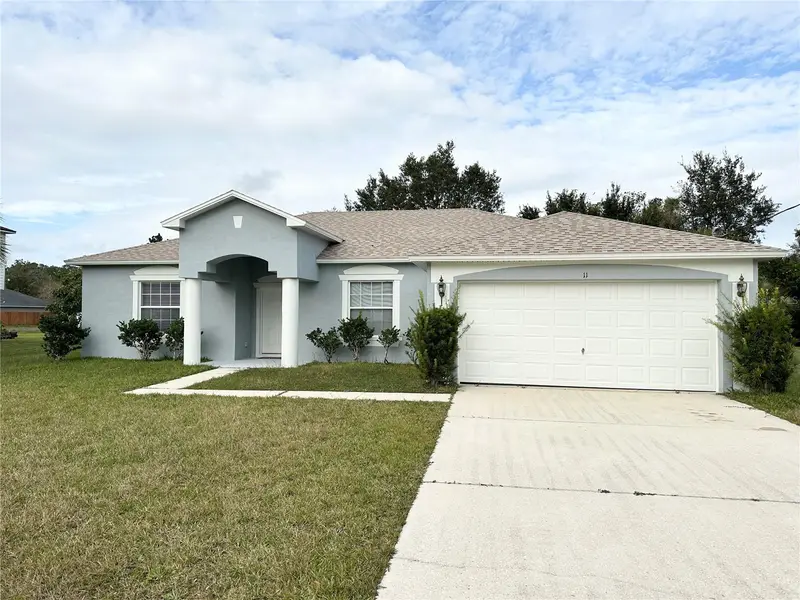
$299,900
11 Praver Ln
Palm Coast, FL 32164
3 bd · 2 ba · 1,840 sqft
Palm Coast Sec 24
MLS ID #FC315835, 1ST POINT REALTY OF FL INC.
Listing provided by Stellar MLS
$310,000
38 Pretoria Ln
Palm Coast, FL 32164
3 bd · 2 ba · 1,552 sqft
Palm Coast Sec 24
MLS ID #FC312942, BEACHES WITHIN REACHES REALTY.
Listing provided by Stellar MLS

Listings courtesy of Stellar MLS as distributed by MLS GRID
IDX information is provided exclusively for consumers’ personal, non-commercial use and may not be used for any purpose other than to identify prospective properties consumers may be interested in purchasing.
Based on information submitted to the MLS GRID as of July 22, 2026 at 11:16 AM ET. All data is obtained from various sources and may not have been verified by broker or MLS GRID. Supplied Open House Information is subject to change without notice. All information should be independently reviewed and verified for accuracy. Properties may or may not be listed by the office/agent presenting the information.
All or a portion of the multiple listing information is provided by Stellar MLS, from a copyrighted compilation of listings. The compilation of listings and each individual listing are © 2026 Stellar MLS. All rights reserved.
Ryan Solberg, Broker · MaxLife Realty LLC · FL License #BK3354351 · Equal Housing Opportunity · Full disclaimer · DMCA