



$369,900
34 Presidential Lane
Palm Coast, FL 32164
Listing updated: July 24, 2026 at 8:04 PM ET
Listing courtesy of Lgi Realty- Florida, Llc · Gayle Van Wagenen · MLS #TB8532652 · Active · 904-449-3938Property type
Year built
Lot size
Price / sq ft
HOA dues
Days on market
Garage spaces
Flood zone
About this home
Welcome to the Caprice by LGI Homes, located in the Pine Grove neighborhood of Palm Coast. This new construction home offers 5 bedrooms, 3 full bathrooms, and an attached 2-car garage. As you pull up, you’ll notice the clean curb appeal and inviting entry. Step inside to a light-filled layout with an open living and dining space that flows easily together while still feeling defined. The kitchen sits at the center of the home and overlooks the main living area, making it ideal for everyday living and entertaining. It features a large island, plenty of cabinetry, and ample counter space, with the dining area just off to the side for easy connection. The primary suite offers privacy with a spacious walk-in closet and an en-suite bathroom complete with a dual sink vanity and walk-in shower. The additional bedrooms are well-sized and versatile, with two full bathrooms conveniently located throughout the home. Out back, enjoy a covered patio overlooking the backyard with room to make it your own. Located in the heart of Palm Coast, you’re just minutes to shopping, dining, schools, and a short drive to the beach.
Estimated monthly payment
Estimate only. Taxes use the listing's reported amount where available; insurance is a Florida-average estimate. Your actual payment will vary — run a full calculation or talk to a lender.
Price & listing history0 days on market
- Status: ActiveJul 24, 2026
- Listed$369,900Jul 24, 2026
- Price increased$369,900
Facts & features
- Property type
- Residential
- Sub type
- Single Family Residence
- Status
- Active
- Days on market
- 0
- Cumulative DOM
- 377
- Subdivision
- Palm Coast Sec 24
- County
- Flagler
- Year built
- 2024
- Living area
- 1,980 sq ft
- Price/sq ft
- $187
- Building area
- 2,523 sq ft (Builder)
- Lot size
- 10,498 sq ft
- Lot category
- 0 to less than 1/4
- Flood zone
- X
- Garage
- 2 spaces
- Annual taxes
- $5,196 (2025)
- Parcel #
- 07-11-31-7024-00370-0210
- Zoning
- RESI
- MLS #
- TB8532652
Ask about this home
Have a question? Ask the broker directly.
Ryan Solberg answers personally — no call center, no spam. Your question goes straight to him.
Interior Details
- Bedrooms
- 5
- Full bathrooms
- 3
- Flooring
- Carpet, Luxury Vinyl
- Appliances
- Cooktop, Dishwasher, Disposal, Electric Water Heater, Exhaust Fan, Freezer, Microwave, Range, Refrigerator
- Interior features
- Ceiling Fans(s), In Wall Pest System, Kitchen/Family Room Combo, Living Room/Dining Room Combo, Open Floorplan, Pest Guard System, Primary Bedroom Main Floor, Split Bedroom, Thermostat, Vaulted Ceiling(s), Walk-In Closet(s)
- Laundry
- Electric Dryer Hookup, Washer Hookup
- Stories / Levels
- One
- Direction faces
- West
- New construction
- Yes
Heating & Cooling
- Heating
- Central
- Cooling
- Central Air
Parking
- Garage spaces
- 2
- Attached garage
- Yes
HOA & Financial
- Total monthly fees
- $0/mo
- Total annual fees
- $0
- CDD
- No
- Listing terms
- Cash, Conventional, FHA, USDA Loan, VA Loan
- Ownership
- Co-op
- Available for lease
- No
Exterior & Construction
- Construction materials
- HardiPlank Type, Frame
- Roof
- Shingle
- Foundation
- Slab
- Road surface
- Paved
Utilities
- Sewer
- Public Sewer
- Water source
- Public
- Utilities
- Cable Available, Electricity Connected, Sewer Connected, Water Connected
Room Details
| Room | Level | Dimensions |
|---|---|---|
| Kitchen | First | 14x17 |
| Dining Room | First | 8x8 |
| Living Room | First | 16x20 |
| Primary Bedroom | First | 14x14 |
| Primary Bathroom | First | 14x9 |
| Bedroom 2 | First | 11x11 |
| Bedroom 3 | First | 14x10 |
| Bedroom 4 | First | 11x10 |
| Bedroom 5 | First | 10x10 |
| Bathroom 2 | First | 10x5 |
| Bathroom 3 | First | 11x6 |
| Utility Room | First | 6x7 |
Listing Details
- Listing date
- 2026-07-24
- On market date
- 2026-07-24
- Original list price
- $369,900
- Occupant type
- Vacant
- MLS area
- 32164 - Palm Coast
- Listing AOR
- Suncoast Tampa
- Status changed
- 2026-07-24
- Tax legal description
- PALM COAST SECTION 24 BLOCK 00037 LOT 0021 SUBDIVISION COMPLETION YEAR 1980 OR 212 PG 622 OR 755 PG 649 OR 1635 PG 1639
Flood risk
Minimal-risk area outside the mapped floodplain. Flood insurance is optional and typically low-cost.
Source: FEMA flood zone reported on the listing. Confirm current designation at FEMA Flood Map Service Center.
Location
Directions
From I-95, take Exit 289 for Palm Coast Parkway and head west. Turn left onto Belle Terre Parkway. Turn right onto Royal Palms Parkway. Turn left onto Presidential Lane. The home will be on the left at 34 Presidential Lane.
More homes like this
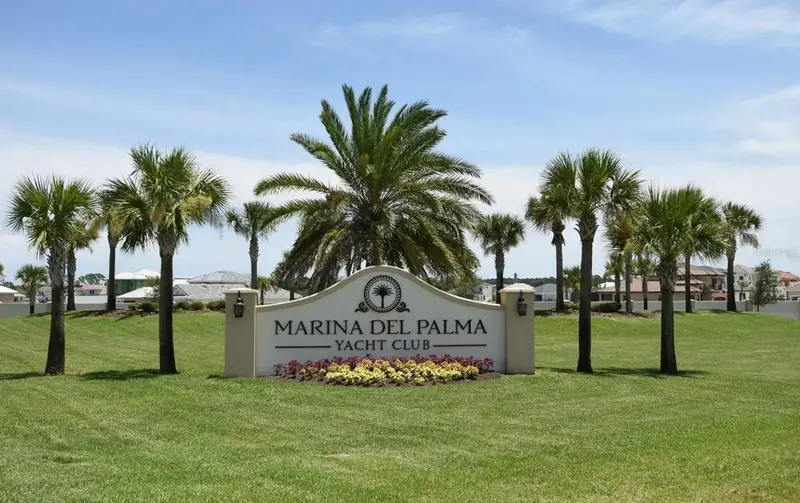
$159,000
4 Menorca Way
Palm Coast, FL 32137
0.14 acres
Marina Del Palma
MLS ID #FC320104, BETTER HMS & GARDENS RE SYNERG.
Listing provided by Stellar MLS
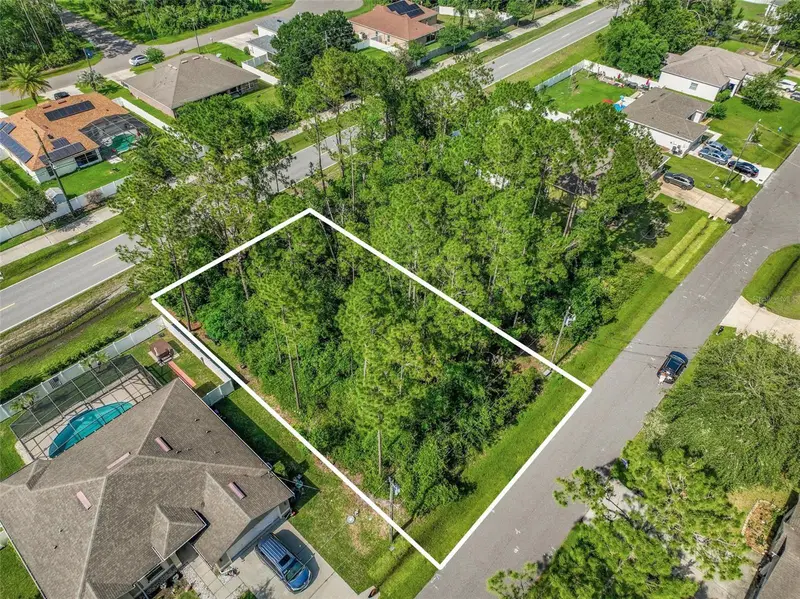
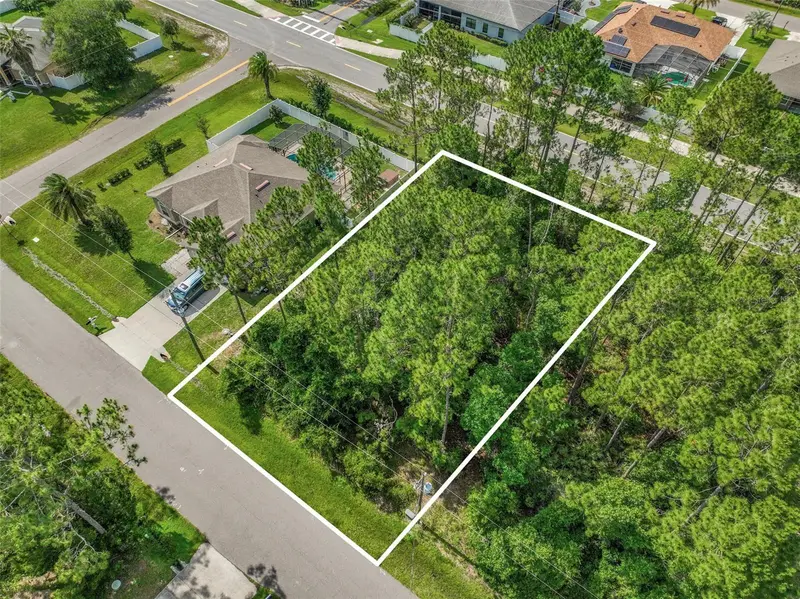
$68,500
3 Kathryn Pl
Palm Coast, FL 32164
0.23 acres
Palm Coast Sec 65
MLS ID #FC319070, COASTAL GATEWAY REAL ESTATE GR.
Listing provided by Stellar MLS
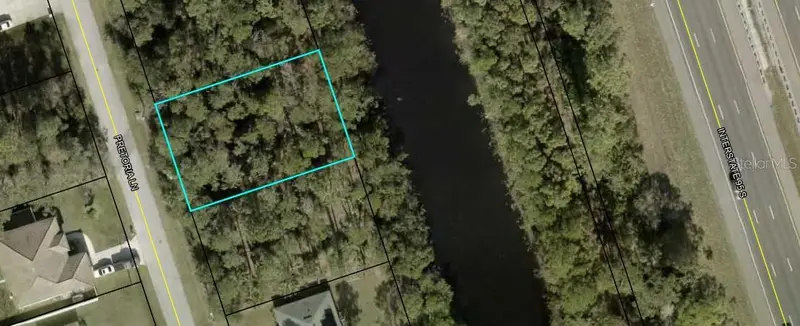
$73,000
17 Pretoria Ln
Palm Coast, FL 32164
0.23 acres
Palm Coast Sec 24
MLS ID #FC320194, JIM OWNBY REALTY, INC..
Listing provided by Stellar MLS
$282,000
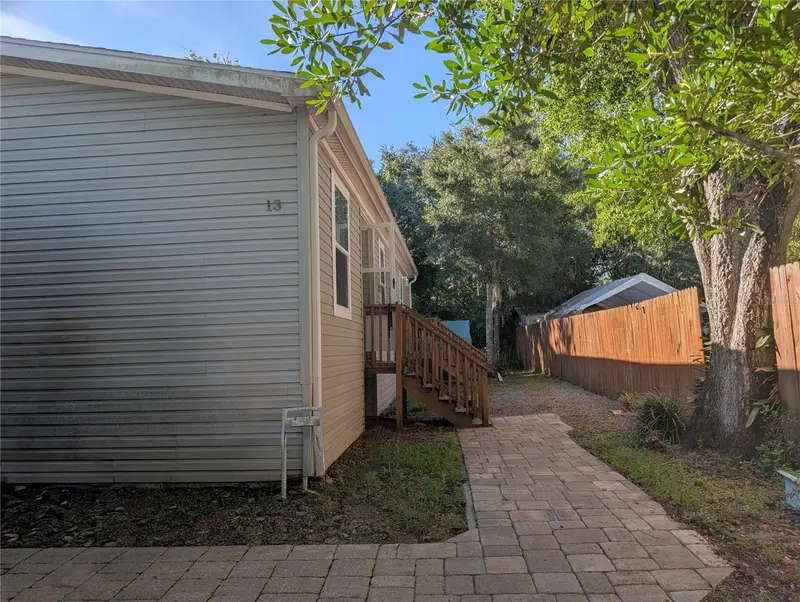
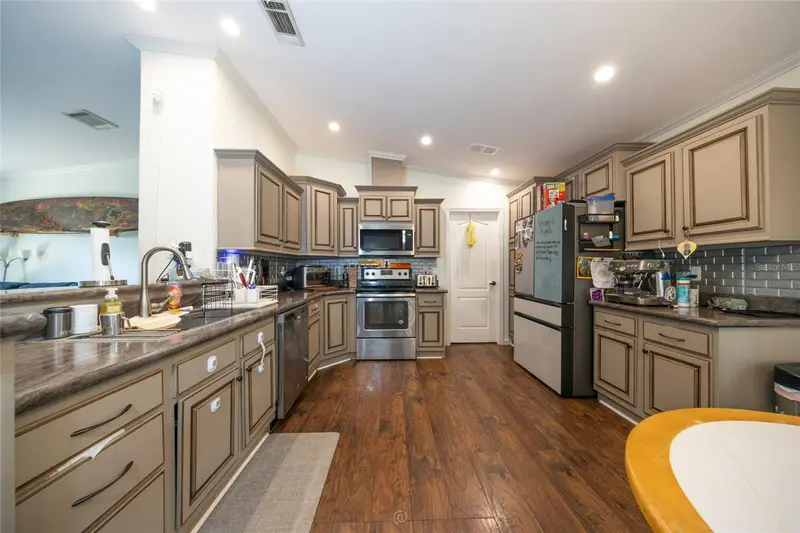
13 Magnolia Rd
Palm Coast, FL 32137
3 bd · 2 ba · 1,408 sqft
Property Appraisers Sub 279
MLS ID #FC318972, LPT REALTY LLC (PALM COAST).
Listing provided by Stellar MLS

Listings courtesy of Stellar MLS as distributed by MLS GRID
IDX information is provided exclusively for consumers’ personal, non-commercial use and may not be used for any purpose other than to identify prospective properties consumers may be interested in purchasing.
Based on information submitted to the MLS GRID as of July 24, 2026 at 8:04 PM ET. All data is obtained from various sources and may not have been verified by broker or MLS GRID. Supplied Open House Information is subject to change without notice. All information should be independently reviewed and verified for accuracy. Properties may or may not be listed by the office/agent presenting the information.
All or a portion of the multiple listing information is provided by Stellar MLS, from a copyrighted compilation of listings. The compilation of listings and each individual listing are © 2026 Stellar MLS. All rights reserved.
Ryan Solberg, Broker · MaxLife Realty LLC · FL License #BK3354351 · Equal Housing Opportunity · Full disclaimer · DMCA