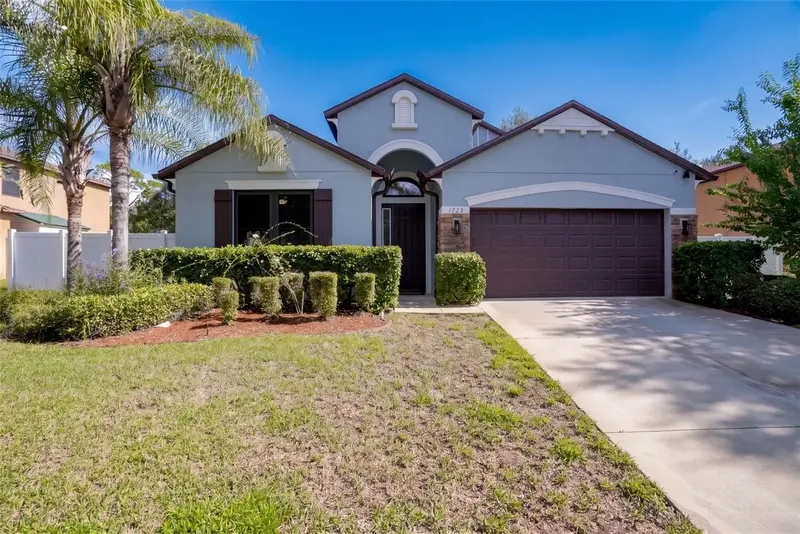

$360,000
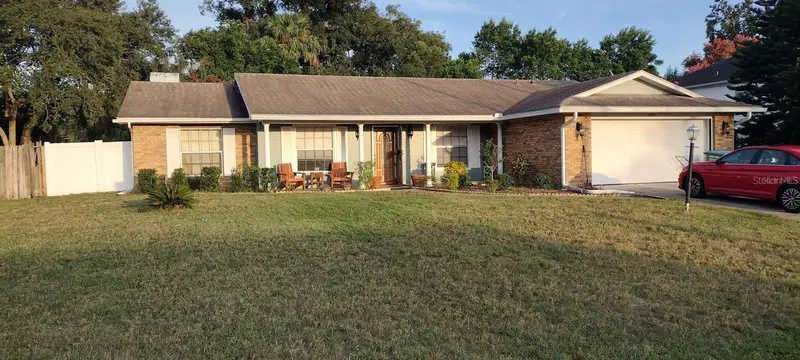
1773 Waterside Oaks DriveOrange City, FL 32763
Listing updated: October 20, 2026 at 1:03 PM ET
Listing courtesy of Lpt Realty, Llc · Dannie Ghazal · MLS #G5119001 · Active · 877-366-2213Property type
Year built
Lot size
Price / sq ft
HOA dues
Days on market
Garage spaces
Flood zone
About this home
Low bills, big updates, move-in ready. This immaculate Orange City home pairs major recent upgrades with real monthly savings. The solar system will be paid off at closing, so it?s yours free and clear! The big-ticket items are already done: new roof (2025), 12 new windows (2025) and HVAC (2024). Inside, the kitchen features granite countertops and 42-inch cabinets. Clean water comes standard, with a water softener, a whole-home filtration system and reverse osmosis drinking water. The home is also set up as a smart home through Home Assistant, so you can control it all from your phone. Outside, the generous yard has plenty of room to relax and play, plus a raised garden bed ready for fresh herbs and vegetables. Updated, efficient and meticulously cared for, 1773 Waterside Oaks Drive is ready for its next owner! This home can be purchased with NO MONEY DOWN or NO INCOME VERIFICATION
Estimated monthly payment
Estimate only. Taxes use the listing's reported amount where available; insurance is a Florida-average estimate. Your actual payment will vary — run a full calculation or talk to a lender.
Price & listing history4 days on market
- Status: ActiveOct 16, 2026
- Listed$360,000Oct 16, 2026
Property Documents
Documents the listing agent has made public for this property. Free to view and download.
Facts & features
- Property type
- Residential
- Sub type
- Single Family Residence
- Status
- Active
- Days on market
- 4
- Subdivision
- Oakhurst Golf Estates
- County
- Volusia
- Year built
- 2013
- Living area
- 1,857 sq ft
- Price/sq ft
- $194
- Building area
- 2,440 sq ft (Public Records)
- Lot size
- 10,400 sq ft
- Lot category
- 0 to less than 1/4
- Flood zone
- X (12127C0610J)
- Garage
- 2 spaces
- Annual taxes
- $2,808 (2025)
- Parcel #
- 8012-06-00-0090
- Zoning
- R1
- MLS #
- G5119001
Ask about this home
Have a question? Ask the broker directly.
Ryan Solberg answers personally — no call center, no spam. Your question goes straight to him.
Interior Details
- Bedrooms
- 4
- Full bathrooms
- 2
- Flooring
- Carpet, Ceramic Tile
- Appliances
- Cooktop, Dishwasher, Disposal, Electric Water Heater, Microwave, Range Hood, Refrigerator
- Interior features
- Ceiling Fans(s), High Ceilings, Open Floorplan, Smart Home, Stone Counters
- Laundry
- Electric Dryer Hookup, Inside, Laundry Room, Washer Hookup
- Stories / Levels
- One
- Direction faces
- East
Heating & Cooling
- Heating
- Central
- Cooling
- Central Air
Parking
- Garage spaces
- 2
- Attached garage
- Yes
- Parking features
- Driveway
HOA & Financial
- HOA fee
- $466 / Quarterly
- Monthly HOA
- $155/mo
- Total monthly fees
- $311/mo
- Total annual fees
- $3,728
- HOA name
- Nathalie Hernandez
- CDD
- No
- Homestead exemption
- Yes
- Min lease term
- No Minimum
- Ownership
- Fee Simple
- Available for lease
- Yes
- Lease restrictions
- No
Exterior & Construction
- Exterior features
- Private Yard, Sidewalk
- Construction materials
- Block
- Roof
- Shingle
- Foundation
- Slab
- Road surface
- Asphalt
Utilities
- Sewer
- Public Sewer
- Water source
- None, Public
- Utilities
- BB/HS Internet Available, Electricity Available, Public, Sewer Connected, Water Available
Community
- Pets allowed
- Yes
Room Details
| Room | Level | Dimensions |
|---|---|---|
| Kitchen | 12x14 | |
| Living Room | 20x16 | |
| Primary Bedroom | 12x16 | |
| Bedroom 2 | 11x10 | |
| Bedroom 3 | 11.5x11 | |
| Bedroom 4 | 8x8 |
Listing Details
- Listing date
- 2026-10-10
- On market date
- 2026-10-16
- Original list price
- $360,000
- Occupant type
- Owner
- MLS area
- 32763 - Orange City
- Listing AOR
- Lake and Sumter
- Status changed
- 2026-10-16
- Tax legal description
- LOT 9 OAK HURST GOLF ESTATES MB 51 PGS 59-67 INC PER OR 6187 PG 0500 PER OR 6732 PG 4716 PER OR 7003 PGS 1707-1708 PER OR 7455 PG 0471 PER OR 7478 PG 3439
Flood risk
Minimal-risk area outside the mapped floodplain. Flood insurance is optional and typically low-cost.
Source: FEMA flood zone reported on the listing. Confirm current designation at FEMA Flood Map Service Center.
Location
Directions
I-4 to exit 111B Saxon Blvd. Right @ Veterans Memorial Pkwy. Community two miles on right.
More homes like this
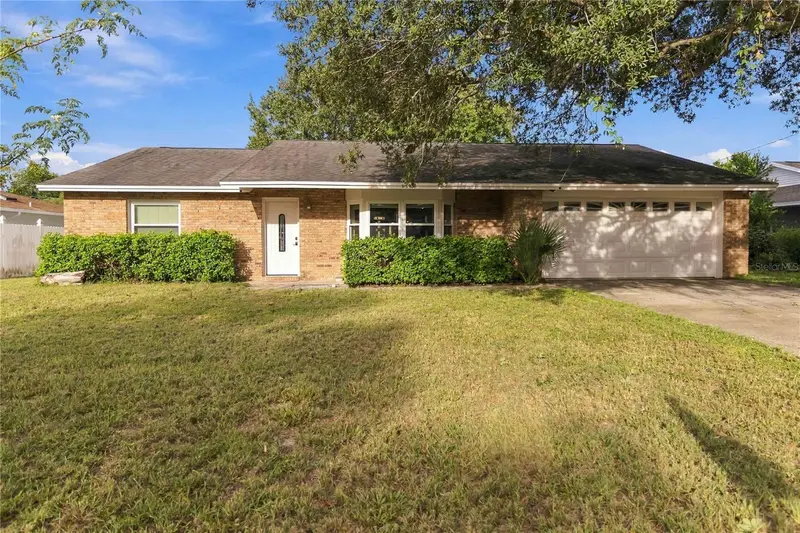
$284,000
550 Murphy Ave
Deltona, FL 32725
3 bd · 2 ba · 1,735 sqft
Deltona Lakes Unit 05
MLS ID #O6445823, SOVERA REALTY GROUP, LLC.
Listing provided by Stellar MLS
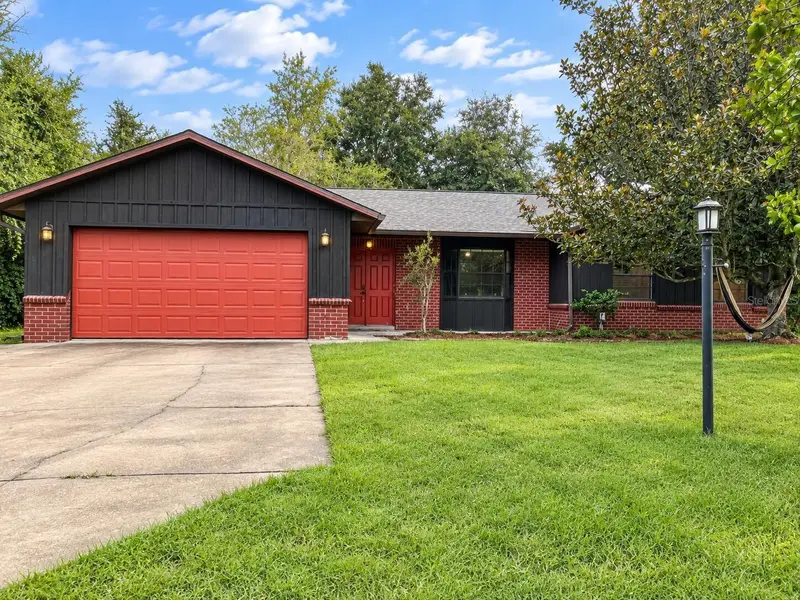
$349,999
1435 June Ct
Deltona, FL 32725
3 bd · 2 ba · 1,613 sqft
Deltona Lakes Unit 9
MLS ID #O6451283, BEYCOME OF FLORIDA LLC.
Listing provided by Stellar MLS
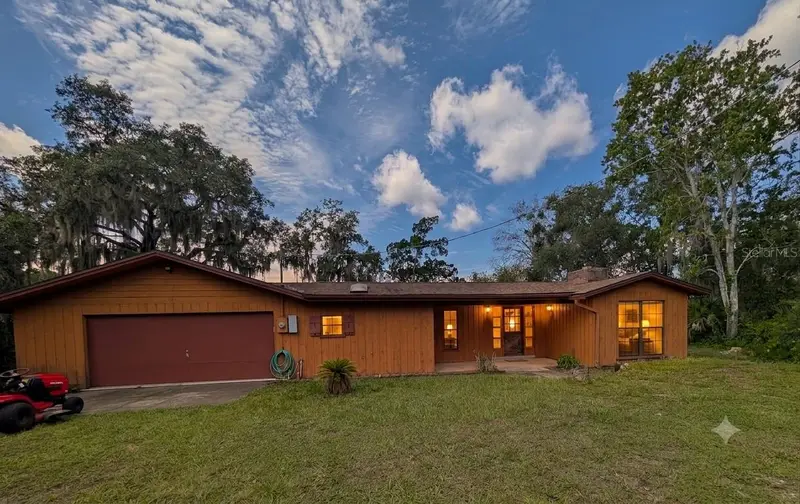
$379,000
348 Mitnik Dr
Deltona, FL 32738
2 bd · 3 ba · 1,711 sqft
Land Of Lakes
MLS ID #V4950789, ST JOHNS REALTY COMPANY.
Listing provided by Stellar MLS
$316,900
2091 Oldham Ave
Deltona, FL 32725
3 bd · 2 ba · 1,620 sqft
Deltona Lakes Unit 69
MLS ID #O6439786, PREMIUM PROPERTIES R.E SERVICE.
Listing provided by Stellar MLS

Listings courtesy of Stellar MLS as distributed by MLS GRID
IDX information is provided exclusively for consumers’ personal, non-commercial use and may not be used for any purpose other than to identify prospective properties consumers may be interested in purchasing.
Based on information submitted to the MLS GRID as of October 20, 2026 at 1:03 PM ET. All data is obtained from various sources and may not have been verified by broker or MLS GRID. Supplied Open House Information is subject to change without notice. All information should be independently reviewed and verified for accuracy. Properties may or may not be listed by the office/agent presenting the information.
All or a portion of the multiple listing information is provided by Stellar MLS, from a copyrighted compilation of listings. The compilation of listings and each individual listing are © 2026 Stellar MLS. All rights reserved.
Ryan Solberg, Broker · MaxLife Realty LLC · FL License #BK3354351 · Equal Housing Opportunity · Full disclaimer · DMCA