



$1,149,000
3317 Napoleon AvenueTampa, FL 33611
Listing updated: October 30, 2026 at 9:43 AM ET
Listing courtesy of Miriam Hurtado Real Estate Group · Miriam Hurtado · MLS #TB8467353 · Active · 619-886-1636Property type
Year built
Lot size
Price / sq ft
HOA dues
Days on market
Garage spaces
Flood zone
About this home
BACK ON THE MARKET—CONTEMPORARY SOUTH TAMPA LUXURY WITH RENTAL INCOME ALREADY IN PLACE. Located at 3317 W Napoleon Ave, this recently built residence combines distinctive architecture, refined interiors, and concrete block construction on both levels. Currently tenant-occupied, with the lease in effect through 2028, the property offers an opportunity to acquire a luxury home with an established tenancy in South Tampa. Inside, an open-concept layout connects the kitchen, dining, and living areas, creating an inviting setting for everyday living and entertaining. Hardwood flooring and carefully selected finishes complement the home’s modern design. The gourmet kitchen anchors the main living space with custom solid wood cabinetry, premium stainless steel appliances, elegant countertops, and an oversized island with breakfast bar seating. Four spacious bedrooms and a versatile flex room provide a thoughtful balance of privacy and functionality, with additional space for a home office, media room, fitness area, or creative studio. The primary suite offers a relaxing retreat with private balcony access, dual walk-in closets, and a beautifully appointed ensuite bathroom. A covered lanai extends the living space outdoors, overlooking a generous backyard on an approximately 0.20-acre lot. The outdoor area offers room to envision a personalized retreat, with potential for a
Estimated monthly payment
Estimate only. Taxes use the listing's reported amount where available; insurance is a Florida-average estimate. Your actual payment will vary — run a full calculation or talk to a lender.
Price & listing history136 days on market
- Status: ActiveOct 30, 2026
- Listed$1,180,000Jan 23, 2026
- Price reduced$1,149,000
Property Documents
Documents the listing agent has made public for this property. Free to view and download.
Facts & features
- Property type
- Residential
- Sub type
- Single Family Residence
- Status
- Active
- Days on market
- 136
- Subdivision
- Crescent Park
- County
- Hillsborough
- Year built
- 2025
- Living area
- 3,550 sq ft
- Price/sq ft
- $324
- Lot size
- 6,325 sq ft
- Lot category
- 0 to less than 1/4
- Flood zone
- X AE (12057C0457J)
- Garage
- 2 spaces
- Annual taxes
- $2,189 (2025)
- Parcel #
- A-15-30-18-41O-000002-00007.0
- Zoning
- RS-60
- MLS #
- TB8467353
Ask about this home
Have a question? Ask the broker directly.
Ryan Solberg answers personally — no call center, no spam. Your question goes straight to him.
Interior Details
- Bedrooms
- 4
- Full bathrooms
- 4
- Half bathrooms
- 1
- Flooring
- Vinyl
- Appliances
- Built-In Oven, Dishwasher, Electric Water Heater, Microwave, Range, Refrigerator
- Interior features
- Ceiling Fans(s), High Ceilings, In Wall Pest System, Living Room/Dining Room Combo, Open Floorplan, PrimaryBedroom Upstairs, Thermostat, Walk-In Closet(s)
- Laundry
- Laundry Room
- Stories / Levels
- Two
- Direction faces
- South
- New construction
- Yes
Heating & Cooling
- Heating
- Central
- Cooling
- Central Air
Parking
- Garage spaces
- 2
- Attached garage
- Yes
HOA & Financial
- Total monthly fees
- None
- Total annual fees
- None
- CDD
- No
- Min lease term
- 1-7 Days
- Listing terms
- Cash, Conventional, FHA, Other, Private Financing Available, VA Loan
- Ownership
- Fee Simple
- Available for lease
- Yes
- Lease restrictions
- No
Exterior & Construction
- Exterior features
- Private Mailbox, Private Yard
- Construction materials
- Block
- Roof
- Shingle
- Foundation
- Slab
- Road surface
- Concrete
Utilities
- Sewer
- Public Sewer
- Water source
- Public
- Utilities
- BB/HS Internet Available
Schools
Letter grades: Florida DOE 2024–25 school grades (Orange, Seminole, Lake, Osceola, Brevard). Assigned schools from the listing agent — verify enrollment with the district.
Room Details
| Room | Level | Dimensions |
|---|---|---|
| Primary Bedroom | ||
| Living Room | ||
| Kitchen | ||
| Dining Room |
Listing Details
- Listing date
- 2026-01-21
- On market date
- 2026-01-23
- Original list price
- $1,180,000
- Occupant type
- Tenant
- MLS area
- 33611 - Tampa
- Listing AOR
- Suncoast Tampa
- Status changed
- 2026-10-30
- Tax legal description
- CRESCENT PARK LOT 7 BLOCK 2
Flood risk
See FEMA for this zone’s designation and insurance requirements.
Source: FEMA flood zone reported on the listing. Confirm current designation at FEMA Flood Map Service Center.
Location
Directions
From Downtown Tampa, take Selmon Expressway (FL-618 W) toward South Tampa. Exit at Dale Mabry Hwy (US-92) and turn left (south). Turn right on W Napoleon Ave. Property will be on the right at 3317 W Napoleon Ave.
More homes like this
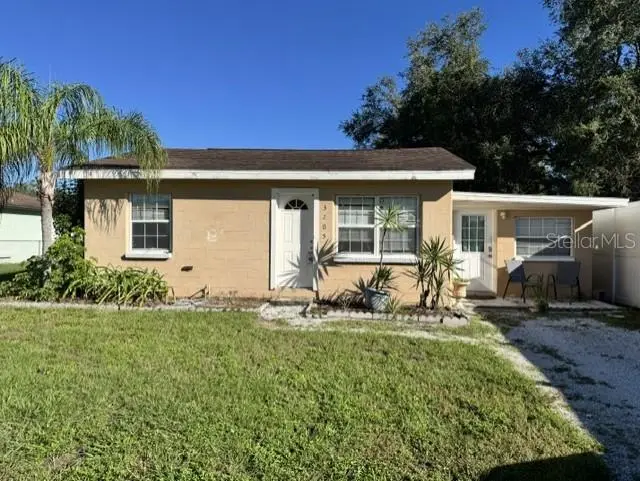
$279,000
3205 W Napoleon Ave
Tampa, FL 33611
2 bd · 1 ba · 891 sqft
Crescent Park
MLS ID #TB8557945, CIRCUITOUS REALTY.
Listing provided by Stellar MLS
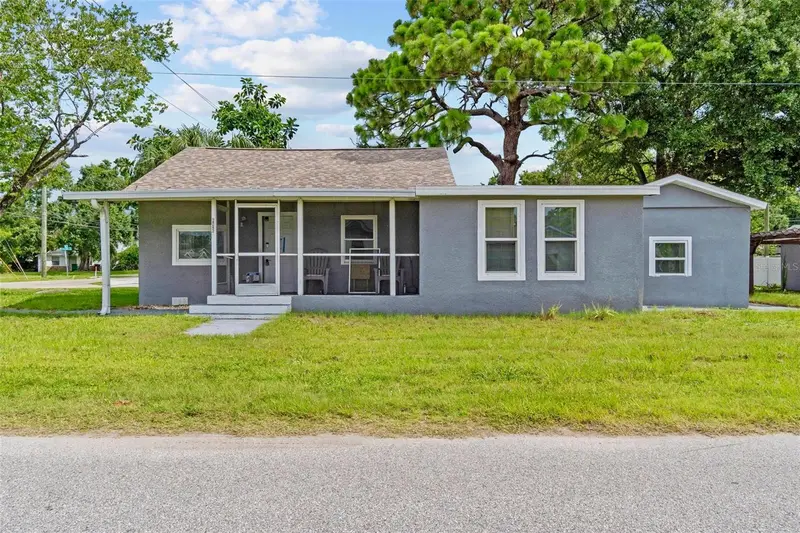
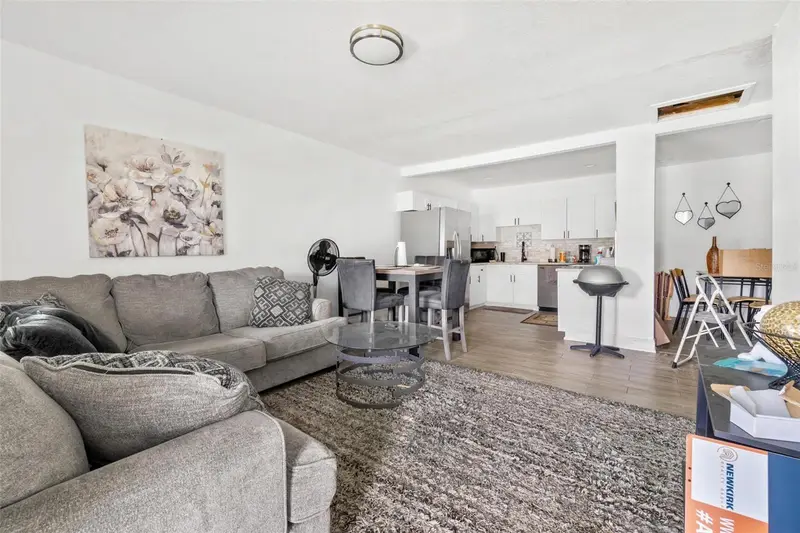
$389,000
6426 S Himes Ave
Tampa, FL 33611
3 bd · 2 ba · 1,448 sqft
Crescent Park
MLS ID #TB8394670, DALTON WADE INC.
Listing provided by Stellar MLS
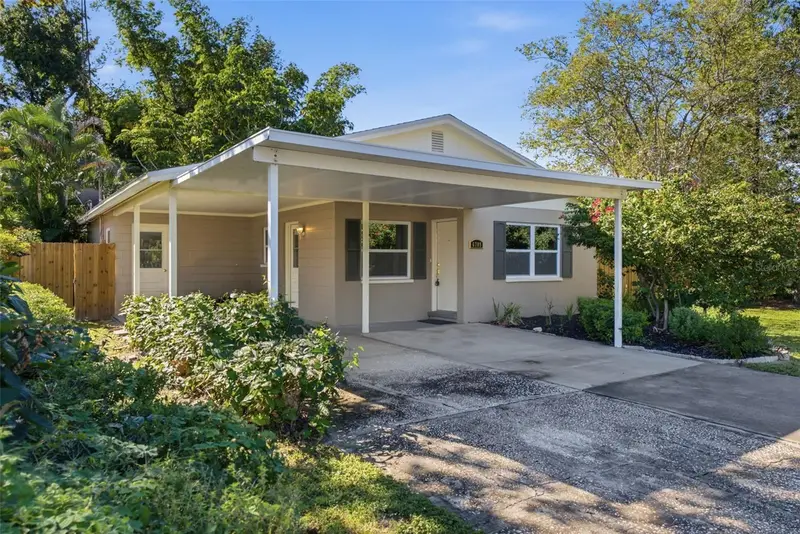
$505,000
6709 S Dauphin Ave
Tampa, FL 33611
3 bd · 2 ba · 1,065 sqft
Crescent Park
MLS ID #TB8561533, CENTURY 21 LIST WITH BEGGINS.
Listing provided by Stellar MLS
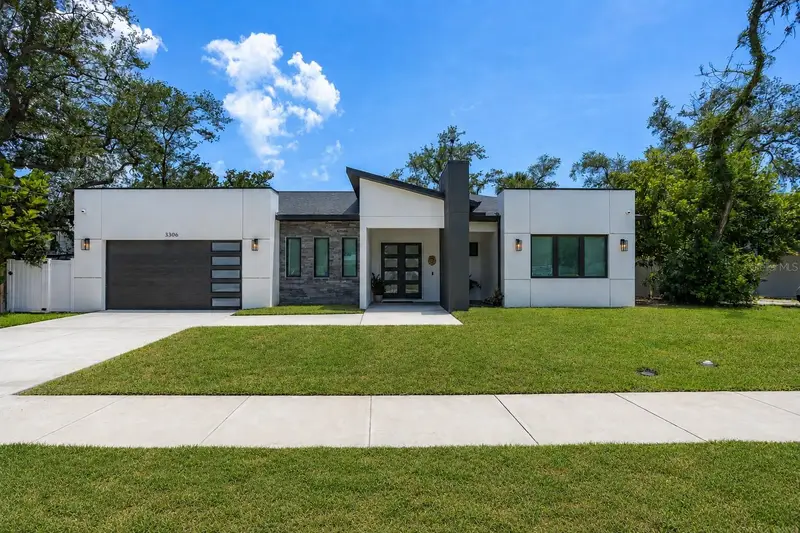
$1,080,000
3306 W Van Buren Dr
Tampa, FL 33611
4 bd · 3 ba · 2,576 sqft
Crescent Park
MLS ID #TB8513459, KELLER WILLIAMS TAMPA CENTRAL.
Listing provided by Stellar MLS

Listings courtesy of Stellar MLS as distributed by MLS GRID
IDX information is provided exclusively for consumers’ personal, non-commercial use and may not be used for any purpose other than to identify prospective properties consumers may be interested in purchasing.
Based on information submitted to the MLS GRID as of October 30, 2026 at 9:43 AM ET. All data is obtained from various sources and may not have been verified by broker or MLS GRID. Supplied Open House Information is subject to change without notice. All information should be independently reviewed and verified for accuracy. Properties may or may not be listed by the office/agent presenting the information.
All or a portion of the multiple listing information is provided by Stellar MLS, from a copyrighted compilation of listings. The compilation of listings and each individual listing are © 2026 Stellar MLS. All rights reserved.
Ryan Solberg, Broker · MaxLife Realty LLC · FL License #BK3354351 · Equal Housing Opportunity · Full disclaimer · DMCA