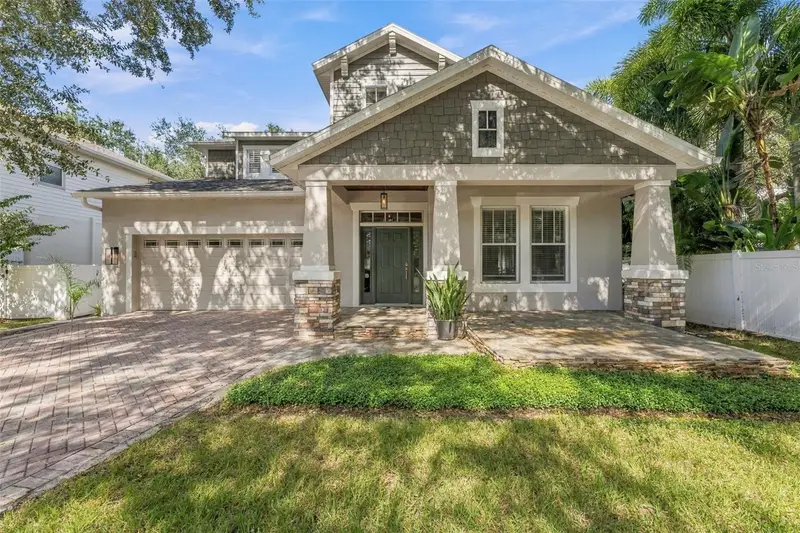

$1,140,000
3215 Oak Green WayTampa, FL 33611
Listing updated: October 29, 2026 at 5:35 PM ET
Listing courtesy of Compass Florida Llc · Karyn Bersch · MLS #TB8561871 · Active · 813-365-9935Property type
Year built
Lot size
Price / sq ft
HOA dues
Day on market
Garage spaces
Flood zone
About this home
Some homes just have a way of making you feel welcome, and this is one of them. Tucked into the desirable Southgreen neighborhood of South Tampa, this beautifully refreshed 5 bedroom, 3 bath home offers 3,259 square feet of comfortable living, exceptional flexibility, and outdoor spaces that make staying home just as appealing as going out. From the inviting front porch, perfect for gathering around a fire pit with friends and neighbors, to the spacious interior, this is a home designed for both everyday living and memorable get-togethers. Fresh interior and exterior paint give the home a crisp, updated feel, while beautiful wainscoting, substantial crown molding, and first-floor shutters add character and timeless architectural detail. At the heart of the home is a kitchen made for those who love to cook, entertain, and be together. An enormous counter with seating creates a natural gathering place, whether you're serving appetizers, helping with homework, or catching up over a glass of wine. Double ovens, a full-size side-by-side refrigerator and freezer, a wine refrigerator, and a separate eat-in area make this kitchen as functional as it is inviting. One of the most appealing features is the flexibility of the floor plan. A first-floor bedroom with a nearby full bathroom can easily serve as a guest suite, home office, playroom, or bonus living space. Upstairs, French doors open into the spacious primary suite, creating a welcoming retreat at the end of the day. Three additional bedrooms provide plenty of options for family, guests, hobbies, or working from home. And then there's the backyard. A generous deck extends the living space outdoors, offering the perfect setting for weekend cookouts, dinners under the stars, or simply relaxing at the end of the day. Beyond the deck, a spacious backyard provides room to play, garden, entertain, or explore the possibility of adding a pool. An irrigation system helps maintain the landscaping, while the attractive backyard outlook and abundance of usable outdoor space make this an extension of the home you'll enjoy year-round. What makes Southgreen so special is the neighborhood itself. Established homes, a welcoming atmosphere, and a location that keeps you connected to everything South Tampa. Enjoy nearby Ballast Point Park, South of Gandy favorites, local restaurants, shopping, and the convenience of Interbay-area amenities. Tampa Yacht & Country Club is nearby, while access to Gandy Boulevard and the Selmon Expressway makes commuting, exploring St. Petersburg, or heading toward the Gulf beaches convenient. With a roof replaced in 2022, an AC system updated in 2021, and a water heater from 2020, this home combines important improvements with the space, setting, and versatility today's buyers appreciate. It's the kind of home where there's room for everyone, room for everything, and plenty of reasons to stay awhile.
Estimated monthly payment
Estimate only. Taxes use the listing's reported amount where available; insurance is a Florida-average estimate. Your actual payment will vary — run a full calculation or talk to a lender.
Price & listing history1 days on market
- Status: ActiveOct 28, 2026
- Listed$1,140,000Oct 28, 2026
Facts & features
- Property type
- Residential
- Sub type
- Single Family Residence
- Status
- Active
- Days on market
- 1
- Subdivision
- Southgreen
- County
- Hillsborough
- Year built
- 2007
- Living area
- 3,259 sq ft
- Price/sq ft
- $350
- Building area
- 4,108 sq ft (Public Records)
- Lot size
- 7,202 sq ft
- Lot category
- 0 to less than 1/4
- Flood zone
- X500 (12057C0363J)
- Garage
- 2 spaces
- Annual taxes
- $6,824 (2025)
- Parcel #
- A-10-30-18-814-000000-00019.0
- Zoning
- RS-60
- MLS #
- TB8561871
Ask about this home
Have a question? Ask the broker directly.
Ryan Solberg answers personally — no call center, no spam. Your question goes straight to him.
Interior Details
- Bedrooms
- 5
- Full bathrooms
- 3
- Flooring
- Tile, Wood
- Appliances
- Built-In Oven, Cooktop, Dishwasher, Disposal, Dryer, Microwave, Washer, Water Softener, Wine Refrigerator
- Interior features
- Ceiling Fans(s), Crown Molding, Eat-in Kitchen, High Ceilings, Open Floorplan, Tray Ceiling(s), Walk-In Closet(s), Window Treatments
- Laundry
- Laundry Room
- Stories / Levels
- Two
- Direction faces
- South
Heating & Cooling
- Heating
- Electric
- Cooling
- Central Air
Parking
- Garage spaces
- 2
- Attached garage
- Yes
HOA & Financial
- HOA fee
- $120 / Monthly
- Monthly HOA
- $120/mo
- Total monthly fees
- $120/mo
- Total annual fees
- $1,440
- HOA name
- New Guage Management Company | Mike Castro
- CDD
- No
- Homestead exemption
- Yes
- Min lease term
- 7 Months
- Ownership
- Fee Simple
- Available for lease
- Yes
- Lease restrictions
- Yes
- Additional lease restrictions
- Buyer to verify all pertinent information on HOA regulations as this information is not guaranteed.
Exterior & Construction
- Exterior features
- Rain Gutters, Sidewalk
- Construction materials
- Block, Frame
- Roof
- Shingle
- Foundation
- Slab
- Road surface
- Paved
Utilities
- Sewer
- Public Sewer
- Water source
- Public
- Utilities
- Cable Available, Electricity Connected, Sewer Connected, Underground Utilities, Water Connected
Community
- Pets allowed
- Yes
Schools
Letter grades: Florida DOE 2024–25 school grades (Orange, Seminole, Lake, Osceola, Brevard). Assigned schools from the listing agent — verify enrollment with the district.
Room Details
| Room | Level | Dimensions |
|---|---|---|
| Kitchen | ||
| Living Room | ||
| Primary Bedroom |
Listing Details
- Listing date
- 2026-10-27
- On market date
- 2026-10-28
- Original list price
- $1,140,000
- Occupant type
- Vacant
- MLS area
- 33611 - Tampa
- Listing AOR
- Suncoast Tampa
- Status changed
- 2026-10-28
- Tax legal description
- SOUTHGREEN SUBDIVISION LOT 19
Flood risk
Moderate-risk area (0.2% annual-chance / “500-year” floodplain). Flood insurance is recommended but usually not required.
Source: FEMA flood zone reported on the listing. Confirm current designation at FEMA Flood Map Service Center.
Location
Directions
S on Bayshore, W on Gandy, S on Sheridan, E on Oak Green Way, House is on the left.
More homes like this
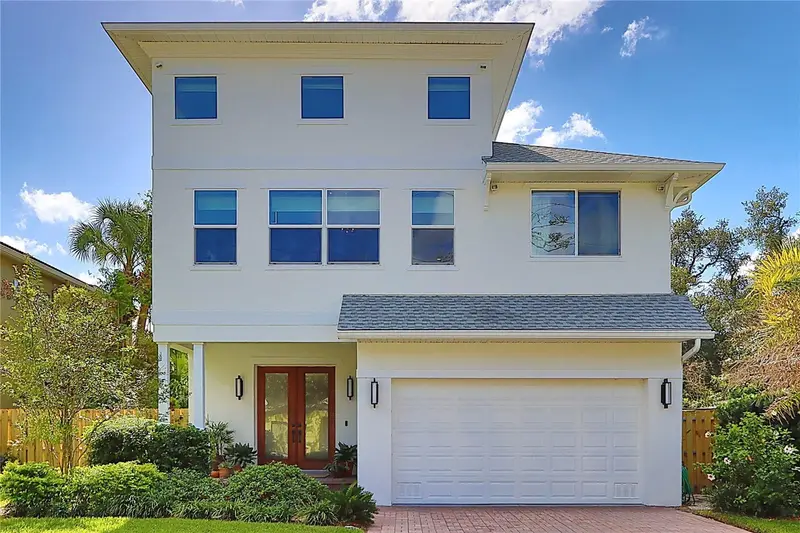
$1,180,000
3106 W Wyoming Ave
Tampa, FL 33611
4 bd · 3 ba · 3,010 sqft
Southside
MLS ID #TB8561628, COASTAL PROPERTIES GROUP INTERNATIONAL.
Listing provided by Stellar MLS
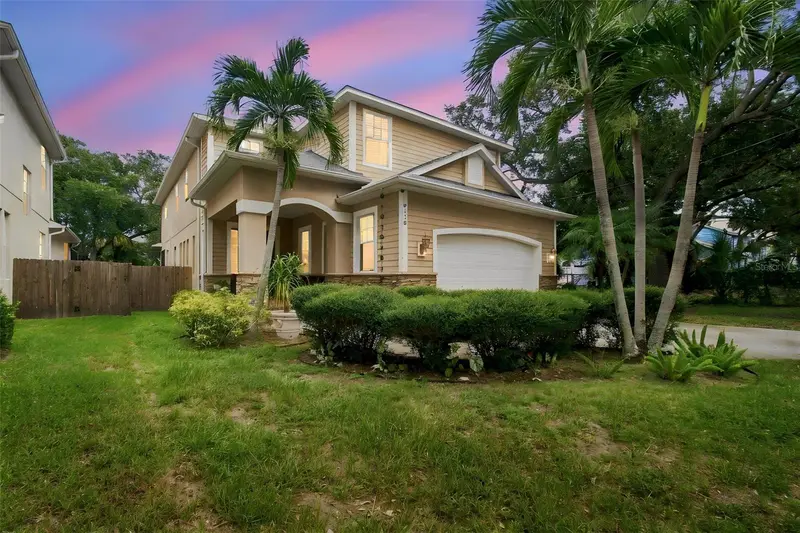
$1,095,000
6116 S 4th St
Tampa, FL 33611
4 bd · 3 ba · 3,068 sqft
Baya Vista
MLS ID #TB8541735, PINEYWOODS REALTY LLC.
Listing provided by Stellar MLS
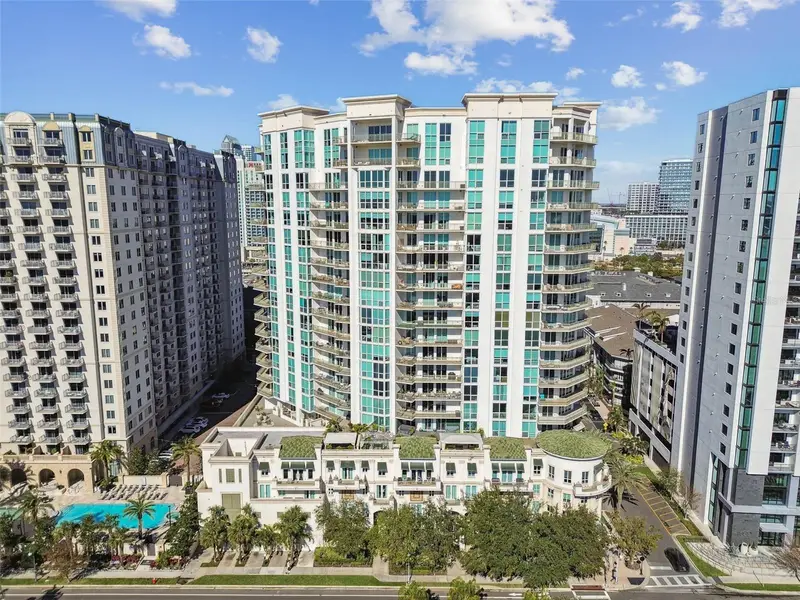
$1,025,000
450 Knights Run Ave #1501
Tampa, FL 33602
2 bd · 2 ba · 1,920 sqft
The Plaza Harbour Island A Con
MLS ID #TB8517683, COLDWELL BANKER REALTY.
Listing provided by Stellar MLS
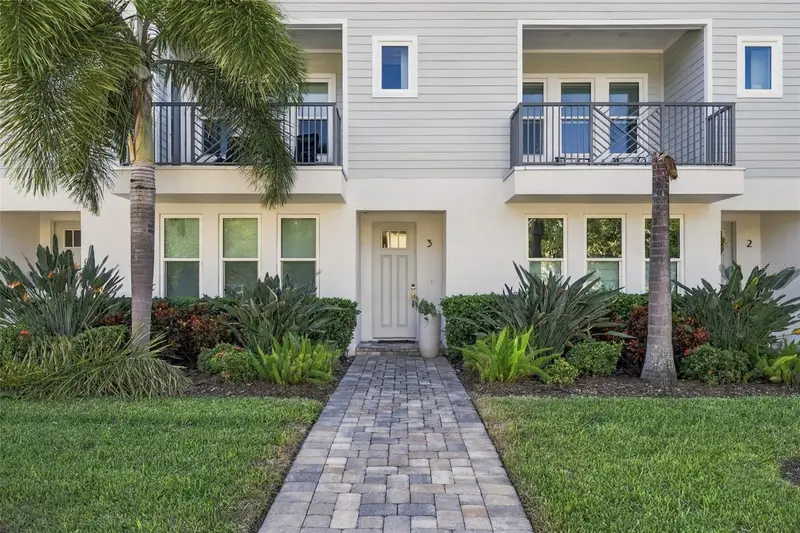
$929,000
2442 W Mississippi Ave #3
Tampa, FL 33629
3 bd · 4 ba · 2,614 sqft
Belfair Park Twnhms Pt
MLS ID #TB8562313, BELL HENDERSON REAL ESTATE.
Listing provided by Stellar MLS

Listings courtesy of Stellar MLS as distributed by MLS GRID
IDX information is provided exclusively for consumers’ personal, non-commercial use and may not be used for any purpose other than to identify prospective properties consumers may be interested in purchasing.
Based on information submitted to the MLS GRID as of October 29, 2026 at 5:35 PM ET. All data is obtained from various sources and may not have been verified by broker or MLS GRID. Supplied Open House Information is subject to change without notice. All information should be independently reviewed and verified for accuracy. Properties may or may not be listed by the office/agent presenting the information.
All or a portion of the multiple listing information is provided by Stellar MLS, from a copyrighted compilation of listings. The compilation of listings and each individual listing are © 2026 Stellar MLS. All rights reserved.
Ryan Solberg, Broker · MaxLife Realty LLC · FL License #BK3354351 · Equal Housing Opportunity · Full disclaimer · DMCA