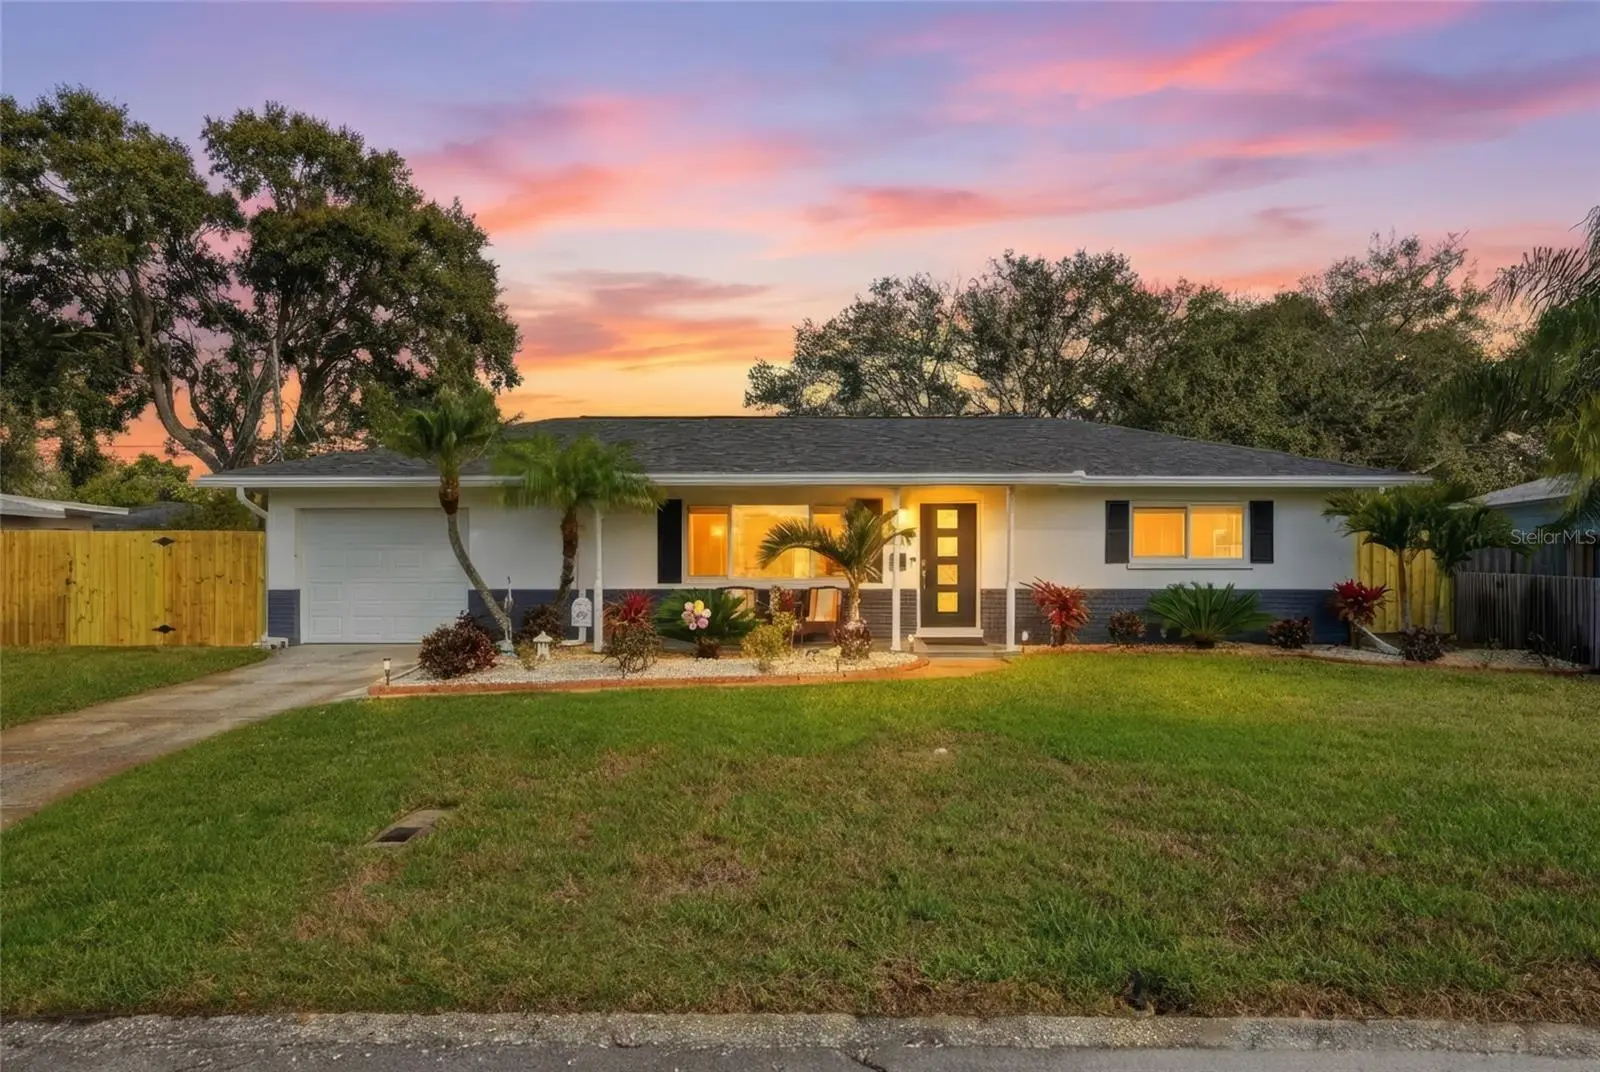

$569,900
5091 35th TerraceSt Petersburg, FL 33710
Listing updated: October 4, 2026 at 2:05 PM ET
Listing courtesy of Your Neighborhood Realty Assoc · Steven Sroufe · MLS #TB8464723 · Active · 727-321-1734Property type
Year built
Lot size
Price / sq ft
HOA dues
Days on market
Garage space
Flood zone
About this home
Virtually Staged. UPDATED LISTING AND PRICE REDUCTION. If you are looking to move to a beautiful, quiet neighborhood in St. Petersburg, this move-in-ready home offers the perfect location just a short drive from both vibrant downtown St. Pete and world-class beaches. Enjoy your time in the family room in front of the updated modern look of the fireplace. The property has been meticulously updated for peace of mind, featuring a NEW ROOF, HURRICANE IMPACT WINDOWS, HURRICANE RATED GARAGE DOOR, and HURRICANE IMPACT PATIO DOOR all installed in 2025, following the addition of a customized screened-in lanai and seamless gutters in 2024. Superior functionality is found throughout, from the 2025 AC system equipped with UV INFRARED light to the 8x10 premium TUFF BUILT Ranch shed with integrated lights and power. Fresh for 2026, the home boasts a newly replaced wood privacy fence and a freshly painted garage, while the interior shines with crown molding and a kitchen complete with beautiful wood cabinets, granite countertops, and stainless steel appliances. Outside, the lush, professional landscaping is effortlessly maintained by your own private irrigation well. Disston Shopping plaza is just .3 mile away Motivated Seller-Open to negotiation!
Estimated monthly payment
Estimate only. Taxes use the listing's reported amount where available; insurance is a Florida-average estimate. Your actual payment will vary — run a full calculation or talk to a lender.
Price & listing history227 days on market
- Status: ActiveSep 19, 2026
- Listed$629,900Jan 15, 2026
- Price reduced$569,900
Facts & features
- Property type
- Residential
- Sub type
- Single Family Residence
- Status
- Active
- Days on market
- 227
- Subdivision
- Brentwood Heights
- County
- Pinellas
- Year built
- 1957
- Living area
- 1,828 sq ft
- Price/sq ft
- $312
- Building area
- 2,500 sq ft (Public Records)
- Lot size
- 7,170 sq ft
- Lot category
- 0 to less than 1/4
- Flood zone
- X (12103C0212G)
- Garage
- 1 spaces
- Parcel #
- 09-31-16-10962-000-1190
- MLS #
- TB8464723
Ask about this home
Have a question? Ask the broker directly.
Ryan Solberg answers personally — no call center, no spam. Your question goes straight to him.
Interior Details
- Bedrooms
- 3
- Full bathrooms
- 2
- Flooring
- Ceramic Tile, Laminate
- Appliances
- Dishwasher, Disposal, Dryer, Electric Water Heater, Microwave, Range, Refrigerator, Washer
- Interior features
- Ceiling Fans(s), Crown Molding, Eat-in Kitchen, Living Room/Dining Room Combo, Primary Bedroom Main Floor, Solid Surface Counters, Solid Wood Cabinets, Wet Bar, Window Treatments
- Laundry
- Electric Dryer Hookup, In Garage
- Stories / Levels
- One
- Direction faces
- South
- Fireplace
- Yes
Heating & Cooling
- Heating
- Central
- Cooling
- Central Air
Parking
- Garage spaces
- 1
- Attached garage
- Yes
HOA & Financial
- Total monthly fees
- None
- Total annual fees
- None
- CDD
- No
- Homestead exemption
- Yes
- Min lease term
- 1 Month
- Listing terms
- Cash, Conventional, FHA
- Ownership
- Fee Simple
- Available for lease
- Yes
- Lease restrictions
- Yes
- Additional lease restrictions
- Buyer/Buyer agent to verify with City of St Petersburg
Exterior & Construction
- Exterior features
- Lighting, Private Mailbox
- Construction materials
- Block
- Roof
- Shingle
- Foundation
- Slab
- Road surface
- Asphalt
Utilities
- Sewer
- Public Sewer
- Water source
- None
- Utilities
- Cable Connected, Electricity Connected, Sewer Connected, Water Connected
Room Details
| Room | Level | Dimensions |
|---|---|---|
| Living Room | First | 11x17 |
| Kitchen | First | 11x19 |
| Dining Room | First | 11x13 |
| Family Room | First | 13x15 |
| Bedroom 1 | First | 11x14 |
| Bedroom 2 | First | 10x11 |
| Primary Bedroom | First | 11x14 |
| Primary Bathroom | First | 5x12 |
| Bathroom 1 | First | 5x7.5 |
| Florida Room | First | 10x14 |
Listing Details
- Listing date
- 2026-01-14
- On market date
- 2026-01-15
- Original list price
- $629,900
- Occupant type
- Owner
- MLS area
- 33710 - St Pete/Crossroads
- Listing AOR
- Suncoast Tampa
- Status changed
- 2026-09-19
- Tax legal description
- BRENTWOOD HEIGHTS LOT 119
Flood risk
Minimal-risk area outside the mapped floodplain. Flood insurance is optional and typically low-cost.
Source: FEMA flood zone reported on the listing. Confirm current designation at FEMA Flood Map Service Center.
Location
Directions
From 49th St N turn west on 35th Ave N then turn right on 35th Terrace N Property will be on the right
More homes like this
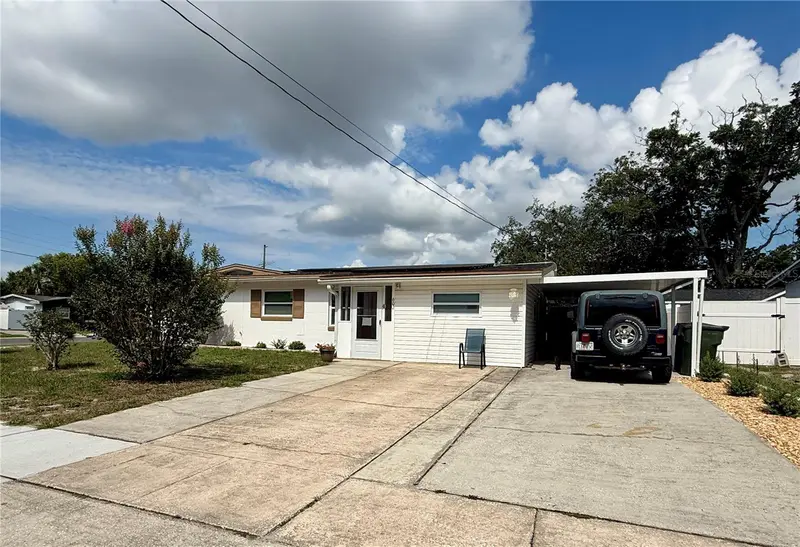
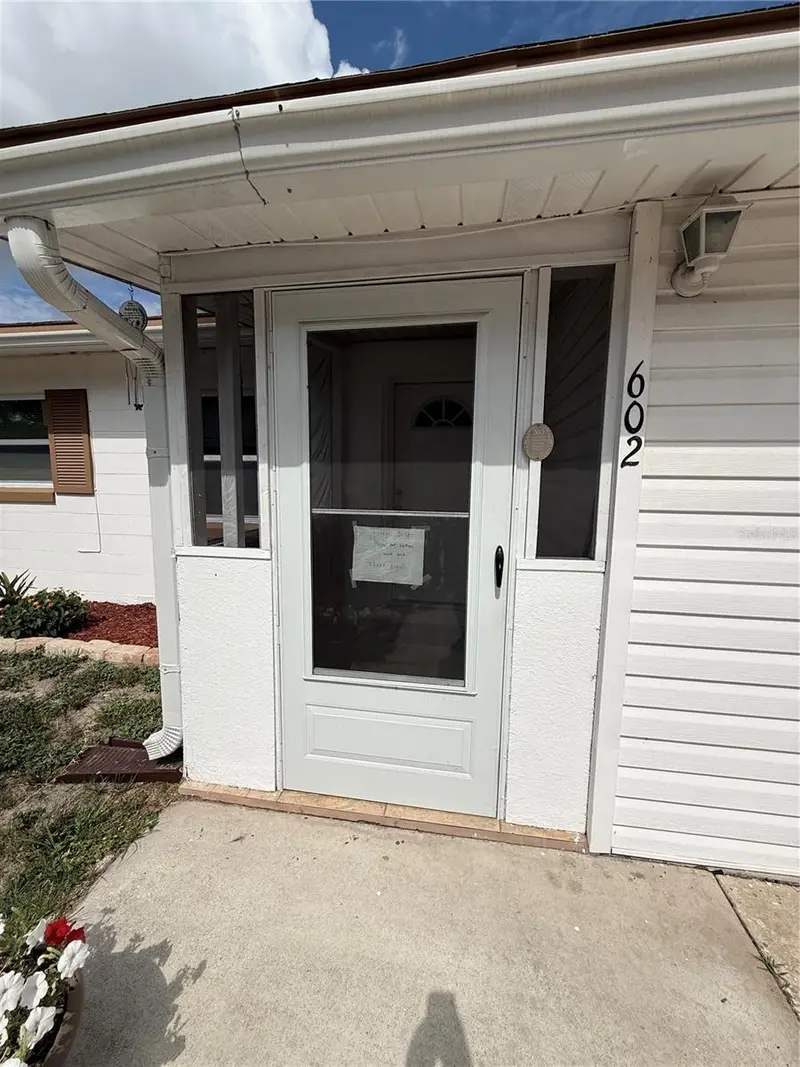
$318,000
602 Sullivan Ave
Ocoee, FL 34761
3 bd · 2 ba · 1,321 sqft
Brentwood Heights
MLS ID #O6416829, COLEDEV REAL ESTATE LLC.
Listing provided by Stellar MLS
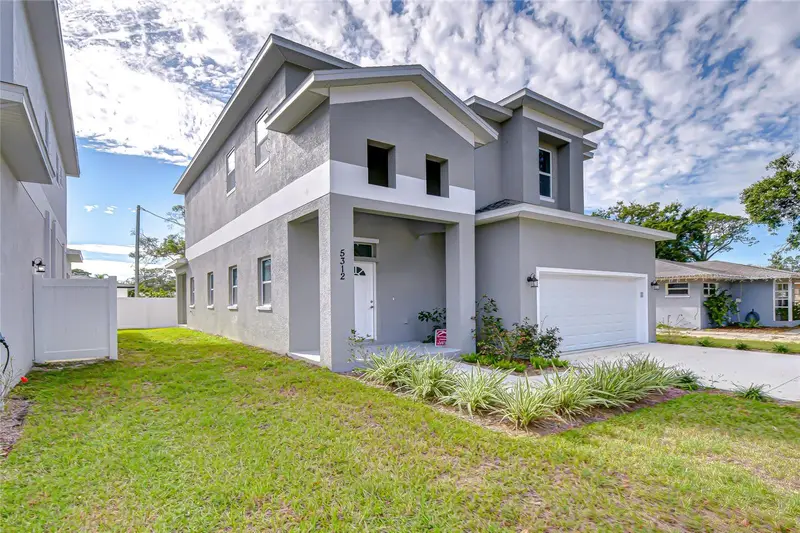
$579,000
5312 76th Ave N
Pinellas Park, FL 33781
3 bd · 3 ba · 2,307 sqft
Kallies Rep
MLS ID #TB8454607, HOFFMAN & HOFFMAN REALTY INC..
Listing provided by Stellar MLS
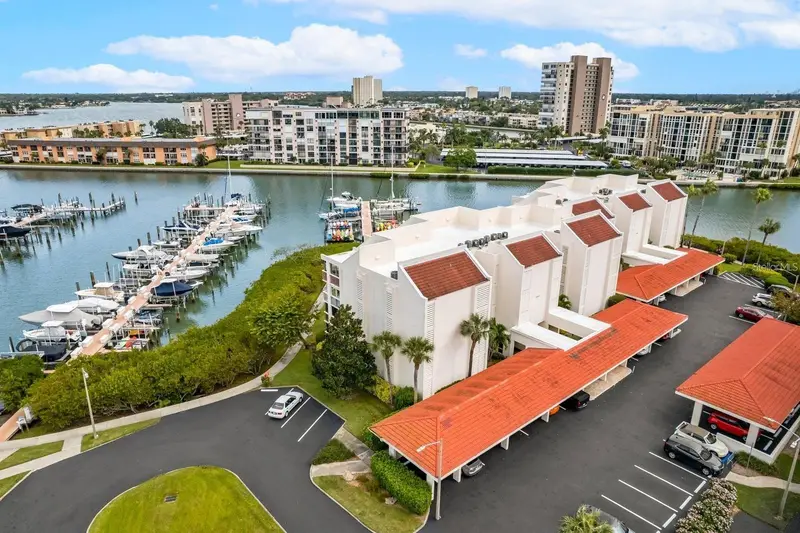
$418,000
7907 Sailboat Key Blvd S #205
South Pasadena, FL 33707
2 bd · 2 ba · 1,255 sqft
Harbourside - Savannah Condo
MLS ID #TB8447781, JASON MITCHELL REAL ESTATE FLO.
Listing provided by Stellar MLS
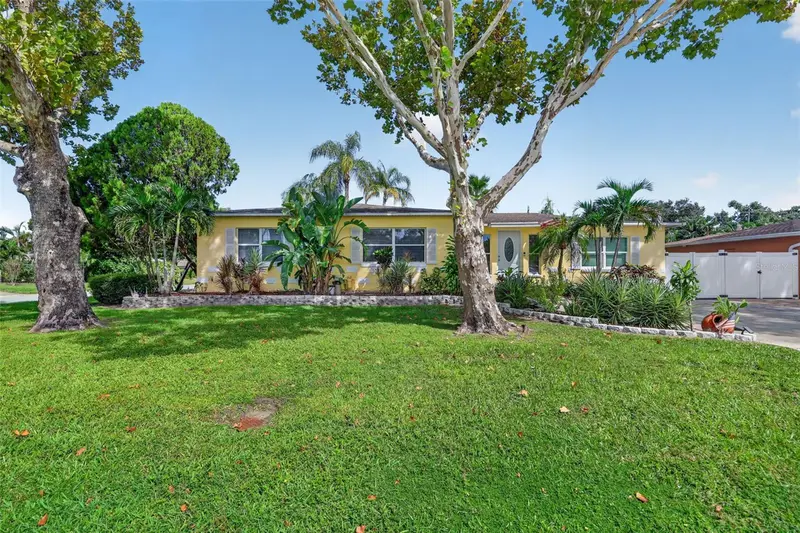
$509,000
3793 Benson Ave N
St Petersburg, FL 33713
3 bd · 2 ba · 1,520 sqft
Sirmons Estates
MLS ID #TB8553948, COLDWELL BANKER REALTY.
Listing provided by Stellar MLS

Listings courtesy of Stellar MLS as distributed by MLS GRID
IDX information is provided exclusively for consumers’ personal, non-commercial use and may not be used for any purpose other than to identify prospective properties consumers may be interested in purchasing.
Based on information submitted to the MLS GRID as of October 4, 2026 at 2:05 PM ET. All data is obtained from various sources and may not have been verified by broker or MLS GRID. Supplied Open House Information is subject to change without notice. All information should be independently reviewed and verified for accuracy. Properties may or may not be listed by the office/agent presenting the information.
All or a portion of the multiple listing information is provided by Stellar MLS, from a copyrighted compilation of listings. The compilation of listings and each individual listing are © 2026 Stellar MLS. All rights reserved.
Ryan Solberg, Broker · MaxLife Realty LLC · FL License #BK3354351 · Equal Housing Opportunity · Full disclaimer · DMCA