


$1,400,000
5204 69th StreetPalmetto, FL 34221
Listing updated: October 20, 2026 at 3:29 PM ET
Listing courtesy of Marcus & Company Realty · Janelle Miller · MLS #A4678118 · Active · 941-932-8550Property type
Year built
Lot size
Price / sq ft
HOA dues
Days on market
Garage spaces
Flood zone
About this home
Room to roam, space for your passions, and country living within easy reach of it all. Set on approximately 2.22 acres with agricultural zoning, 5204 69th Street East in Palmetto brings together a distinctive combination of open space, practical amenities, and thoughtfully maintained comfort. Bring the boat, park the RV, and imagine the possibilities. With room for trailers, equipment, and recreational toys, this property offers flexibility that a traditional neighborhood lot simply cannot match. Two existing RV hookups add convenience, while a 12 x 32 shed on a concrete slab provides valuable storage or space for your next project. The acreage also offers potential for a barn or similar structure, subject to applicable approvals. Outdoor living is a highlight here. Enjoy a quiet morning on the screened front porch, spend the afternoon beside the above-ground pool installed partially in-ground, or gather with friends on the expansive rear lanai, measuring approximately 30 x 26 feet. From everyday relaxation to weekend entertaining, there is room to spread out and make yourself at home. Inside, tile flooring throughout offers easy upkeep, complemented by thoughtful features including hurricane-rated windows rated up to 150 mph, Icynene attic insulation, and an irrigated front lawn. Agricultural zoning adds versatility, with residential and other allowable uses subject to county requirements. Convenient access to Interstate 75 keeps commuting and regional travel within reach while preserving the appeal of a peaceful rural setting. Space to enjoy today. Possibilities to grow into tomorrow. Discover a property that gives you room to create the lifestyle you have been looking for.
Estimated monthly payment
Estimate only. Taxes use the listing's reported amount where available; insurance is a Florida-average estimate. Your actual payment will vary — run a full calculation or talk to a lender.
Price & listing history280 days on market
- Status: ActiveJan 14, 2026
- Listed$1,500,000Jan 13, 2026
- Price reduced$1,400,000
Facts & features
- Property type
- Residential
- Sub type
- Single Family Residence
- Status
- Active
- Days on market
- 280
- Subdivision
- Erie Rd/Mendoza/Mocassin Wallow
- County
- Manatee
- Year built
- 2019
- Living area
- 1,744 sq ft
- Price/sq ft
- $803
- Building area
- 2,462 sq ft (Public Records)
- Lot size
- 95,832 sq ft
- Lot category
- 2 to less than 5
- Flood zone
- X* (12081C0159E)
- Garage
- 2 spaces
- Pool
- Private pool
- Annual taxes
- $3,681 (2024)
- Parcel #
- 662900109
- Zoning
- A
- MLS #
- A4678118
Ask about this home
Have a question? Ask the broker directly.
Ryan Solberg answers personally — no call center, no spam. Your question goes straight to him.
Interior Details
- Bedrooms
- 3
- Full bathrooms
- 2
- Flooring
- Tile
- Appliances
- Built-In Oven, Cooktop, Dishwasher, Exhaust Fan, Microwave, Refrigerator
- Interior features
- Built-in Features, Ceiling Fans(s), Eat-in Kitchen, Kitchen/Family Room Combo, Open Floorplan, Walk-In Closet(s), Window Treatments
- Laundry
- Laundry Room
- Stories / Levels
- One
- Direction faces
- South
Heating & Cooling
- Heating
- Central, Electric
- Cooling
- Central Air
Parking
- Garage spaces
- 2
- Attached garage
- Yes
- Parking features
- Boat, Driveway, Garage Door Opener, Guest, Parking Pad, RV Access/Parking
HOA & Financial
- Total monthly fees
- None
- Total annual fees
- None
- CDD
- No
- Homestead exemption
- Yes
- Min lease term
- No Minimum
- Listing terms
- Cash, Conventional, VA Loan
- Ownership
- Fee Simple
- Available for lease
- Yes
- Lease restrictions
- No
- Additional lease restrictions
- Verify leasing restrictions with the county
Exterior & Construction
- Exterior features
- Private Mailbox, Private Yard, Rain Gutters, RV Hookup
- Construction materials
- Block, Stucco
- Roof
- Shingle
- Foundation
- Slab
- Pool
- Private pool
- Road surface
- Asphalt
Utilities
- Sewer
- Septic Tank
- Water source
- Public
- Utilities
- Electricity Connected, Underground Utilities, Water Connected
Community
- Pets allowed
- Yes
Schools
Letter grades: Florida DOE 2024–25 school grades (Orange, Seminole, Lake, Osceola, Brevard). Assigned schools from the listing agent — verify enrollment with the district.
Room Details
| Room | Level | Dimensions |
|---|---|---|
| Primary Bedroom | 13x15.5 | |
| Primary Bathroom | 8.6x6.2 | |
| Living Room | 15x20 | |
| Kitchen | 10x14 | |
| Bedroom 2 | 11.6x10 | |
| Bedroom 3 | 10x11.6 | |
| Den | 16x10 | |
| Laundry | 6x7.6 | |
| Balcony/Porch/Lanai | 30x26 | |
| Bathroom 2 | 10x6 |
Listing Details
- Listing date
- 2026-01-06
- On market date
- 2026-01-13
- Original list price
- $1,500,000
- Occupant type
- Owner
- MLS area
- 34221 - Palmetto/Rubonia
- Listing AOR
- Sarasota - Manatee
- Status changed
- 2026-01-14
- Tax legal description
- COM AT THE NW COR OF THE SW 1/4 OF THE SW 1/4 OF SEC 28, TWN 33S, RNG 18E, MANATEE COUNTY, FLORIDA; TH S 89 DEG 49 MIN 41 SEC E, ALG THE N LN OF SD SW 1/4 OF THE SW 1/4, A DIST OF
Flood risk
See FEMA for this zone’s designation and insurance requirements.
Source: FEMA flood zone reported on the listing. Confirm current designation at FEMA Flood Map Service Center.
Location
Directions
From I-75, take the exit for 69th Street East. Travel west on 69th Street East. Continue west to the property address, 5204 69th Street East, located on the south side of the road.
More homes like this
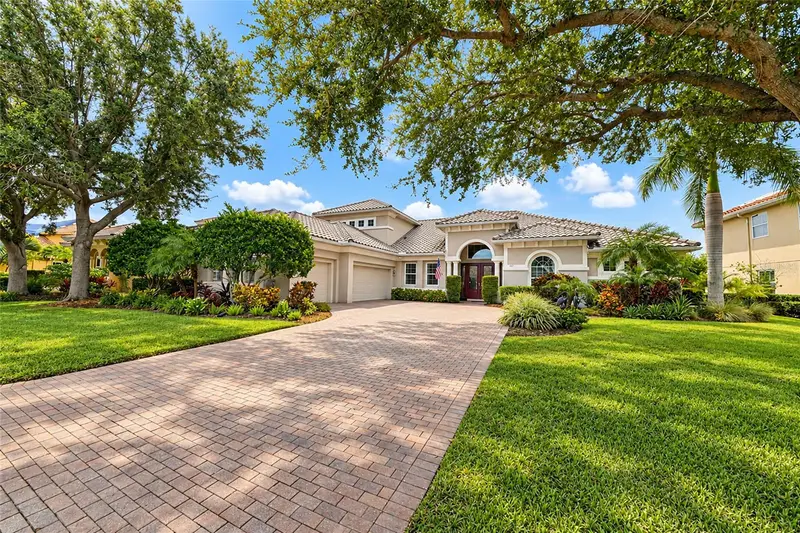
$1,465,000
817 Maritime Ct
Bradenton, FL 34212
4 bd · 4 ba · 4,198 sqft
Waterlefe Golf & River Club
MLS ID #A4706387, COLDWELL BANKER REALTY.
Listing provided by Stellar MLS
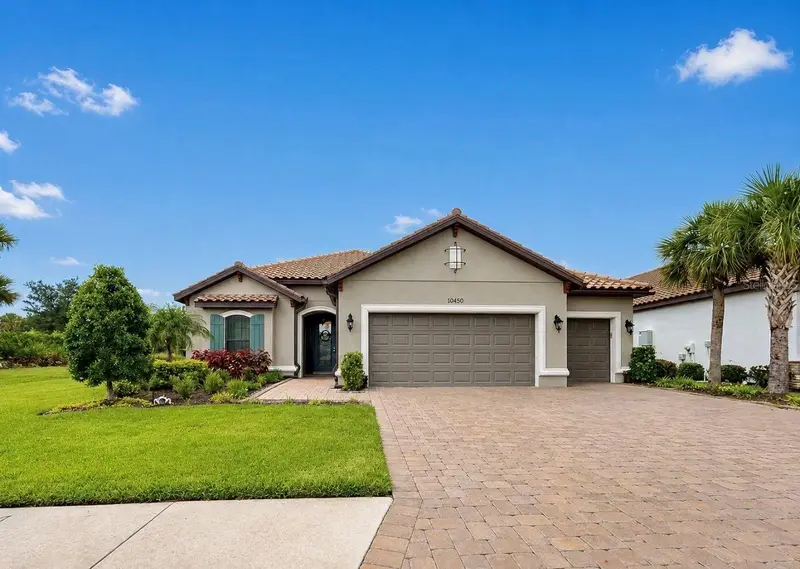
$874,000
10505 Wicker Park Pl
Palmetto, FL 34221
3 bd · 3 ba · 2,275 sqft
Artisan Lakes Esplanade Ph V Subph A1 A2
MLS ID #A4701059, DALTON WADE INC.
Listing provided by Stellar MLS
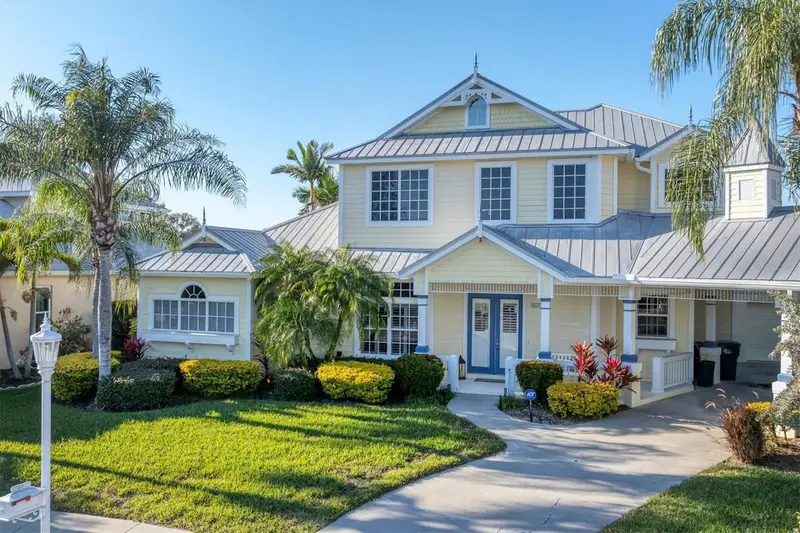
$1,100,000
4627 Barracuda Dr
Bradenton, FL 34208
4 bd · 4 ba · 3,061 sqft
Riverdale Rev
MLS ID #A4708853, BOUDRIE REAL ESTATE GROUP INC.
Listing provided by Stellar MLS
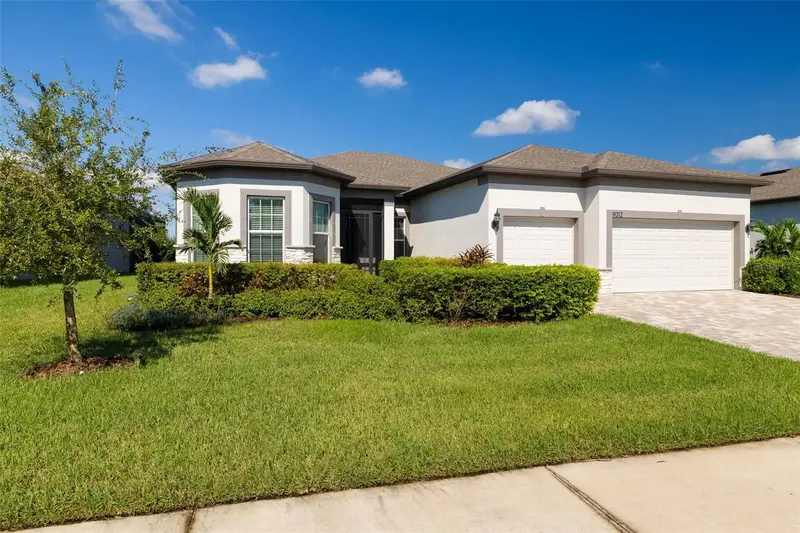
$884,000
9012 Barrier Coast Trl
Parrish, FL 34219
3 bd · 3 ba · 2,511 sqft
Del Webb At Bayview Ph Ii Subph A & B
MLS ID #A4709826, PREMIER SOTHEBY'S INTERNATIONAL REALTY.
Listing provided by Stellar MLS

Listings courtesy of Stellar MLS as distributed by MLS GRID
IDX information is provided exclusively for consumers’ personal, non-commercial use and may not be used for any purpose other than to identify prospective properties consumers may be interested in purchasing.
Based on information submitted to the MLS GRID as of October 20, 2026 at 3:29 PM ET. All data is obtained from various sources and may not have been verified by broker or MLS GRID. Supplied Open House Information is subject to change without notice. All information should be independently reviewed and verified for accuracy. Properties may or may not be listed by the office/agent presenting the information.
All or a portion of the multiple listing information is provided by Stellar MLS, from a copyrighted compilation of listings. The compilation of listings and each individual listing are © 2026 Stellar MLS. All rights reserved.
Ryan Solberg, Broker · MaxLife Realty LLC · FL License #BK3354351 · Equal Housing Opportunity · Full disclaimer · DMCA