

$874,000
10505 Wicker Park PlacePalmetto, FL 34221
Listing updated: October 5, 2026 at 8:51 AM ET
Listing courtesy of Dalton Wade Inc · LeAnne Endres · MLS #A4701059 · Active · 888-668-8283Property type
Year built
Lot size
Price / sq ft
HOA dues
Days on market
Garage spaces
Flood zone
About this home
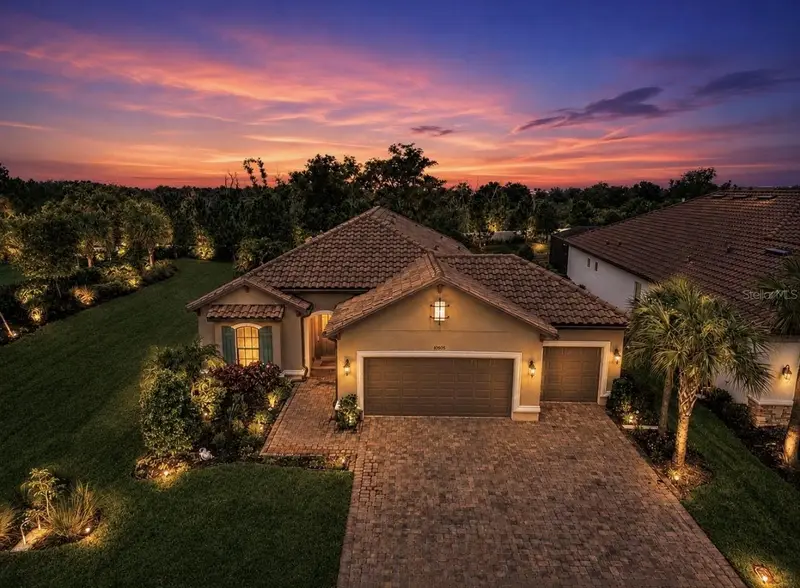
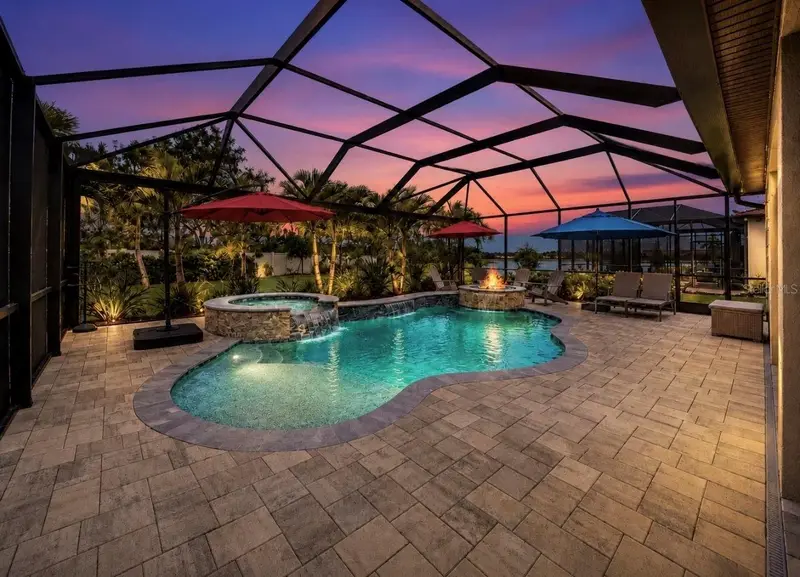
Experience refined Florida living in this EXTENSIVELY UPGRADED TAYLOR MORRISON LAZIO model, ideally situated on an OVERSIZED WATER-VIEW HOMESITE in the gated community of ESPLANADE AT ARTISAN LAKES. With only one adjacent neighbor and a landscaped berm on the opposite side, this thoughtfully designed residence offers enhanced privacy, tranquil water views, and an exceptional blend of luxury, comfort, and functionality. The open-concept floor plan showcases extensive crown molding, updated designer lighting throughout, custom feature walls in the family room, dining room, and den, an electric fireplace, and bamboo flooring throughout the bedrooms. The gourmet kitchen is thoughtfully appointed with LEVEL 5 CABINETRY, an oversized island featuring custom knee-wall cabinetry, a BUILT-IN ISLAND WINE COOLER, a CUSTOM WALK-IN PANTRY, and generous prep space designed for both everyday living and effortless entertaining. The adjoining CUSTOM LAUNDRY ROOM provides additional cabinetry and organization, while the spacious primary suite features a CUSTOM-DESIGNED WALK-IN CLOSET and a beautifully appointed en-suite bath. Additional enhancements include an OVERSIZED 3-CAR GARAGE WITH A 4-FOOT EXTENSION, CENTRAL VACUUM, HOT WATER ON DEMAND, a water softener loop, an upgraded front entry door, and an extended covered lanai that seamlessly connects the indoor and outdoor living areas. Designed for Florida's year-round lifestyle, the outdoor living space features a CUSTOM POOL WITH A SUN SHELF, SPA, AND FIRE PIT, all overlooking serene water views. The OUTDOOR KITCHEN ROUGH-IN, complete with gas, electric, and plumbing connections, provides the flexibility to create a custom outdoor kitchen tailored to your lifestyle. Residents of ESPLANADE AT ARTISAN LAKES enjoy resort-style amenities, including a clubhouse, fitness center, resort-style pool and spa, TENNIS, PICKLEBALL, AND BOCCE BALL COURTS, walking trails, dog parks, and an active social calendar. Conveniently located near I-75, the community provides easy access to St. Petersburg, Tampa, Sarasota, Gulf Coast beaches, shopping, dining, entertainment, major airports, and a variety of public, charter, and private educational opportunities. With its extensive custom upgrades, thoughtfully designed floor plan, desirable water-view homesite, and exceptional outdoor living spaces, this beautifully appointed residence offers a rare opportunity to own one of the community's most distinctive TAYLOR MORRISON LAZIO homes.
Estimated monthly payment
Estimate only. Taxes use the listing's reported amount where available; insurance is a Florida-average estimate. Your actual payment will vary — run a full calculation or talk to a lender.
Price & listing history63 days on market
- Status: ActiveAug 3, 2026
- Listed$879,900Aug 3, 2026
- Price reduced$874,000
Property Documents
Documents the listing agent has made public for this property. Free to view and download.
- Sellers Property DisclosurePDFView / Download ↓
- HOA DisclosurePDFView / Download ↓
- CDD FormPDFView / Download ↓
- Flood DisclosurePDFView / Download ↓
- Artisan Lakes Resident HandbookPDFView / Download ↓
- Artisan Lakes Esplanade EAL BylawsPDFView / Download ↓
- Artisan Lakes Master AssociationPDFView / Download ↓
Facts & features
- Property type
- Residential
- Sub type
- Single Family Residence
- Status
- Active
- Days on market
- 63
- Subdivision
- Artisan Lakes Esplanade Ph V Subph A1 A2
- County
- Manatee
- Year built
- 2021
- Living area
- 2,275 sq ft
- Price/sq ft
- $384
- Building area
- 3,558 sq ft (Public Records)
- Lot size
- 10,707 sq ft
- Lot category
- 1/4 to less than 1/2
- Flood zone
- X (12081C0157E)
- Garage
- 3 spaces
- Pool
- Private pool
- Annual taxes
- $8,314 (2025)
- Parcel #
- 604522859
- Zoning
- PD-MU
- MLS #
- A4701059
Ask about this home
Have a question? Ask the broker directly.
Ryan Solberg answers personally — no call center, no spam. Your question goes straight to him.
Interior Details
- Bedrooms
- 3
- Full bathrooms
- 3
- Flooring
- Bamboo, Carpet, Tile
- Appliances
- Built-In Oven, Cooktop, Dishwasher, Disposal, Dryer, Exhaust Fan, Gas Water Heater, Microwave, Refrigerator, Tankless Water Heater, Washer
- Interior features
- Ceiling Fans(s), Chair Rail, Crown Molding, Eat-in Kitchen, High Ceilings, Living Room/Dining Room Combo, Open Floorplan, Primary Bedroom Main Floor, Smart Home, Solid Wood Cabinets, Stone Counters, Tray Ceiling(s), Walk-In Closet(s), Window Treatments
- Laundry
- Electric Dryer Hookup, Gas Dryer Hookup, Washer Hookup
- Stories / Levels
- One
- Direction faces
- Southwest
Heating & Cooling
- Heating
- Central, Electric
- Cooling
- Central Air
Parking
- Garage spaces
- 3
- Attached garage
- Yes
- Parking features
- Driveway, Garage Door Opener, Ground Level, Off Street, Oversized
HOA & Financial
- HOA fee
- $1,560 / Quarterly
- Monthly HOA
- $520/mo
- Total monthly fees
- $520/mo
- Total annual fees
- $6,240
- HOA name
- Jacquelyn Barber
- CDD
- Yes
- Homestead exemption
- Yes
- Min lease term
- 1 Month
- Listing terms
- Cash, Conventional, FHA, VA Loan
- Ownership
- Fee Simple
- Available for lease
- Yes
- Lease restrictions
- Yes
- Additional lease restrictions
- Minimum 30 days, no more than 3 leases in a year. Buyer/Buyer's agent to verify leasing restrictions with the HOA.
- Approval process
- Buyer to verify approval process wit the HOA.
Exterior & Construction
- Exterior features
- Fire Pit, Hurricane Shutters, Lighting
- Construction materials
- Block, Stone, Stucco
- Roof
- Tile
- Foundation
- Slab
- Pool
- Private pool
- Water view
- Yes
- Road surface
- Asphalt
Utilities
- Sewer
- Public Sewer
- Water source
- Canal/Lake For Irrigation, Public
- Utilities
- Cable Available, Cable Connected, Electricity Available, Electricity Connected, Natural Gas Available, Natural Gas Connected, Sewer Available, Sewer Connected, Sprinkler Recycled, Underground Utilities, Water Available, Water Connected
Community
- Pets allowed
- Yes
Schools
Letter grades: Florida DOE 2024–25 school grades (Orange, Seminole, Lake, Osceola, Brevard). Assigned schools from the listing agent — verify enrollment with the district.
Room Details
| Room | Level | Dimensions |
|---|---|---|
| Living Room | First | 17x21 |
| Kitchen | First | 11.4x19.1 |
| Dining Room | First | 16.4x9 |
| Primary Bedroom | First | 14.7x16.11 |
| Primary Bathroom | First | 10.1x12.6 |
| Bedroom 2 | First | 11.4x15.1 |
| Bathroom 2 | First | 7.8x5.1 |
| Bedroom 3 | First | 12.1x12.7 |
| Bathroom 3 | First | 5.2x9.1 |
| Laundry | First | 12.7x9.1 |
| Balcony/Porch/Lanai | First | 39.1x52.1 |
| Den | First | 11.7x13 |
Listing Details
- Listing date
- 2026-07-24
- On market date
- 2026-08-03
- Original list price
- $879,900
- Occupant type
- Owner
- MLS area
- 34221 - Palmetto/Rubonia
- Listing AOR
- Suncoast Tampa
- Status changed
- 2026-08-03
- Tax legal description
- LOT 441, ARTISAN LAKES ESPLANADE PH V SUBPH A1,A2,A3,A4 & A5 PI #6045.2285/9
Flood risk
Minimal-risk area outside the mapped floodplain. Flood insurance is optional and typically low-cost.
Source: FEMA flood zone reported on the listing. Confirm current designation at FEMA Flood Map Service Center.
Location
Directions
From I-75, take Exit 229 (Moccasin Wallow Road) and head west. Turn right onto Artisan Lakes Parkway. At the roundabout, take the third exit onto Cobble Park Place. Turn left onto Craftsman Park Way. Turn left onto Wicker Park Place. The home will be on the right at 10505 Wicker Park Place.
More homes like this
$584,900
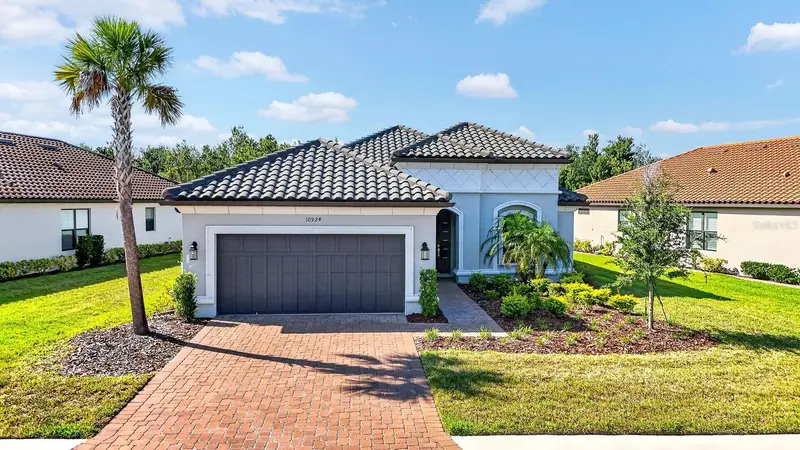
10924 Wicker Park Pl
Palmetto, FL 34221
3 bd · 4 ba · 2,098 sqft
Artisan Lakes Esplanade Ph V Subph A1 A2
MLS ID #A4698103, MARCUS & COMPANY REALTY.
Listing provided by Stellar MLS
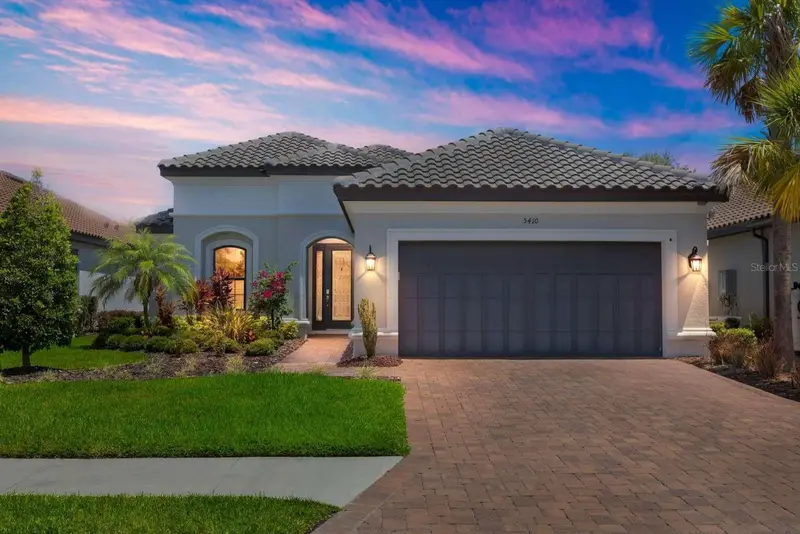
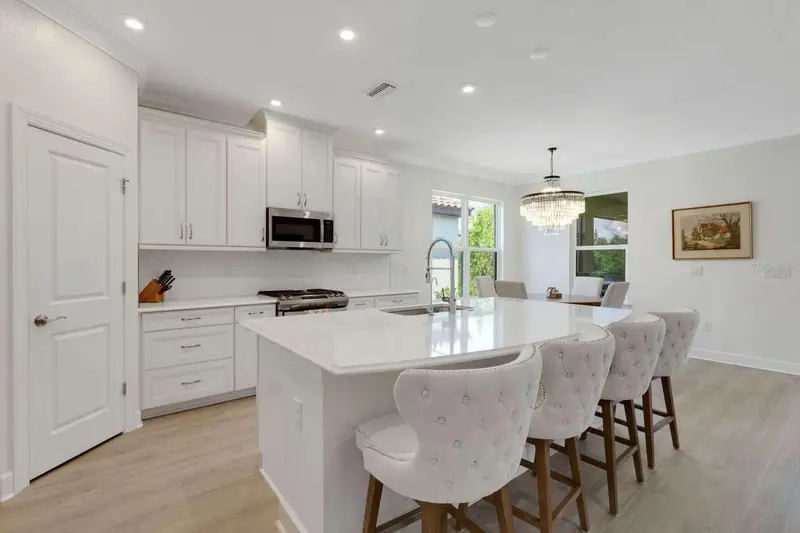
$619,000
5410 Morey Farms Loop
Palmetto, FL 34221
2 bd · 3 ba · 2,098 sqft
Artisan Lakes Esplanade Ph V Subph A1 A2
MLS ID #TB8386717, HOME SOLD REALTY LLC.
Listing provided by Stellar MLS
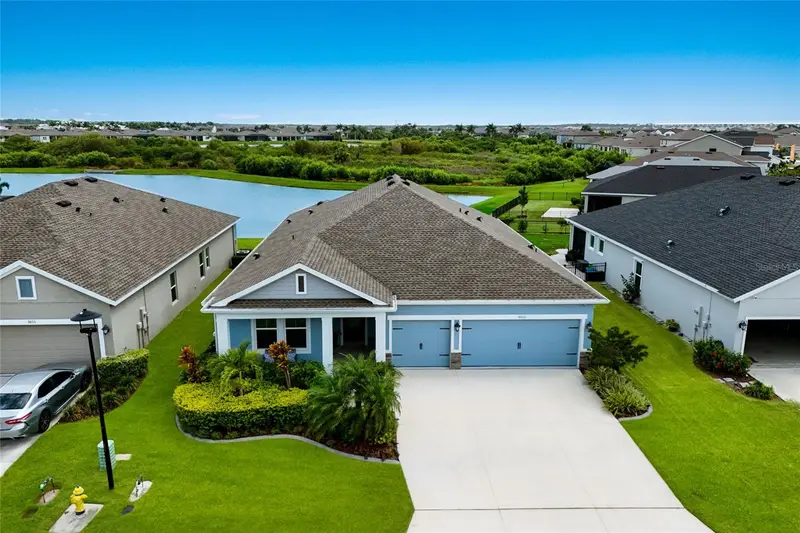
$575,000
8611 Mercator Ct
Parrish, FL 34219
4 bd · 3 ba · 2,479 sqft
Isles At Bayview Ph I Subph A & B
MLS ID #A4695826, KW SUNCOAST.
Listing provided by Stellar MLS
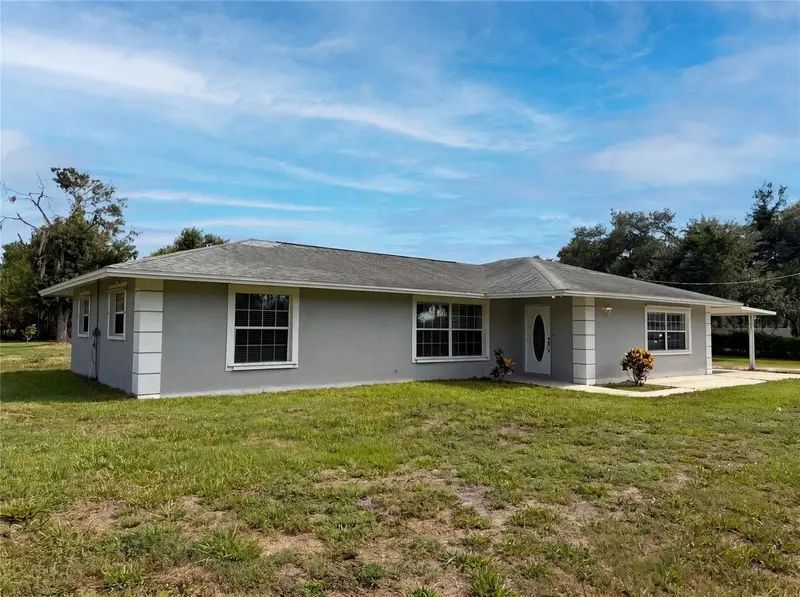
$595,000
2805 105th St E
Palmetto, FL 34221
4 bd · 3 ba · 1,817 sqft
MLS ID #O6423662, OPENDOOR BROKERAGE LLC.
Listing provided by Stellar MLS

Listings courtesy of Stellar MLS as distributed by MLS GRID
IDX information is provided exclusively for consumers’ personal, non-commercial use and may not be used for any purpose other than to identify prospective properties consumers may be interested in purchasing.
Based on information submitted to the MLS GRID as of October 5, 2026 at 8:51 AM ET. All data is obtained from various sources and may not have been verified by broker or MLS GRID. Supplied Open House Information is subject to change without notice. All information should be independently reviewed and verified for accuracy. Properties may or may not be listed by the office/agent presenting the information.
All or a portion of the multiple listing information is provided by Stellar MLS, from a copyrighted compilation of listings. The compilation of listings and each individual listing are © 2026 Stellar MLS. All rights reserved.
Ryan Solberg, Broker · MaxLife Realty LLC · FL License #BK3354351 · Equal Housing Opportunity · Full disclaimer · DMCA