

$8,500,000
1640 Jean Lafitte DriveBoca Grande, FL 33921
Listing updated: October 2, 2026 at 9:24 AM ET
Listing courtesy of Gulf To Bay Sotheby'S Internat · Angela Steffan · MLS #D6145548 · Active · 941-964-0115Property type
Year built
Lot size
Price / sq ft
HOA dues
Days on market
Garage spaces
Flood zone
About this home
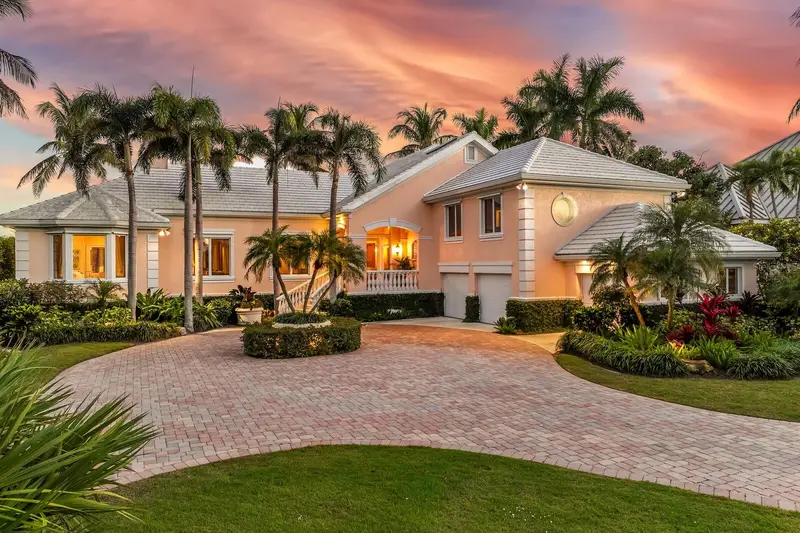
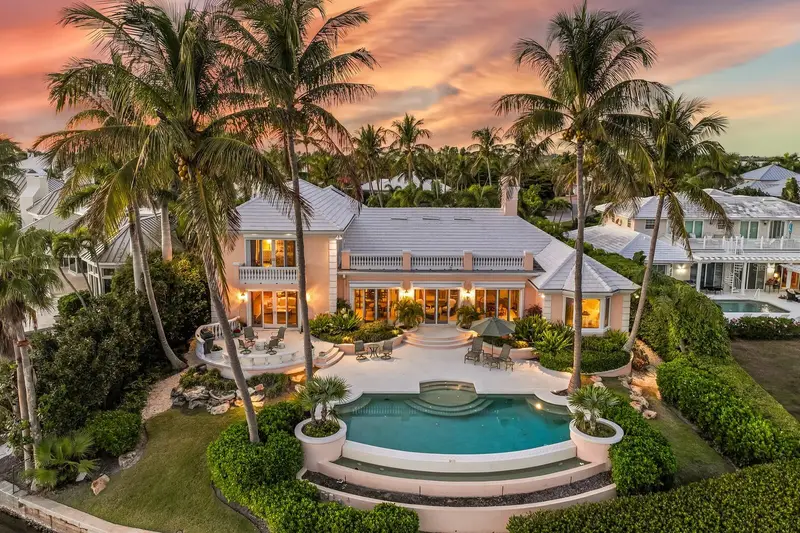
Bermuda-inspired coastal residence set within Boca Grande Isles, a private gated enclave overlooking sunrise views across Hole-in-the-Wall Bay. This spacious five-bedroom, four-and-a-half-bath home spans nearly 5,600 square feet of thoughtfully designed living space with classic architectural detail and relaxed island character. The exterior features clean stucco lines, white tile roof, and a gracious front porch. A circular paver drive leads to a maturely landscaped courtyard with palms and native coastal plantings. Inside, solid oak flooring, trowel-finished walls, and understated lighting create a calm backdrop for everyday living and entertaining. The living room includes a fireplace with custom carved woodwork and built-ins, and opens to a stone-floored sunroom framing views of the infinity pool and bay. The kitchen and keeping room form the center of the home, with granite counters, custom cabinetry, Sub-Zero refrigeration, Bosch dishwasher, double ovens, warming drawer, brick backsplash, and a wet bar with ice maker and wine refrigerator. The primary suite occupies the main level and offers dual walk-in closets, a sitting area, and a well-appointed bath with soaking tub and walk-in shower. Four additional bedrooms include two private guest suites, and an elevator provides convenient access to all levels. Outdoor living unfolds over terraced spaces surrounding the infinity pool, set along the bay and sheltered by mature landscaping. An oversized garage accommodates two vehicles plus a golf cart, with storage for kayaks, bikes, and beach gear. Located minutes from Boca Grande’s historic village and Gulf beaches, this property combines privacy, scale, and waterfront living in one of the island’s most desirable settings.
Estimated monthly payment
Estimate only. Taxes use the listing's reported amount where available; insurance is a Florida-average estimate. Your actual payment will vary — run a full calculation or talk to a lender.
Price & listing history260 days on market
- Status: ActiveJan 15, 2026
- Listed$9,500,000Jan 15, 2026
- Price reduced$8,500,000
Facts & features
- Property type
- Residential
- Sub type
- Single Family Residence
- Status
- Active
- Days on market
- 260
- Subdivision
- Boca Grande Isles
- County
- Lee
- Year built
- 2001
- Living area
- 5,592 sq ft
- Price/sq ft
- $1,520
- Building area
- 7,174 sq ft (Public Records)
- Lot size
- 20,130 sq ft
- Lot category
- 1/4 to less than 1/2
- Flood zone
- AE (12071C0019G)
- Garage
- 3 spaces
- Pool
- Private pool
- Annual taxes
- $25,162 (2025)
- Parcel #
- 11-43-20-05-00000.0480
- Zoning
- RS-1
- MLS #
- D6145548
Ask about this home
Have a question? Ask the broker directly.
Ryan Solberg answers personally — no call center, no spam. Your question goes straight to him.
Interior Details
- Bedrooms
- 5
- Full bathrooms
- 4
- Half bathrooms
- 1
- Flooring
- Carpet, Tile, Wood
- Appliances
- Built-In Oven, Cooktop, Dishwasher, Disposal, Dryer, Electric Water Heater, Exhaust Fan, Microwave, Washer, Wine Refrigerator
- Interior features
- Built-in Features, Cathedral Ceiling(s), Ceiling Fans(s), Crown Molding, Eat-in Kitchen, Elevator, High Ceilings, Open Floorplan, Primary Bedroom Main Floor, Solid Wood Cabinets, Stone Counters, Thermostat, Vaulted Ceiling(s)
- Laundry
- Electric Dryer Hookup, Laundry Room, Washer Hookup
- Stories / Levels
- Two
- Direction faces
- Northwest
- Fireplace
- Yes
Heating & Cooling
- Heating
- Central, Electric
- Cooling
- Central Air
Parking
- Garage spaces
- 3
- Attached garage
- Yes
- Parking features
- Circular Driveway, Driveway, Garage Door Opener, Garage Faces Side, Golf Cart Garage, Guest, Off Street, Garage
HOA & Financial
- HOA fee
- $2,548 / Annually
- Monthly HOA
- $212/mo
- Total monthly fees
- $212/mo
- Total annual fees
- $2,548
- HOA name
- Tim Freeman
- CDD
- No
- Homestead exemption
- Yes
- Min lease term
- 1 Month
- Ownership
- Fee Simple
- Available for lease
- Yes
- Lease restrictions
- Yes
- Additional lease restrictions
- One month minimum.
Exterior & Construction
- Exterior features
- Balcony, Hurricane Shutters, Lighting, Private Yard, Rain Gutters
- Construction materials
- Block, Stucco
- Roof
- Concrete
- Foundation
- Slab, Stem Wall
- Pool
- Private pool
- Waterfront
- Yes
- Water view
- Yes
- Road surface
- Paved
Utilities
- Sewer
- Public Sewer
- Water source
- Private
- Utilities
- Cable Available, Cable Connected, Electricity Available, Electricity Connected, Private, Sewer Available, Sewer Connected, Underground Utilities, Water Available, Water Connected
Community
- Pets allowed
- Yes
Schools
Letter grades: Florida DOE 2024–25 school grades (Orange, Seminole, Lake, Osceola, Brevard). Assigned schools from the listing agent — verify enrollment with the district.
Room Details
| Room | Level | Dimensions |
|---|---|---|
| Primary Bedroom | First | 14.4x23.7 |
| Living Room | First | 26.4x23.11 |
| Dining Room | First | 17.3x13.5 |
| Kitchen | First | 22.4x14 |
| Family Room | First | 22.4x14 |
| Florida Room | First | 39.7x12.2 |
| Laundry | First | 7.1x11.1 |
| Bedroom 1 | Second | 22.5x20 |
| Bedroom 2 | Third | 11.4x12.6 |
| Bedroom 3 | Third | 17x14.3 |
| Bedroom 4 | Third | 11.11x16 |
| Bonus Room | Third | 14.5x17.5 |
| Office | Second | 13.1x8 |
Listing Details
- Listing date
- 2026-01-14
- On market date
- 2026-01-15
- Original list price
- $9,500,000
- Occupant type
- Owner
- MLS area
- 33921 - Boca Grande (PO BOX)
- Listing AOR
- Englewood
- Status changed
- 2026-01-15
- Tax legal description
- BOCA GRANDE ISLES PB 29 PG 6 LOT 48
Flood risk
FEMA Special Flood Hazard Area (1% annual-chance / “100-year” floodplain). Flood insurance is generally required by mortgage lenders.
Source: FEMA flood zone reported on the listing. Confirm current designation at FEMA Flood Map Service Center.
Location
Directions
Cross Boca Grande Causeway ($6 toll) and follow Gasparilla Road to a left on 18th street. Take a right on East Railroad Avenue and a left on Boca Grande Isles Bridge to guard shack/gate. Turn left on Jose Gaspar Drive and then left on Jean Lafitte, house on left hand side of road.
More homes like this
$3,495,000
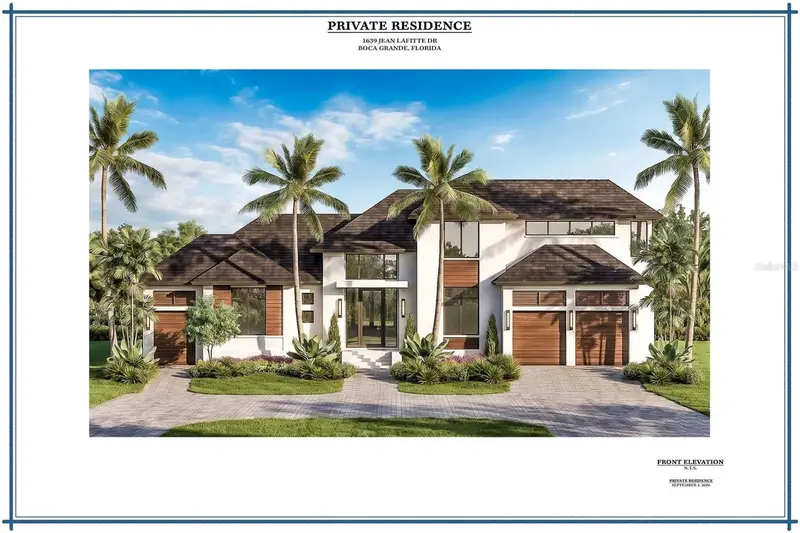
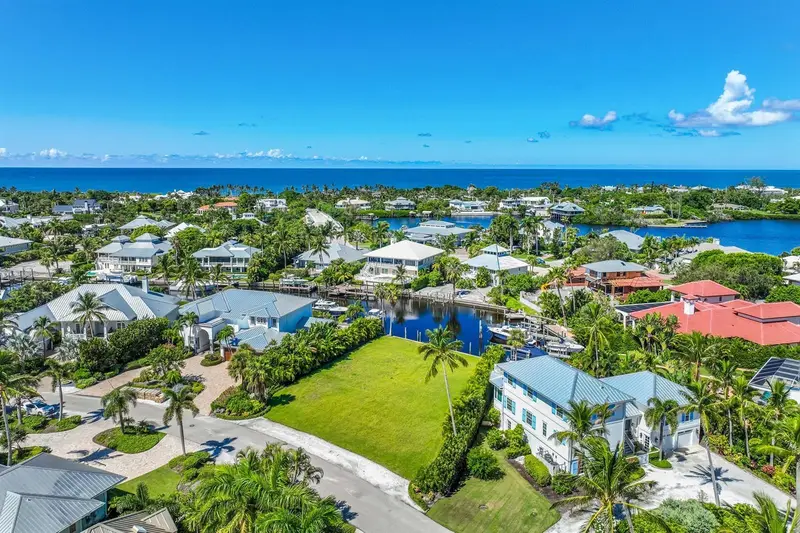
1639 Jean Lafitte Dr
Boca Grande, FL 33921
0.3 acres
Boca Grande Isles
MLS ID #D6144474, GULF TO BAY SOTHEBY'S INTERNATIONAL.
Listing provided by Stellar MLS
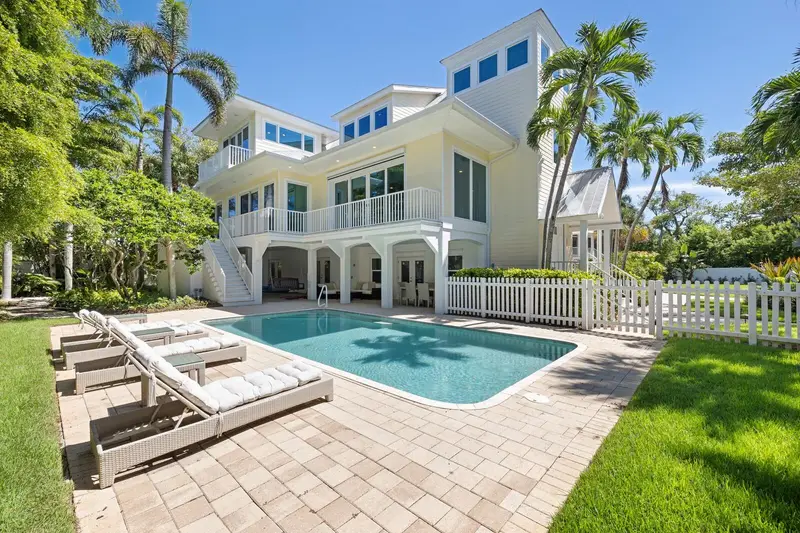
$7,300,000
2021 20th St W
Boca Grande, FL 33921
8 bd · 7 ba · 5,792 sqft
Acreage & Unrec
MLS ID #D6149259, GULF TO BAY SOTHEBY'S INTERNAT.
Listing provided by Stellar MLS
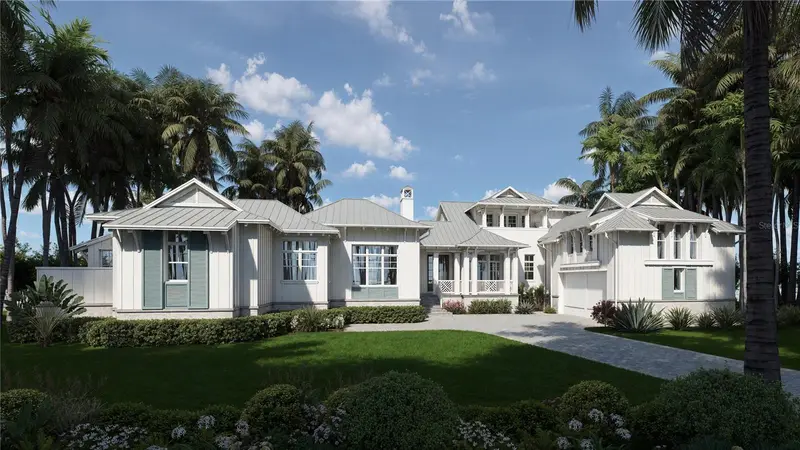
$9,850,000
4130 Snail Island Ct
Boca Grande, FL 33921
2.43 acres
East Shore Acres 02
MLS ID #D6147090, BOCA GRANDE REAL ESTATE, INC..
Listing provided by Stellar MLS
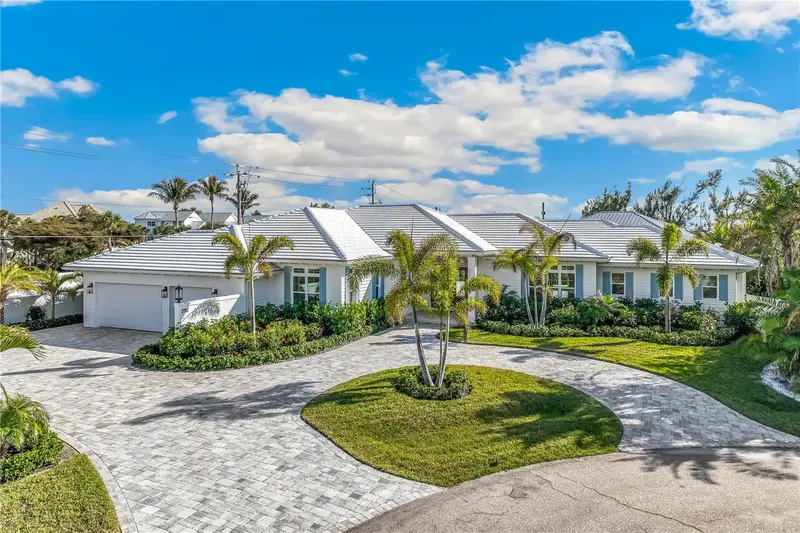
$5,575,000
9901 Ne Gasparilla Pass Blvd
Boca Grande, FL 33921
5 bd · 5 ba · 4,016 sqft
Gulf Shores North 04
MLS ID #D6149211, GULF TO BAY SOTHEBY'S INTERNAT.
Listing provided by Stellar MLS

Listings courtesy of Stellar MLS as distributed by MLS GRID
IDX information is provided exclusively for consumers’ personal, non-commercial use and may not be used for any purpose other than to identify prospective properties consumers may be interested in purchasing.
Based on information submitted to the MLS GRID as of October 2, 2026 at 9:24 AM ET. All data is obtained from various sources and may not have been verified by broker or MLS GRID. Supplied Open House Information is subject to change without notice. All information should be independently reviewed and verified for accuracy. Properties may or may not be listed by the office/agent presenting the information.
All or a portion of the multiple listing information is provided by Stellar MLS, from a copyrighted compilation of listings. The compilation of listings and each individual listing are © 2026 Stellar MLS. All rights reserved.
Ryan Solberg, Broker · MaxLife Realty LLC · FL License #BK3354351 · Equal Housing Opportunity · Full disclaimer · DMCA