
$7,300,000
2021 20th StreetBoca Grande, FL 33921
Listing updated: October 20, 2026 at 12:04 PM ET
Listing courtesy of Gulf To Bay Sotheby'S Internat · Maryjo Pigott · MLS #D6149259 · Active · 941-964-0115Property type
Year built
Lot size
Price / sq ft
HOA dues
Days on market
Flood zone
About this home
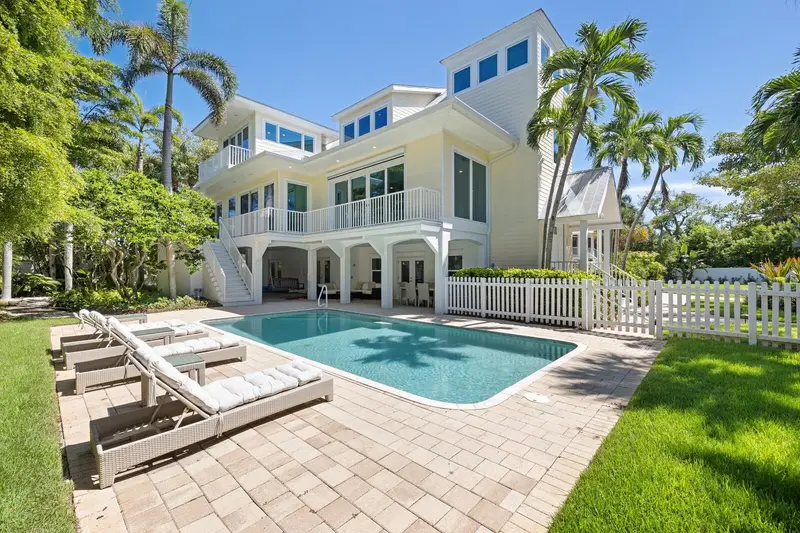
Incredible Value! Set on more than half an acre along a quiet private street, 2021 20th Street W is the kind of property Boca Grande families hold onto for generations. Two separate residences give everyone room: a spacious five-bedroom main home and a charming three-bedroom guest cottage, totaling eight bedrooms, seven baths, and 5,792 square feet. The main home is bright and open, with soaring ceilings, oversized windows, and natural light throughout. A European-designed kitchen anchors the living spaces and opens to a beautiful private pool and patio, where long lunches, sunset cocktails, and family dinners happen naturally. The fully fenced yard, framed by mature tropical landscaping, offers true privacy and a safe, generous space for children and pets to play. Deeded beach access puts the Gulf moments away, and the Village is an easy bike ride down the path, with its shops, restaurants, and community center close by. Secluded yet central, this is island living exactly as it should be: private, relaxed, and made for making Boca Grande memories!
Estimated monthly payment
Estimate only. Taxes use the listing's reported amount where available; insurance is a Florida-average estimate. Your actual payment will vary — run a full calculation or talk to a lender.
Price & listing history0 days on market
- Status: ActiveOct 20, 2026
- Listed$7,300,000Oct 20, 2026
Facts & features
- Property type
- Residential
- Sub type
- Single Family Residence
- Status
- Active
- Days on market
- 0
- Subdivision
- Acreage & Unrec
- County
- Lee
- Year built
- 1998
- Living area
- 5,792 sq ft
- Price/sq ft
- $1,260
- Lot size
- 25,003 sq ft
- Lot category
- 1/2 to less than 1
- Flood zone
- AV
- Pool
- Private pool
- Annual taxes
- $21,027 (2026)
- Parcel #
- 11-43-20-06-00002.0030
- Zoning
- RS-1
- MLS #
- D6149259
Ask about this home
Have a question? Ask the broker directly.
Ryan Solberg answers personally — no call center, no spam. Your question goes straight to him.
Interior Details
- Bedrooms
- 8
- Full bathrooms
- 7
- Flooring
- Carpet, Ceramic Tile, Concrete, Wood
- Appliances
- Bar Fridge, Built-In Oven, Convection Oven, Cooktop, Dishwasher, Disposal, Dryer, Electric Water Heater, Exhaust Fan, Freezer, Microwave, Range Hood, Washer, Wine Refrigerator
- Interior features
- Coffered Ceiling(s), Eat-in Kitchen, Elevator, High Ceilings, Kitchen/Family Room Combo, Open Floorplan, Primary Bedroom Main Floor, PrimaryBedroom Upstairs, Solid Surface Counters, Stone Counters, Thermostat, Wet Bar
- Laundry
- Electric Dryer Hookup, Laundry Room, Washer Hookup
- Stories / Levels
- Three Or More
- Direction faces
- South
- Fireplace
- Yes
Heating & Cooling
- Heating
- Heat Pump
- Cooling
- Central Air
Parking
- Garage spaces
- 0
- Attached garage
- Yes
- Parking features
- Deeded
HOA & Financial
- Total monthly fees
- None
- Total annual fees
- None
- CDD
- No
- Min lease term
- No Minimum
- Listing terms
- Cash, Conventional
- Ownership
- Fee Simple
- Available for lease
- Yes
- Lease restrictions
- No
Exterior & Construction
- Exterior features
- Outdoor Shower, Rain Gutters, Sidewalk, Storage
- Construction materials
- Block, Cement Siding, Frame
- Roof
- Metal
- Foundation
- Block
- Pool
- Private pool
- Water access
- Yes
- Road surface
- Limerock
Utilities
- Sewer
- Public Sewer
- Water source
- Public
- Utilities
- Cable Connected, Electricity Connected, Public, Sewer Connected, Underground Utilities, Water Connected
Room Details
| Room | Level | Dimensions |
|---|---|---|
| Office | 16x11 | |
| Primary Bedroom | 18x28 | |
| Den | ||
| Great Room | 25x23 | |
| Dining Room | 20x13 | |
| Kitchen | 20x13 | |
| Utility Room | 15x6 | |
| Bathroom 2 | 15x13 | |
| Bathroom 3 | 16x12 | |
| Primary Bedroom 2 | 32x14 | |
| Bathroom 4 | 14x12 | |
| Bathroom 5 | 11x12 |
Listing Details
- Listing date
- 2026-10-20
- On market date
- 2026-10-20
- Original list price
- $7,300,000
- Occupant type
- Owner
- MLS area
- 33921 - Boca Grande (PO BOX)
- Listing AOR
- Englewood
- Status changed
- 2026-10-20
- Tax legal description
- PARL IN NE 1/4 OF SW 1/4 DESC OR 469 PG 589
Flood risk
See FEMA for this zone’s designation and insurance requirements.
Source: FEMA flood zone reported on the listing. Confirm current designation at FEMA Flood Map Service Center.
Location
Directions
Cross bridge to Boca Grande ($6). Continue towards the village. Turn Right on 20th Street. Home is on the Left.
More homes like this
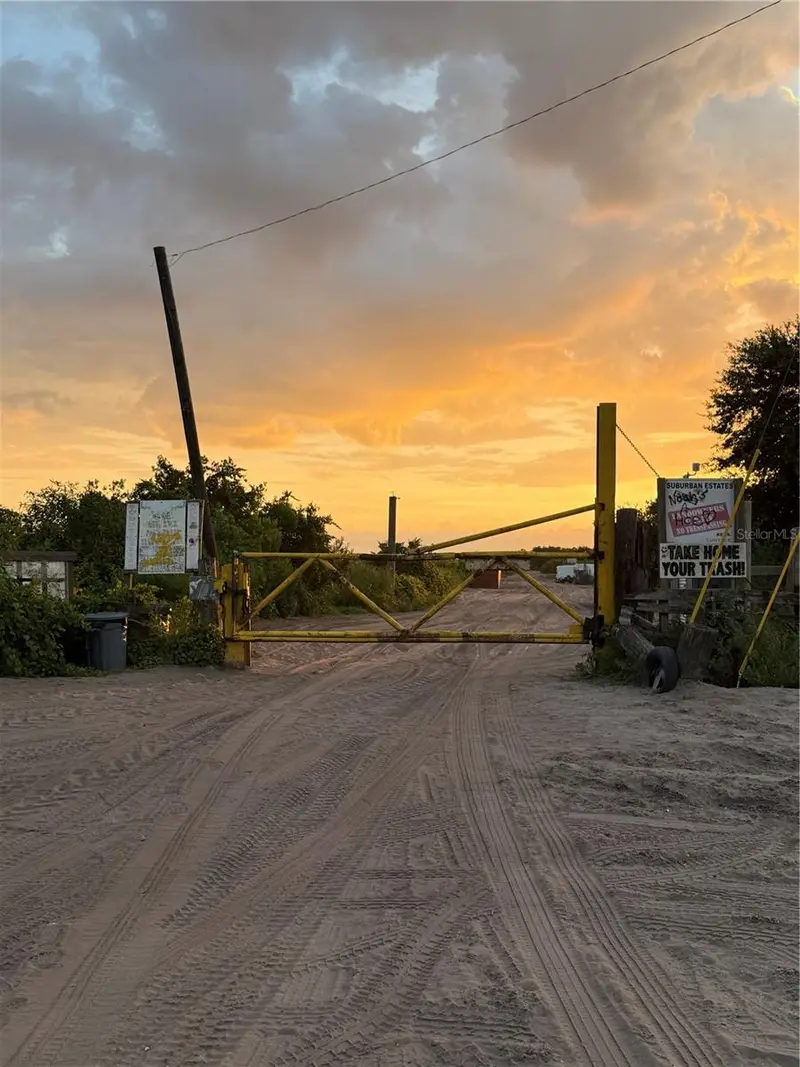
$2,900
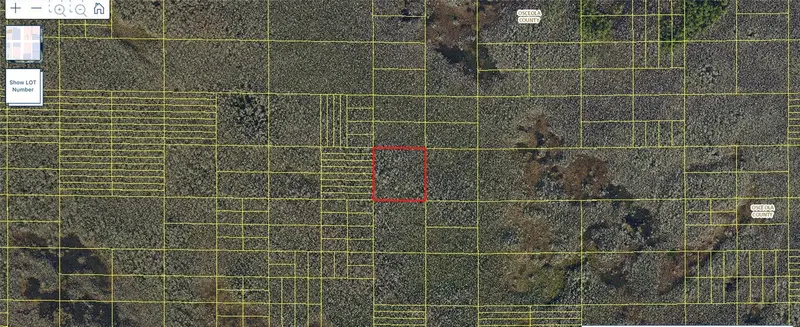
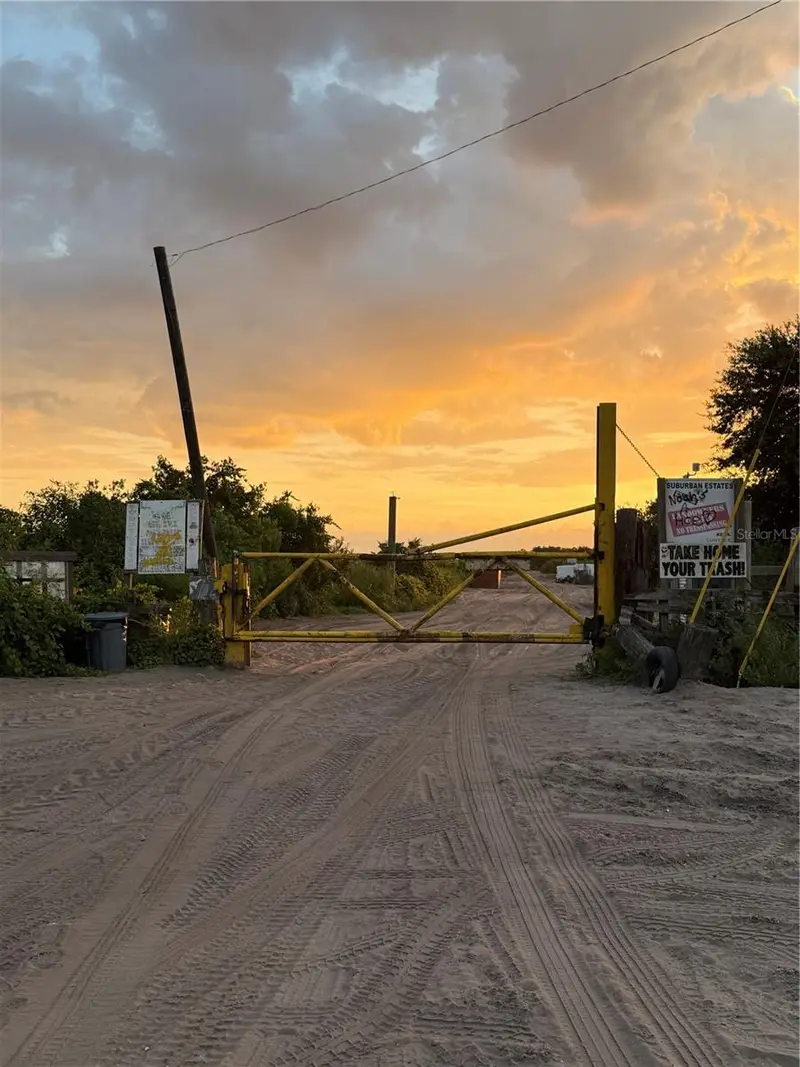
Holopaw Groves Rd #Lot 99 & 100
St Cloud, FL 34773
2.5 acres
Acreage & Unrec
MLS ID #S5152712, EAST PARK REALTY LLC.
Listing provided by Stellar MLS
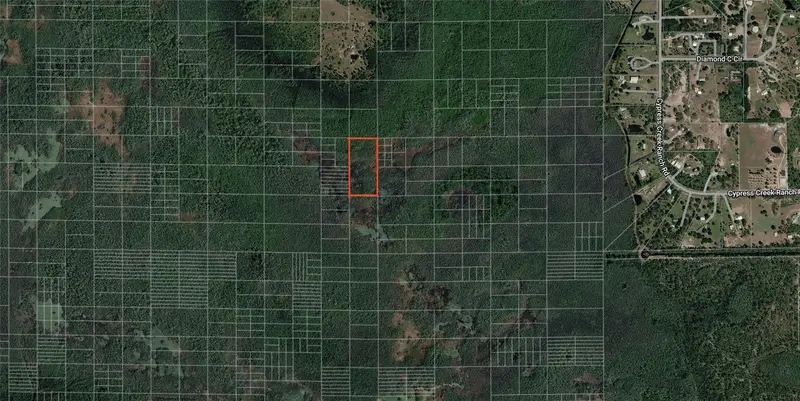
$2,900
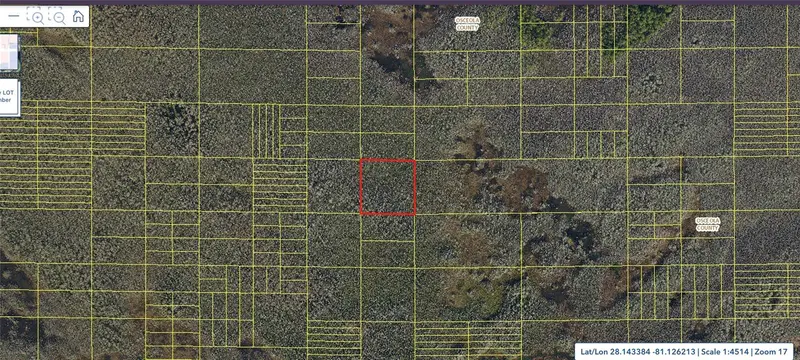
Holopaw Groves Rd #Lot 125 & 126
St Cloud, FL 34773
2.49 acres
Acreage & Unrec
MLS ID #S5152699, EAST PARK REALTY LLC.
Listing provided by Stellar MLS
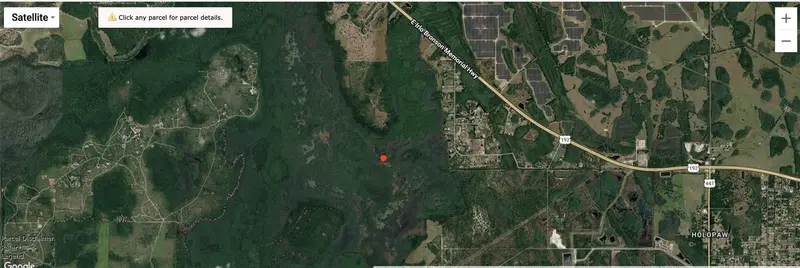
$5,000
Holopaw Groves Rd
St Cloud, FL 34773
5.06 acres
Acreage & Unrec
MLS ID #O6445312, MAINFRAME REAL ESTATE.
Listing provided by Stellar MLS
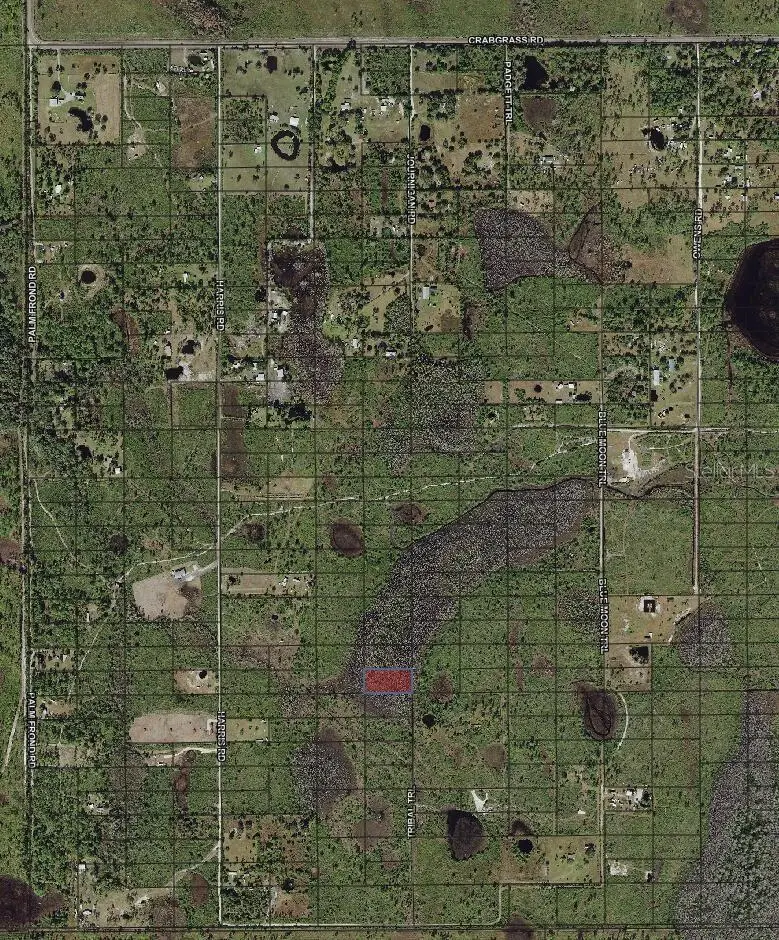
$7,000
Tribal Trl
St Cloud, FL 34773
1.26 acres
Acreage & Unrec
MLS ID #O6371789, BEYCOME OF FLORIDA LLC.
Listing provided by Stellar MLS

Listings courtesy of Stellar MLS as distributed by MLS GRID
IDX information is provided exclusively for consumers’ personal, non-commercial use and may not be used for any purpose other than to identify prospective properties consumers may be interested in purchasing.
Based on information submitted to the MLS GRID as of October 20, 2026 at 12:04 PM ET. All data is obtained from various sources and may not have been verified by broker or MLS GRID. Supplied Open House Information is subject to change without notice. All information should be independently reviewed and verified for accuracy. Properties may or may not be listed by the office/agent presenting the information.
All or a portion of the multiple listing information is provided by Stellar MLS, from a copyrighted compilation of listings. The compilation of listings and each individual listing are © 2026 Stellar MLS. All rights reserved.
Ryan Solberg, Broker · MaxLife Realty LLC · FL License #BK3354351 · Equal Housing Opportunity · Full disclaimer · DMCA