

$6,495,000
951 Bayshore BoulevardSafety Harbor, FL 34695
Listing updated: September 26, 2026 at 3:05 PM ET
Listing courtesy of Better Homes And Gardens Real Estate Atchley Prope · Robert Dinan · MLS #A4677883 · Active · 941-556-9100Property type
Year built
Lot size
Price / sq ft
HOA dues
Days on market
Garage spaces
Flood zone
About this home
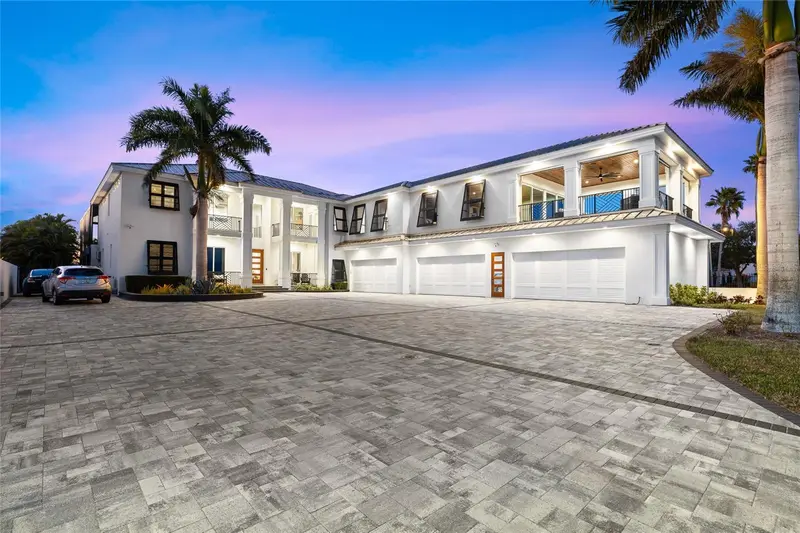
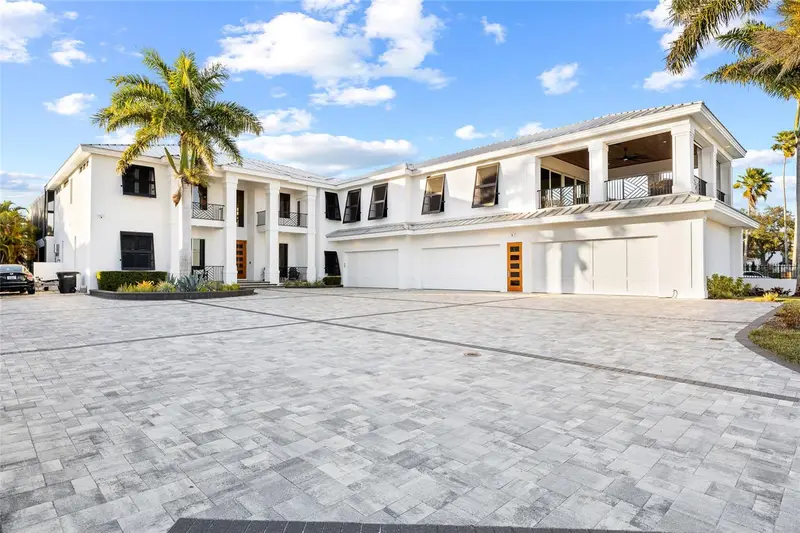
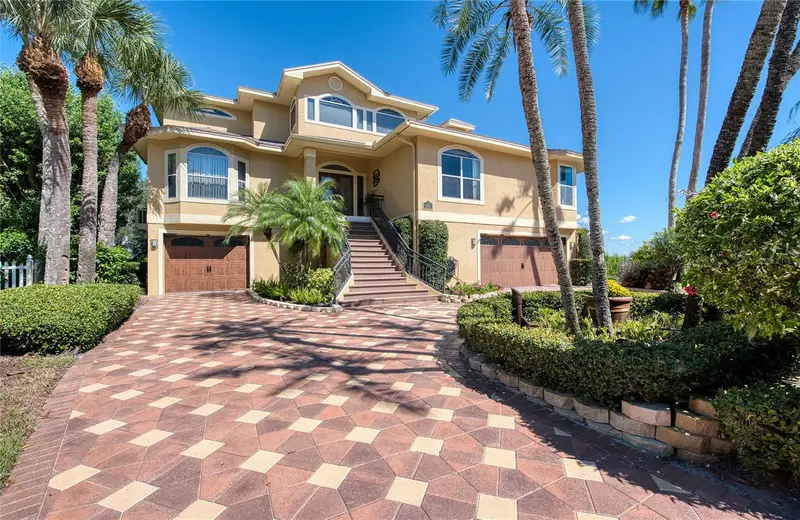
NOW PRESENTED AT 9,997 SQ FT OF LIVING AREA AND 14,066 TOTAL BUILDING AREA, this extraordinary Safety Harbor waterfront estate was extensively transformed, with major permitted improvements completed in 2019. Welcome to 951 S Bayshore Boulevard, offering rare scale, privacy and water on both sides of the property, with sweeping Tampa Bay views to the front and Alligator Lake to the rear. Set on approximately .77 acre with approximately 215 feet of waterfront, this custom residence offers 5 bedrooms, 4 full baths, 2 half baths, soaring ceilings, expansive living and entertaining spaces, an executive office, game room, wet bar and a private elevator connecting multiple levels. The open floor plan is enhanced by custom millwork, stone counters, solid wood cabinetry, wood and ceramic tile flooring, cathedral, coffered, tray and vaulted ceilings, and dramatic views throughout. The primary suite is positioned as a private retreat with panoramic water views, a spa-inspired bath and generous walk-in closets. Designed for both everyday living and large-scale entertaining, the property extends outdoors to a resort-style pool and heated spa, covered terraces, outdoor kitchen, fire pit, putting green, basketball court, tennis court and elevated observation area with exceptional sunrise and sunset views. A private fitness center with steam room and two safe rooms add another level of function and privacy. For the automobile collector, boating enthusiast or owner requiring exceptional storage, the property includes an attached 12-car garage and direct access to Tampa Bay. Additional features include impact-rated windows, solid concrete block construction, smart-home features, mature tropical landscaping and gated privacy. The setting is difficult to replicate: Tampa Bay in front, lakefront in back, and downtown Safety Harbor only minutes away, with convenient access to Clearwater, Dunedin, Tampa, St. Petersburg, Gulf beaches, marinas, private clubs, golf and Tampa International Airport. Originally built in 1999, the residence underwent substantial permitted improvements in 2018-2019, including roofing, mechanical, electrical and plumbing work, with multiple permits finaled in 2019. The result is a dramatically transformed waterfront estate offering nearly 10,000 square feet of living area, more than 14,000 total building square feet, exceptional recreational amenities and one of the most distinctive dual-waterfront settings in Tampa Bay.
Estimated monthly payment
Estimate only. Taxes use the listing's reported amount where available; insurance is a Florida-average estimate. Your actual payment will vary — run a full calculation or talk to a lender.
Price & listing history233 days on market
- Status: ActiveFeb 5, 2026
- Listed$8,500,000Feb 5, 2026
- Price reduced$6,495,000
Property Documents
Documents the listing agent has made public for this property. Free to view and download.
Facts & features
- Property type
- Residential
- Sub type
- Single Family Residence
- Status
- Active
- Days on market
- 233
- Subdivision
- Bonita Vista
- County
- Pinellas
- Year built
- 1999
- Living area
- 9,997 sq ft
- Price/sq ft
- $650
- Building area
- 14,066 sq ft (Owner)
- Lot size
- 33,497 sq ft
- Lot category
- 1/2 to less than 1
- Flood zone
- AE (12103C0127G)
- Garage
- 12 spaces
- Pool
- Private pool
- Annual taxes
- $17,750 (2025)
- Parcel #
- 03-29-16-10188-004-0100
- MLS #
- A4677883
Ask about this home
Have a question? Ask the broker directly.
Ryan Solberg answers personally — no call center, no spam. Your question goes straight to him.
Interior Details
- Bedrooms
- 5
- Full bathrooms
- 4
- Half bathrooms
- 2
- Flooring
- Ceramic Tile, Wood
- Appliances
- Bar Fridge, Convection Oven, Dishwasher, Disposal, Dryer, Ice Maker, Indoor Grill, Microwave, Range, Range Hood, Refrigerator, Tankless Water Heater, Washer, Whole House R.O. System, Wine Refrigerator
- Interior features
- Accessibility Features, Built-in Features, Cathedral Ceiling(s), Ceiling Fans(s), Coffered Ceiling(s), Crown Molding, Eat-in Kitchen, Elevator, High Ceilings, Kitchen/Family Room Combo, Open Floorplan, PrimaryBedroom Upstairs, Smart Home, Solid Wood Cabinets, Split Bedroom, Stone Counters, Thermostat, Tray Ceiling(s), Vaulted Ceiling(s), Walk-In Closet(s), Wet Bar, Window Treatments
- Laundry
- Inside, Laundry Room
- Stories / Levels
- Three Or More
- Direction faces
- East
Heating & Cooling
- Heating
- Central
- Cooling
- Central Air, Zoned
Parking
- Garage spaces
- 12
- Attached garage
- Yes
- Parking features
- Driveway, Garage Door Opener, Garage Faces Side, Ground Level, Oversized
HOA & Financial
- Total monthly fees
- None
- Total annual fees
- None
- CDD
- No
- Min lease term
- No Minimum
- Listing terms
- Cash, Conventional
- Ownership
- Fee Simple
- Available for lease
- Yes
- Lease restrictions
- No
- Additional lease restrictions
- Restrictions may apply by County. It is Buyers responsibility to verify.
Exterior & Construction
- Exterior features
- Balcony, Basketball Court, Fire Pit, Hurricane Shutters, Lighting, Other, Outdoor Grill, Outdoor Kitchen, Tennis Court(s)
- Construction materials
- Block, Stucco
- Roof
- Tile
- Foundation
- Slab
- Pool
- Private pool
- Waterfront
- Yes
- Water access
- Yes
- Water view
- Yes
- Road surface
- Asphalt, Paved
Utilities
- Sewer
- Public Sewer
- Water source
- Public
- Utilities
- BB/HS Internet Available, Cable Available, Electricity Connected, Natural Gas Connected, Phone Available, Public, Sewer Connected, Water Connected
Community
- Pets allowed
- Yes
Schools
Letter grades: Florida DOE 2024–25 school grades (Orange, Seminole, Lake, Osceola, Brevard). Assigned schools from the listing agent — verify enrollment with the district.
Room Details
| Room | Level | Dimensions |
|---|---|---|
| Bedroom 2 | First | 15x12 |
| Bedroom 3 | First | 15x12 |
| Bedroom 4 | Second | 17x12 |
| Dining Room | First | 12x12 |
| Family Room | First | 22x15 |
| Game Room | Second | 17x17 |
| Kitchen | First | 23x15 |
| Living Room | First | 17x15 |
| Primary Bathroom | Second | |
| Primary Bedroom | Second | 15x26 |
| Office | Second | 18x11 |
Listing Details
- Listing date
- 2026-02-05
- On market date
- 2026-02-05
- Original list price
- $8,500,000
- Occupant type
- Owner
- MLS area
- 34695 - Safety Harbor
- Listing AOR
- Sarasota - Manatee
- Status changed
- 2026-02-05
- Tax legal description
- BONITA VISTA N10DE 55.73FT FOR POB TH N74DW 330.98FT TH N25DE 101.11FT TH S74DE 305.86FT TH S10DW 100.52FT TO POB BLK 4, LOT 10 & PT OF LOTS 9, 11, 20, 21 & 22 & VAC R/W ADJ DESC FROM SW COR OF NW 1/4 OF NW 1/4 OF SEC 10-29-16 TH S89DE 252.26FT TH N31DE 847.88FT TH CUR LT RAD 904.93FT ARC 327.46 FT CB N21DE 325.83FT TH
Flood risk
FEMA Special Flood Hazard Area (1% annual-chance / “100-year” floodplain). Flood insurance is generally required by mortgage lenders.
Source: FEMA flood zone reported on the listing. Confirm current designation at FEMA Flood Map Service Center.
Location
Directions
From the intersection of U.S. Hwy 19 and Gulf to Bay Blvd, travel east on Gulf to Bay Blvd, turn left onto S McMullen Booth Rd, turn right onto Bay Ln, turn left onto N Bayshore Blvd, property is on the left.
More homes like this

$4,990,000
3141 N Mcmullen Booth Rd
Clearwater, FL 33761
5 acres
MLS ID #TB8554666, LUIS ALEXANDER KORTRIGHT, P.A..
Listing provided by Stellar MLS
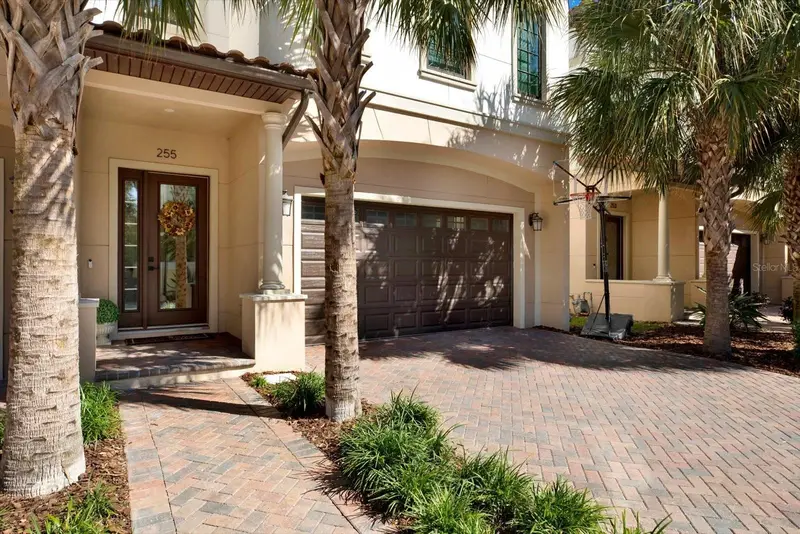
$1,449,000
255 2nd St S
Safety Harbor, FL 34695
3 bd · 4 ba · 2,343 sqft
Harbour Pointe West
MLS ID #TB8558669, BLAKE REAL ESTATE INC.
Listing provided by Stellar MLS
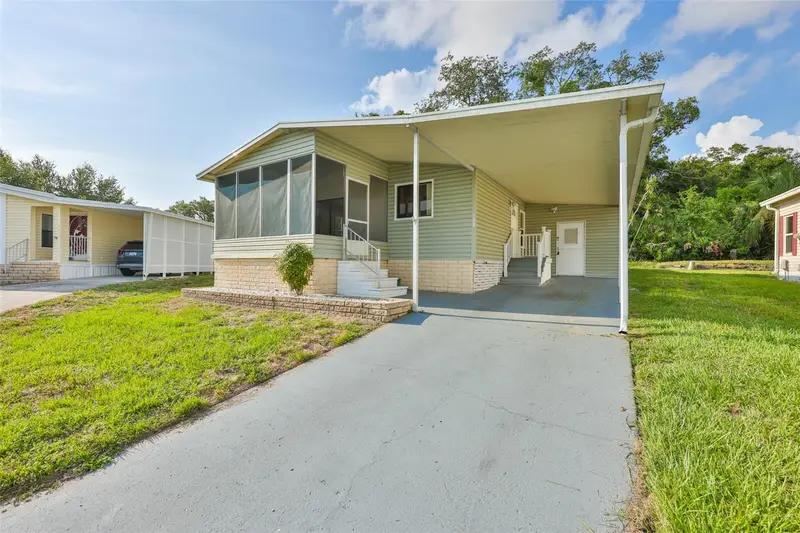
$159,000
168 Beechwood Dr #67
Safety Harbor, FL 34695
2 bd · 2 ba · 1,056 sqft
Briar Creek Mobile Home Community Ii Condo
MLS ID #TB8511527, CENTURY 21 BEGGINS ENTERPRISES.
Listing provided by Stellar MLS
$1,500,000
103 Royal Ct
Safety Harbor, FL 34695
4 bd · 4 ba · 3,282 sqft
Philippe Pointe
MLS ID #TB8551374, COASTAL PROPERTIES GROUP INTERNATIONAL.
Listing provided by Stellar MLS

Listings courtesy of Stellar MLS as distributed by MLS GRID
IDX information is provided exclusively for consumers’ personal, non-commercial use and may not be used for any purpose other than to identify prospective properties consumers may be interested in purchasing.
Based on information submitted to the MLS GRID as of September 26, 2026 at 3:05 PM ET. All data is obtained from various sources and may not have been verified by broker or MLS GRID. Supplied Open House Information is subject to change without notice. All information should be independently reviewed and verified for accuracy. Properties may or may not be listed by the office/agent presenting the information.
All or a portion of the multiple listing information is provided by Stellar MLS, from a copyrighted compilation of listings. The compilation of listings and each individual listing are © 2026 Stellar MLS. All rights reserved.
Ryan Solberg, Broker · MaxLife Realty LLC · FL License #BK3354351 · Equal Housing Opportunity · Full disclaimer · DMCA