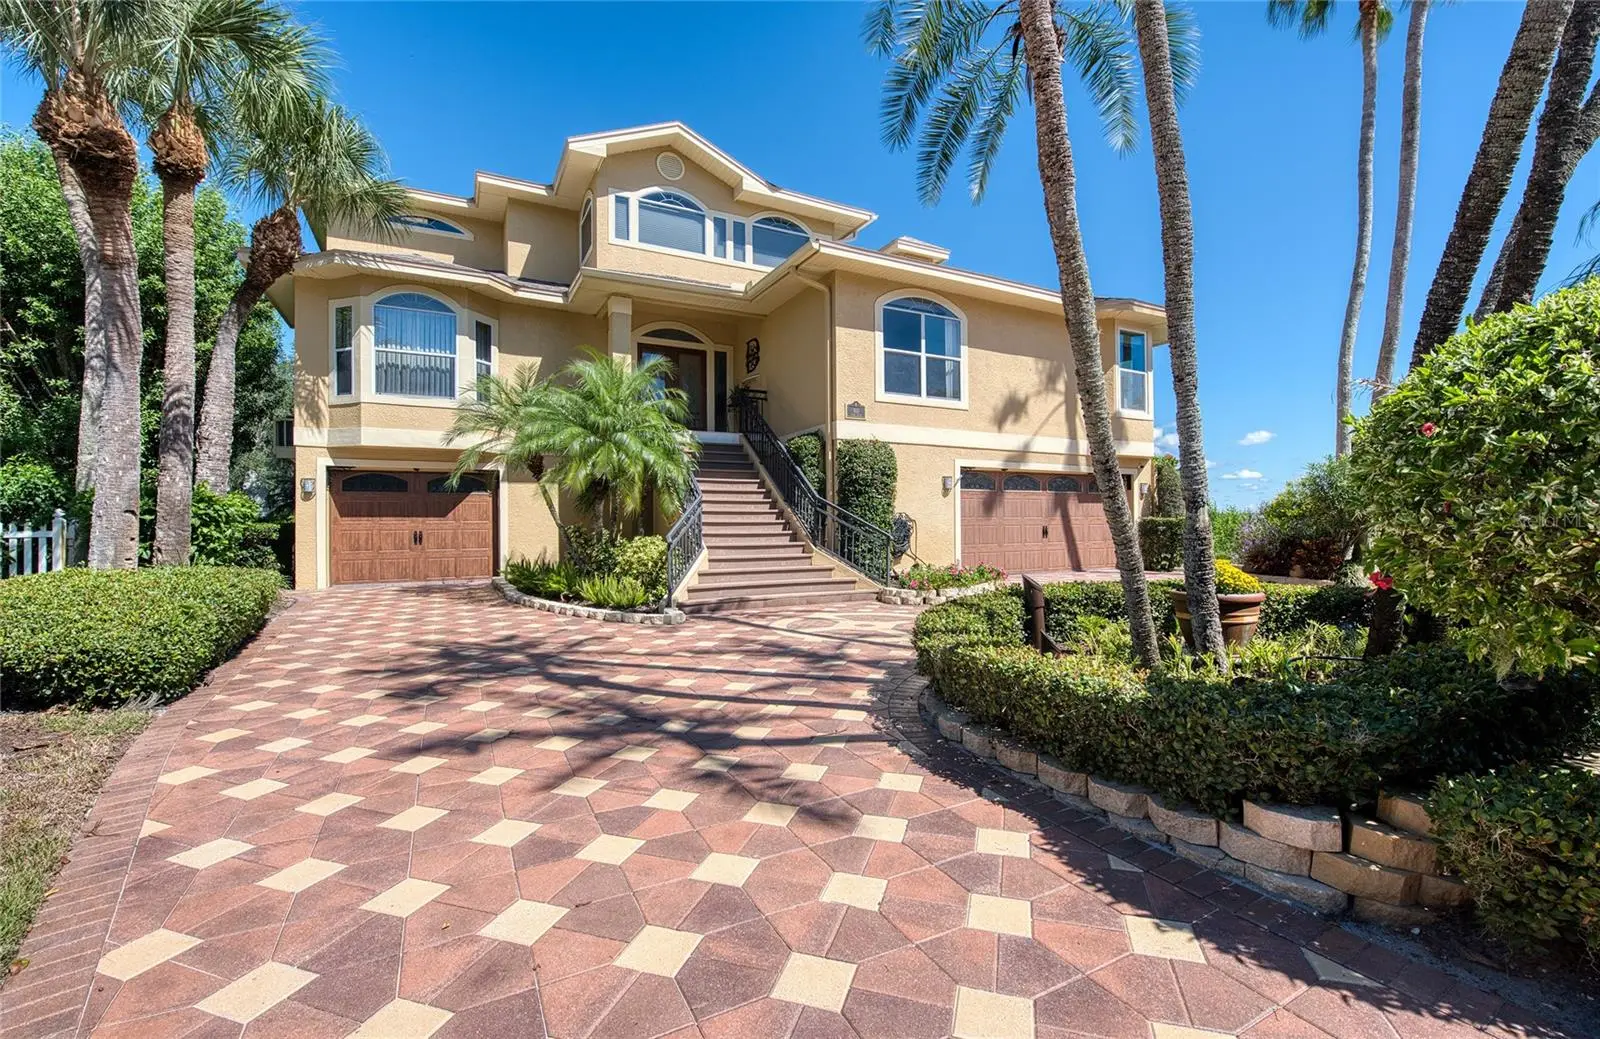

$1,500,000
103 Royal Court
Safety Harbor, FL 34695
Listing updated: October 2, 2026 at 1:06 PM ET
Listing courtesy of Coastal Properties Group International · Richard Koster · MLS #TB8551374 · Active · 727-493-1555Property type
Year built
Lot size
Price / sq ft
HOA dues
Day on market
Garage spaces
Flood zone
About this home
Nestled on a premier corner cul-de-sac lot within Safety Harbor’s highly coveted Philippe Pointe neighborhood, the elevated Key West-style retreat at 103 Royal Ct stands as a masterclass in sophisticated coastal living. Expertly manicured grounds frame this grand estate, where a permanent natural buffer ensures absolute privacy, and panoramic views of Old Tampa Bay stretch across the horizon. Every morning here begins with a brilliant sunrise dancing across the water, while evenings showcase the distant, glistening lights of the Tampa skyline. The journey inside begins through custom leaded glass front doors that open up to a grand, sun-drenched main level where formal and casual spaces flow seamlessly together. To the left, an expansive dining room sets an elegant stage for hosting, while straight ahead, the open family room anchors the heart of the home. Steps away, a bright, efficient chef’s kitchen serves as a natural gathering point, complete with a cozy breakfast nook and a casual snack bar. Glass doors transition the indoor living out onto a sweeping wrap-around deck, inviting you to dine alfresco against the backdrop of the bay. This level is rounded out by a quiet sunroom and office that accesses an independent open balcony, alongside two spacious bedrooms and a versatile bonus room. The entire third floor is dedicated to a spectacular, private master oasis designed around its breathtaking environment. Massive windows wrap around the suite to capture the best waterfront vistas imaginable, allowing you to wake up to the sight of the bay from every angle before stepping out onto a private balcony. Custom decor elevates the tranquility of this top-level retreat, which features an adjoining spa-like bath and deep walk-in closets. Down on the ground level, multi-generational living or guest hosting is made effortless by a private fourth bedroom suite equipped with its own full bath. This level walks straight out to a screen-enclosed backyard resort, highlighted by a pristine pool and spillover spa. A covered lanai features year-round entertaining, situated next to a massive 3-car garage with oversized bays and built-in workshop space. Meticulously maintained with robust full stucco construction, a custom paver driveway, and a durable new roof, this remarkable property sits just steps from the historic trails of Philippe Park and minutes from the vibrant boutique shopping, cafes, and local festivals of downtown Safety Harbor. ROOF = 2025 / HVAC = 4 UNITS: 2011, 2018, 2019, 2025 / WATER HEATER = 2017
Estimated monthly payment
Estimate only. Taxes use the listing's reported amount where available; insurance is a Florida-average estimate. Your actual payment will vary — run a full calculation or talk to a lender.
Price & listing history1 days on market
- Status: ActiveOct 2, 2026
- Listed$1,500,000Sep 23, 2026
- Price increased$1,500,000
Property Documents
Documents the listing agent has made public for this property. Free to view and download.
Facts & features
- Property type
- Residential
- Sub type
- Single Family Residence
- Status
- Active
- Days on market
- 1
- Subdivision
- Philippe Pointe
- County
- Pinellas
- Year built
- 1994
- Living area
- 3,282 sq ft
- Price/sq ft
- $457
- Building area
- 4,509 sq ft (Public Records)
- Lot size
- 12,811 sq ft
- Lot category
- 1/4 to less than 1/2
- Flood zone
- AE (12103C0089H)
- Garage
- 3 spaces
- Pool
- Private pool
- Annual taxes
- $12,051 (2025)
- Parcel #
- 27-28-16-68624-000-0160
- MLS #
- TB8551374
Ask about this home
Have a question? Ask the broker directly.
Ryan Solberg answers personally — no call center, no spam. Your question goes straight to him.
Interior Details
- Bedrooms
- 4
- Full bathrooms
- 3
- Half bathrooms
- 1
- Flooring
- Carpet, Tile
- Appliances
- Dishwasher, Disposal, Dryer, Electric Water Heater, Kitchen Reverse Osmosis System, Microwave, Range, Refrigerator, Washer, Water Softener
- Interior features
- Built-in Features, Ceiling Fans(s), Eat-in Kitchen, Elevator, High Ceilings, Open Floorplan, PrimaryBedroom Upstairs, Solid Wood Cabinets, Stone Counters, Thermostat, Walk-In Closet(s), Window Treatments
- Laundry
- Inside, Laundry Room
- Stories / Levels
- Multi/Split
- Direction faces
- East
- Fireplace
- Yes
Heating & Cooling
- Heating
- Central, Electric
- Cooling
- Central Air
Parking
- Garage spaces
- 3
- Attached garage
- Yes
- Parking features
- Driveway, Garage Door Opener, Golf Cart Parking, Ground Level, Off Street, On Street, Garage, Basement, Workshop in Garage
HOA & Financial
- HOA fee
- $1,700 / Annually
- Monthly HOA
- $142/mo
- Total monthly fees
- $217/mo
- Total annual fees
- $2,600
- HOA name
- Philippe Point / Tom Thrailkill
- CDD
- No
- Homestead exemption
- Yes
- Min lease term
- 3 Months
- Listing terms
- Cash, Conventional, Trade, FHA, VA Loan
- Ownership
- Fee Simple
- Available for lease
- Yes
- Lease restrictions
- No
Exterior & Construction
- Exterior features
- Balcony, Fire Pit, Hurricane Shutters, Lighting, Outdoor Shower, Private Mailbox, Sidewalk
- Construction materials
- Block, Stucco, Frame
- Roof
- Shingle
- Foundation
- Slab
- Pool
- Private pool
- Waterfront
- Yes
- Water view
- Yes
- Road surface
- Asphalt
Utilities
- Sewer
- Public Sewer
- Water source
- Public
- Utilities
- Cable Connected, Electricity Connected, Phone Available, Public, Sewer Connected, Sprinkler Well, Underground Utilities, Water Connected
Community
- Pets allowed
- Yes
Schools
Letter grades: Florida DOE 2024–25 school grades (Orange, Seminole, Lake, Osceola, Brevard). Assigned schools from the listing agent — verify enrollment with the district.
Room Details
| Room | Level | Dimensions |
|---|---|---|
| Primary Bedroom | Third | |
| Primary Bathroom | Third | |
| Kitchen | Second | |
| Living Room | Second |
Listing Details
- Listing date
- 2026-09-23
- On market date
- 2026-09-23
- Original list price
- $1,500,000
- Occupant type
- Owner
- MLS area
- 34695 - Safety Harbor
- Listing AOR
- Suncoast Tampa
- Home warranty
- Yes
- Status changed
- 2026-10-02
- Tax legal description
- PHILIPPE POINTE LOT 16
Flood risk
FEMA Special Flood Hazard Area (1% annual-chance / “100-year” floodplain). Flood insurance is generally required by mortgage lenders.
Source: FEMA flood zone reported on the listing. Confirm current designation at FEMA Flood Map Service Center.
Location
Directions
Head east on Main St toward Milwaukee Ave. Continue straight as Main St becomes FL-580 E. Turn right onto McMullen Booth Rd. Turn left onto Enterprise Rd E. Turn right onto Philippe Pkwy. Turn left onto Philippe Point Dr.
More homes like this
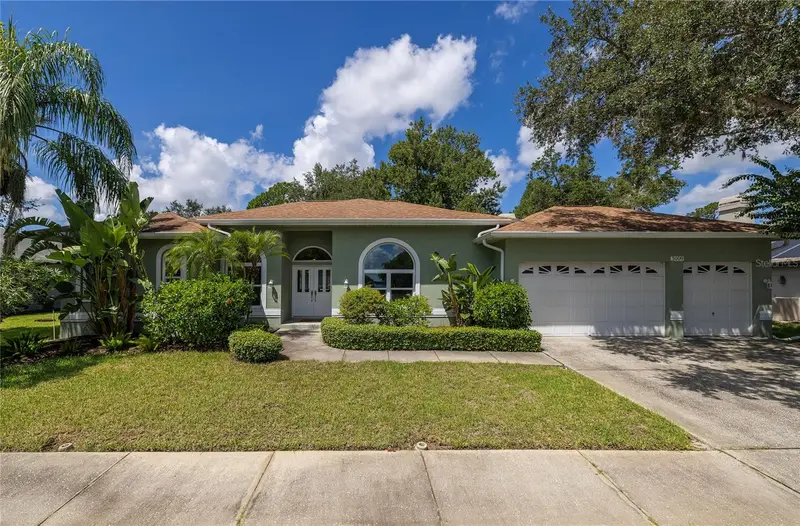
$875,000
3009 Key Harbor Dr
Safety Harbor, FL 34695
4 bd · 2 ba · 2,504 sqft
Philippe Pointe
MLS ID #TB8538145, CENTURY 21 COAST TO COAST.
Listing provided by Stellar MLS
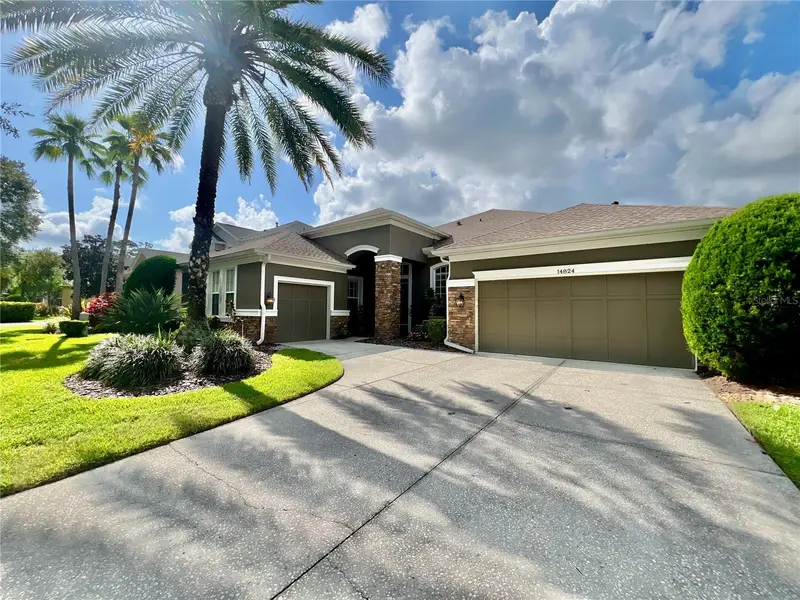
$1,195,000
14824 Tudor Chase Dr
Tampa, FL 33626
4 bd · 3 ba · 2,916 sqft
Waterchase Ph 6
MLS ID #TB8554308, COLDWELL BANKER REALTY.
Listing provided by Stellar MLS
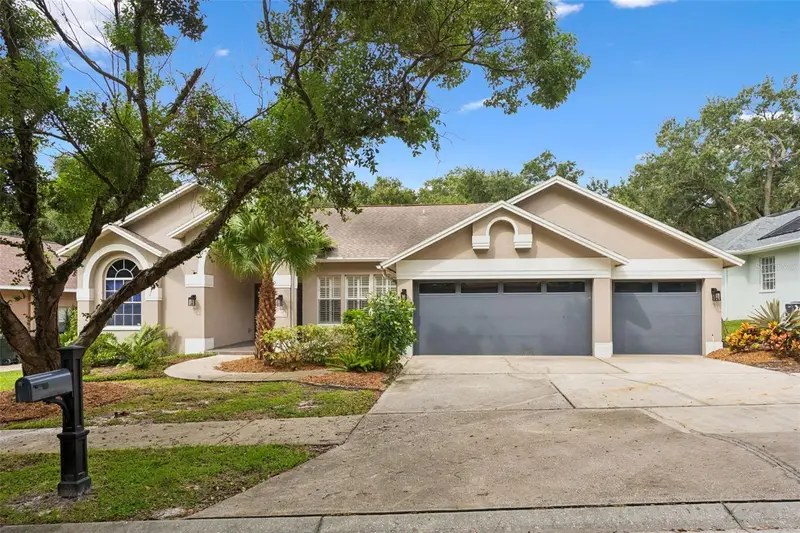
$1,141,875
1707 La Forest Ave
Safety Harbor, FL 34695
4 bd · 3 ba · 2,499 sqft
La Forest At Green Spgs The Grove
MLS ID #TB8554509, BAY T REALTY LLC.
Listing provided by Stellar MLS
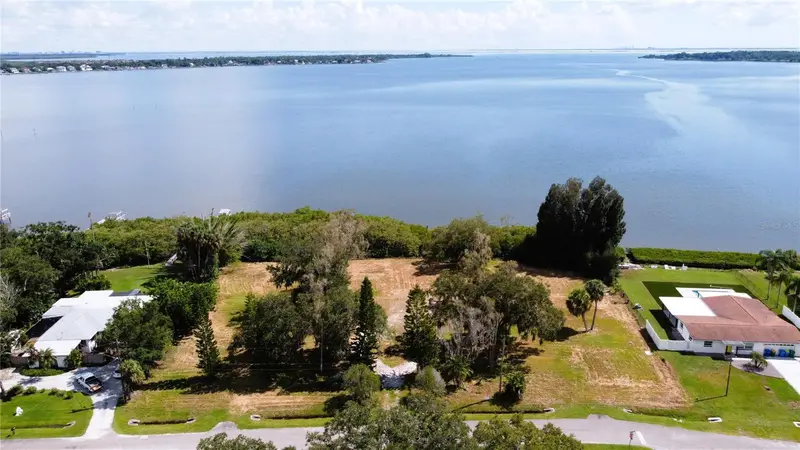
$1,399,995
3825 Shore Blvd
Oldsmar, FL 34677
1.2 acres
West Oldsmar Sec 1
MLS ID #TB8550518, CHARLES RUTENBERG REALTY INC.
Listing provided by Stellar MLS

Listings courtesy of Stellar MLS as distributed by MLS GRID
IDX information is provided exclusively for consumers’ personal, non-commercial use and may not be used for any purpose other than to identify prospective properties consumers may be interested in purchasing.
Based on information submitted to the MLS GRID as of October 2, 2026 at 1:06 PM ET. All data is obtained from various sources and may not have been verified by broker or MLS GRID. Supplied Open House Information is subject to change without notice. All information should be independently reviewed and verified for accuracy. Properties may or may not be listed by the office/agent presenting the information.
All or a portion of the multiple listing information is provided by Stellar MLS, from a copyrighted compilation of listings. The compilation of listings and each individual listing are © 2026 Stellar MLS. All rights reserved.
Ryan Solberg, Broker · MaxLife Realty LLC · FL License #BK3354351 · Equal Housing Opportunity · Full disclaimer · DMCA