

$190,000
3134 Lake Pine WayTarpon Springs, FL 34688
Listing updated: October 24, 2026 at 3:41 PM ET
Listing courtesy of Coastal Properties Group International · Marina Kloppel, PA · MLS #TB8462025 · Active · 727-493-1555Property type
Year built
Price / sq ft
HOA dues
Days on market
Flood zone
About this home
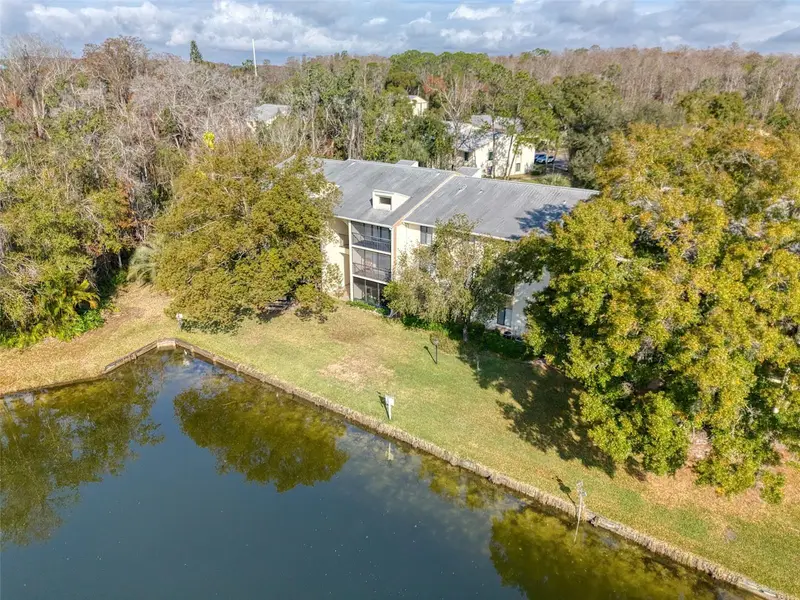
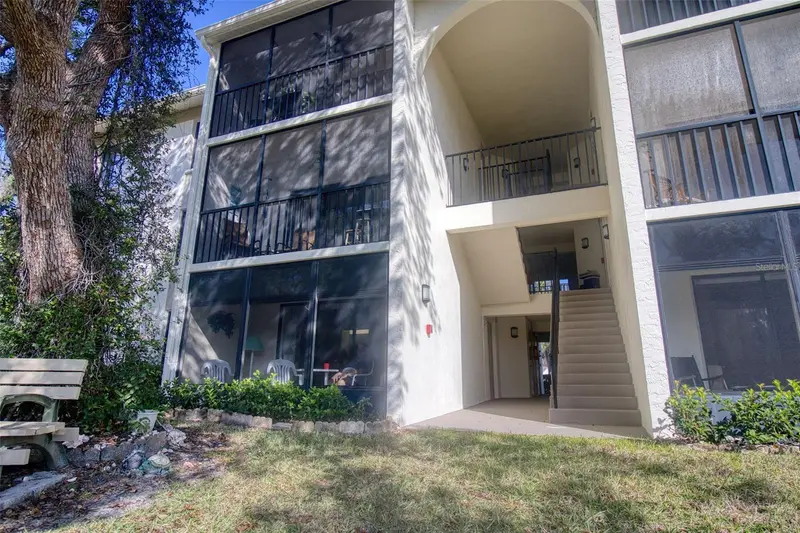
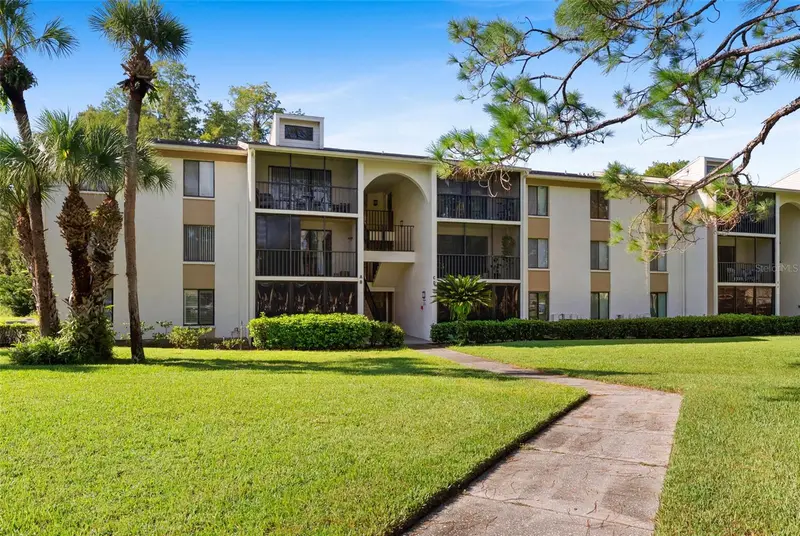
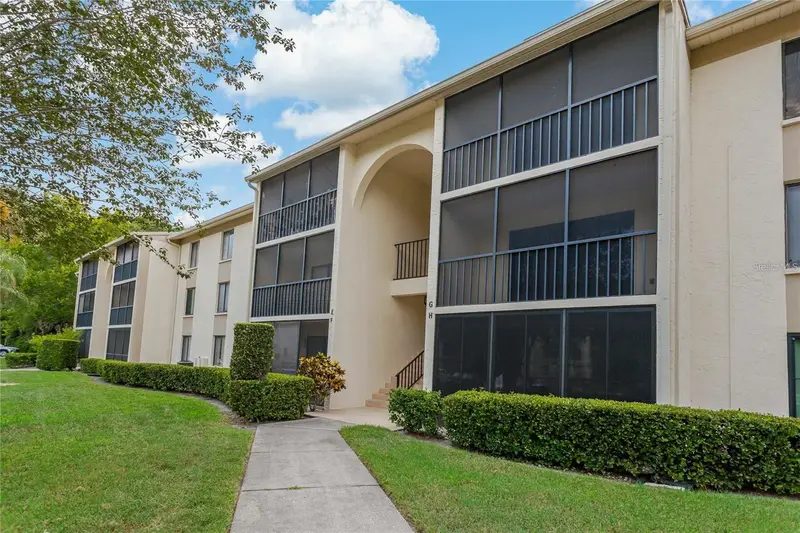
NEW LOWER PRICE — now $190,000! Well maintained and truly well loved, this 2-bedroom, 2-bath END UNIT condo at Deer Hollow in Tarpon Springs is move-in ready. Calm, beach-inspired colors, crown molding and chair rails set a relaxed coastal feel, and brand-new luxury vinyl plank flooring runs throughout. The big-ticket items have already been taken care of: energy-efficient windows (2021), a newer A/C (2023), and a water heater (2018). The updated kitchen (2017) has granite countertops, timeless cabinetry and newer appliances, and both bathrooms were refreshed in 2023. The primary suite has a walk-in closet and a spa-like bath with marble-look tile and a walk-in shower. Morning coffee is best on the private screened balcony, which overlooks the pond with views of nature and wildlife. Community amenities include a heated pool by the lake, a spa, a clubhouse, walking trails, tennis and pickleball courts, and a playground. You're close to the Tarpon Springs Sponge Docks, Brooker Creek Preserve, Honeymoon Island and the beaches, with easy access to TPA and PIE airports. Cats and dogs are OK. At this price it won't last, so schedule your showing today!
Estimated monthly payment
Estimate only. Taxes use the listing's reported amount where available; insurance is a Florida-average estimate. Your actual payment will vary — run a full calculation or talk to a lender.
Price & listing history282 days on market
- Status: ActiveJan 15, 2026
- Listed$215,000Jan 15, 2026
- Price reduced$190,000
Property Documents
Documents the listing agent has made public for this property. Free to view and download.
Facts & features
- Property type
- Residential
- Sub type
- Condominium
- Status
- Active
- Days on market
- 282
- Subdivision
- Pine Ridge At Lake Tarpon Village
- County
- Pinellas
- Year built
- 1985
- Living area
- 1,064 sq ft
- Price/sq ft
- $179
- Flood zone
- X* (12103C0077G)
- Pool
- Private pool
- Annual taxes
- $2,559 (2024)
- Parcel #
- 22-27-16-71692-221-0720
- MLS #
- TB8462025
Ask about this home
Have a question? Ask the broker directly.
Ryan Solberg answers personally — no call center, no spam. Your question goes straight to him.
Interior Details
- Bedrooms
- 2
- Full bathrooms
- 2
- Flooring
- Ceramic Tile, Luxury Vinyl, Tile
- Appliances
- Dishwasher, Disposal, Dryer, Electric Water Heater, Exhaust Fan, Range, Range Hood, Refrigerator, Washer
- Interior features
- Chair Rail, Crown Molding, Living Room/Dining Room Combo, Stone Counters, Thermostat
- Laundry
- Inside, Laundry Closet
- Stories / Levels
- One
- Direction faces
- North
Heating & Cooling
- Heating
- Electric
- Cooling
- Central Air
Parking
- Parking features
- Guest, Reserved
HOA & Financial
- HOA fee
- $1,472 / Quarterly
- Monthly HOA
- $491/mo
- Total monthly fees
- $491/mo
- Total annual fees
- $5,887
- HOA name
- Alex Oelnaga @ Sentry Management
- CDD
- No
- Min lease term
- 1-2 Years
- Listing terms
- Cash, Conventional
- Ownership
- Condominium
- Available for lease
- Yes
- Lease restrictions
- Yes
- Additional lease restrictions
- All information is deemed accurate but please have buyer confirm.
- Approval process
- APPLICATION & FEE
Exterior & Construction
- Exterior features
- Outdoor Grill, Outdoor Shower, Playground, Sidewalk, Sprinkler Metered, Tennis Court(s)
- Construction materials
- Stucco
- Roof
- Shingle
- Foundation
- Slab
- Pool
- Private pool
- Water view
- Yes
- Road surface
- Asphalt
Utilities
- Sewer
- Public Sewer
- Water source
- Public
- Utilities
- BB/HS Internet Available, Cable Available, Electricity Available, Phone Available, Sewer Connected, Water Connected
Community
- Pets allowed
- Cats OK, Dogs OK
Schools
Letter grades: Florida DOE 2024–25 school grades (Orange, Seminole, Lake, Osceola, Brevard). Assigned schools from the listing agent — verify enrollment with the district.
Room Details
| Room | Level | Dimensions |
|---|---|---|
| Living Room | 15x14 | |
| Dinette | 8x10 | |
| Kitchen | 8x10 | |
| Primary Bedroom | 15x14 | |
| Primary Bathroom | ||
| Bedroom 2 | 10x12 | |
| Bathroom 2 | ||
| Balcony/Porch/Lanai |
Listing Details
- Listing date
- 2026-01-10
- On market date
- 2026-01-15
- Original list price
- $215,000
- Occupant type
- Owner
- MLS area
- 34688 - Tarpon Springs
- Listing AOR
- Suncoast Tampa
- Status changed
- 2026-01-15
- Tax legal description
- PINE RIDGE AT LAKE TARPON VILLAGE II CONDO PHASE XXII BLDG 221, UNIT G2
Flood risk
See FEMA for this zone’s designation and insurance requirements.
Source: FEMA flood zone reported on the listing. Confirm current designation at FEMA Flood Map Service Center.
Location
Directions
From Curlew Rd (SR-586 E). Turn left onto McMullen Booth Rd (CR-611 N). Continue on East Lake Rd (CR-611 N) Turn right onto Charter Club Dr. Turn left onto Pine Ridge Blvd. Turn left onto Lake Pine Way.
More homes like this
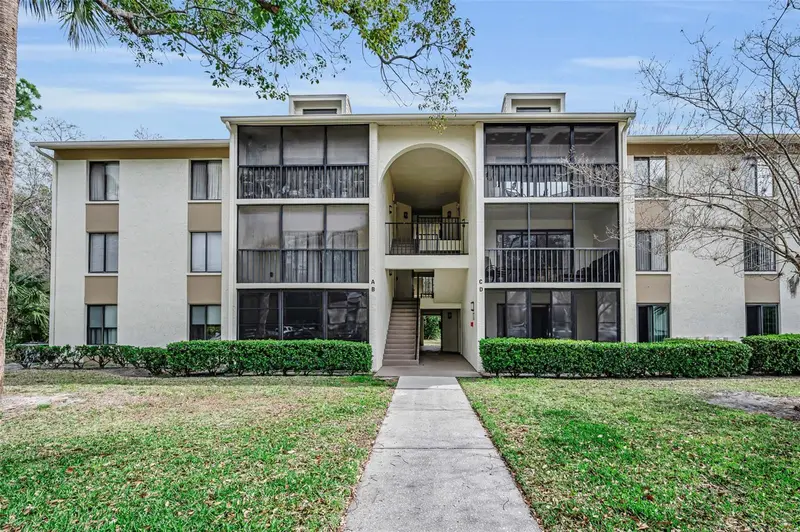
$134,900
3232 Lake Pine Way E #C1
Tarpon Springs, FL 34688
2 bd · 2 ba · 979 sqft
Pine Ridge At Lake Tarpon Village
MLS ID #TB8482494, LPT REALTY, LLC.
Listing provided by Stellar MLS
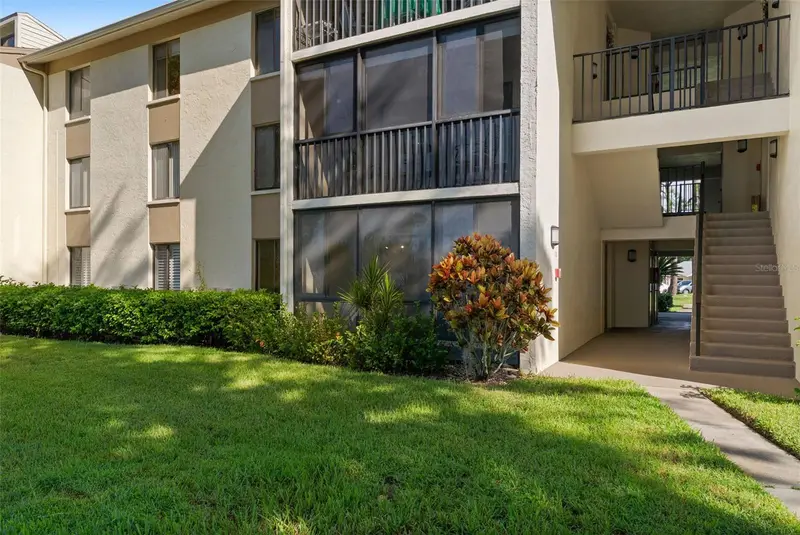
$135,000
1423 Pine Glen Ln #C1
Tarpon Springs, FL 34688
1 bd · 1 ba · 760 sqft
Pine Ridge At Lake Tarpon Village
MLS ID #TB8543410, SMITH & ASSOCIATES REAL ESTATE.
Listing provided by Stellar MLS
$139,000
3161 Lake Pine Way S #F3
Tarpon Springs, FL 34688
2 bd · 2 ba · 979 sqft
Pine Ridge At Lake Tarpon Village
MLS ID #TB8549606, HECKLER REALTY GROUP LLC.
Listing provided by Stellar MLS
$140,000
3188 Lake Pine Way S #E1
Tarpon Springs, FL 34688
2 bd · 2 ba · 1,060 sqft
Pine Ridge At Lake Tarpon Village
MLS ID #W7888933, REALTY ONE GROUP MVP.
Listing provided by Stellar MLS

Listings courtesy of Stellar MLS as distributed by MLS GRID
IDX information is provided exclusively for consumers’ personal, non-commercial use and may not be used for any purpose other than to identify prospective properties consumers may be interested in purchasing.
Based on information submitted to the MLS GRID as of October 24, 2026 at 3:41 PM ET. All data is obtained from various sources and may not have been verified by broker or MLS GRID. Supplied Open House Information is subject to change without notice. All information should be independently reviewed and verified for accuracy. Properties may or may not be listed by the office/agent presenting the information.
All or a portion of the multiple listing information is provided by Stellar MLS, from a copyrighted compilation of listings. The compilation of listings and each individual listing are © 2026 Stellar MLS. All rights reserved.
Ryan Solberg, Broker · MaxLife Realty LLC · FL License #BK3354351 · Equal Housing Opportunity · Full disclaimer · DMCA