
$2,000,000
4034 Butte Trail
Bradenton, FL 34211
Listing updated: September 9, 2026 at 2:17 PM ET
Listing courtesy of Impact Realty Tampa Bay · Christopher Schaefer II · MLS #TB8460746 · Active · 813-321-1200Property type
Year built
Lot size
Price / sq ft
HOA dues
Days on market
Garage spaces
Flood zone
About this home
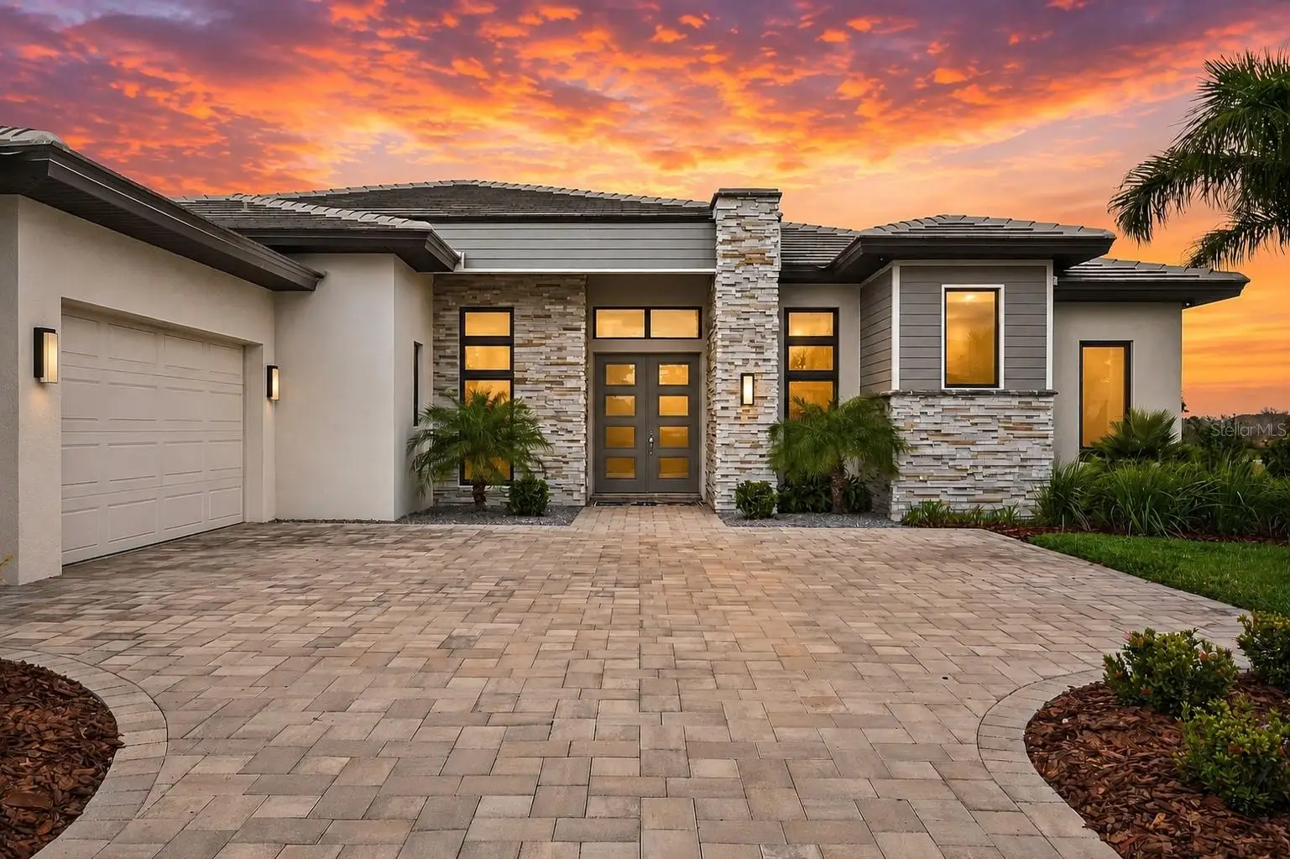
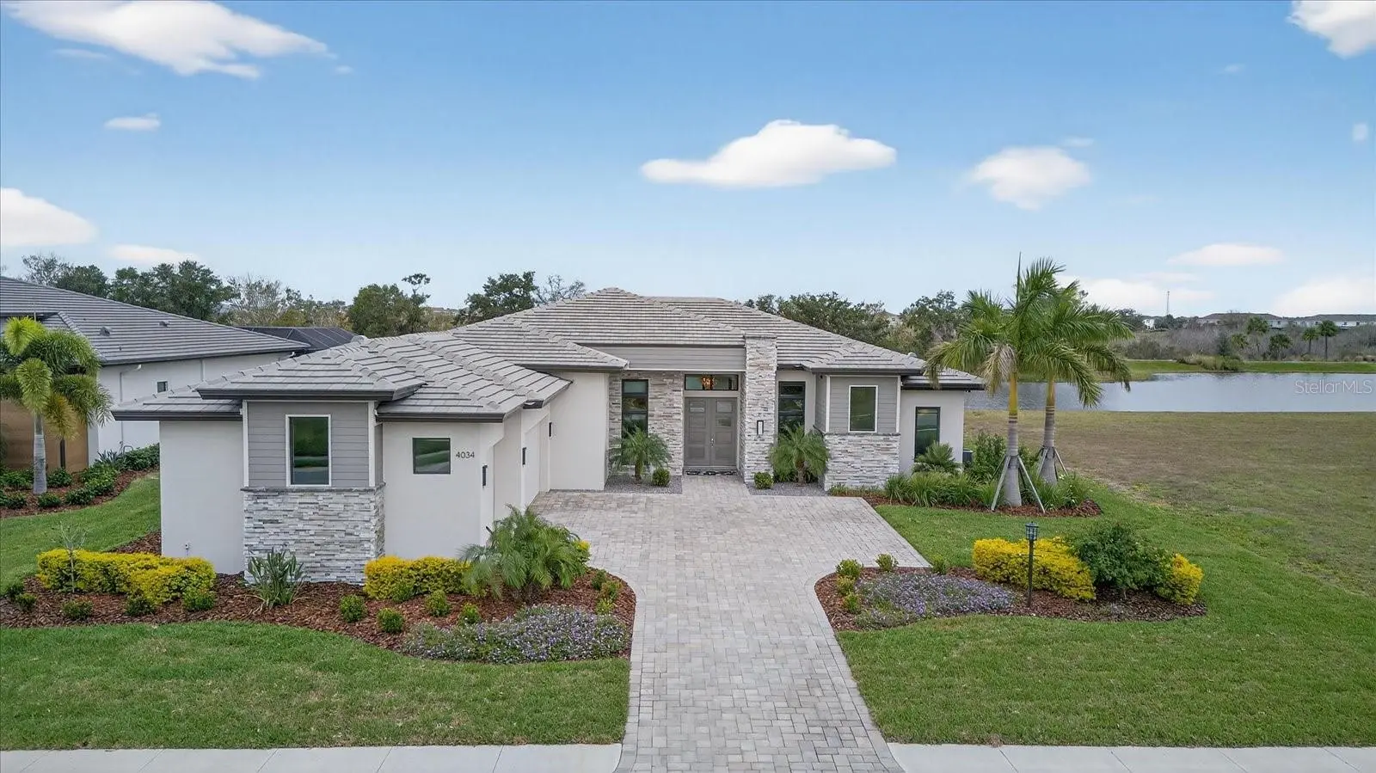
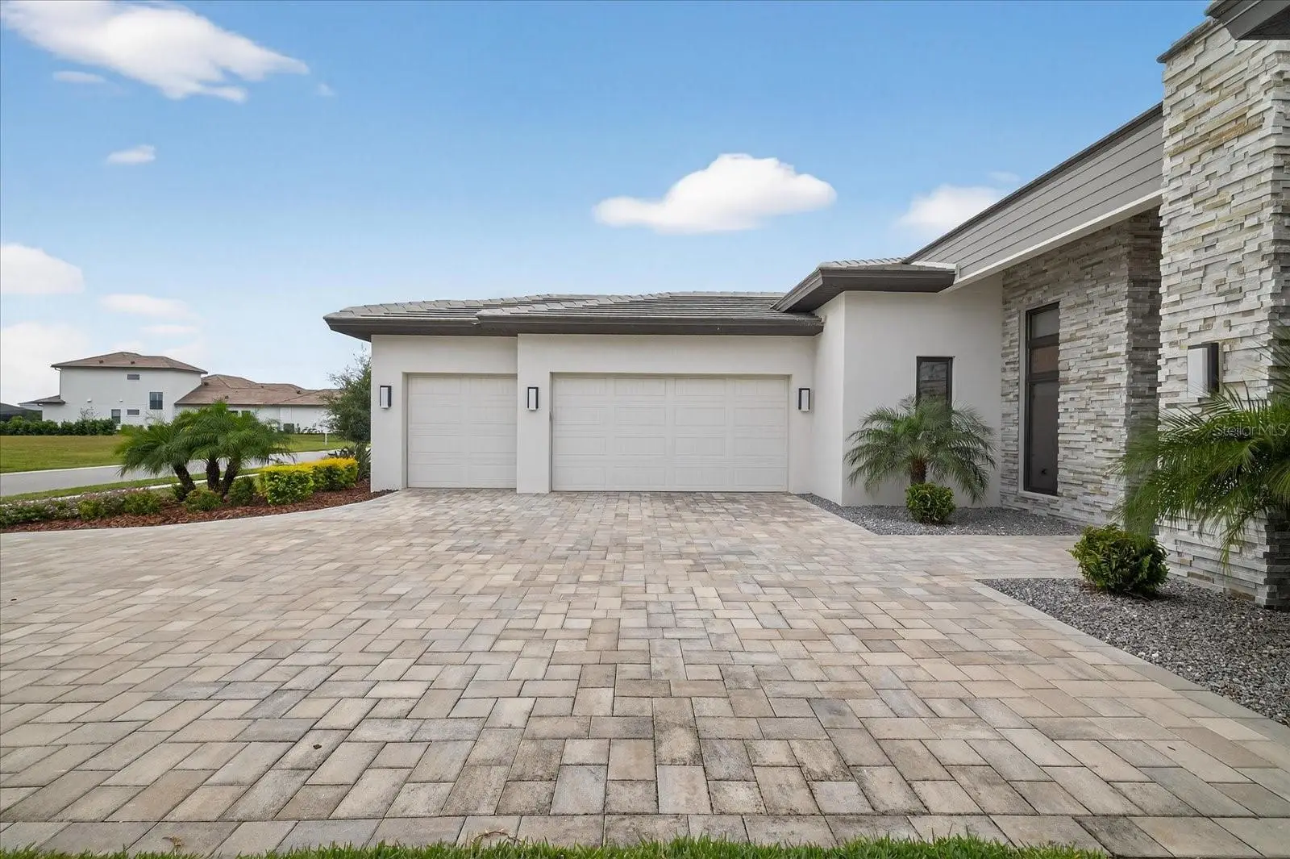
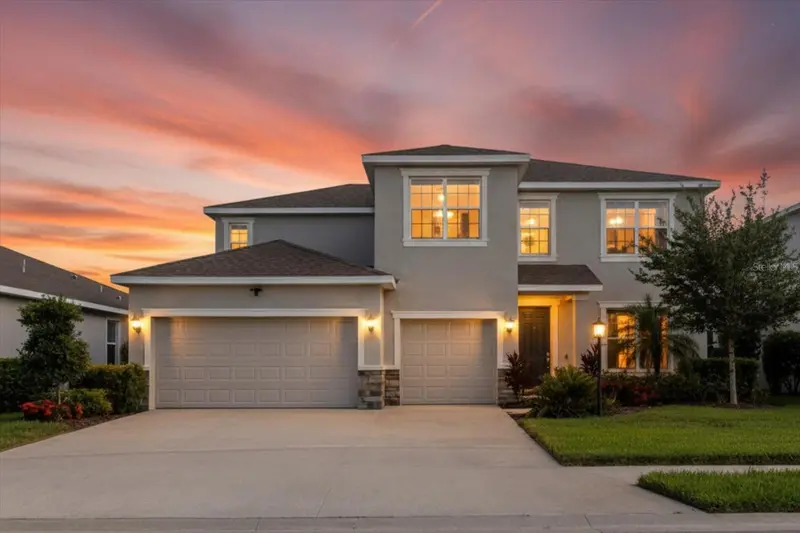
Why wait to build when you can own this exceptional 2024 Lee Wetherington custom residence, perfectly positioned on one of Star Farms’ premier waterfront homesites with breathtaking western sunset views overlooking the lake and preserve. Offering nearly 5,000 square feet of seamless indoor and outdoor living, this single-story masterpiece blends timeless design with resort-style luxury. The thoughtfully designed floor plan features 4 bedrooms, 4 bathrooms, a private office, oversized bonus room, and an expansive great room highlighted by 24-foot center-opening pocketing glass sliders that showcase spectacular views and create effortless indoor-outdoor living. The chef’s kitchen is appointed with Sub-Zero refrigeration, premium stainless steel appliances, wine refrigerator, quartz countertops, custom cabinetry with LED lighting, and an oversized walk-in pantry. The owner’s retreat offers dual custom closets, a spa-inspired bath, remote blackout shades, and private lanai access, while two guest suites feature en-suite baths for exceptional privacy. Designed for entertaining, the expansive lanai features a custom outdoor kitchen, natural gas fire table, 10,000-gallon heated saltwater pool and spa with water features, panoramic screened enclosure, and premium leathered marble pavers. Luxury continues with a climate-controlled three-car garage, impact windows and doors, remote hurricane screens, Sonos audio, smart home technology, tankless recirculating water heater, EV charging, integrated security, and natural gas throughout. Skip the uncertainty, delays, and compromises of new construction and enjoy a truly move-in-ready custom home where every evening ends with one of Lakewood Ranch’s most spectacular sunset views.
Estimated monthly payment
Estimate only. Taxes use the listing's reported amount where available; insurance is a Florida-average estimate. Your actual payment will vary — run a full calculation or talk to a lender.
Price & listing history246 days on market
- Status: ActiveJan 6, 2026
- Listed$2,550,000Jan 6, 2026
- Price reduced$2,000,000
Property Documents
Documents the listing agent has made public for this property. Free to view and download.
Facts & features
- Property type
- Residential
- Sub type
- Single Family Residence
- Status
- Active
- Days on market
- 246
- Subdivision
- Star Farms Ph I-Iv
- County
- Manatee
- Year built
- 2024
- Living area
- 3,104 sq ft
- Price/sq ft
- $644
- Building area
- 4,637 sq ft (Builder)
- Lot size
- 14,244 sq ft
- Lot category
- 1/4 to less than 1/2
- Flood zone
- X (12081C0355E)
- Garage
- 3 spaces
- Pool
- Private pool
- Annual taxes
- $8,343 (2024)
- Parcel #
- 576070809
- Zoning
- PDR
- MLS #
- TB8460746
Ask about this home
Have a question? Ask the broker directly.
Ryan Solberg answers personally — no call center, no spam. Your question goes straight to him.
Interior Details
- Bedrooms
- 4
- Full bathrooms
- 4
- Flooring
- Carpet, Luxury Vinyl, Tile
- Appliances
- Built-In Oven, Cooktop, Dishwasher, Dryer, Microwave, Refrigerator, Tankless Water Heater, Washer, Wine Refrigerator
- Interior features
- Dry Bar, High Ceilings, Open Floorplan, Solid Wood Cabinets, Stone Counters, Tray Ceiling(s), Walk-In Closet(s)
- Laundry
- Inside, Laundry Room
- Stories / Levels
- One
- Direction faces
- East
Heating & Cooling
- Heating
- Central, Natural Gas
- Cooling
- Central Air
Parking
- Garage spaces
- 3
- Attached garage
- Yes
HOA & Financial
- HOA fee
- $320 / Monthly
- Monthly HOA
- $320/mo
- Total monthly fees
- $320/mo
- Total annual fees
- $3,840
- HOA name
- Roni Hilyer
- CDD
- Yes
- Homestead exemption
- Yes
- Min lease term
- 8-12 Months
- Ownership
- Fee Simple
- Available for lease
- Yes
- Lease restrictions
- Yes
- Additional lease restrictions
- Buyer to Verify
- Approval process
- Buyer to Verify
Exterior & Construction
- Exterior features
- Outdoor Grill, Outdoor Kitchen
- Construction materials
- Block, Stucco
- Roof
- Tile
- Foundation
- Slab
- Pool
- Private pool
- Water view
- Yes
- Road surface
- Asphalt
Utilities
- Sewer
- Public Sewer
- Water source
- Public
- Utilities
- Cable Available, Electricity Available, Natural Gas Available, Public, Sewer Available, Water Available
Community
- Pets allowed
- Yes
Schools
Letter grades: Florida DOE 2024–25 school grades (Orange, Seminole, Lake, Osceola, Brevard). Assigned schools from the listing agent — verify enrollment with the district.
Room Details
| Room | Level | Dimensions |
|---|---|---|
| Living Room | First | 15x19 |
| Dining Room | First | 10x19 |
| Primary Bedroom | First | 14x17 |
| Bedroom 2 | First | 12x11 |
| Bedroom 3 | First | 12x11 |
| Bedroom 4 | First | 12x11 |
| Family Room | First | 15x15 |
| Office | First | 11x13 |
| Kitchen | First | 13x20 |
Listing Details
- Listing date
- 2026-01-02
- On market date
- 2026-01-06
- Original list price
- $2,550,000
- Occupant type
- Owner
- MLS area
- 34211 - Bradenton/Lakewood Ranch Area
- Listing AOR
- Suncoast Tampa
- Status changed
- 2026-01-06
- Tax legal description
- LOT 286, STAR FARMS PH I-IV PI #5760.7080/9
Flood risk
Minimal-risk area outside the mapped floodplain. Flood insurance is optional and typically low-cost.
Source: FEMA flood zone reported on the listing. Confirm current designation at FEMA Flood Map Service Center.
Location
Directions
From I-75, take Exit 217 for SR-70 E. Head east on SR-70. Turn left onto Lorraine Rd. Turn right onto to 44th Avenue. Left on Star Farms Loop. Turn Left on Butte Trl. The property will be on your Left.
More homes like this
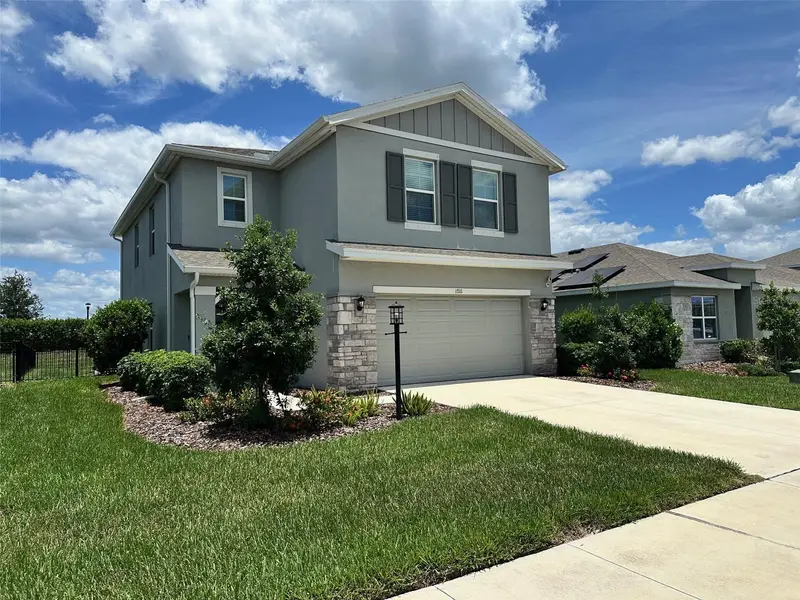
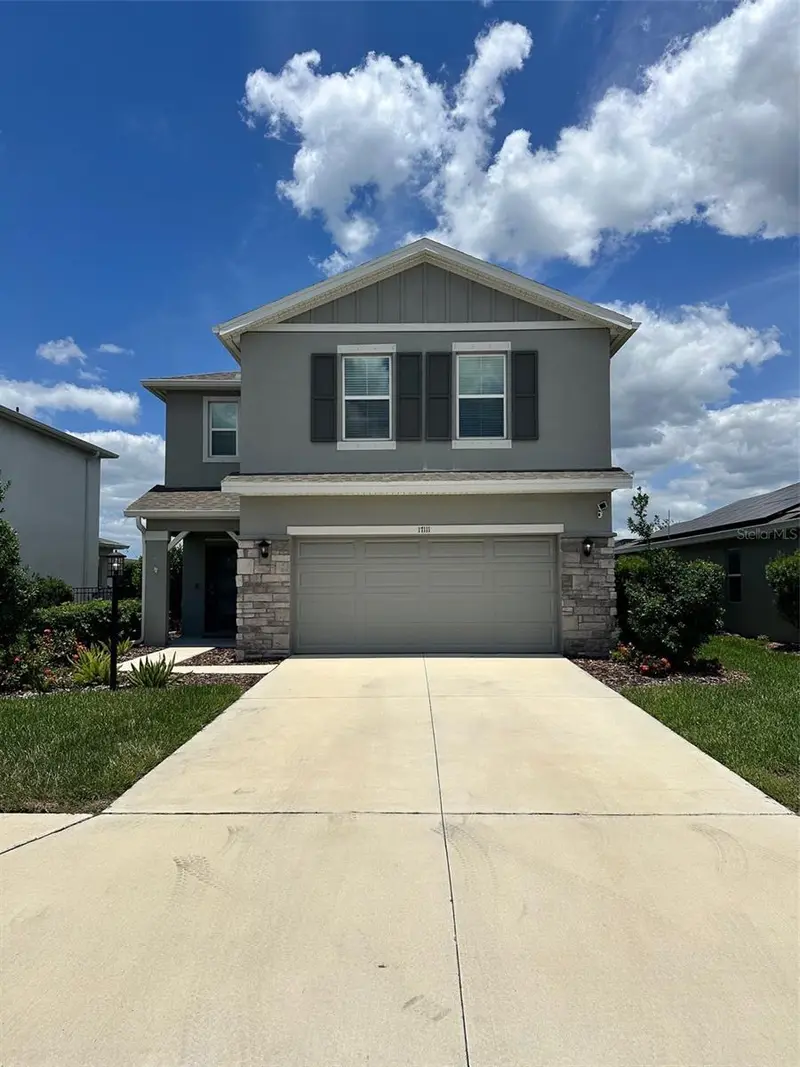
$494,999
17111 Barnwood Pl
Bradenton, FL 34211
4 bd · 3 ba · 2,318 sqft
Star Farms Ph I-Iv
MLS ID #A4697205, WEICHERT REALTORS HALLMARK PRO.
Listing provided by Stellar MLS
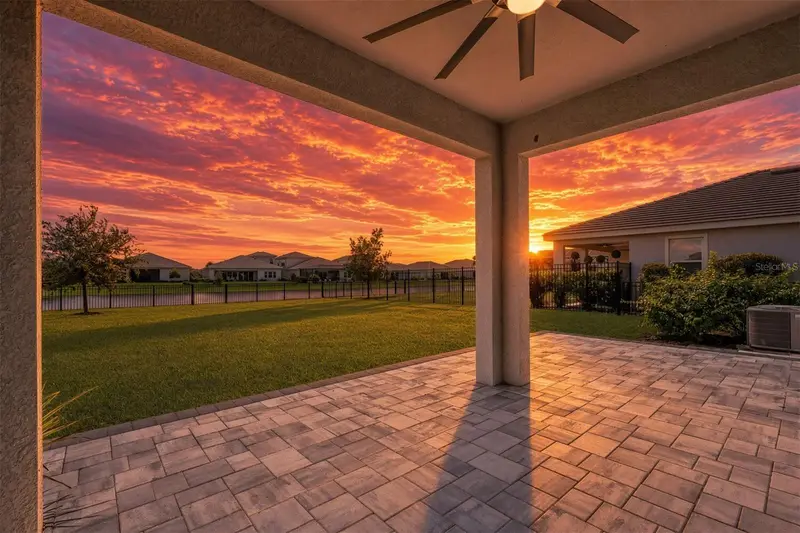
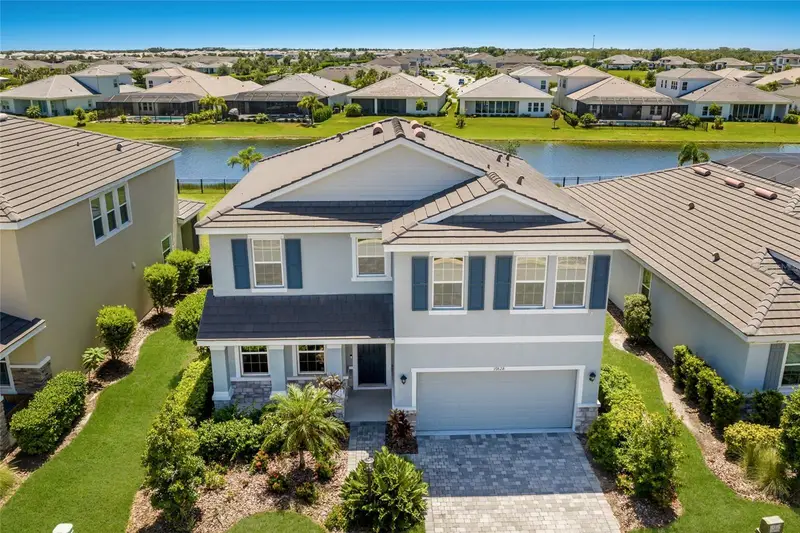
$629,900
17828 Gulf Ranch Pl
Lakewood Ranch, FL 34211
4 bd · 3 ba · 2,756 sqft
Star Farms Ph I-Iv
MLS ID #A4703493, COMPASS FLORIDA LLC.
Listing provided by Stellar MLS
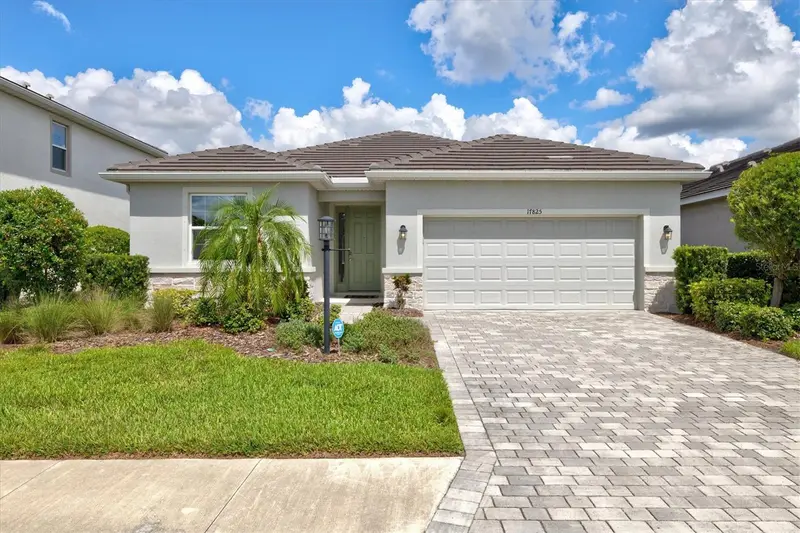
$665,000
17825 Gulf Ranch Pl
Bradenton, FL 34211
3 bd · 3 ba · 2,045 sqft
Star Farms Ph I-Iv
MLS ID #A4706933, REAL BROKER, LLC.
Listing provided by Stellar MLS

$715,000
16725 Barnwood Pl
Bradenton, FL 34211
4 bd · 4 ba · 3,314 sqft
Star Farms Ph I-Iv
MLS ID #TB8518557, ALIGN RIGHT REALTY SRQ OPULENCE.
Listing provided by Stellar MLS

Listings courtesy of Stellar MLS as distributed by MLS GRID
IDX information is provided exclusively for consumers’ personal, non-commercial use and may not be used for any purpose other than to identify prospective properties consumers may be interested in purchasing.
Based on information submitted to the MLS GRID as of September 9, 2026 at 2:17 PM ET. All data is obtained from various sources and may not have been verified by broker or MLS GRID. Supplied Open House Information is subject to change without notice. All information should be independently reviewed and verified for accuracy. Properties may or may not be listed by the office/agent presenting the information.
All or a portion of the multiple listing information is provided by Stellar MLS, from a copyrighted compilation of listings. The compilation of listings and each individual listing are © 2026 Stellar MLS. All rights reserved.
Ryan Solberg, Broker · MaxLife Realty LLC · FL License #BK3354351 · Equal Housing Opportunity · Full disclaimer · DMCA