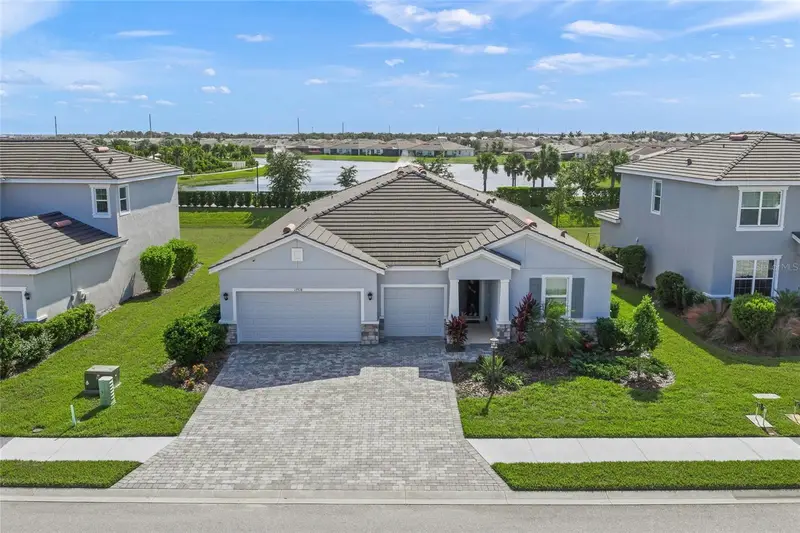

$679,000
17718 Barley DriveLakewood Ranch, FL 34211
Listing updated: October 30, 2026 at 6:51 AM ET
Listing courtesy of Preferred Shore Llc · Paul Bachmann · MLS #A4710551 · Active · 941-999-1179Property type
Year built
Lot size
Price / sq ft
HOA dues
Day on market
Garage spaces
Flood zone
About this home
A HOME THAT OFFERS MORE—MORE SPACE, MORE FLEXIBILITY, MORE PRIVACY, AND MORE OF THE FLORIDA LIFESTYLE YOU'VE BEEN LOOKING FOR! Welcome to 17718 Barley Drive, an exceptional Emerald level Camden floor plan in the sought-after Star Farms community of Lakewood Ranch, where thoughtful design meets elevated finishes and resort-style living. Offering 4 bedrooms, 3.5 bathrooms, a 3 car garage, and approximately 2,838 square feet of living space, this beautifully designed residence delivers the versatility today's buyers appreciate. From the moment you step inside, you're greeted by an inviting, light-filled open floor plan that seamlessly connects the spacious great room, dining area, and chef-inspired kitchen which creates the perfect setting for everyday living and effortless entertaining. The kitchen serves as the heart of the home, featuring beautiful quartz countertops with dovetail / soft close drawers, an upgraded backsplash, generous workspace, and an open design that keeps everyone connected. Elevated Emerald-level finishes upgraded tile flooring, and impressive eight-foot interior doors add a sense of quality and sophistication throughout. WHAT TRULY SETS THIS HOME APART IS ITS PRIVATE MULTIGENERATIONAL SUITE! Complete with its own kitchenette, living area, oversized bedroom, and private bathroom, this thoughtfully designed space offers exceptional flexibility for extended stays, guests and living arrangements, or a spacious home office. It's the kind of versatile floor plan that adapts beautifully to your lifestyle. Step outside and discover another standout feature: a generously sized backyard with NO REAR NEIGHBORS, offering added privacy and endless possibilities for creating your ideal outdoor retreat. Whether you envision relaxing evenings on the lanai, entertaining friends, or simply enjoying the Florida sunshine, this outdoor setting is a rare and welcome bonus. Additional highlights include a three-car garage with an EV charger, quartz countertops, a paver driveway, and upgraded finishes that distinguish this home from more standard builder offerings. And the lifestyle doesn't stop at your front door! Star Farms at Lakewood Ranch offers an impressive collection of resort-inspired amenities, including multiple pools, fitness and recreational facilities, walking trails, sports courts and fields, gathering spaces, and on-site dining and coffee options. WHY SETTLE FOR ORDINARY WHEN YOU CAN HAVE THE SPACE, STYLE, AND FLEXIBILITY YOU REALLY WANT? Discover what makes 17718 Barley Drive such a special opportunity in Star Farms. Schedule your private showing and experience it for yourself!
Estimated monthly payment
Estimate only. Taxes use the listing's reported amount where available; insurance is a Florida-average estimate. Your actual payment will vary — run a full calculation or talk to a lender.
Price & listing history1 days on market
- Status: ActiveOct 30, 2026
- Listed$679,000Oct 29, 2026
Property Documents
Documents the listing agent has made public for this property. Free to view and download.
- FLOOR PLANPDFView / Download ↓
- SPDPDFView / Download ↓
- HOA DISC.PDFView / Download ↓
- FLOOD DISC.PDFView / Download ↓
- CDD DISC.PDFView / Download ↓
- WARRANTY INFOPDFView / Download ↓
- SURVEYPDFView / Download ↓
- CONSTRUCTION / MAINTENANCE AGREEMENTPDFView / Download ↓
- CCRPDFView / Download ↓
- DECLARATIONSPDFView / Download ↓
- MGMT RESPONSIBILITIESPDFView / Download ↓
- SERVICES W/ LANDSCAPINGPDFView / Download ↓
Facts & features
- Property type
- Residential
- Sub type
- Single Family Residence
- Status
- Active
- Days on market
- 1
- Subdivision
- Star Farms Ph I-Iv
- County
- Manatee
- Year built
- 2023
- Living area
- 2,838 sq ft
- Price/sq ft
- $239
- Building area
- 3,710 sq ft (Public Records)
- Lot size
- 9,749 sq ft
- Lot category
- 0 to less than 1/4
- Flood zone
- X (12081C0355E)
- Garage
- 3 spaces
- Annual taxes
- $9,055 (2025)
- Parcel #
- 576071659
- Zoning
- PD-R
- MLS #
- A4710551
Ask about this home
Have a question? Ask the broker directly.
Ryan Solberg answers personally — no call center, no spam. Your question goes straight to him.
Interior Details
- Bedrooms
- 4
- Full bathrooms
- 3
- Half bathrooms
- 1
- Flooring
- Carpet, Ceramic Tile
- Appliances
- Cooktop, Dishwasher, Disposal, Dryer, Microwave, Washer
- Interior features
- Ceiling Fans(s), High Ceilings, Living Room/Dining Room Combo, Primary Bedroom Main Floor, Split Bedroom, Thermostat, Walk-In Closet(s), Wet Bar
- Laundry
- Inside, Laundry Room
- Stories / Levels
- One
- Direction faces
- Southwest
Heating & Cooling
- Heating
- Central
- Cooling
- Central Air
Parking
- Garage spaces
- 3
- Attached garage
- Yes
- Parking features
- Covered, Driveway, Electric Vehicle Charging Station(s), Garage Door Opener
HOA & Financial
- HOA fee
- $280 / Monthly
- Monthly HOA
- $280/mo
- Total monthly fees
- $280/mo
- Total annual fees
- $3,357
- HOA name
- Luke Pizano
- CDD
- Yes
- Homestead exemption
- Yes
- Min lease term
- 8-12 Months
- Ownership
- Fee Simple
- Available for lease
- Yes
- Lease restrictions
- Yes
- Additional lease restrictions
- Please review Bylaws and HOA requirements pertaining to Leasing restrictions.
- Approval process
- Please review Bylaws and HOA requirements pertaining to Leasing restrictions.
Exterior & Construction
- Exterior features
- Hurricane Shutters, Private Yard, Sidewalk
- Construction materials
- Block, Stucco
- Roof
- Concrete, Tile
- Foundation
- Slab
- Road surface
- Asphalt
Utilities
- Sewer
- Public Sewer
- Water source
- Public
- Utilities
- Cable Available, Electricity Available, Natural Gas Available
Community
- Pets allowed
- Cats OK, Dogs OK
Schools
Letter grades: Florida DOE 2024–25 school grades (Orange, Seminole, Lake, Osceola, Brevard). Assigned schools from the listing agent — verify enrollment with the district.
Room Details
| Room | Level | Dimensions |
|---|---|---|
| Primary Bedroom | ||
| Primary Bathroom | ||
| Kitchen | ||
| Living Room | ||
| Bedroom 1 | ||
| Bathroom 2 | Basement | |
| Bathroom 3 |
Listing Details
- Listing date
- 2026-10-22
- On market date
- 2026-10-29
- Original list price
- $679,000
- Occupant type
- Vacant
- MLS area
- 34211 - Bradenton/Lakewood Ranch Area
- Listing AOR
- Sarasota - Manatee
- Status changed
- 2026-10-30
- Tax legal description
- LOT 303, STAR FARMS PH I-IV PI #5760.7165/9
Flood risk
Minimal-risk area outside the mapped floodplain. Flood insurance is optional and typically low-cost.
Source: FEMA flood zone reported on the listing. Confirm current designation at FEMA Flood Map Service Center.
Location
Directions
From I-75 Northbound: Take Exit 220 (SR 64) and turn right onto SR 64 East. Continue approximately 4.5 miles, proceeding straight through the roundabout. Turn right onto Lorraine Road, then left onto 44th Avenue East. Turn left onto Uihlein Road and right into Star Farms. At the community roundabout, take the second exit onto Star Farms Loop. Turn left onto Butte Drive, then take the first right onto Barley Drive. The property will be on the right. From I-75 Southbound: Take Exit 220 (SR 64) and turn left onto SR 64 East. Continue approximately 4.5 miles, proceeding straight through the roundabout. Turn right onto Lorraine Road, then left onto 44th Avenue East. Turn left onto Uihlein Road and right into Star Farms. At the community roundabout, take the second exit onto Star Farms Loop. Turn left onto Butte Drive, then take the first right onto Barley Drive. The property will be on the right.
More homes like this
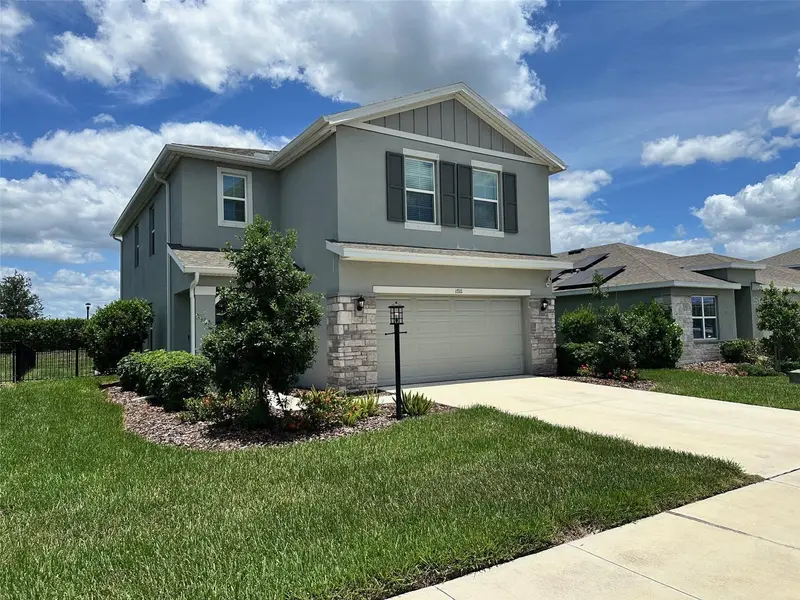
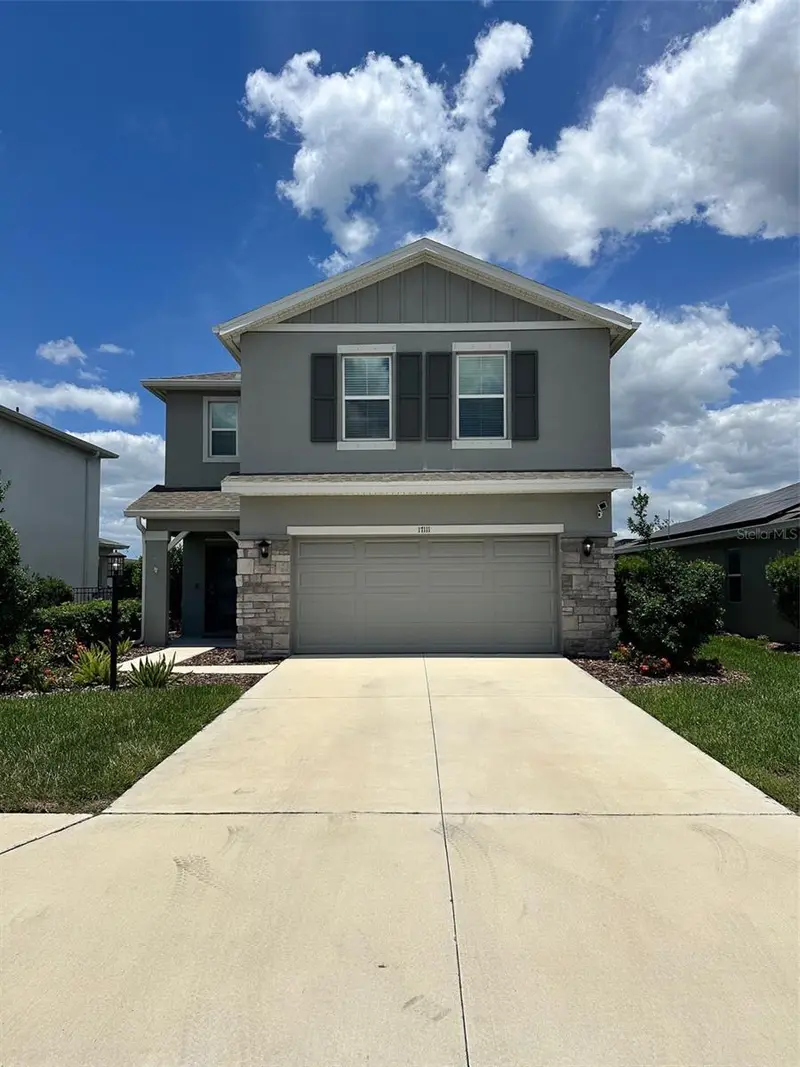
$494,999
17111 Barnwood Pl
Bradenton, FL 34211
4 bd · 3 ba · 2,318 sqft
Star Farms Ph I-Iv
MLS ID #A4697205, WEICHERT REALTORS HALLMARK PRO.
Listing provided by Stellar MLS
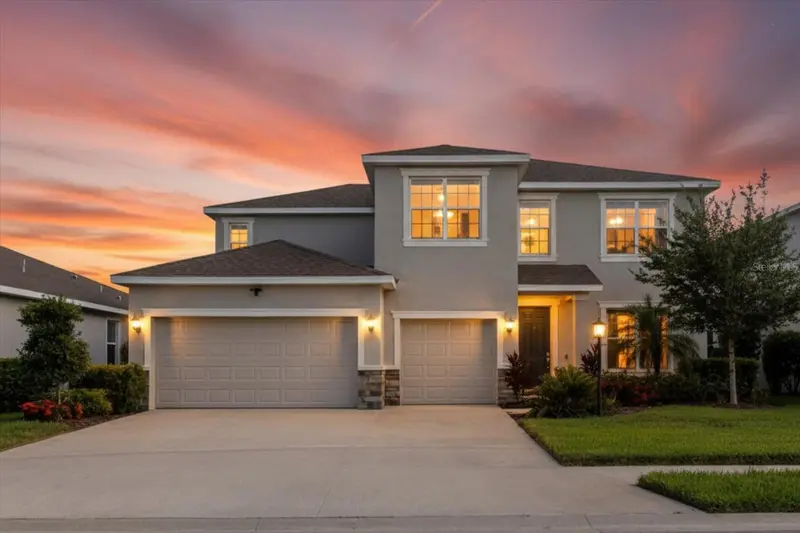

$710,000
16725 Barnwood Pl
Bradenton, FL 34211
4 bd · 4 ba · 3,314 sqft
Star Farms Ph I-Iv
MLS ID #TB8518557, ALIGN RIGHT REALTY SRQ OPULENCE.
Listing provided by Stellar MLS
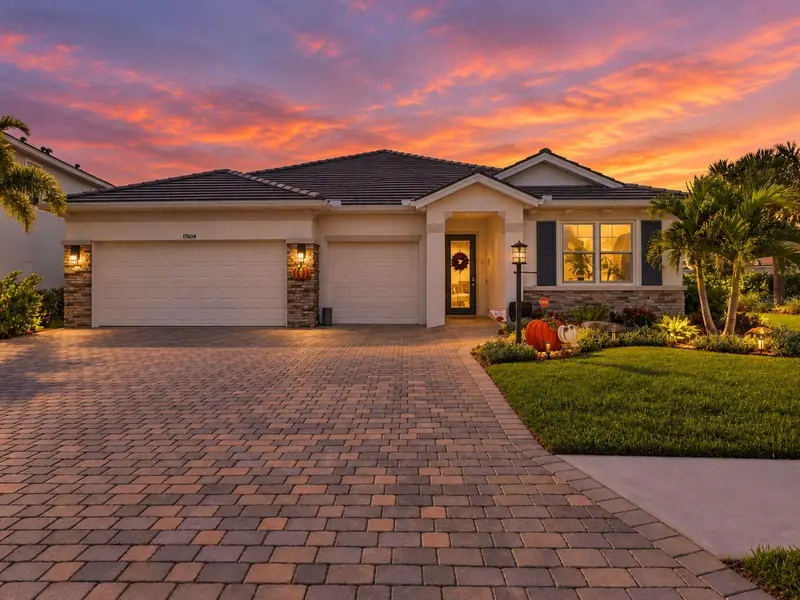
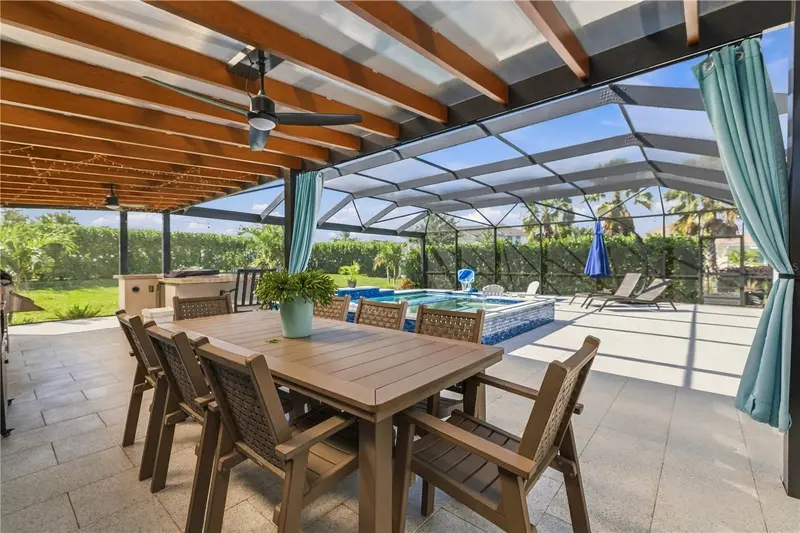
$1,250,000
17604 Barley Dr
Lakewood Ranch, FL 34211
4 bd · 4 ba · 2,838 sqft
Star Farms Ph I-Iv
MLS ID #A4709349, ZHUZH SRQ.
Listing provided by Stellar MLS


$2,000,000
4034 Butte Trl
Bradenton, FL 34211
4 bd · 4 ba · 3,104 sqft
Star Farms Ph I-Iv
MLS ID #TB8460746, IMPACT REALTY TAMPA BAY.
Listing provided by Stellar MLS

Listings courtesy of Stellar MLS as distributed by MLS GRID
IDX information is provided exclusively for consumers’ personal, non-commercial use and may not be used for any purpose other than to identify prospective properties consumers may be interested in purchasing.
Based on information submitted to the MLS GRID as of October 30, 2026 at 6:51 AM ET. All data is obtained from various sources and may not have been verified by broker or MLS GRID. Supplied Open House Information is subject to change without notice. All information should be independently reviewed and verified for accuracy. Properties may or may not be listed by the office/agent presenting the information.
All or a portion of the multiple listing information is provided by Stellar MLS, from a copyrighted compilation of listings. The compilation of listings and each individual listing are © 2026 Stellar MLS. All rights reserved.
Ryan Solberg, Broker · MaxLife Realty LLC · FL License #BK3354351 · Equal Housing Opportunity · Full disclaimer · DMCA