
$3,295,000
345 Madison DriveSarasota, FL 34236
Listing updated: October 20, 2026 at 1:10 PM ET
Listing courtesy of Compass Florida Llc · Andrew Haddad · MLS #A4675129 · Active · 941-279-3630Property type
Year built
Lot size
Price / sq ft
HOA dues
Days on market
Garage spaces
Flood zone
About this home
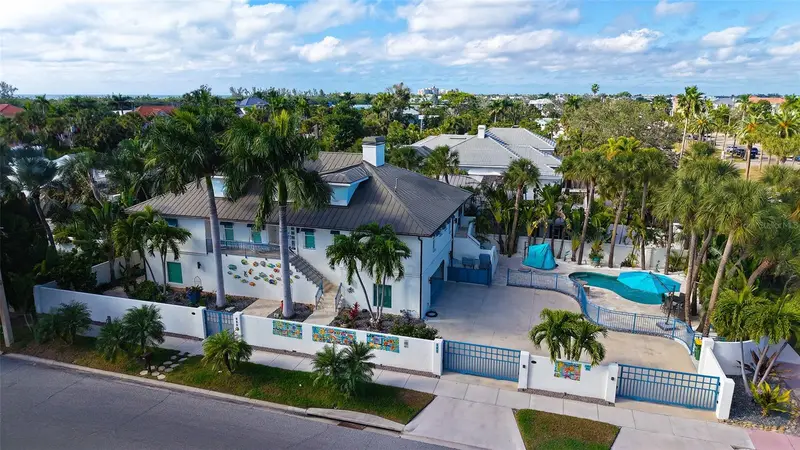
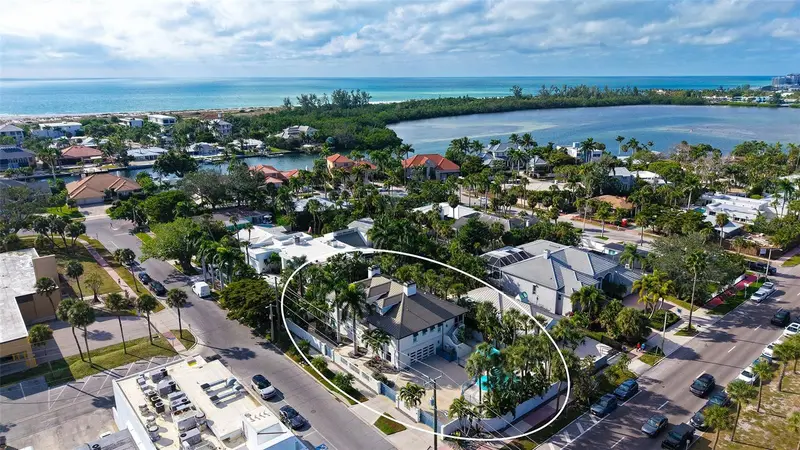
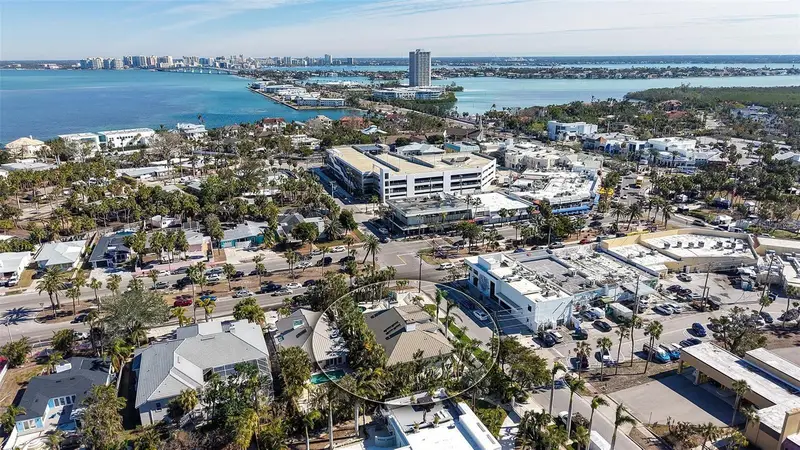
Experience refined coastal living in the heart of St. Armands Circle, Sarasota’s premier destination for luxury shopping, fine dining, and island living. This fully turnkey, furnished 4-bedroom, 3.5-bath residence is ideally located just steps from world-class amenities and a short stroll to Lido Beach. Extensively renovated with coastal elegance in mind, this home features impact-rated windows and doors, a new roof with skylights, updated HVAC systems, designer flooring, remodeled bathrooms, upgraded lighting, and premium finishes throughout. The chef’s kitchen showcases Wolf, Sub-Zero, and Bosch appliances, quartz countertops, and custom cabinetry. The private outdoor retreat offers a fully renovated pool, travertine decking, lush landscaping, modern fencing, copper gutters, and a custom privacy wall featuring ceramic artwork by a celebrated Florida artist. Located in one of Sarasota’s most iconic destinations, this rare turnkey residence offers a unique opportunity for full-time living, a seasonal retreat, or an exceptional rental opportunity. Embrace effortless access to Lido Beach, St. Armands Circle, and the best of Sarasota’s island lifestyle.
Estimated monthly payment
Estimate only. Taxes use the listing's reported amount where available; insurance is a Florida-average estimate. Your actual payment will vary — run a full calculation or talk to a lender.
Price & listing history563 days on market
- Status: ActiveDec 12, 2025
- Listed$3,395,000Dec 12, 2025
- Price reduced$3,295,000
Property Documents
Documents the listing agent has made public for this property. Free to view and download.
Facts & features
- Property type
- Residential
- Sub type
- Single Family Residence
- Status
- Active
- Days on market
- 563
- Cumulative DOM
- 563
- Subdivision
- Saint Armands Div John Ringling Estates
- County
- Sarasota
- Year built
- 2014
- Living area
- 4,645 sq ft
- Price/sq ft
- $709
- Building area
- 6,580 sq ft (Public Records)
- Lot size
- 11,327 sq ft
- Lot category
- 1/4 to less than 1/2
- Flood zone
- AE
- Garage
- 3 spaces
- Pool
- Private pool
- Annual taxes
- $44,372 (2024)
- Parcel #
- 2014050001
- Zoning
- RSF2
- MLS #
- A4675129
Ask about this home
Have a question? Ask the broker directly.
Ryan Solberg answers personally — no call center, no spam. Your question goes straight to him.
Interior Details
- Bedrooms
- 4
- Full bathrooms
- 3
- Half bathrooms
- 1
- Flooring
- Tile, Wood
- Appliances
- Built-In Oven, Convection Oven, Dishwasher, Disposal, Dryer, Freezer, Gas Water Heater, Microwave, Range, Range Hood, Refrigerator, Tankless Water Heater, Touchless Faucet, Washer, Wine Refrigerator
- Interior features
- Built-in Features, Cathedral Ceiling(s), Ceiling Fans(s), Crown Molding, Dry Bar, Eat-in Kitchen, High Ceilings, Kitchen/Family Room Combo, Living Room/Dining Room Combo, Open Floorplan, Solid Wood Cabinets, Split Bedroom, Stone Counters, Thermostat, Tray Ceiling(s), Vaulted Ceiling(s), Walk-In Closet(s), Window Treatments
- Laundry
- Inside, Laundry Room
- Stories / Levels
- Two
- Direction faces
- Southeast
- Fireplace
- Yes
- In-law suite
- Yes
Heating & Cooling
- Heating
- Central, Electric, Gas, Zoned
- Cooling
- Central Air, Mini-Split Unit(s), Zoned
Parking
- Garage spaces
- 3
- Attached garage
- Yes
- Parking features
- Driveway, Garage Door Opener, Garage Faces Side, Golf Cart Parking, Guest, Open, Oversized, Tandem
HOA & Financial
- Total monthly fees
- None
- Total annual fees
- None
- CDD
- No
- Min lease term
- 1 Week
- Listing terms
- Cash, Conventional
- Ownership
- Fee Simple
- Available for lease
- Yes
- Lease restrictions
- No
Exterior & Construction
- Exterior features
- Awning(s), Balcony, Lighting, Rain Gutters, Sidewalk
- Construction materials
- Block, Stucco
- Roof
- Metal
- Foundation
- Slab
- Pool
- Private pool
- Road surface
- Asphalt, Paved
Utilities
- Sewer
- Public Sewer
- Water source
- Public
- Utilities
- BB/HS Internet Available, Cable Connected, Electricity Connected, Natural Gas Connected, Public, Sewer Connected, Water Connected
Community
- Pets allowed
- Yes
Schools
Letter grades: Florida DOE 2024–25 school grades (Orange, Seminole, Lake, Osceola, Brevard). Assigned schools from the listing agent — verify enrollment with the district.
Room Details
| Room | Level | Dimensions |
|---|---|---|
| Primary Bedroom | 18x14 | |
| Dining Room | 14x20 | |
| Kitchen | 13x21 | |
| Living Room | 32x20 |
Listing Details
- Listing date
- 2025-12-12
- On market date
- 2025-12-12
- Original list price
- $3,395,000
- Occupant type
- Vacant
- MLS area
- 34236 - Sarasota
- Listing AOR
- Sarasota - Manatee
- Status changed
- 2025-12-12
- Tax legal description
- LOT 1 BLK 7 ST ARMANDS DIVISION
Flood risk
FEMA Special Flood Hazard Area (1% annual-chance / “100-year” floodplain). Flood insurance is generally required by mortgage lenders.
Source: FEMA flood zone reported on the listing. Confirm current designation at FEMA Flood Map Service Center.
Location
Directions
East On John Ringling Parkway, Turns Into Blvd Of The Presidents, Left On Madison Drive, Property On Right Corner
More homes like this
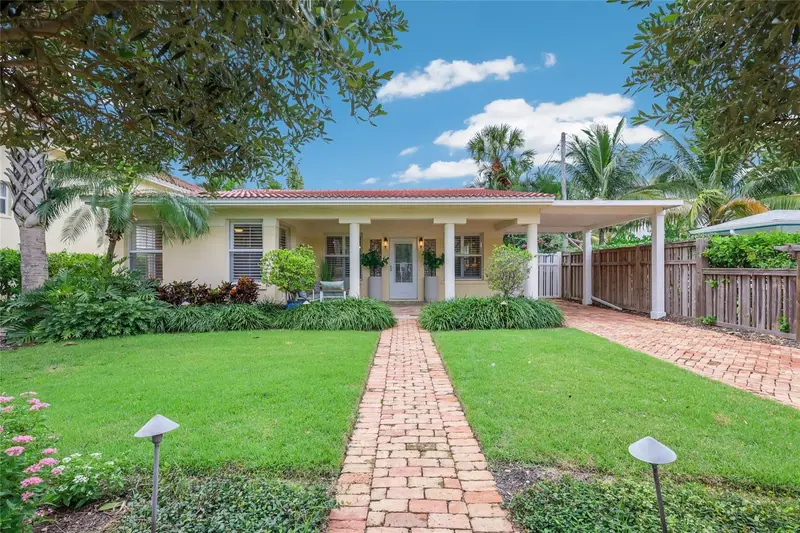
$1,850,000
128 S Washington Dr
Sarasota, FL 34236
3 bd · 3 ba · 1,792 sqft
Saint Armands Div John Ringling Estates
MLS ID #A4710169, INVESTMENTS IN SARASOTA.
Listing provided by Stellar MLS
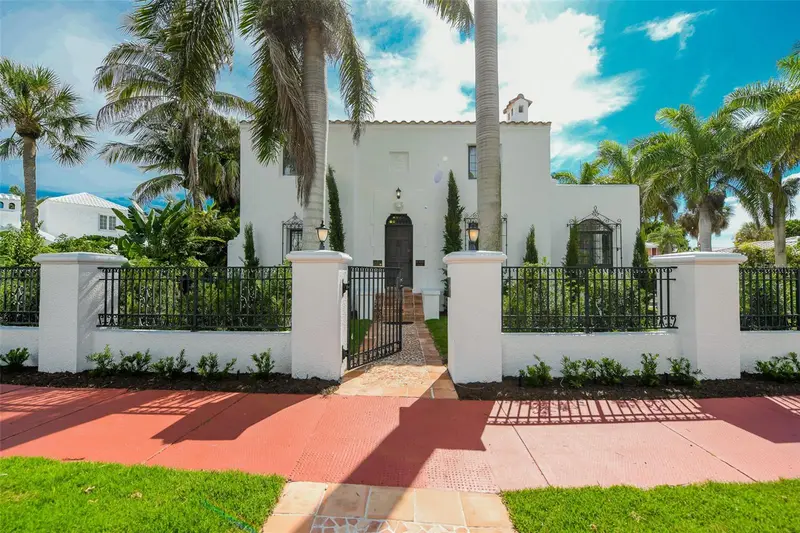
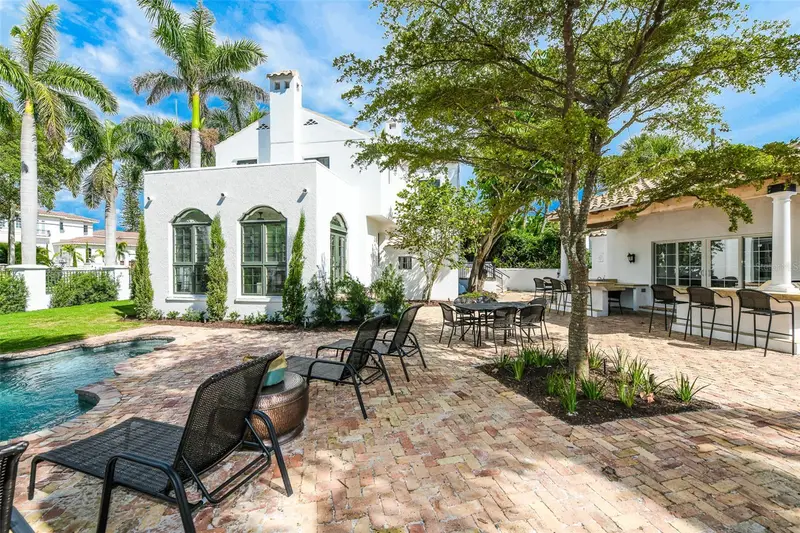
$2,895,000
76 S Washington Dr
Sarasota, FL 34236
4 bd · 4 ba · 3,070 sqft
Saint Armands Div John Ringling Estates
MLS ID #A4693046, RE/MAX ALLIANCE GROUP.
Listing provided by Stellar MLS
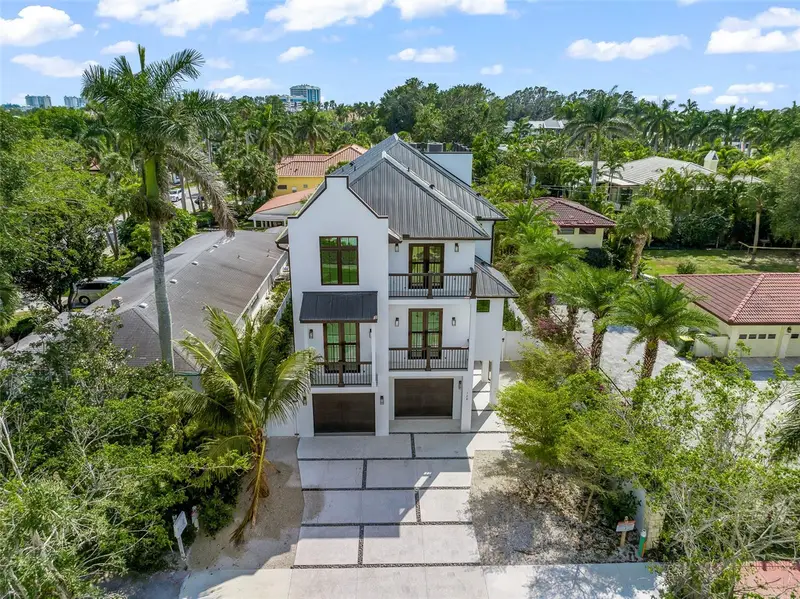
$3,850,000
128 Fillmore Dr
Sarasota, FL 34236
8 bd · 9 ba · 4,550 sqft
Saint Armands Div John Ringling Estates
MLS ID #A4686935, LESLIE WELLS REALTY, INC..
Listing provided by Stellar MLS
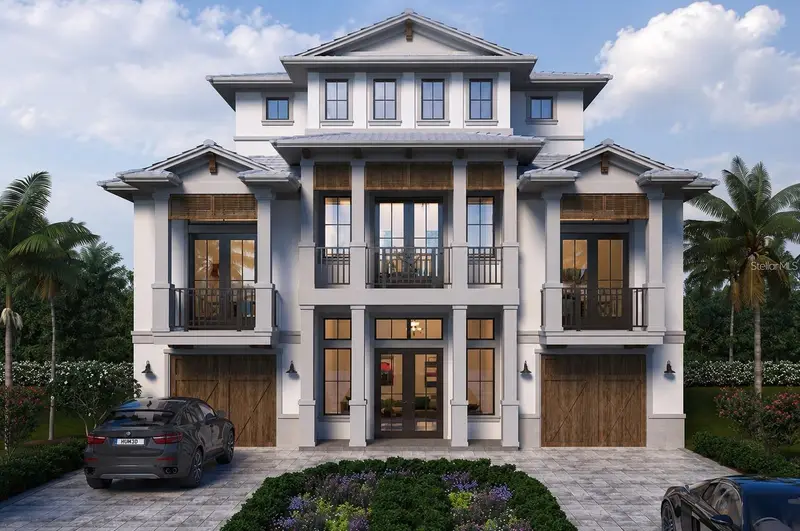
$4,200,000
236 N Blvd Of The Presidents
Sarasota, FL 34236
4 bd · 5 ba · 3,850 sqft
Saint Armands Div John Ringling Estates
MLS ID #TB8540953, SHORE PROPERTY GROUP.
Listing provided by Stellar MLS

Listings courtesy of Stellar MLS as distributed by MLS GRID
IDX information is provided exclusively for consumers’ personal, non-commercial use and may not be used for any purpose other than to identify prospective properties consumers may be interested in purchasing.
Based on information submitted to the MLS GRID as of October 20, 2026 at 1:10 PM ET. All data is obtained from various sources and may not have been verified by broker or MLS GRID. Supplied Open House Information is subject to change without notice. All information should be independently reviewed and verified for accuracy. Properties may or may not be listed by the office/agent presenting the information.
All or a portion of the multiple listing information is provided by Stellar MLS, from a copyrighted compilation of listings. The compilation of listings and each individual listing are © 2026 Stellar MLS. All rights reserved.
Ryan Solberg, Broker · MaxLife Realty LLC · FL License #BK3354351 · Equal Housing Opportunity · Full disclaimer · DMCA