



$525,000
4125 Tiger Creek TrlLake Wales, FL 33898
Listing updated: September 13, 2026 at 11:10 AM ET
Listing courtesy of Harper Realty Fl, Llc · Stephanie Fitzgerald · MLS #L4957886 · Active · 863-687-8020Property type
Year built
Lot size
Price / sq ft
HOA dues
Days on market
Flood zone
About this home
BIG PRICE REDUCTION! Looking for a peaceful slice of country life in a gated community? This beautiful 10+ acre property offers privacy, space, and endless possibilities, along with a move-in-ready, recently remodeled 4-bedroom, 3-bath home. The updated kitchen features new wood cabinetry and solid-surface countertops, all within a spacious open floor plan. The home is thoughtfully arranged with two bedrooms and a shared bath on one side, plus two private primary suites on the other—perfect for families, guests, or multi-generational living. Best of all, the home is being sold fully furnished! The roof and A/C are approximately five years old, making this property ready to enjoy as a full-time residence, weekend getaway, or vacation retreat. Step outside and enjoy peaceful views, abundant wildlife, and preserved land bordering the rear of the property for added privacy. A large barn with three roll-up garage doors provides plenty of room for boats, ATVs, equipment, tools, and all your recreational toys. Enjoy the quiet country lifestyle while staying conveniently located less than an hour from Central Florida’s major theme parks, about 30 minutes from LEGOLAND Florida, and close to Westgate River Ranch Resort. This is one you won’t want to miss!
Estimated monthly payment
Estimate only. Taxes use the listing's reported amount where available; insurance is a Florida-average estimate. Your actual payment will vary — run a full calculation or talk to a lender.
Price & listing history275 days on market
- Status: ActiveDec 12, 2025
- Listed$574,900Dec 12, 2025
- Price reduced$525,000
Facts & features
- Property type
- Residential
- Sub type
- Single Family Residence
- Status
- Active
- Days on market
- 275
- Subdivision
- Tiger Creek Forest
- County
- Polk
- Year built
- 2004
- Living area
- 2,432 sq ft
- Price/sq ft
- $216
- Lot size
- 241,662 sq ft
- Lot category
- 10 to less than 20
- Flood zone
- farm
- Annual taxes
- $3,924 (2025)
- Parcel #
- 28-30-24-949600-001360
- MLS #
- L4957886
Ask about this home
Have a question? Ask the broker directly.
Ryan Solberg answers personally — no call center, no spam. Your question goes straight to him.
Interior Details
- Bedrooms
- 4
- Full bathrooms
- 3
- Flooring
- Laminate
- Appliances
- Dryer, Electric Water Heater, Microwave, Range, Refrigerator, Washer
- Interior features
- Attic Ventilator, Eat-in Kitchen, Solid Wood Cabinets, Walk-In Closet(s), Window Treatments
- Laundry
- Inside
- Stories / Levels
- One
- Direction faces
- Southwest
Heating & Cooling
- Heating
- Electric
- Cooling
- Central Air, Attic Fan
Parking
- Attached garage
- No
- Parking features
- Boat, Covered, Driveway, Garage Faces Side, Golf Cart Garage, Golf Cart Parking, Guest, RV Access/Parking, Garage
HOA & Financial
- HOA fee
- $500 / Annually
- Monthly HOA
- $42/mo
- Total monthly fees
- $42/mo
- Total annual fees
- $500
- HOA name
- Greg Skinner
- CDD
- No
- Min lease term
- 8-12 Months
- Listing terms
- Cash, Conventional, FHA, USDA Loan, VA Loan
- Ownership
- Fee Simple
- Available for lease
- Yes
- Lease restrictions
- Yes
- Additional lease restrictions
- Please check with the HOA regarding leases
- Approval process
- Please check with the HOA regarding leases
Exterior & Construction
- Exterior features
- Other, Private Entrance
- Construction materials
- Vinyl Siding
- Roof
- Shingle
- Foundation
- Stilt/On Piling
- Road surface
- Unimproved
Utilities
- Sewer
- Septic Tank
- Water source
- Well
- Utilities
- Electricity Connected
Community
- Pets allowed
- Yes
Room Details
| Room | Level | Dimensions |
|---|---|---|
| Primary Bedroom | First | 15.5x15.5 |
| Dining Room | First | 18.6x12.2 |
| Kitchen | First | 14.25x14.25 |
| Living Room | First | 18.6x17.75 |
| Bedroom 2 | First | 11.6x14.25 |
| Bedroom 3 | First | 18.8x14 |
| Bedroom 4 | First | 10.3x15.5 |
| Dinette | First | 14.7x8 |
| Laundry | First | 10x7 |
Listing Details
- Listing date
- 2025-12-12
- On market date
- 2025-12-12
- Original list price
- $574,900
- Occupant type
- Owner
- MLS area
- 33898 - Lake Wales
- Listing AOR
- Lakeland
- Status changed
- 2025-12-12
- Tax legal description
- TIGER CREEK TRL FOREST ADD PB 28/33 LOT 136
Flood risk
See FEMA for this zone’s designation and insurance requirements.
Source: FEMA flood zone reported on the listing. Confirm current designation at FEMA Flood Map Service Center.
Location
Directions
US 27 to Highway 60 S. To Rattlesnake Rd (turn R). Follow to Tiger Creek Trail home is on the right.
More homes like this
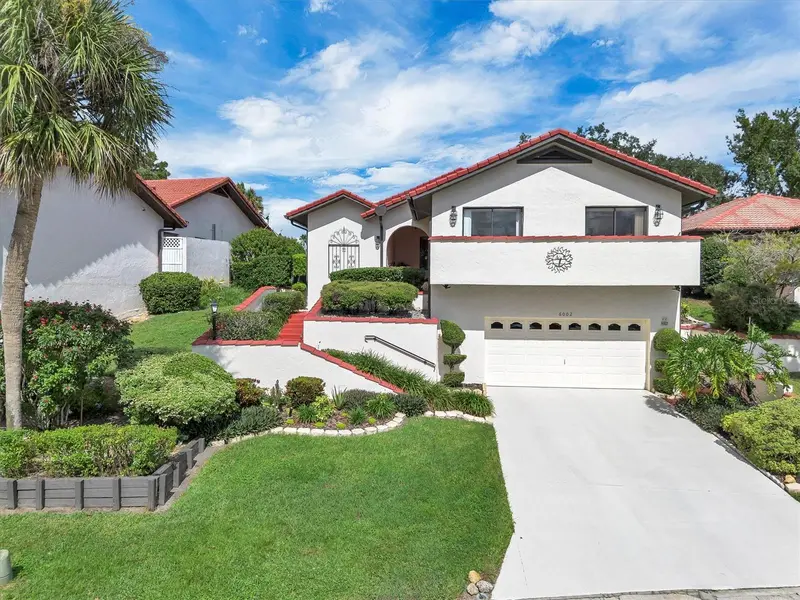
$327,000
6002 Country Club Dr
Lake Wales, FL 33898
3 bd · 3 ba · 2,372 sqft
Country Club Village Condo
MLS ID #P4939991, KELLER WILLIAMS REALTY SMART 1.
Listing provided by Stellar MLS
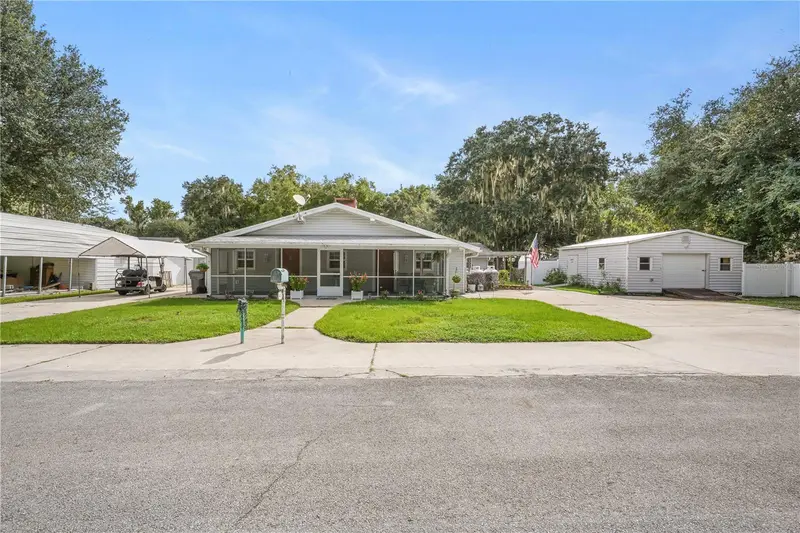
$450,000
5055 Tiger Creek Rd
Lake Wales, FL 33898
3 bd · 3 ba · 2,654 sqft
West Indian Lake Heights
MLS ID #S5158114, KELLER WILLIAMS LEGACY REALTY.
Listing provided by Stellar MLS
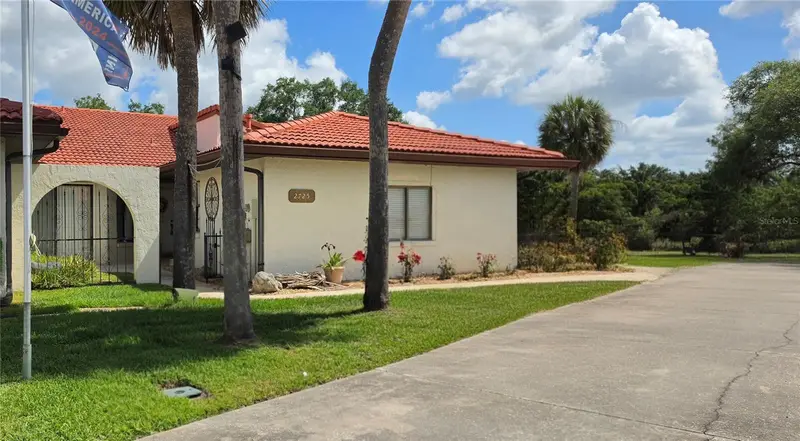
$354,000
2725 Clubhouse Dr
Lake Wales, FL 33898
4 bd · 3 ba · 2,574 sqft
Country Club Village Ph 3
MLS ID #P4938219, KELLER WILLIAMS REALTY SMART 1.
Listing provided by Stellar MLS
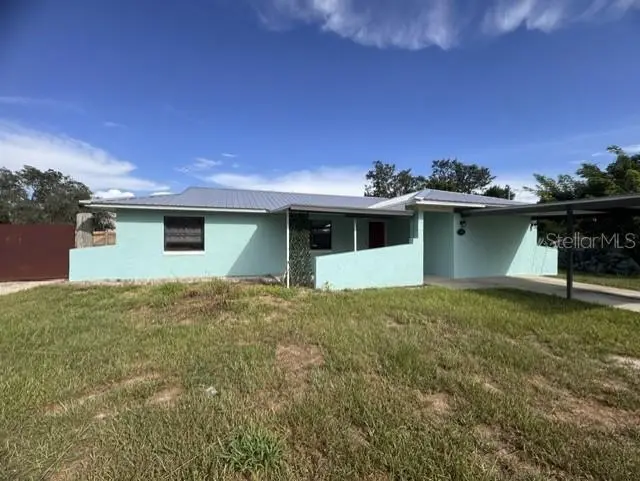
$319,900
508 Park Dr
Babson Park, FL 33827
3 bd · 3 ba · 1,718 sqft
Stephensons Add
MLS ID #P4939710, APPLE TREE REALTY GROUP, LLC.
Listing provided by Stellar MLS

Listings courtesy of Stellar MLS as distributed by MLS GRID
IDX information is provided exclusively for consumers’ personal, non-commercial use and may not be used for any purpose other than to identify prospective properties consumers may be interested in purchasing.
Based on information submitted to the MLS GRID as of September 13, 2026 at 11:10 AM ET. All data is obtained from various sources and may not have been verified by broker or MLS GRID. Supplied Open House Information is subject to change without notice. All information should be independently reviewed and verified for accuracy. Properties may or may not be listed by the office/agent presenting the information.
All or a portion of the multiple listing information is provided by Stellar MLS, from a copyrighted compilation of listings. The compilation of listings and each individual listing are © 2026 Stellar MLS. All rights reserved.
Ryan Solberg, Broker · MaxLife Realty LLC · FL License #BK3354351 · Equal Housing Opportunity · Full disclaimer · DMCA