
$354,000
2725 Clubhouse Drive
Lake Wales, FL 33898
Listing updated: September 24, 2026 at 2:19 PM ET
Listing courtesy of Keller Williams Realty Smart 1 · Laurie Creel · MLS #P4938219 · Active · 863-508-3000Property type
Year built
Lot size
Price / sq ft
HOA dues
Days on market
Garage spaces
Flood zone
About this home
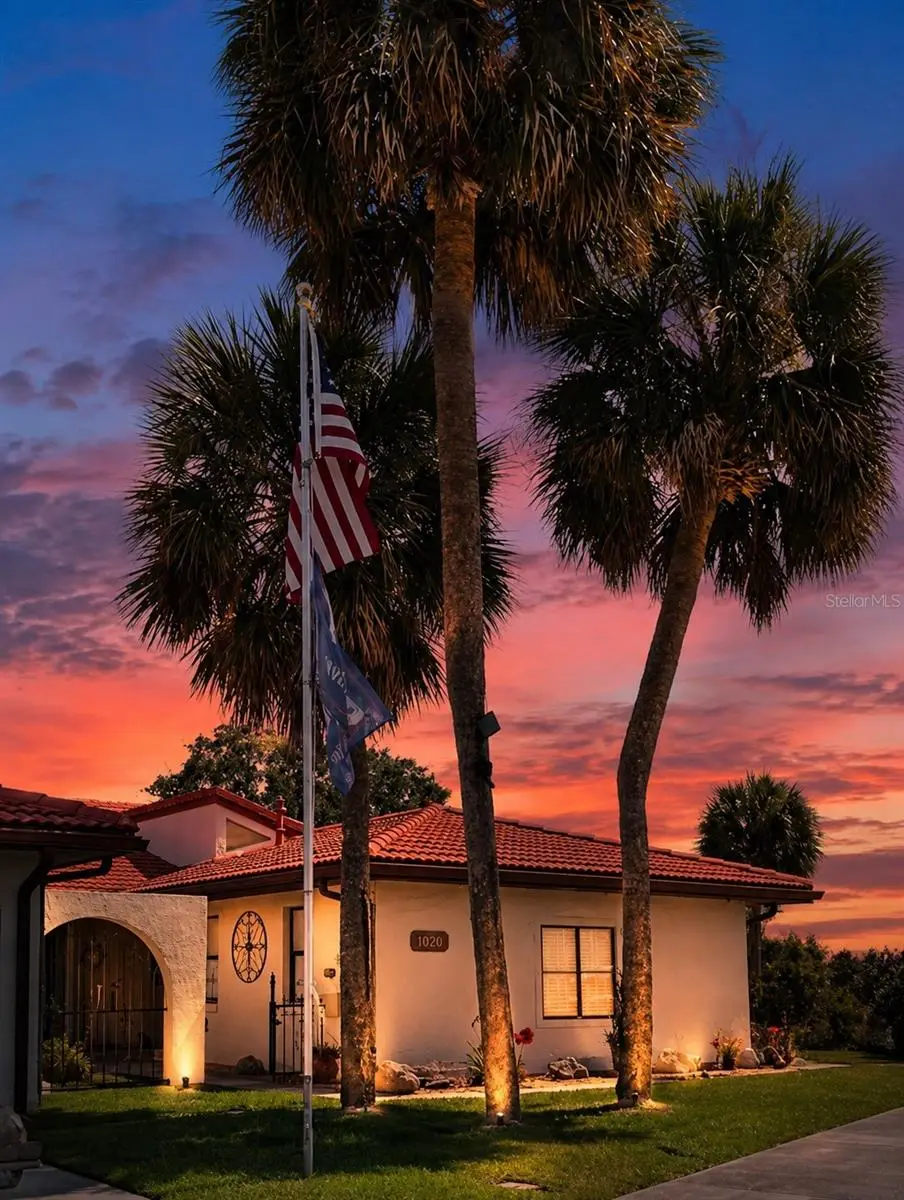
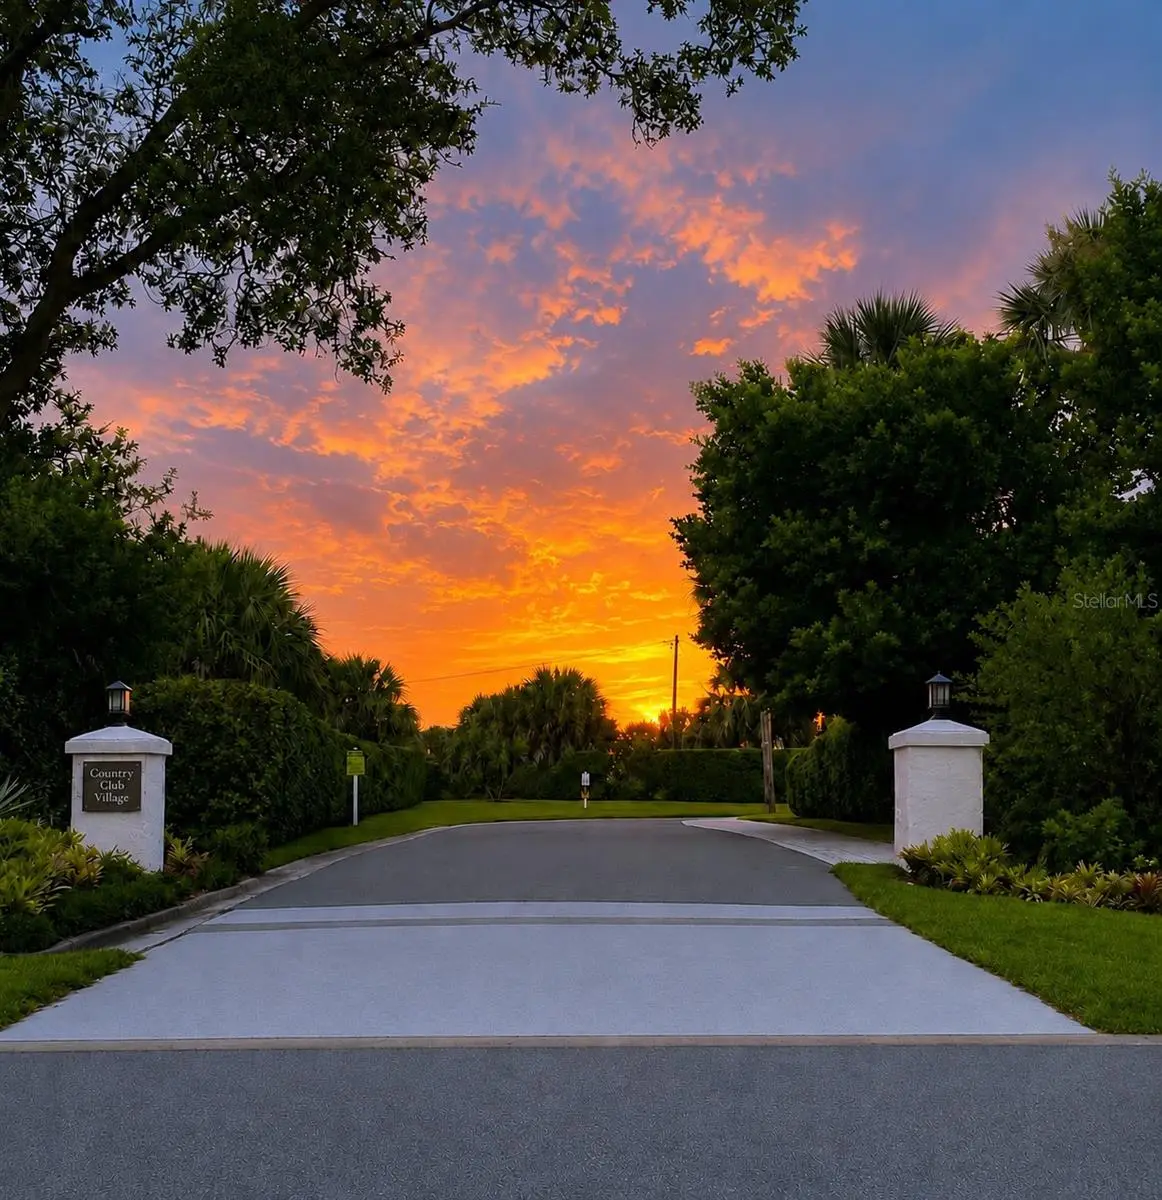
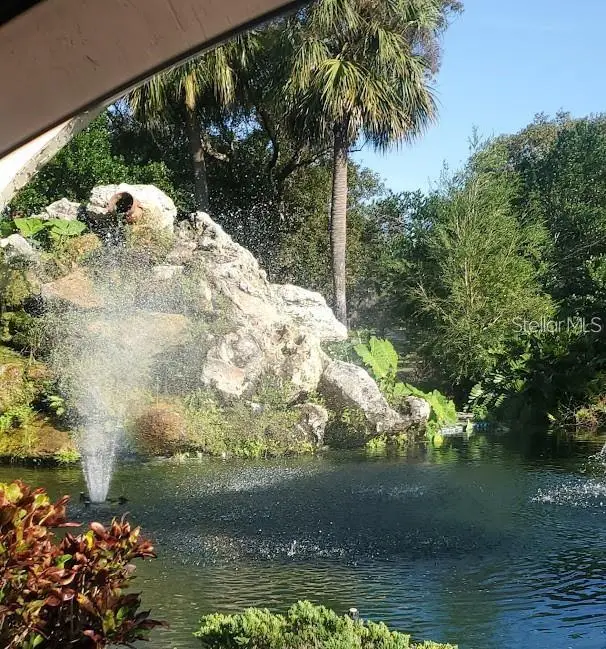
PRICE IMPROVEMENT! Where in Florida can you bring the whole family—and actually have room for everyone? Yes, it needs a little TLC, but that's your opportunity to update it with your own style and build instant equity. Partially furnished. 4 Bedrooms 3 Bathrooms 2-Car Garage Circle Drive (extra parking!) Pool just steps away Golf Course Living. This spacious home is located on the golf course in Lake Wales Country Club! This property offers a rare combination of size, location, and potential. Great home to share with another family and split vacations. This home is perfectly positioned to enjoy the relaxed golf course lifestyle. With generous living space and endless opportunity to make it your own, this is one you don’t want to miss!
Estimated monthly payment
Estimate only. Taxes use the listing's reported amount where available; insurance is a Florida-average estimate. Your actual payment will vary — run a full calculation or talk to a lender.
Price & listing history183 days on market
- Status: ActiveMar 25, 2026
- Listed$389,900Mar 25, 2026
- Price reduced$354,000
Facts & features
- Property type
- Residential
- Sub type
- Villa
- Status
- Active
- Days on market
- 183
- Subdivision
- Country Club Village Ph 3
- County
- Polk
- Year built
- 1991
- Living area
- 2,574 sq ft
- Price/sq ft
- $138
- Building area
- 3,091 sq ft (Public Records)
- Lot size
- 9,980 sq ft
- Lot category
- 0 to less than 1/4
- Flood zone
- X (12105C0570G)
- Garage
- 2 spaces
- Annual taxes
- $3,405 (2025)
- Parcel #
- 28-30-05-939214-000372
- MLS #
- P4938219
Ask about this home
Have a question? Ask the broker directly.
Ryan Solberg answers personally — no call center, no spam. Your question goes straight to him.
Interior Details
- Bedrooms
- 4
- Full bathrooms
- 3
- Flooring
- Tile
- Appliances
- Dishwasher, Dryer, Microwave, Range, Refrigerator, Washer
- Interior features
- High Ceilings, Living Room/Dining Room Combo, Open Floorplan, Primary Bedroom Main Floor, Walk-In Closet(s)
- Laundry
- In Kitchen
- Stories / Levels
- One
- Direction faces
- East
Heating & Cooling
- Heating
- Central
- Cooling
- Central Air
Parking
- Garage spaces
- 2
- Attached garage
- Yes
- Parking features
- Driveway, Garage Door Opener, Garage Faces Side, Guest
HOA & Financial
- HOA fee
- $735 / Quarterly
- Monthly HOA
- $245/mo
- Total monthly fees
- $245/mo
- Total annual fees
- $2,940
- HOA name
- Allen H. Booth
- CDD
- No
- Min lease term
- 3 Months
- Listing terms
- Cash, Conventional, Lease Option, VA Loan
- Ownership
- Fee Simple
- Available for lease
- Yes
- Lease restrictions
- Yes
- Additional lease restrictions
- Contact Allen Booth HOA President 330-801-2548 Minimum 3 months
- Approval process
- Contact Allen Booth
Exterior & Construction
- Exterior features
- Courtyard
- Construction materials
- Block, Stucco
- Roof
- Tile
- Foundation
- Block, Slab
- Road surface
- Paved
Utilities
- Sewer
- Private Sewer
- Water source
- Public
- Utilities
- Electricity Connected, Sewer Connected, Underground Utilities, Water Connected
Community
- Pets allowed
- Cats OK, Dogs OK
Room Details
| Room | Level | Dimensions |
|---|---|---|
| Primary Bedroom | First | 18x19 |
| Living Room | First | 20x20 |
| Kitchen | First | 16x17 |
| Balcony/Porch/Lanai | First | 21x10 |
| Bedroom 2 | First | 12x15 |
| Bedroom 3 | First | 14x14 |
| Bedroom 4 | First | 12x12 |
Listing Details
- Listing date
- 2026-03-25
- On market date
- 2026-03-25
- Original list price
- $389,900
- Occupant type
- Tenant
- MLS area
- 33898 - Lake Wales
- Listing AOR
- East Polk
- Status changed
- 2026-03-25
- Tax legal description
- COUNTRY CLUB VILLAGE PHASE THREE PB 90 PG 18/19 LOT 37 THAT PART DESC AS BEG NE COR RUN N 71 DEG 58 MIN 54 SEC W 125.97 FT S 08 DEG 46 MIN 30 SEC W 117.6 FTS 81 DEG 29 MIN 46 SEC E 54.26 FT N 44 DEG 40 MIN 43 SEC E 119.43 FT TO POB (BEING LOT 37-B) & INT IN COMMON AREAS
Flood risk
Minimal-risk area outside the mapped floodplain. Flood insurance is optional and typically low-cost.
Source: FEMA flood zone reported on the listing. Confirm current designation at FEMA Flood Map Service Center.
Location
Directions
Approx 4 miles from Highway 27 go east on highway 60 to Country Club Entrance. First left, follow to the end and make a right follow to the end. Last Villa on the left.
More homes like this
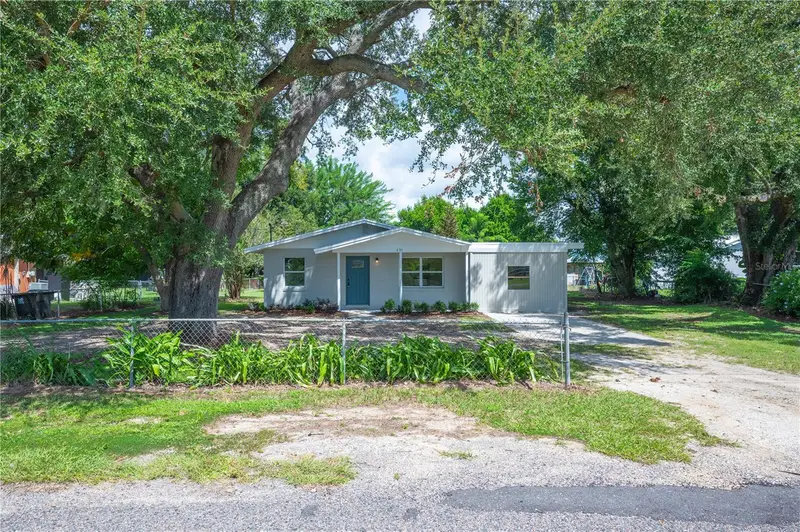
$279,950
231 Willow St
Lake Wales, FL 33859
3 bd · 2 ba · 1,480 sqft
Blue Lake Terrace
MLS ID #L4965251, PORCHLIGHT HOMES LLC.
Listing provided by Stellar MLS
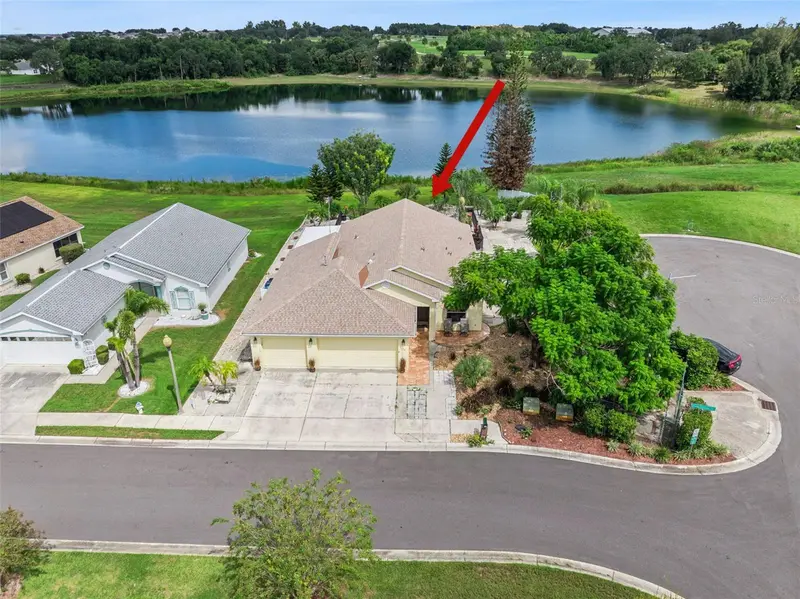
$399,000
452 Lake Suzanne Dr
Lake Wales, FL 33859
3 bd · 2 ba · 1,979 sqft
Chalet Estates
MLS ID #P4939980, CENTURY 21 MYERS REALTY LAKE WALES.
Listing provided by Stellar MLS
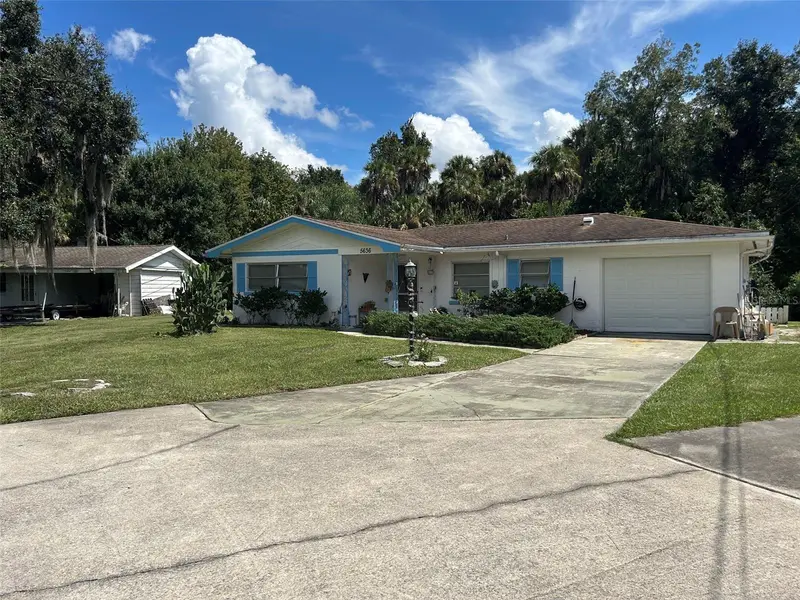
$245,000
5636 Moon Rise Ln
Lake Wales, FL 33898
2 bd · 2 ba · 1,485 sqft
Timberlane
MLS ID #P4939981, TOWN & COUNTRY REAL ESTATE.
Listing provided by Stellar MLS
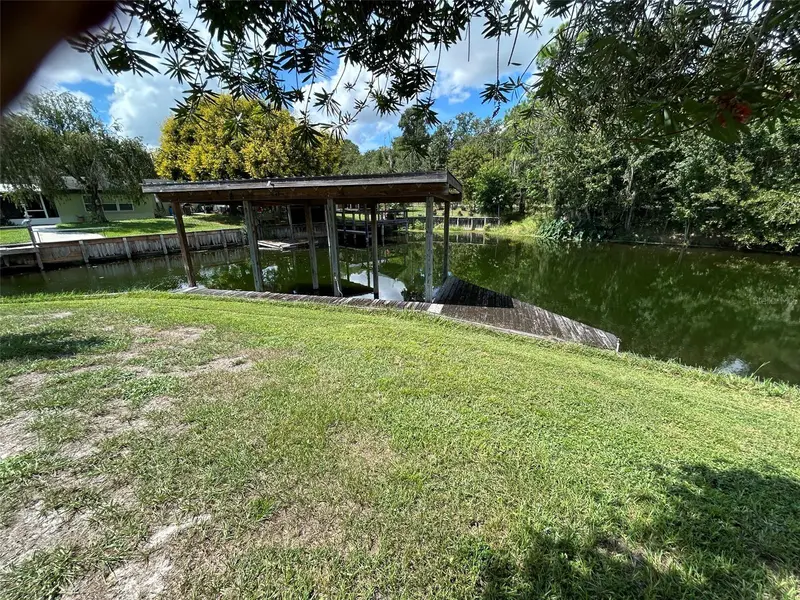
$375,000
5637 Moon Rise Ln
Lake Wales, FL 33898
3 bd · 2 ba · 1,776 sqft
Timberlane
MLS ID #P4939975, TOWN & COUNTRY REAL ESTATE.
Listing provided by Stellar MLS

Listings courtesy of Stellar MLS as distributed by MLS GRID
IDX information is provided exclusively for consumers’ personal, non-commercial use and may not be used for any purpose other than to identify prospective properties consumers may be interested in purchasing.
Based on information submitted to the MLS GRID as of September 24, 2026 at 2:19 PM ET. All data is obtained from various sources and may not have been verified by broker or MLS GRID. Supplied Open House Information is subject to change without notice. All information should be independently reviewed and verified for accuracy. Properties may or may not be listed by the office/agent presenting the information.
All or a portion of the multiple listing information is provided by Stellar MLS, from a copyrighted compilation of listings. The compilation of listings and each individual listing are © 2026 Stellar MLS. All rights reserved.
Ryan Solberg, Broker · MaxLife Realty LLC · FL License #BK3354351 · Equal Housing Opportunity · Full disclaimer · DMCA