
$255,000
14805 32nd Place
Ocala, FL 34481
Listing updated: August 26, 2026 at 12:09 PM ET
Listing courtesy of Nexthome Professional Realty · Lori Conklin · MLS #OM714925 · Active · 352-644-6398Property type
Year built
Lot size
Price / sq ft
HOA dues
Days on market
Garage spaces
Flood zone
About this home
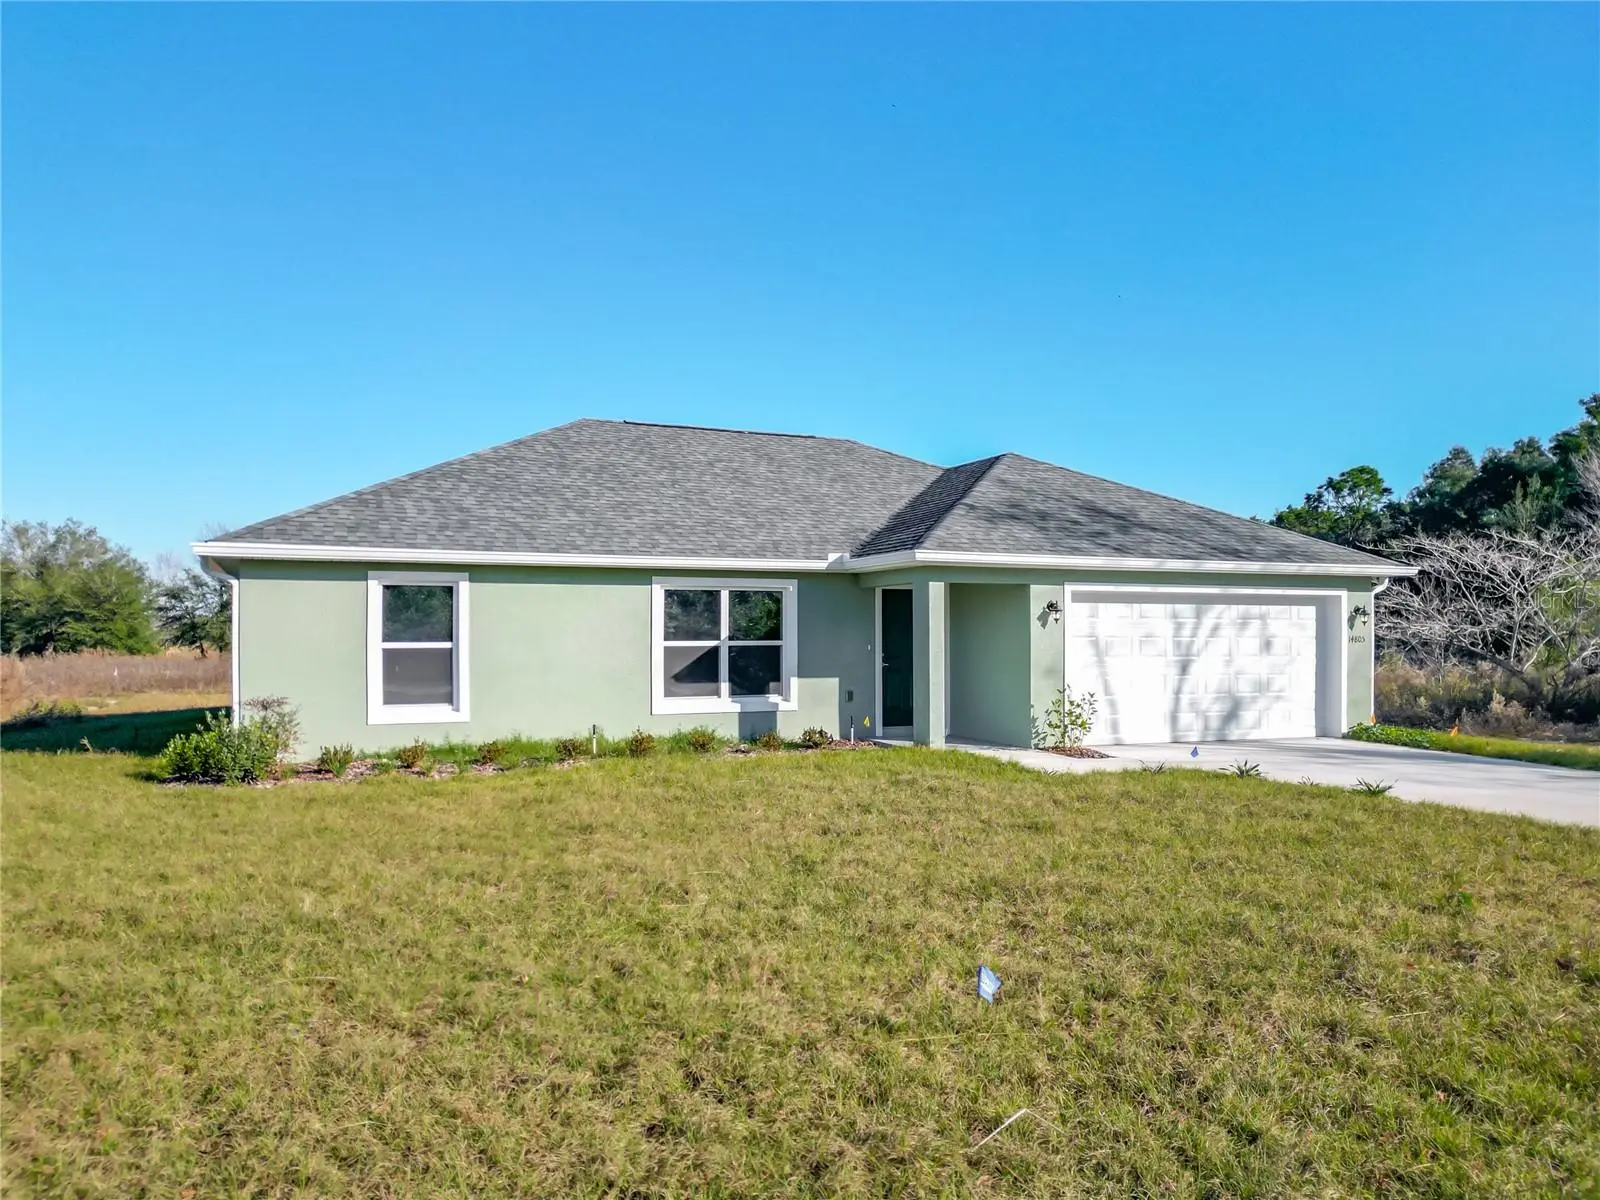
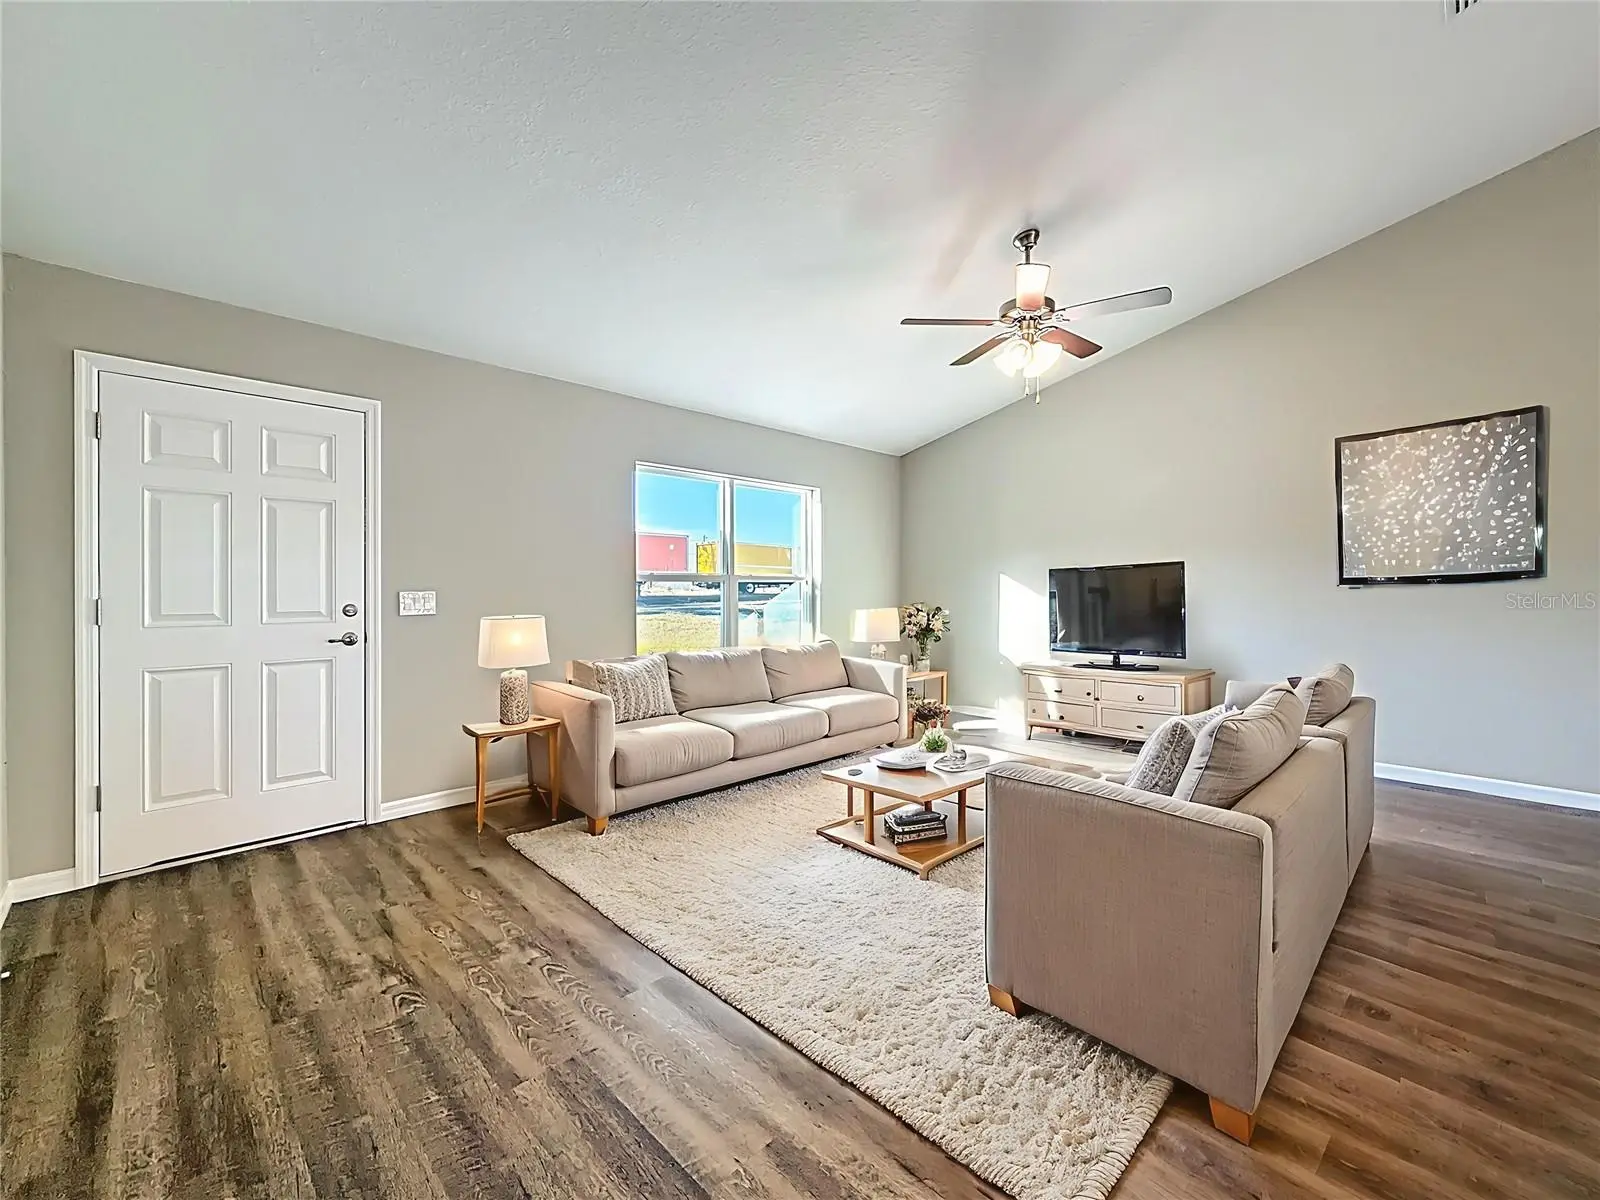
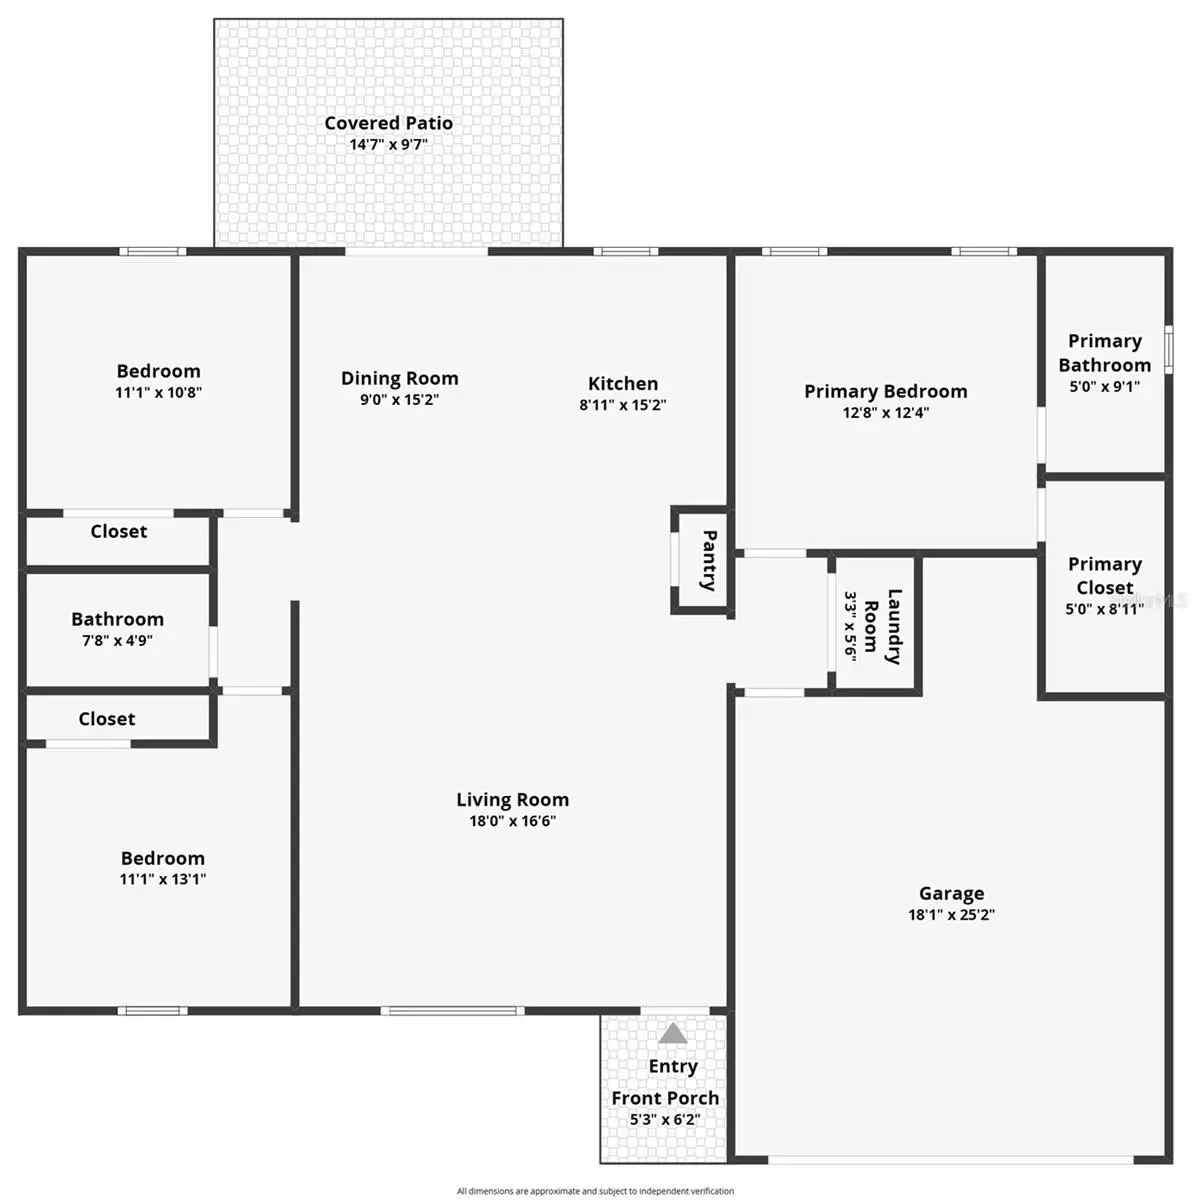
MOVE-IN-READY NEW CONSTRUCTION WITH UPGRADED FINISHES—NO HOA! This brand-new 2025 Lily model offers modern style, low-maintenance living, and valuable upgrades not commonly included in similarly priced new construction. Inside, luxury vinyl plank flooring extends throughout the entire home—absolutely no carpet anywhere. The bright, open floor plan also features cathedral ceilings and ceiling fans already installed. The kitchen is thoughtfully designed with granite countertops, stainless steel appliances, cabinetry, a center island, and a walk-in pantry. A new refrigerator and range will be installed at closing. From the dining area, attractive French glass doors—not a traditional sliding glass door—open to the covered lanai with finished epoxy flooring. There is no bulky slider or sliding-door track to clean and maintain. The covered lanai provides a shaded outdoor living area that can easily be screened later if desired. The private primary suite includes a walk-in closet and a beautifully tiled walk-in shower with a glass enclosure. Additional features include an indoor laundry room, tankless water heater, irrigation system, split-bedroom layout, and a two-car garage with durable epoxy flooring. Built in 2025 and ready for its first owner, this home offers the peace of mind of new construction without the unfinished feel or added expense of completing common builder upgrades after closing. Situated on a cleared 0.24-acre lot in Flood Zone X with no HOA, this home delivers modern finishes, practical upgrades, and long-term flexibility at an attractive price. Schedule your private showing and compare the difference!
Estimated monthly payment
Estimate only. Taxes use the listing's reported amount where available; insurance is a Florida-average estimate. Your actual payment will vary — run a full calculation or talk to a lender.
Price & listing history256 days on market
- Status: ActiveDec 13, 2025
- Listed$275,000Dec 13, 2025
- Price reduced$255,000
Facts & features
- Property type
- Residential
- Sub type
- Single Family Residence
- Status
- Active
- Days on market
- 256
- Cumulative DOM
- 357
- Subdivision
- Rainbow Park Un #2
- County
- Marion
- Year built
- 2025
- Living area
- 1,421 sq ft
- Price/sq ft
- $179
- Building area
- 2,040 sq ft (Public Records)
- Lot size
- 10,454 sq ft
- Lot category
- 0 to less than 1/4
- Flood zone
- x
- Garage
- 2 spaces
- Annual taxes
- $591 (2025)
- Parcel #
- 2002-082-017
- Zoning
- R1
- MLS #
- OM714925
Ask about this home
Have a question? Ask the broker directly.
Ryan Solberg answers personally — no call center, no spam. Your question goes straight to him.
Interior Details
- Bedrooms
- 3
- Full bathrooms
- 2
- Flooring
- Epoxy, Luxury Vinyl
- Appliances
- Dishwasher, Exhaust Fan, Microwave, Range, Refrigerator, Tankless Water Heater
- Interior features
- Cathedral Ceiling(s), Ceiling Fans(s), Living Room/Dining Room Combo, Solid Wood Cabinets, Split Bedroom, Stone Counters, Thermostat, Walk-In Closet(s)
- Laundry
- Inside
- Stories / Levels
- One
- Direction faces
- South
- New construction
- Yes
Heating & Cooling
- Heating
- Electric
- Cooling
- Central Air
Parking
- Garage spaces
- 2
- Attached garage
- Yes
HOA & Financial
- Total monthly fees
- $0/mo
- Total annual fees
- $0
- CDD
- No
- Listing terms
- Cash, Conventional, FHA, VA Loan
- Ownership
- Fee Simple
- Available for lease
- No
Exterior & Construction
- Construction materials
- Stucco
- Roof
- Shingle
- Foundation
- Slab
- Road surface
- Dirt
Utilities
- Sewer
- Septic Tank
- Water source
- Well
- Utilities
- Electricity Connected, Sewer Connected, Sprinkler Well, Underground Utilities, Water Connected
Community
- Pets allowed
- Cats OK, Dogs OK
Room Details
| Room | Level | Dimensions |
|---|---|---|
| Primary Bedroom | First | 12x14 |
| Bedroom 2 | First | 10x10.4 |
| Bedroom 3 | First | 10x10.4 |
| Great Room | First | 15.4x17.4 |
| Dining Room | First | 10x10.4 |
| Kitchen | First | 8.11x15.2 |
Listing Details
- Listing date
- 2025-12-13
- On market date
- 2025-12-13
- Original list price
- $275,000
- Occupant type
- Vacant
- MLS area
- 34481 - Ocala
- Listing AOR
- Ocala - Marion
- Status changed
- 2025-12-13
- Tax legal description
- SEC 25 TWP 15 RGE 19 PLAT BOOK G PAGE 009 RAINBOW PARK UNIT 2 BLK 82 LOT 17
Flood risk
Minimal-risk area outside the mapped floodplain. Flood insurance is optional and typically low-cost.
Source: FEMA flood zone reported on the listing. Confirm current designation at FEMA Flood Map Service Center.
Location
Directions
From SR 40, turn right onto SW 142nd Ave. Take the first right onto SW 32nd Place. Continue almost to the end — home will be on the right.
More homes like this
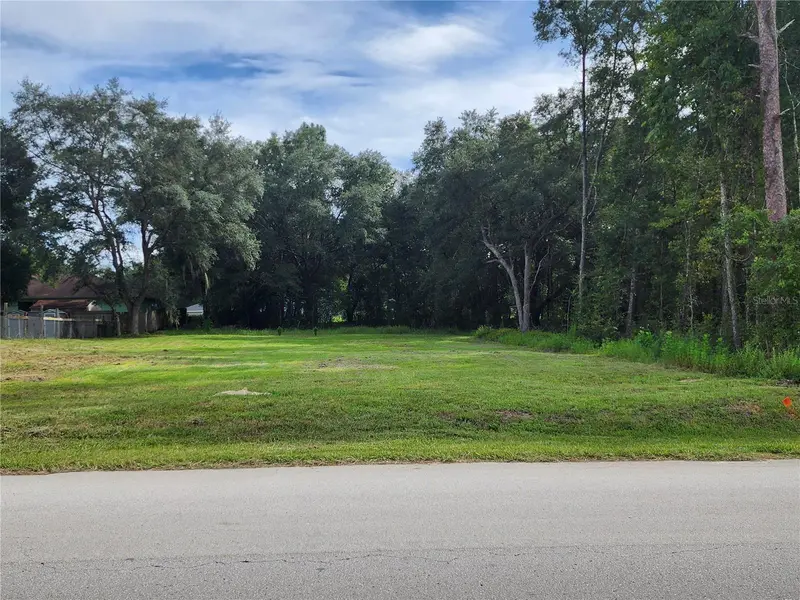
$55,000
Sw 20th Pl
Ocala, FL 34481
0.47 acres
Rainbow Park Un #2
MLS ID #OM731541, LPT REALTY, LLC.
Listing provided by Stellar MLS
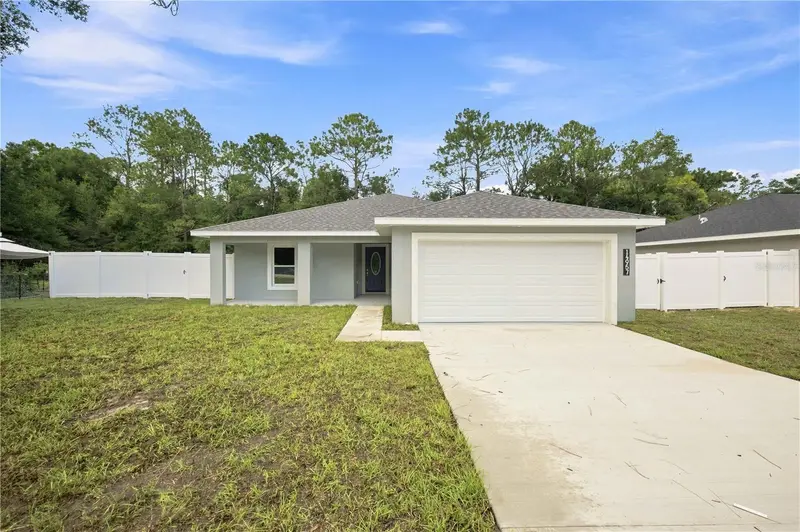
$273,900
14957 Sw 24 Pl
Ocala, FL 34481
3 bd · 2 ba · 1,492 sqft
Rainbow Park Un #2
MLS ID #OM731397, CENTRAL CITY REALTY.
Listing provided by Stellar MLS
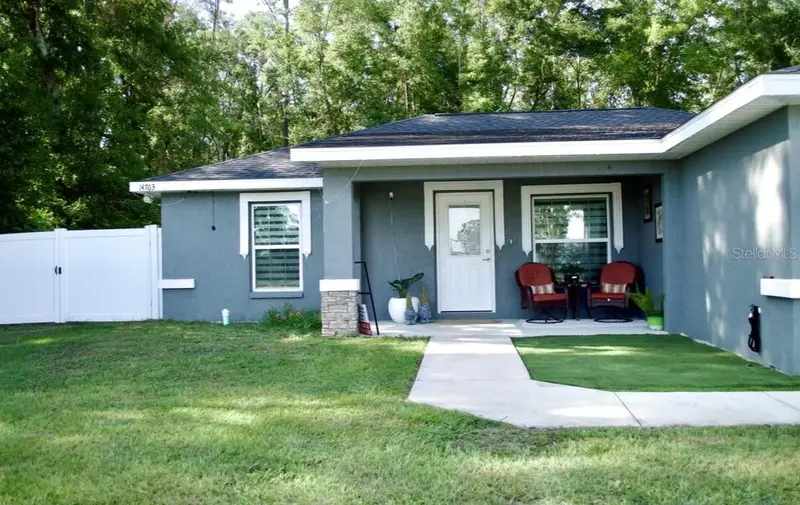
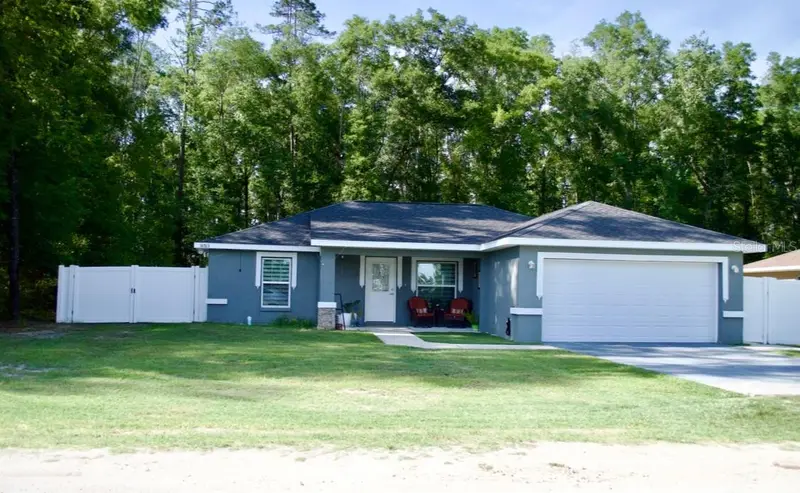
$320,000
14763 Sw 35th Pl
Ocala, FL 34481
3 bd · 2 ba · 1,386 sqft
Rainbow Park Un #2
MLS ID #NS1088464, 1 STOP REAL ESTATE AND MORTGAGE LLC.
Listing provided by Stellar MLS

Listings courtesy of Stellar MLS as distributed by MLS GRID
IDX information is provided exclusively for consumers’ personal, non-commercial use and may not be used for any purpose other than to identify prospective properties consumers may be interested in purchasing.
Based on information submitted to the MLS GRID as of August 26, 2026 at 12:09 PM ET. All data is obtained from various sources and may not have been verified by broker or MLS GRID. Supplied Open House Information is subject to change without notice. All information should be independently reviewed and verified for accuracy. Properties may or may not be listed by the office/agent presenting the information.
All or a portion of the multiple listing information is provided by Stellar MLS, from a copyrighted compilation of listings. The compilation of listings and each individual listing are © 2026 Stellar MLS. All rights reserved.
Ryan Solberg, Broker · MaxLife Realty LLC · FL License #BK3354351 · Equal Housing Opportunity · Full disclaimer · DMCA